
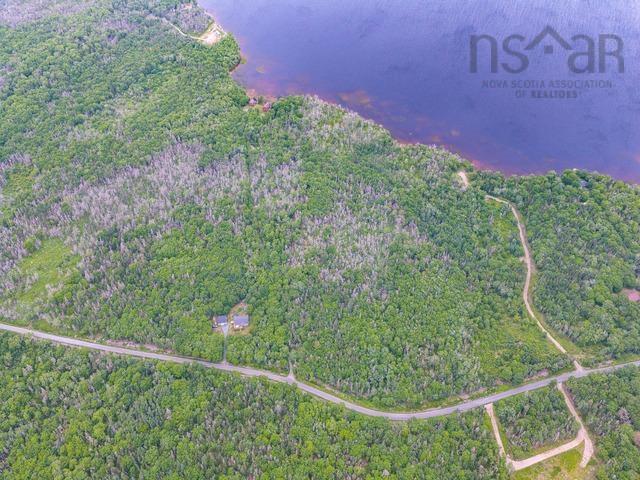
233 Greenwood Lake Road, Port Saxon, (MLS® 202618063) REMAX NOVA
Google Play iOS Google Play iOS

233 Greenwood Lake Road, Port Saxon

4 3 1690 sqft
$525,000 For Sale

Description

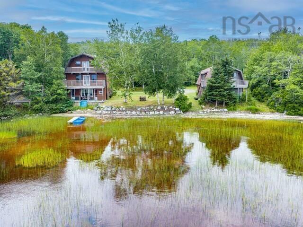
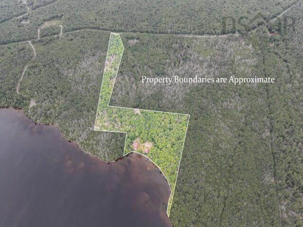
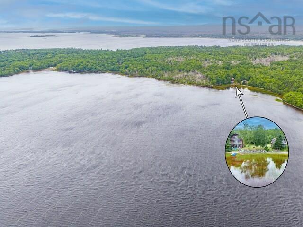
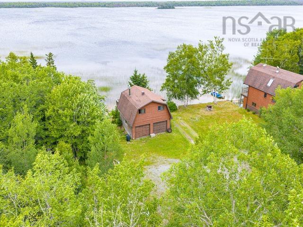
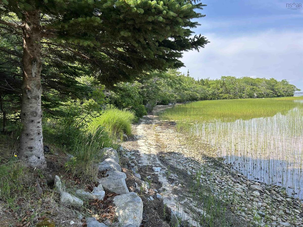
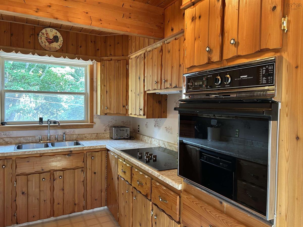
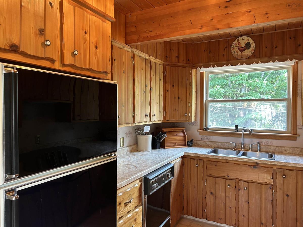
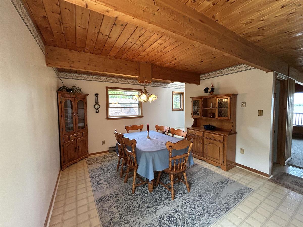
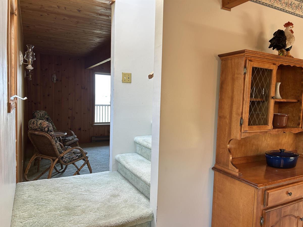
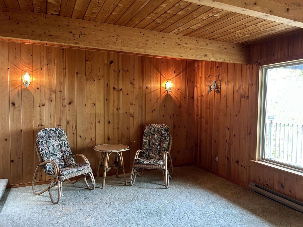
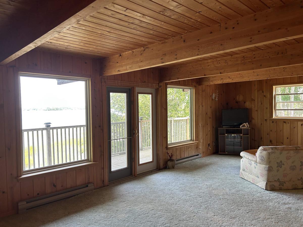
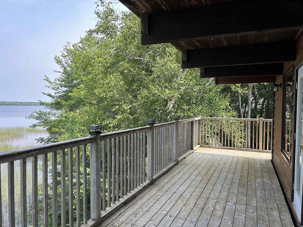
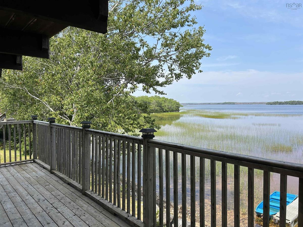
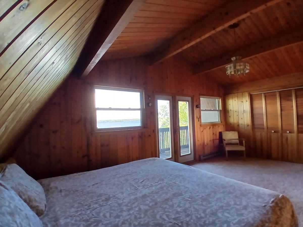
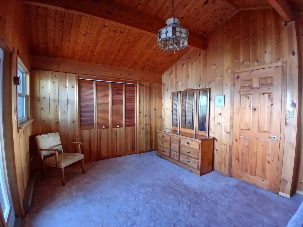
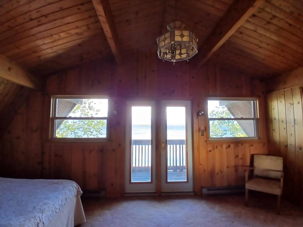
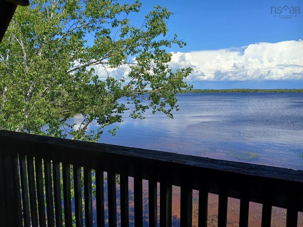
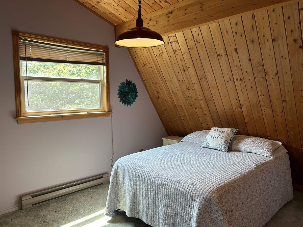
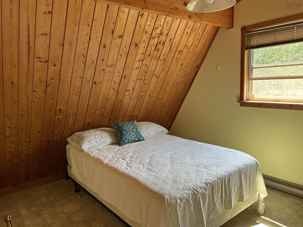
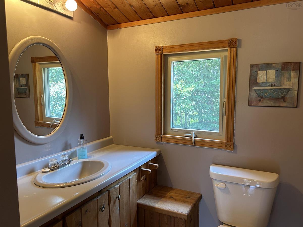
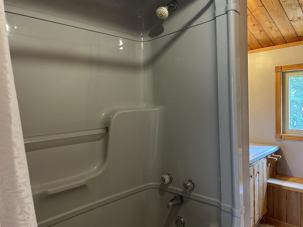
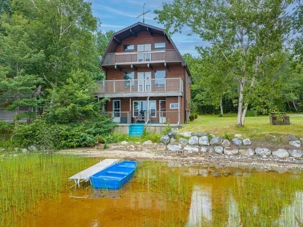
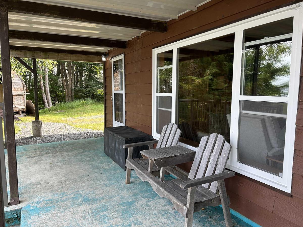
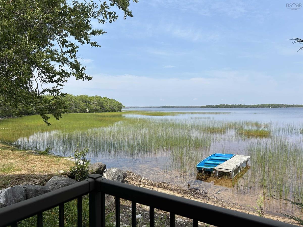
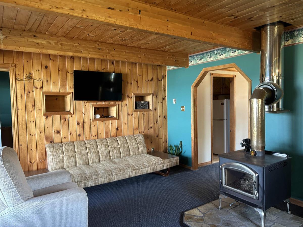
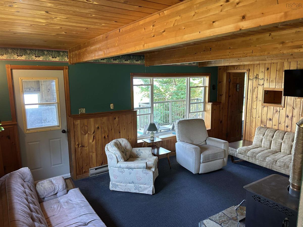
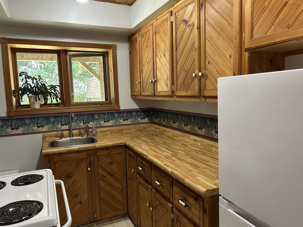
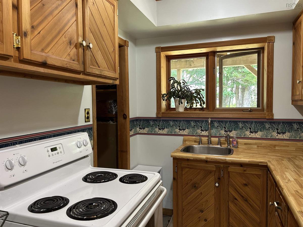
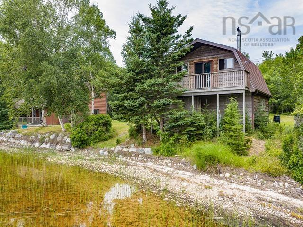
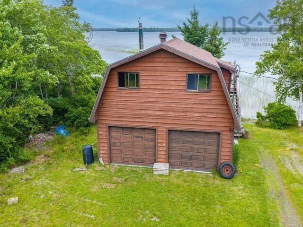
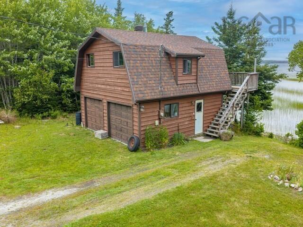
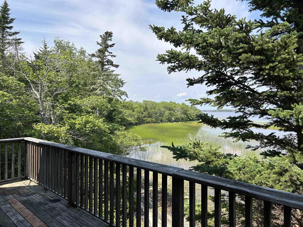
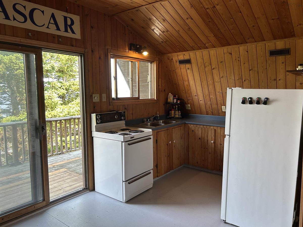
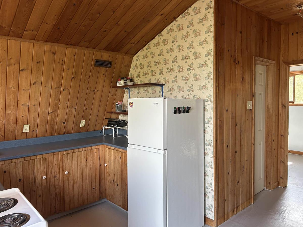
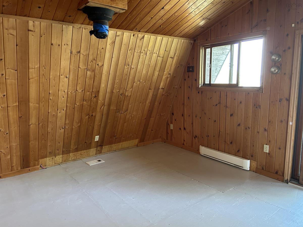
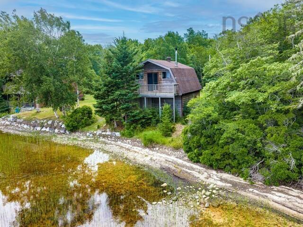
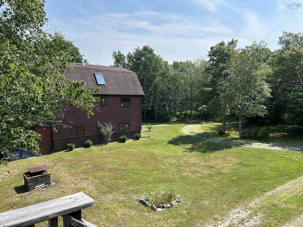
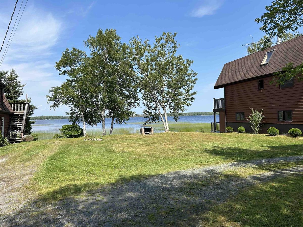
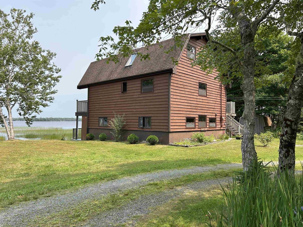
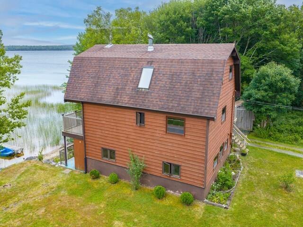
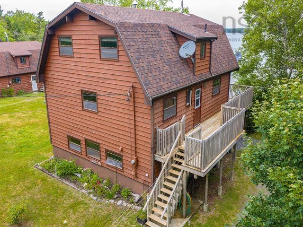
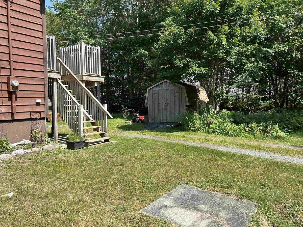
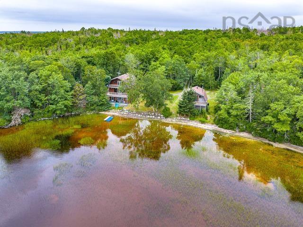
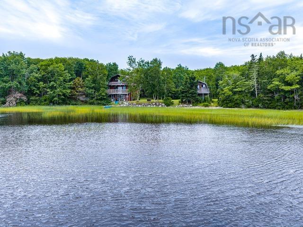
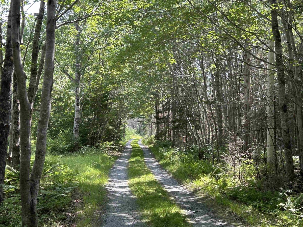
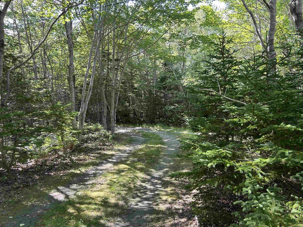
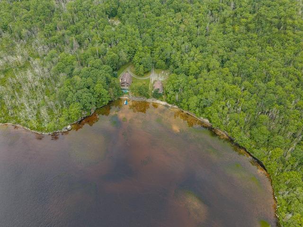
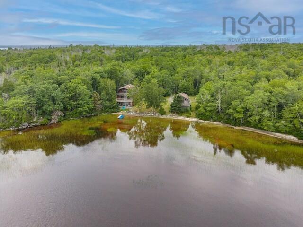
Don't miss the chance to own a secluded lake from property just minutes from 18 hole golf in the beautiful South Western Nova Scotia. With deeded access through a well maintained lane you'll find complete privacy on approx. 8 acres of land with over 500' frontage on the largest lake in Shelburne County known for any type of boating and fresh water fishing with only a small portion of it accessible and developed. The sheltered cove with it's sandy frontage and bottom is ideal for those hot summer days, children and pets. This custom built home finished in pine offers 3 levels of decks for enjoyment, full walk out basement finished with living area, second kitchen guest bedroom and 2pc. bath. The main level offers full kitchen, dining room, spacious living area, and additional powder room perfect for entertaining. Three bedrooms and a full bath complete the upper floor of this ideal family home. The detached 2 car garage with workshop area is an added bonus with its own electrical and a 2 bedroom/3 pc. bath apartment on the upper level for added income, Air B&B, family members or special guests. Mature landscaping, various hardwoods, storage and garden sheds for the avid gardener only add to this amazing property.

Listing Details

Address
233 Greenwood Lake Road, Port Saxon, B0W 2S0

Status
ACTIVE
Listing Price
$525,000
MLS®
202618063
Type
Single Family
Style
Detached
Age
39
Square Footage (MLA)
845  ft2
Total Fin SqFt (TLA)
1,690  ft2
PID
80082001
Bedrooms
4
Full Baths
1
Half Baths
2

Water
Dug,Well
Sewer
Septic
Utilities
Cable,Electricity,High Speed Internet,Telephone

Building Specifications

Foundation Type
Poured Concrete
Roof
Asphalt Shingle
Exterior Finish
Wood Siding
Flooring
Carpet,Vinyl,Other

Looking for a Mortgage? Get Your Free Quote Started Today!

Rooms

LEVEL TYPE DIMENSIONS
Basement Kitchen 9.6 x 6.8
Basement Living Room 17.4 x 12.10
Basement Bedroom 11.4 x 9.7
Basement Bath 3 7.6 x 4
Basement Laundry 9.7 x 8
Main Floor Kitchen 12.10 x 8.6
Main Floor Dining Room 13.7 x 11.11
Main Floor Living Room 13.5 x 26
Main Floor Bath 1 3 x 6.3
2nd Level Primary Bedroom 13.5 x 20
2nd Level Bedroom 12.10 x 9.7
2nd Level Bedroom 12.9 x 9.7
2nd Level Bath 2 10.2 x 7.2

Garage & Parking

Garage
Y
Details
24.6 x 24.4 detached double car, wired with loft apartment on upper level

Inclusions & Exclusions

Inclusions
Fridge, stove in Basement kitchen Fridge, counter top , wall oven, dishwasher in Main kitchen Fridge, stove in loft apartment All other contents negotiable

Sales History

Demographic Data

Demographic data is based on the dissemination area that contains the listing parcel . Dissemination Areas are small areas composed of one or more neighbouring dissemination blocks. All of Canada is divided into dissemination areas. Data source: Environics Analytics via ArcGIS Online, 2021

Population Size

355

Median Age

48.3

Avg Household Size

2.2

Avg House Income

$105K

The number of people for each age range.

How the population of this area is expected to change.

The highest level of education obtained by people within this area.

The maritial status of the people in this area.

The average household income within this area.

The number of people that rent versus own.

When the buildings in the area were constructed.

The number of children at home for the given age ranges.

The occupations of the people living here.

Tax Assessment

Year Amount % Change
2024 $254,300 ---
2023 $205,500 ---
2022 $181,900 ---
2021 $177,800 ---
2020 $175,300 ---
2019 $174,300 ---
2018 $175,500 ---
2017 $177,400 ---
2016 $179,700 ---
2015 $177,800 ---
2014 $352,000 ---
2013 $171,700 ---
2012 $167,800 ---

Maps

Mortgage Inquiries

Last Updated On: 7/21/2026 1:10:10 PM (UTC)


