
9277 Highway 321, Port Philip, (MLS® 202621227) REMAX NOVA
Google Play iOS Google Play iOS

9277 Highway 321, Port Philip

4 2 1772 sqft
$459,000 For Sale

Description

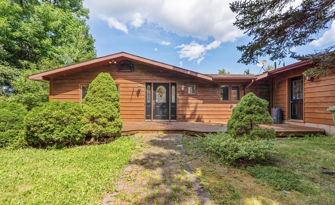
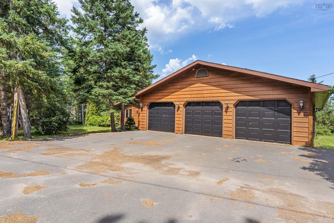
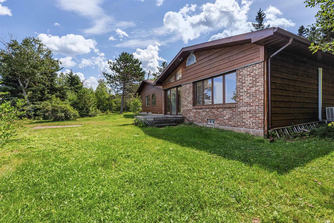
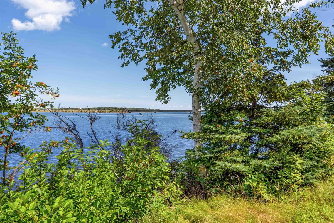
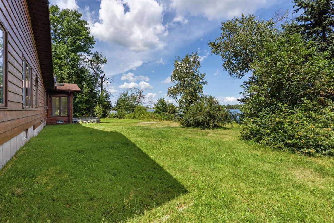
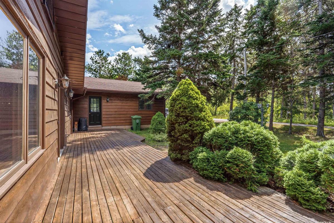
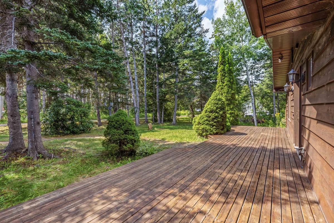
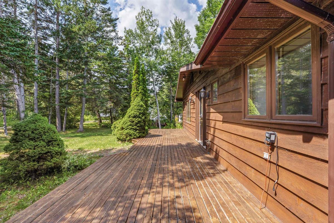
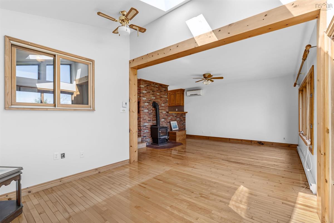
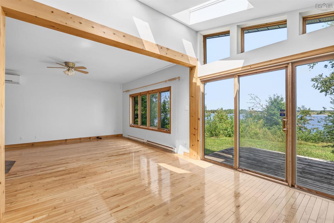
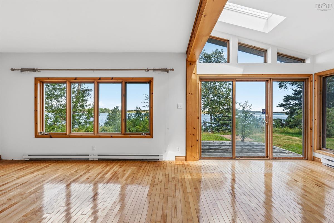
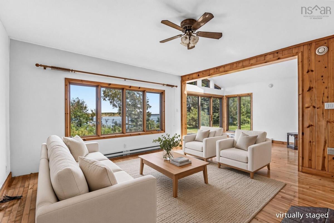
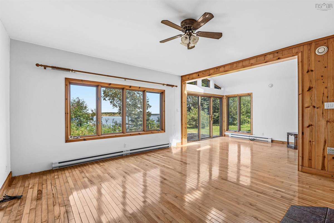
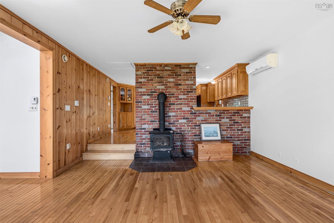
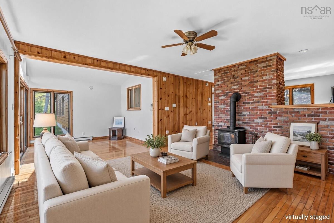
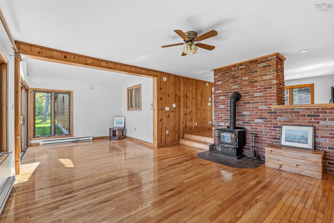
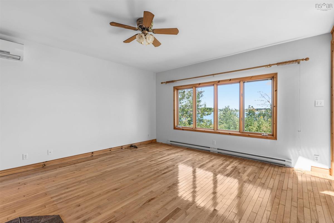
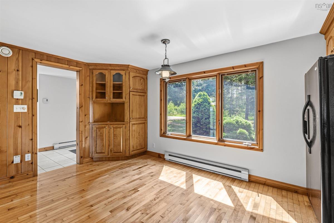
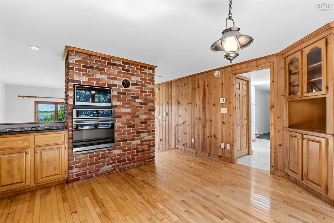
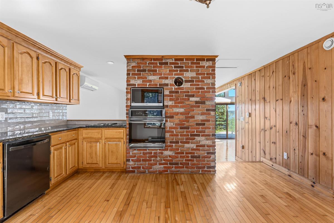
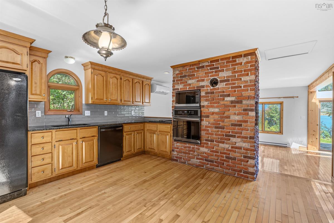
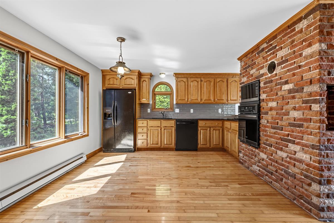
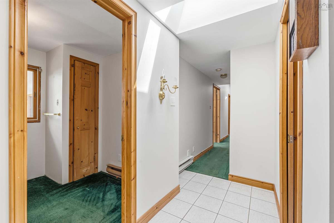
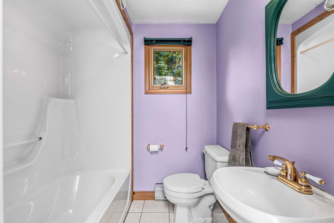
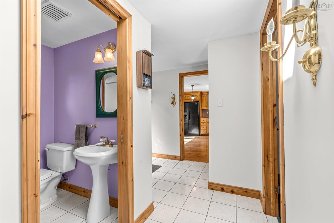
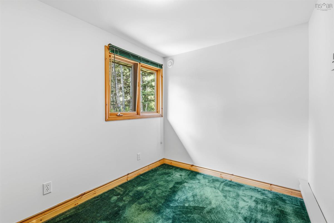
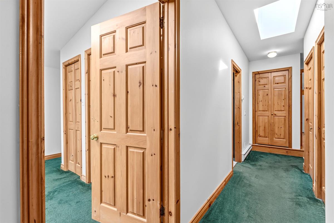
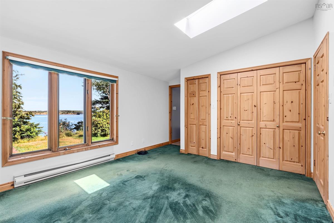
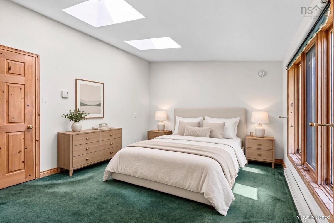
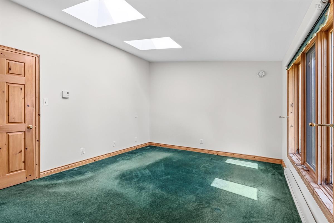
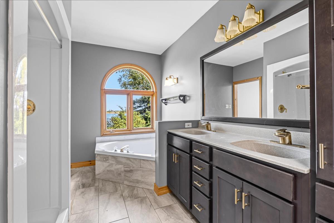
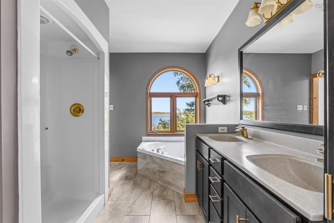
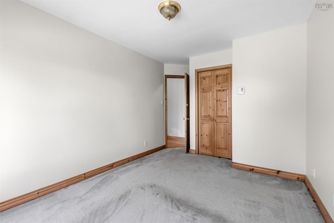
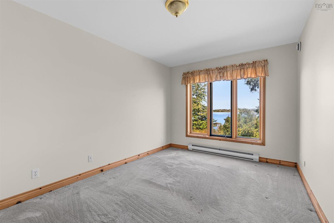
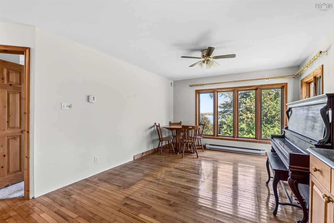
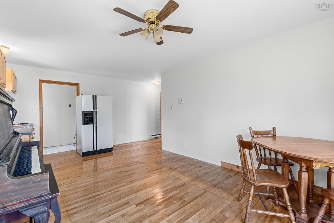
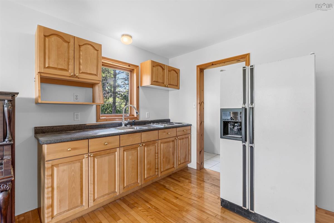
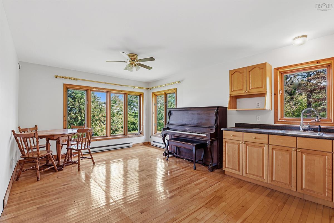
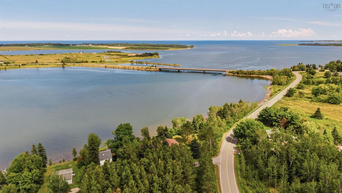
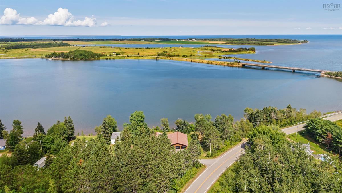
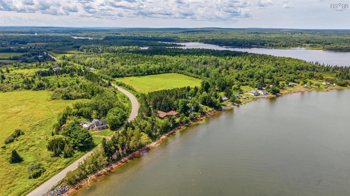
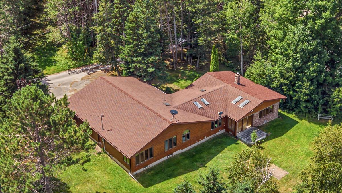
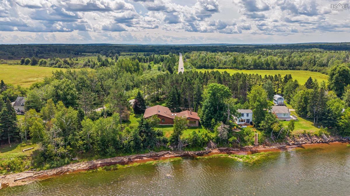
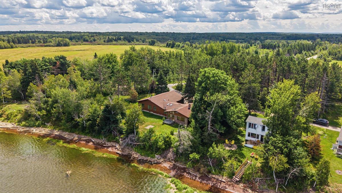
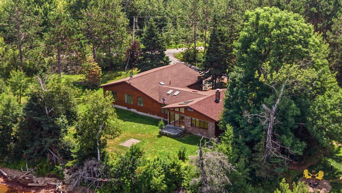
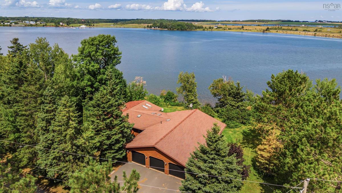
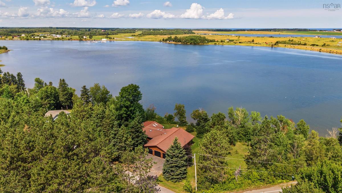
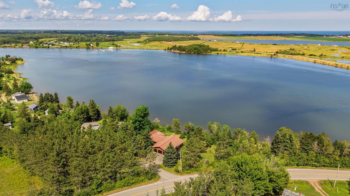
Welcome to this inviting 1,772 sq. ft. waterfront home offering 186 feet of frontage on the River Philip – a beautiful tidal river where fresh and salt water meet. Seals regularly swim right up to the shoreline, and the views across the water and out toward the bay are simply stunning. A public boat launch site just across the river, making it easy to get out on the water whenever the mood strikes. This four-bedroom, two-full-bath home features an open-concept living room and kitchen that flows nicely for everyday living and entertaining. Hardwood flooring runs throughout, complemented by a beautiful wood stove that adds both warmth and character. A separate bedroom with its own ensuite living room and kitchen creates the perfect private suite – ideal for a family member, guest accommodation, or multi-generational living. The home has been recently painted and is ready for its next chapter. Outside you’ll find a spacious yard and a practical three-bay garage – ideal for vehicles, boats, or workshop space. The property is zoned Rural Recreation, giving you flexibility for permanent living or seasonal use. Located just minutes from Pugwash and close to local golf courses, this is an ideal spot for a year-round family home or a relaxed summer cottage. You’re also on some of the warmest waters north of the Carolinas – perfect for swimming, kayaking, or simply watching the tide and wildlife from your own shoreline.

Listing Details

Address
9277 Highway 321, Port Philip, B0K 1K0

Status
ACTIVE
Listing Price
$459,000
MLS®
202621227
Type
Single Family
Style
Detached
Age
47
Square Footage (MLA)
1,772  ft2
Total Fin SqFt (TLA)
1,772  ft2
PID
25359746
Bedrooms
4
Full Baths
2
Half Baths
0

Water
Well
Sewer
Septic
Utilities
Cable,Electricity,Telephone

Building Specifications

Foundation Type
Poured Concrete
Roof
Asphalt Shingle
Exterior Finish
Wood Siding
Flooring
Carpet,Ceramic,Hardwood

Looking for a Mortgage? Get Your Free Quote Started Today!

Rooms

LEVEL TYPE DIMENSIONS
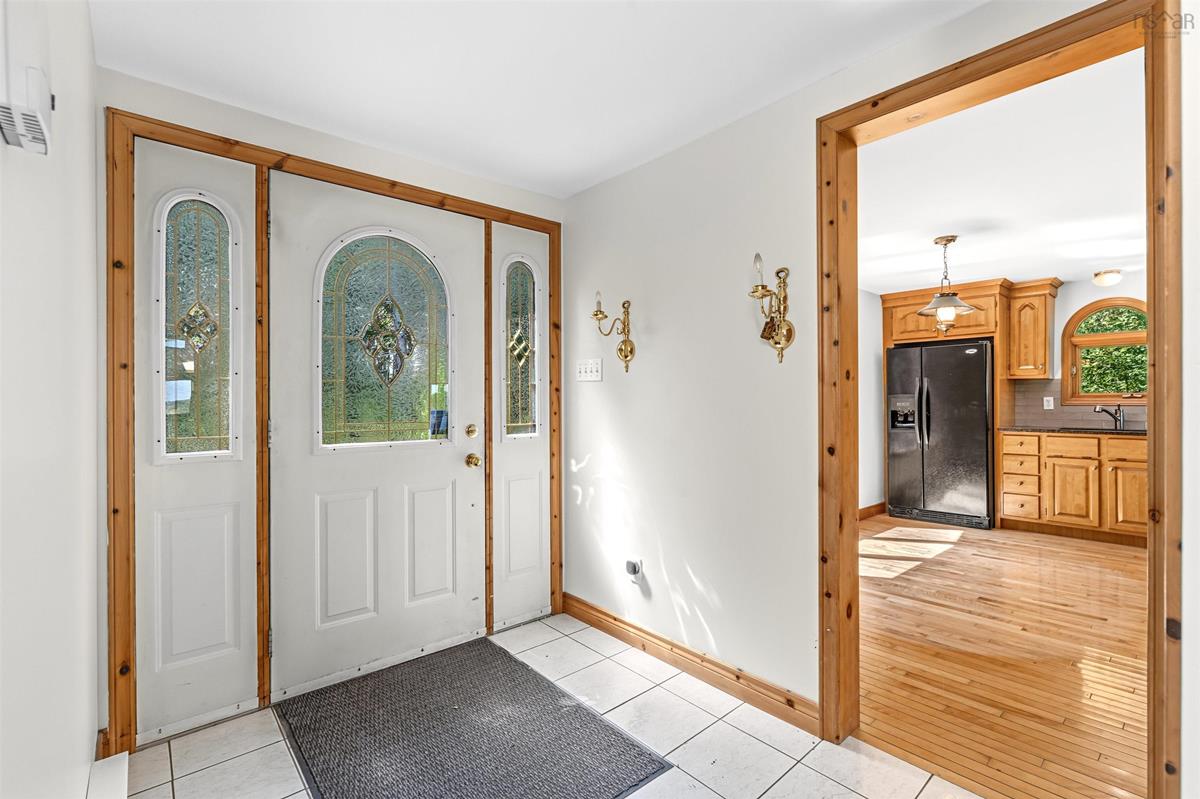
Main Floor Foyer 6.01x9.09
Main Floor Kitchen 14.11x10.04
Main Floor Living Room 24.10x11.05+jut
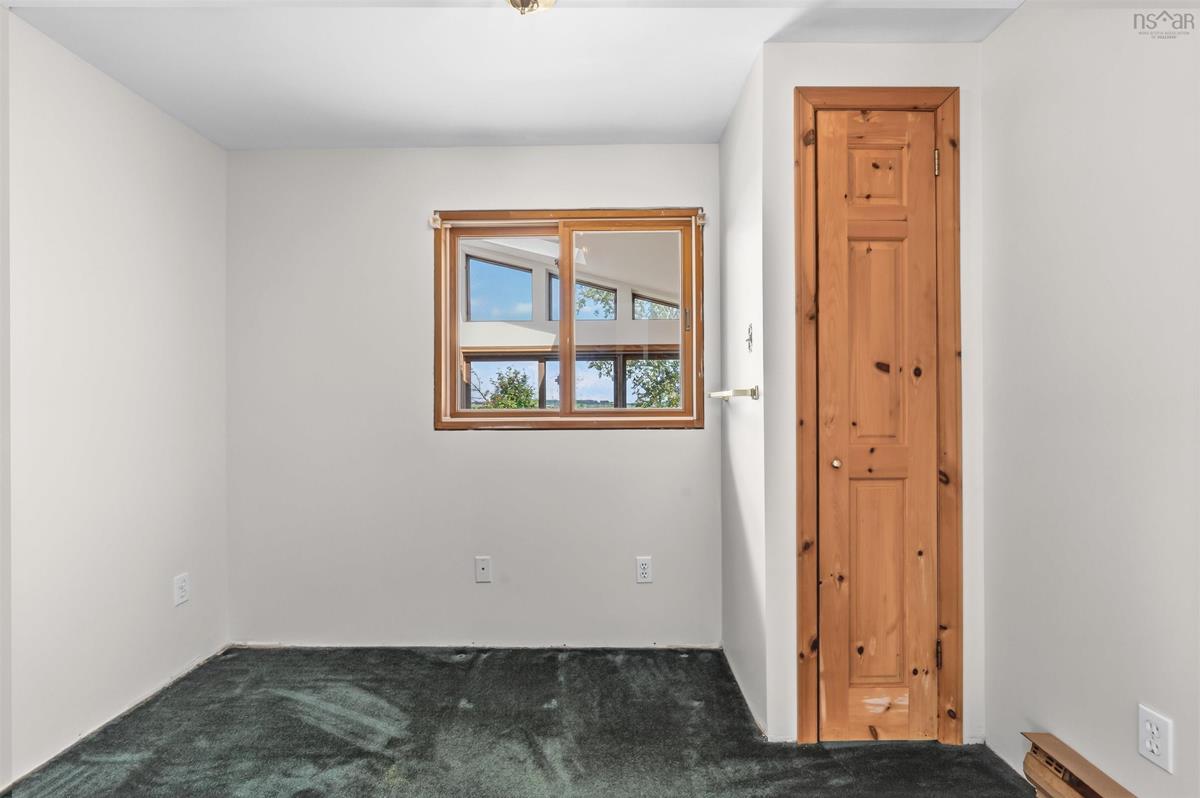
Main Floor Bedroom 9.07x7.01
Main Floor Bath 1 5.05x6.01
Main Floor Bedroom 7.05x10.02
Main Floor Primary Bedroom 11.11x13.14
Main Floor Bath 2 8.04x11.11
Main Floor Bedroom 9.07x11.11 + jut
Main Floor Living Room 12x11.2
Main Floor Eat In Kitchen 12x7.11
Main Floor Mud Room 3.08x8

Garage & Parking

Garage
Y
Details
three bay garage

Sales History

Demographic Data

Demographic data is based on the dissemination area that contains the listing parcel . Dissemination Areas are small areas composed of one or more neighbouring dissemination blocks. All of Canada is divided into dissemination areas. Data source: Environics Analytics via ArcGIS Online, 2021

Population Size

556

Median Age

50.8

Avg Household Size

2.2

Avg House Income

$72K

The number of people for each age range.

How the population of this area is expected to change.

The highest level of education obtained by people within this area.

The maritial status of the people in this area.

The average household income within this area.

The number of people that rent versus own.

When the buildings in the area were constructed.

The number of children at home for the given age ranges.

The occupations of the people living here.

Tax Assessment

Year Amount % Change
2024 $348,700 ---
2023 $273,800 ---
2022 $235,500 ---

Maps

Mortgage Inquiries

Last Updated On: 8/21/2026 6:40:07 PM (UTC)


