



Description
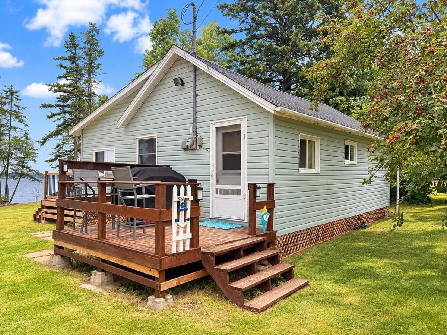
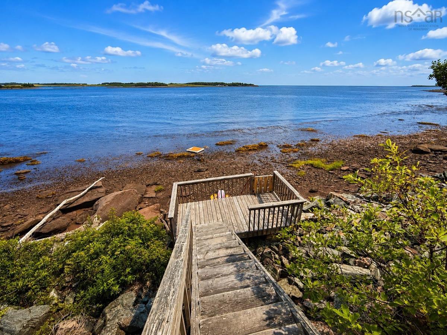
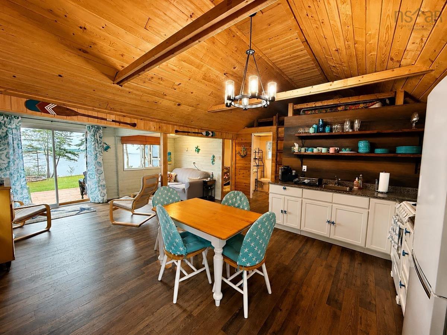
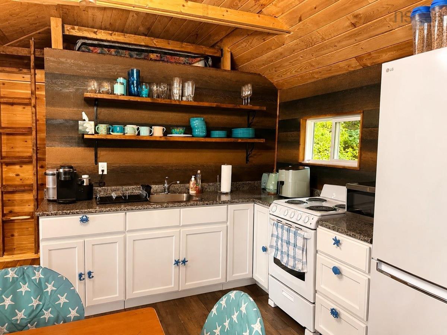
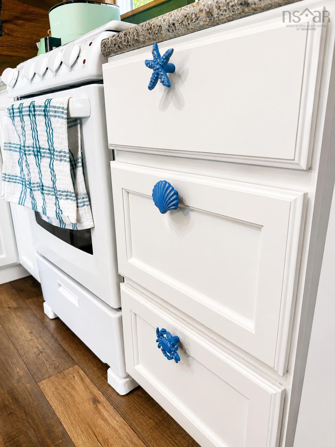
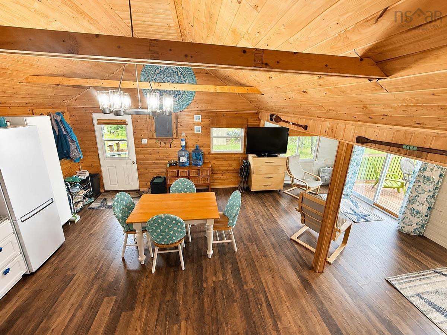
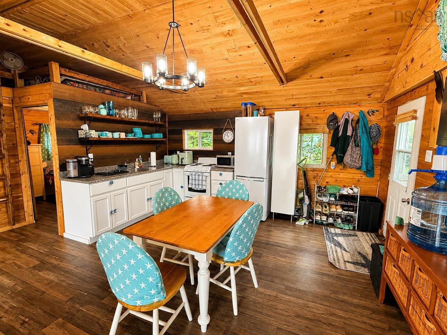
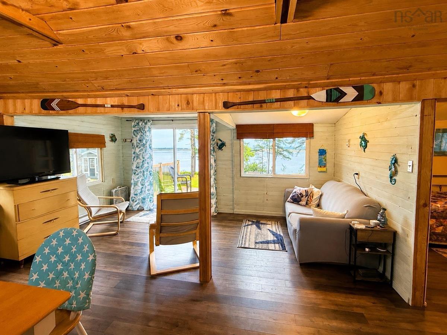
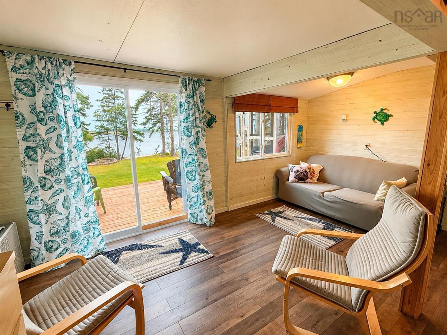
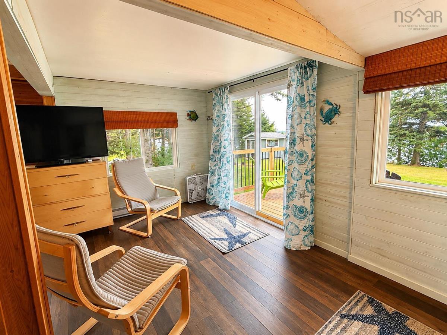
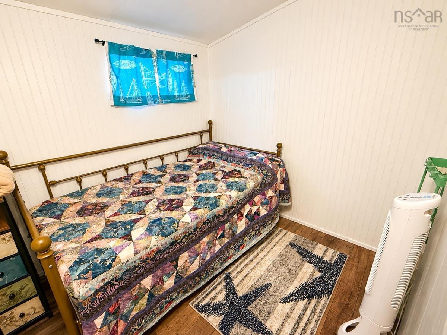
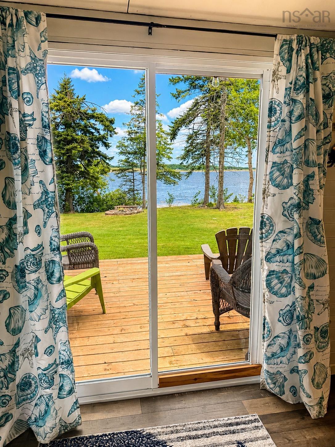
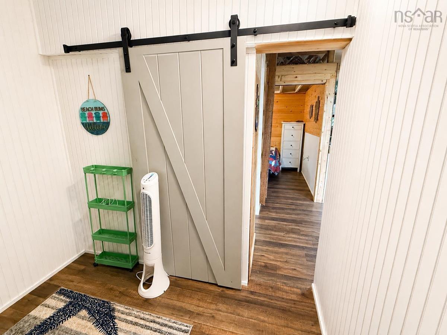
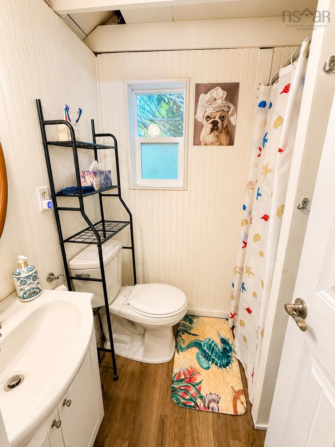
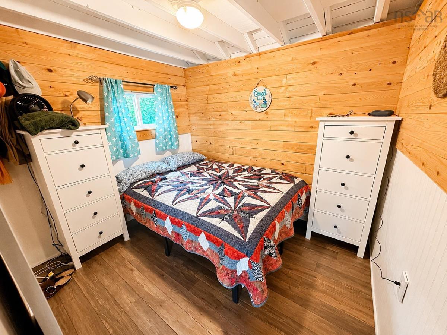
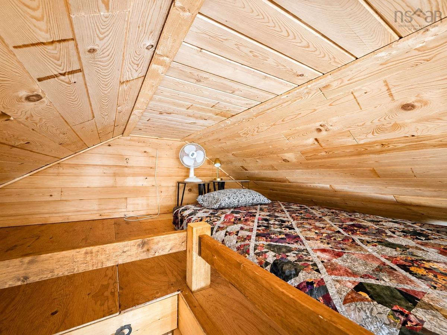
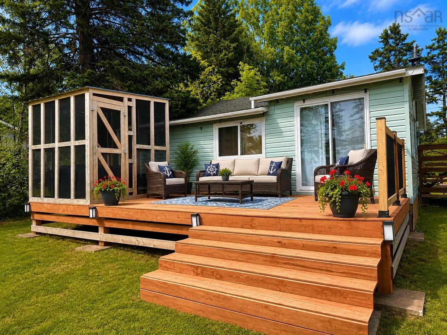
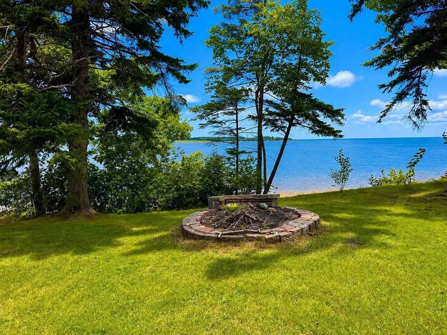
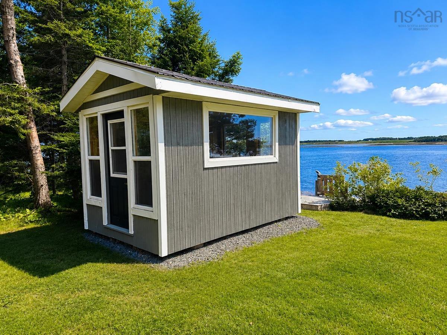
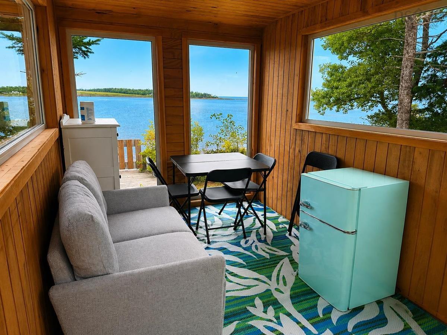
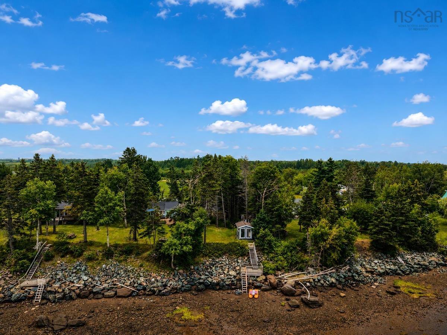
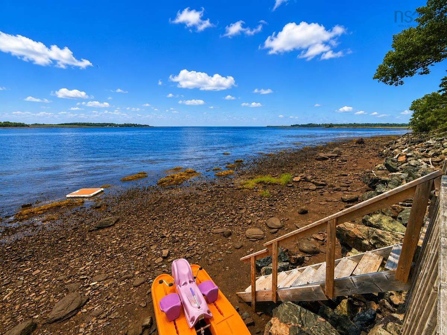
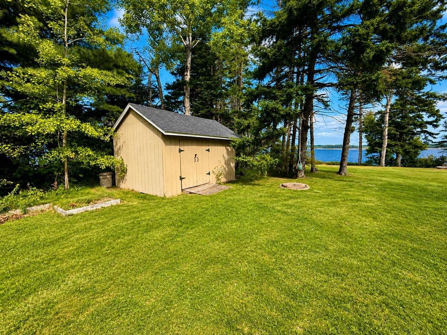
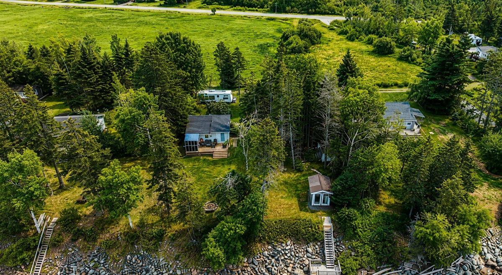
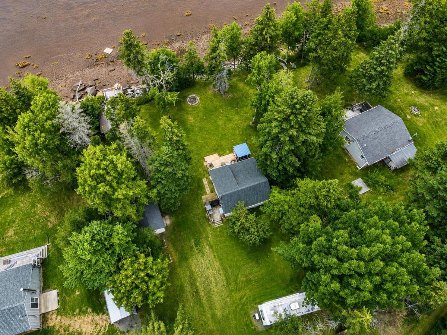
NOW $269,900 - RV INCLUDED & SLEEPS 10+! Motivated sellers have made a significant price adjustment on this oceanfront getaway. Imagine summer mornings with coffee in the screened room, afternoons by the ocean, and evenings gathered around the fire pit. With approximately 82 feet of direct ocean frontage and your own stairs to the shore, 29 River Lane is the kind of place that can become the backdrop for years of summer memories. With 2 bedrooms plus a loft, bunkie and included RV, there’s room to sleep 10+ and bring the whole crew. A spacious deck and screened room extend the living space outdoors, giving you plenty of room to relax, eat, entertain and take in the coastal setting. Whether it’s beach days, family BBQs, A 14' x 10' shed offers convenient storage for lawn and outdoor gear, and a separate bunkie overlooking the ocean creates extra space for guests, kids or a laid-back hangout. Even better, a bumper-pull RV in great condition is already on site and is included with the property. Sleeping up to five people, it provides fantastic additional guest accommodations and brings the property's total sleeping capacity to 12,+ perfect for gathering family and friends at the shore. Inside, the cottage is bright, relaxed and full of coastal character. The open-concept kitchen, dining and living area features vaulted ceilings and whitewashed wood, with beautiful coastal touches complementing the view just outside. Two bedrooms and a full bath complete the main level, while a ladder leads to an additional sleeping loft, perfect for squeezing in a few more people for summer weekends. Tucked away in a peaceful waterfront setting yet just a short drive from Pugwash and numerous beautiful beaches, this is the kind of place made for slow mornings on the deck, afternoons on the water and evenings gathered around the fire. Whether you're looking for a family cottage, a coastal escape or a place with plenty of room to bring everyone together, this one is ready to enjoy.
Listing Details
29 River Lane, Port Philip, B0K 1L0
ACTIVE
$269,900
202620831
Single Family
Detached
552 ft2
552 ft2
25145749
2
1
0
Drilled Well
Holding Tank,Septic,Other
Electricity
Building Specifications
Piers
Asphalt Shingle
Vinyl
Laminate


