
Description
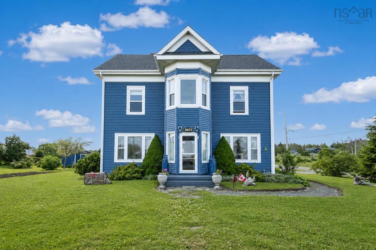
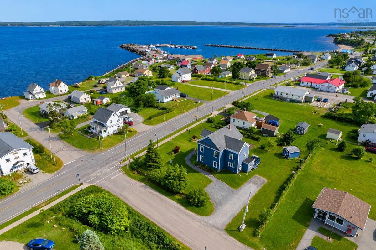
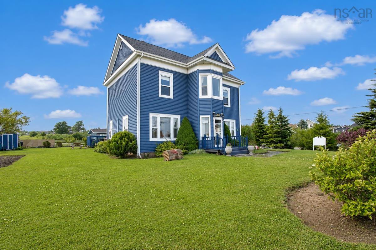
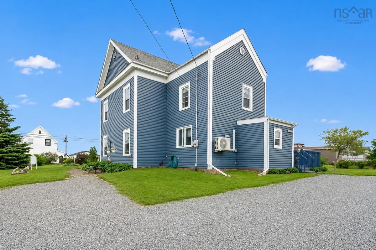
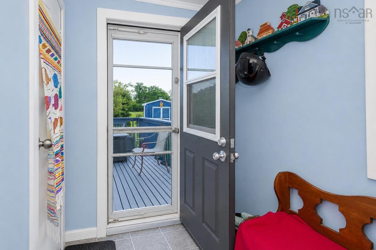
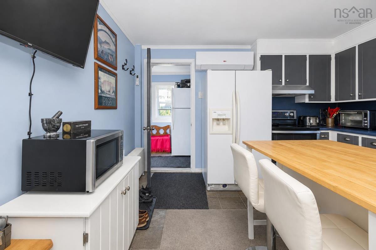
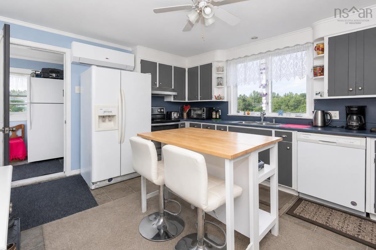
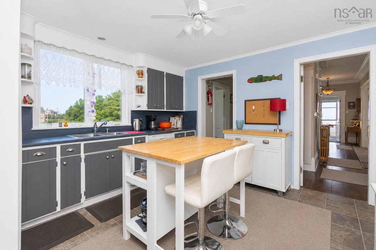
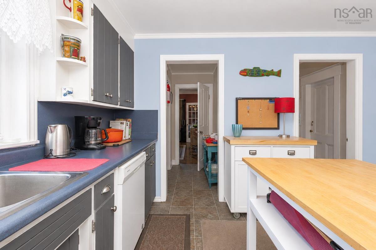
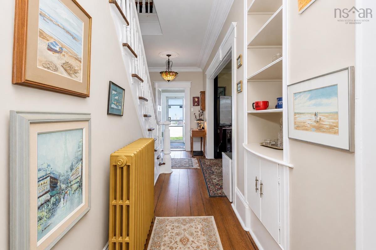
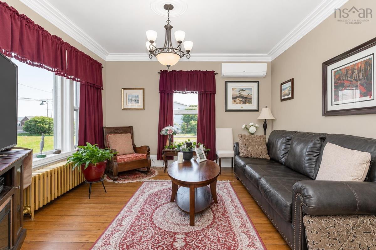
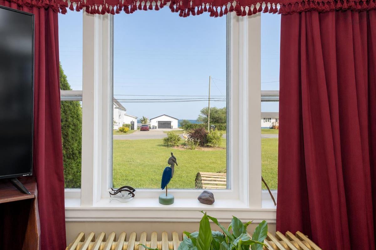
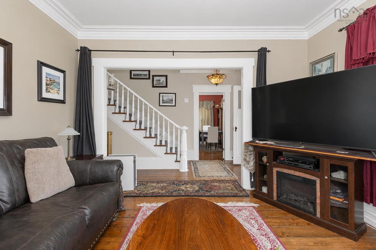
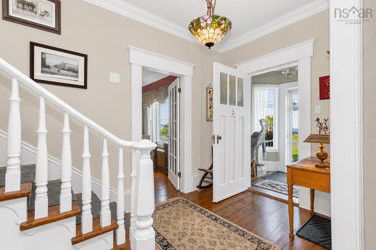
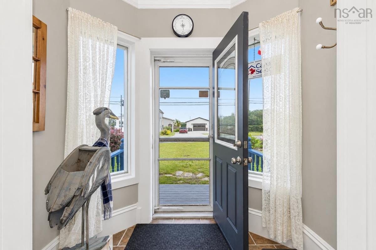
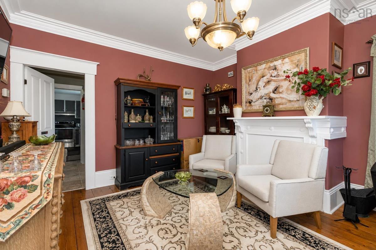
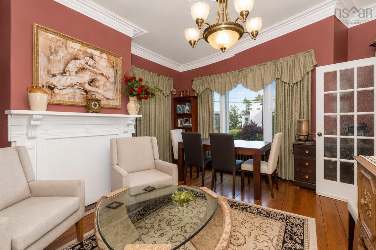
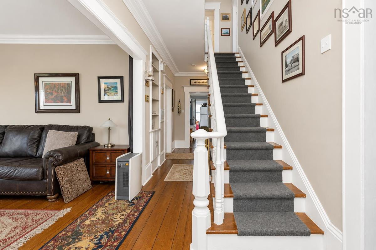
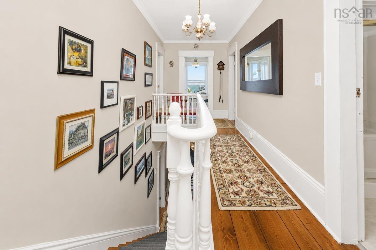
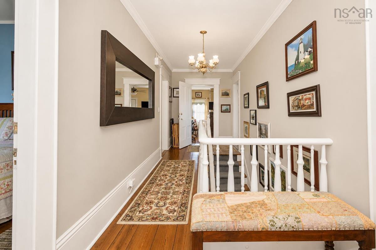
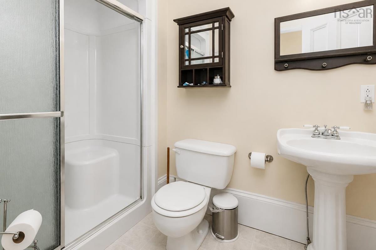
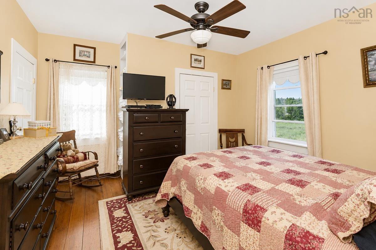
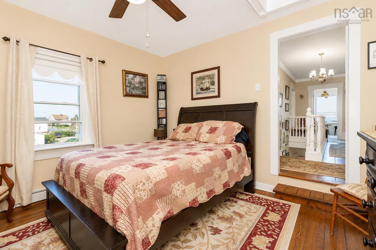
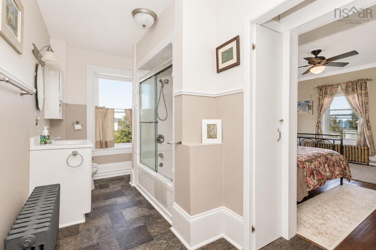
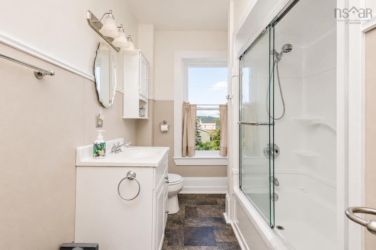
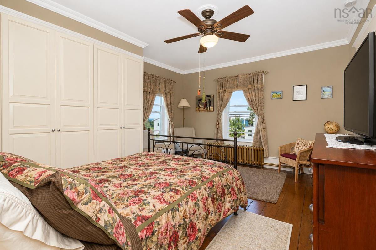
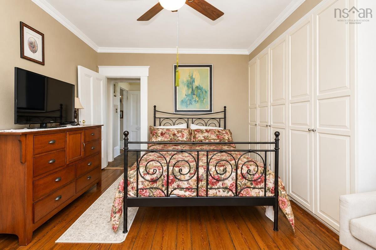
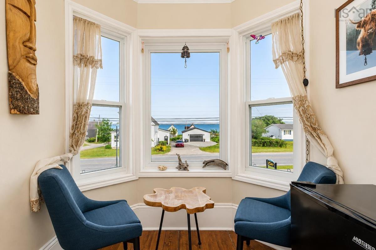
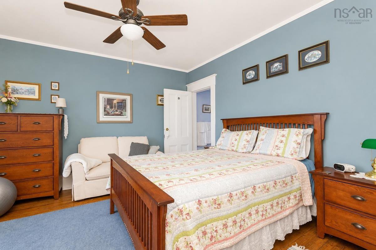
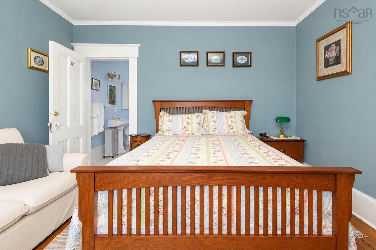
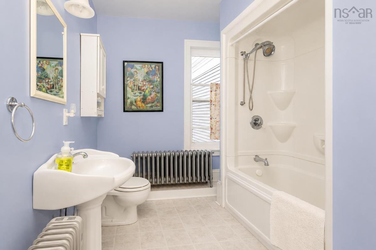
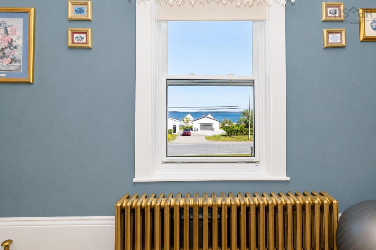
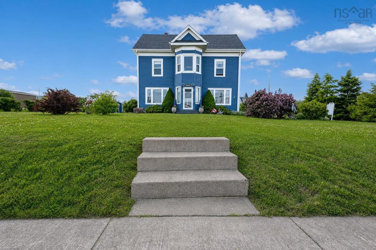
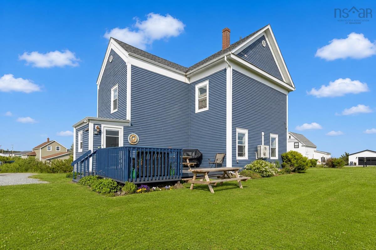
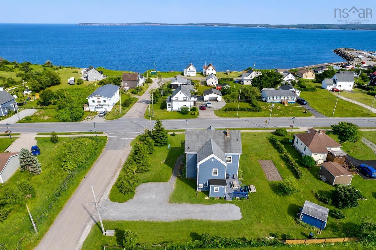
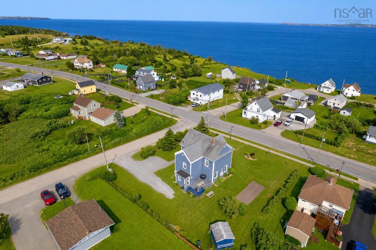
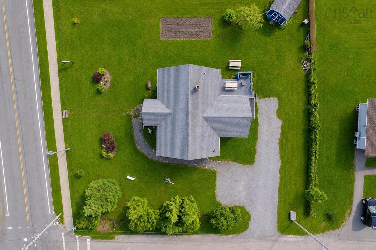
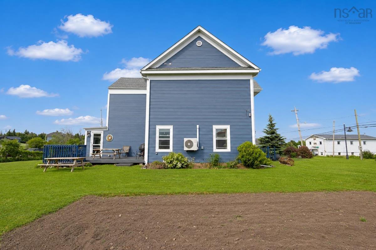
Step into a piece of local history with this enchanting 1885-built coastal gem in the seaside community of Port Morien. Ocean views are enjoyed throughout much of the home, offering a serene backdrop that complements its historic character and thoughtful modern updates. Long operated as a licensed Bed & Breakfast—and still holding its active B&B license—this versatile property is ideal as a grand family home, multi generational retreat, or turn key business opportunity. The home welcomes you with beautifully refinished original hardwood floors and a warm, sunlit layout. The main floor features a classic parlor, cozy living room, and a flexible bedroom or office space. At the heart of the home is a bright eat in kitchen with a walk in pantry and efficient heat pump. A convenient half bath with integrated laundry completes the main level. Upstairs, you’ll find three spacious bedrooms and exceptional bathroom accommodations. The primary suite offers a private 4 piece ensuite with a luxurious jetted tub, while two additional bathrooms provide comfort and privacy for family and guests. The exterior is equally charming, with established perennials, mature grapevines, and a well kept yard enhancing the home’s coastal appeal. Built on a solid stone foundation with a clean, meticulously maintained basement, pride of ownership shines throughout. The home features municipal water and sewer, newer windows (excluding two historic front picture windows), a nine year old roof, blown in insulation, and a backup generator panel for peace of mind. Don’t miss your chance to own a piece of Cape Breton history where timeless charm meets modern maritime living.
Listing Details
2652 Morien Highway, Port Morien, B1B 1C6
PENDING
$399,000
202618659
Single Family
Detached
141
2,360 ft2
2,360 ft2
15371479
4
3
1
Municipal
Municipal
Cable,Electricity,High Speed Internet,Telephone
Building Specifications
Stone
Asphalt Shingle
---
Hardwood,Vinyl


