
325 Long Cove Road, Port Medway, (MLS® 202609704) REMAX NOVA
Google Play iOS Google Play iOS

325 Long Cove Road, Port Medway

2 2 756 sqft
$950,000 For Sale

Description

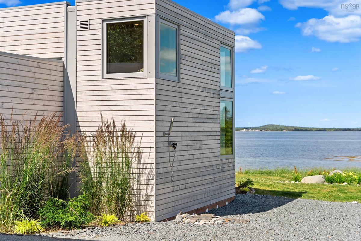
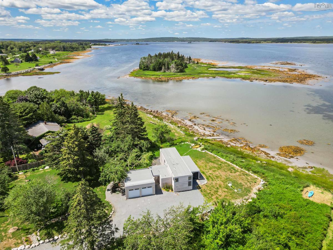
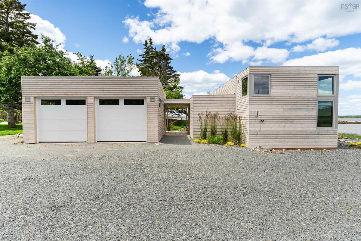
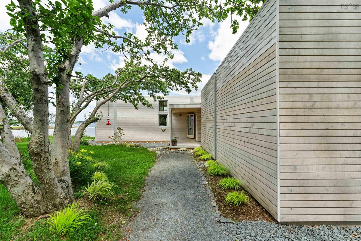
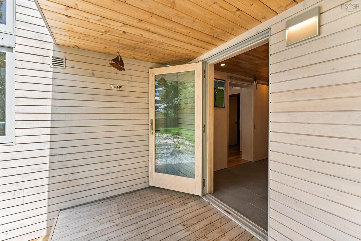
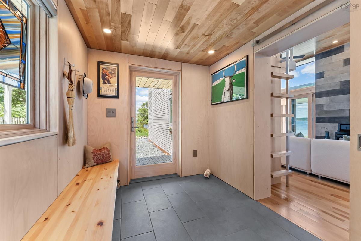
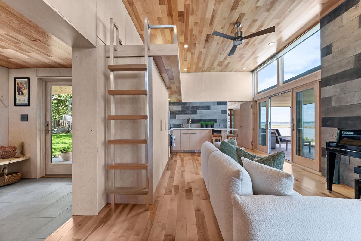
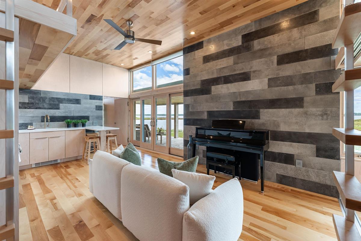
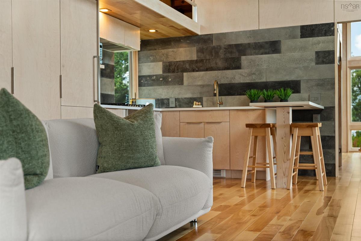
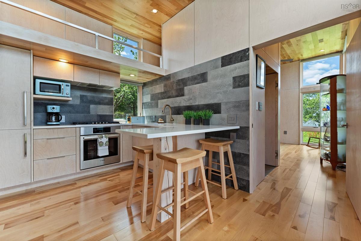
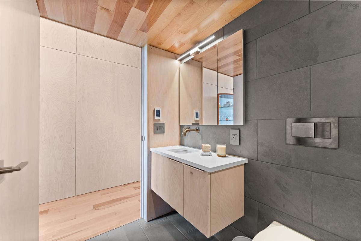
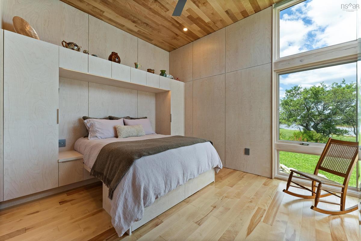
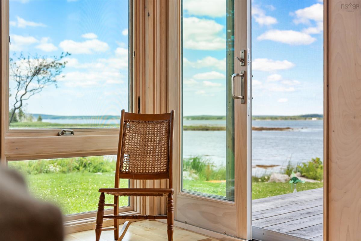
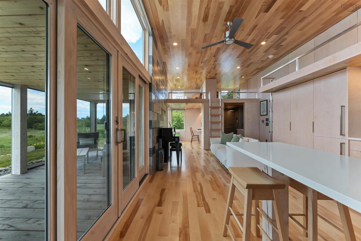
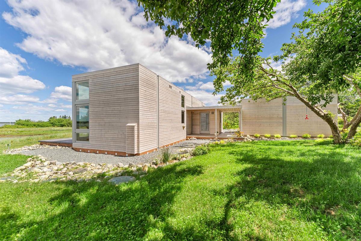
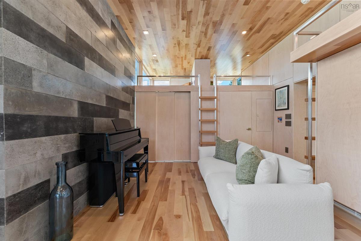
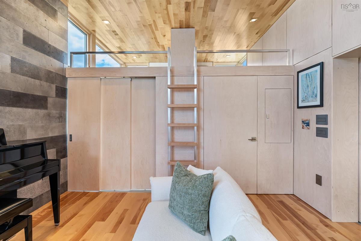
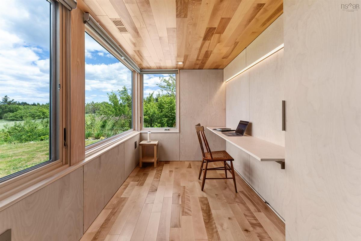
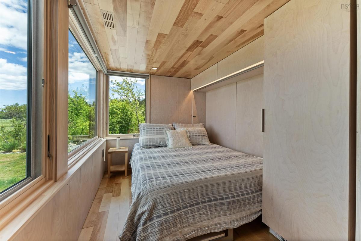
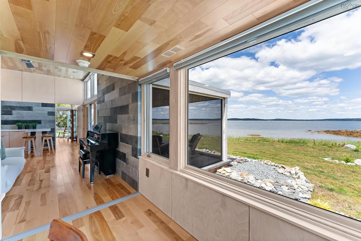
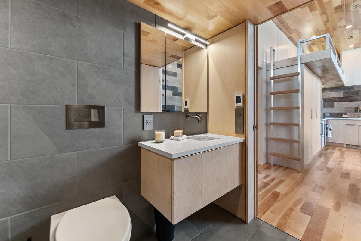
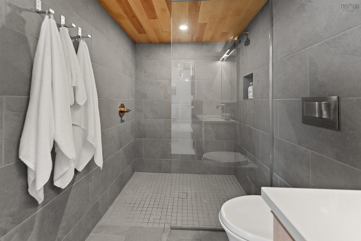
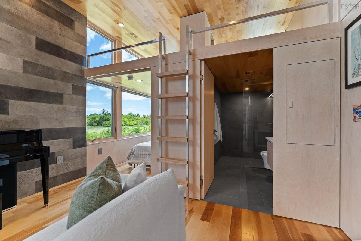
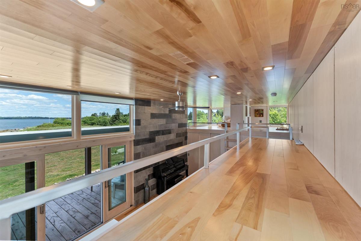
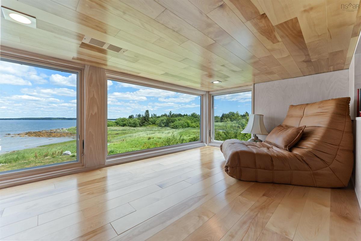
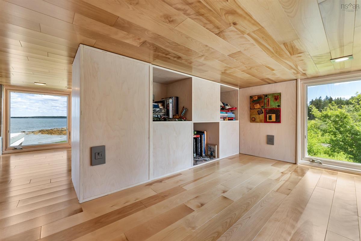
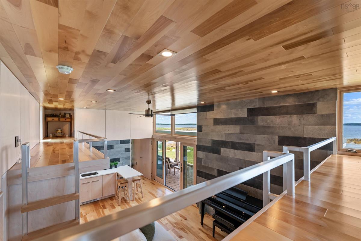
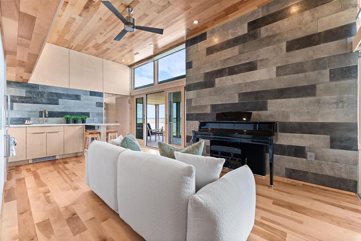
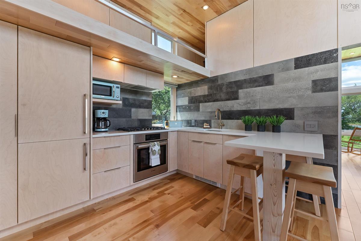
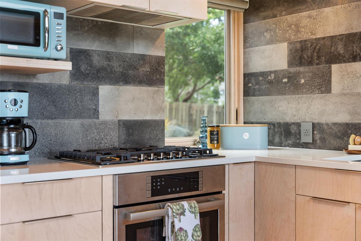
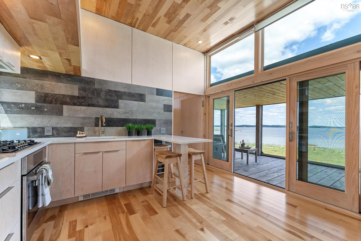
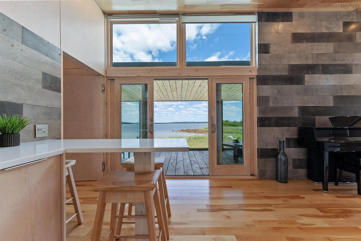
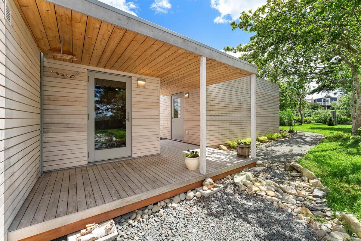
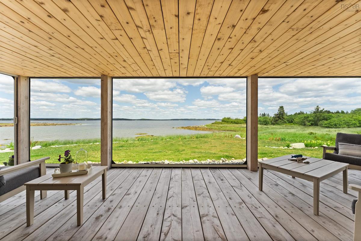
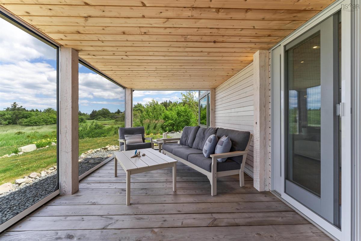
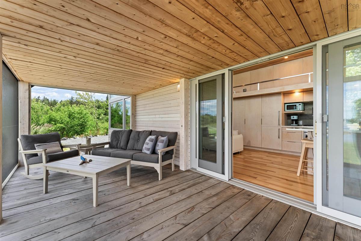
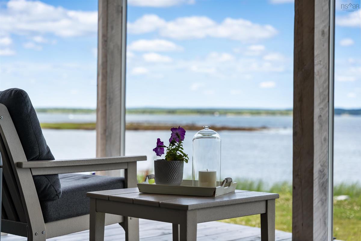
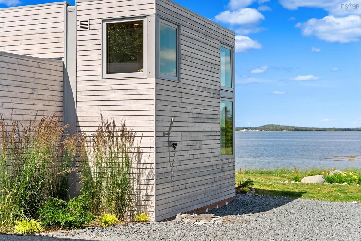
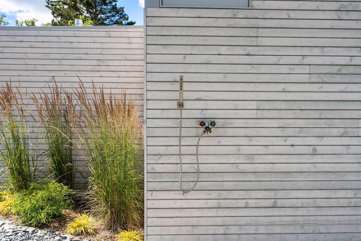
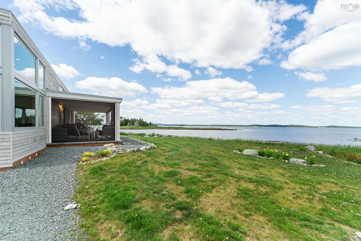
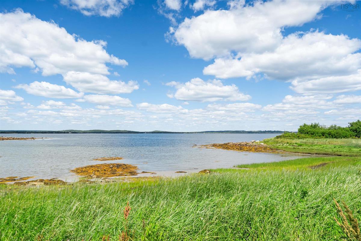
What if luxury were measured differently? Not by how much you have, but by how well you live. On the shores of the Atlantic in Port Medway, this thoughtfully designed oceanfront retreat offers a different perspective on what it means to live well. Here, luxury is found in simplicity. In architecture that makes sense. In beautiful natural materials, expansive glass and spaces designed around the landscape rather than apart from it. At approximately 756 sq. ft., the home is intentionally compact and remarkably considered. The open kitchen, dining and living space looks directly to the ocean, with windows framing the changing landscape like artwork. A serene bedroom and beautifully finished bath continue the restrained material palette, creating spaces that feel calm, warm and quietly sophisticated. Beyond the interior, the experience of the property expands. A covered and screened terrace becomes an outdoor living room overlooking the water. A breezeway connects the home to the double garage, while an outdoor shower makes perfect sense after a swim or paddle along the coast. There is less here to maintain and more to enjoy. More time on the water. More evenings outside. More mornings watching the light move across the Atlantic. More freedom to arrive, open the doors and simply be here. Perhaps that is the real luxury: not having more, but having exactly what you need, exactly where you want to be. A smaller footprint. A bigger world.

Listing Details

Address
325 Long Cove Road, Port Medway, B0S 2T0

Status
ACTIVE
Listing Price
$950,000
MLS®
202609704
Type
Single Family
Style
Detached
Age
3
Square Footage (MLA)
756  ft2
Total Fin SqFt (TLA)
756  ft2
PID
70092341
Bedrooms
2
Full Baths
2
Half Baths
0

Water
Cistern
Sewer
Septic
Utilities
Electricity,High Speed Internet

Building Specifications

Foundation Type
Piers,Insulated Concrete
Roof
Other
Exterior Finish
Wood Siding
Flooring
Hardwood,Slate,Other

Looking for a Mortgage? Get Your Free Quote Started Today!

Rooms

LEVEL TYPE DIMENSIONS
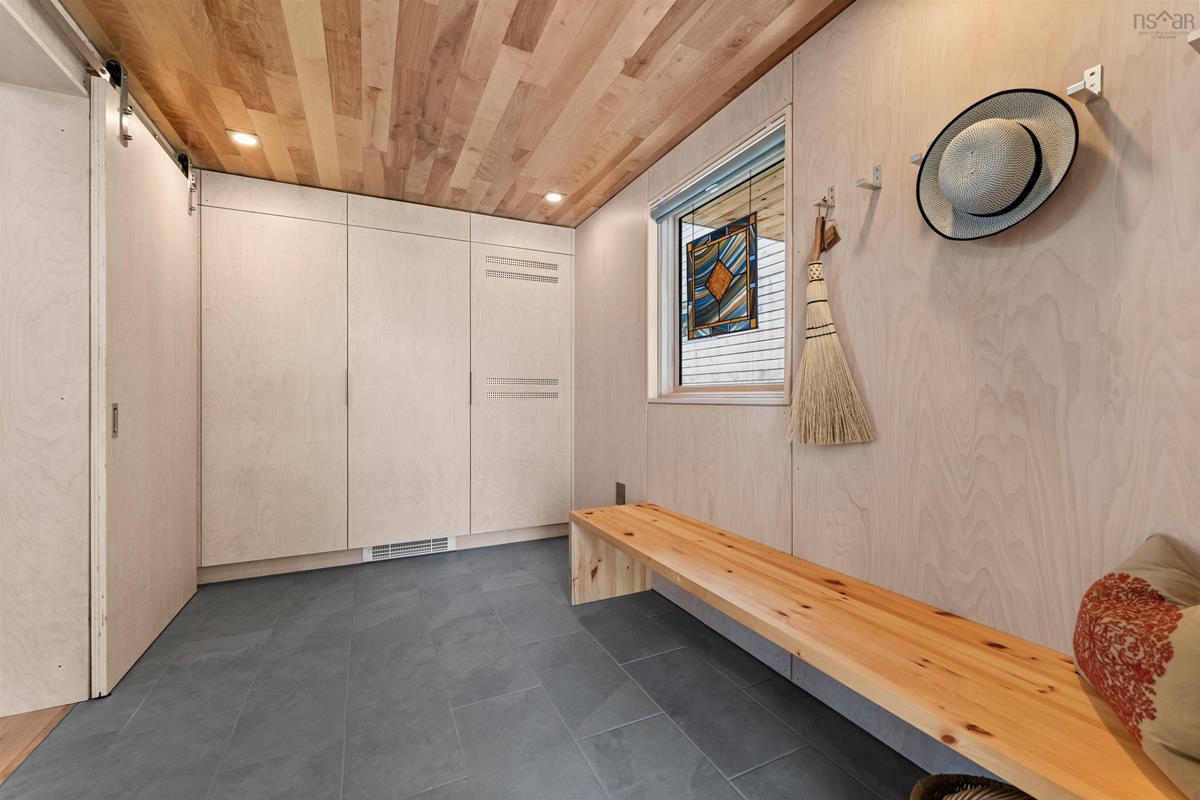
Main Floor Foyer 7'3" x 12'0"
Main Floor Great Room 12'11" x 19'10"
Main Floor Primary Bedroom 12'11" x 16'4"
Main Floor Ensuite Bath 1 9'x 4'9"
Main Floor Den/Office 7'4" x 9'2"
Main Floor Bath 1 5'3" x 9'2"
Main Floor Sun Room 25'11" x 9'9"
2nd Level OTHER 6'3" x 9'2"
2nd Level Storage 9'x 4'9"

Virtual Tour

Garage & Parking

Garage
Y
Details
Covered breezeway leading to a detached 2 car garage.

Inclusions & Exclusions

Exclusions
Owners personal property and select pieces of art.

Sales History

Demographic Data

Demographic data is based on the dissemination area that contains the listing parcel . Dissemination Areas are small areas composed of one or more neighbouring dissemination blocks. All of Canada is divided into dissemination areas. Data source: Environics Analytics via ArcGIS Online, 2021

Population Size

590

Median Age

57.8

Avg Household Size

2.2

Avg House Income

$67K

The number of people for each age range.

How the population of this area is expected to change.

The highest level of education obtained by people within this area.

The maritial status of the people in this area.

The average household income within this area.

The number of people that rent versus own.

When the buildings in the area were constructed.

The number of children at home for the given age ranges.

The occupations of the people living here.

Tax Assessment

Year Amount % Change
2024 $511,500 ---
2023 $86,300 ---
2022 $20,000 ---
2021 $20,000 ---
2020 $25,000 ---
2019 $25,000 ---
2018 $25,000 ---
2017 $25,000 ---
2016 $25,000 ---
2015 $25,000 ---
2014 $50,000 ---
2013 $25,000 ---
2012 $25,000 ---

Maps

Mortgage Inquiries

Last Updated On: 8/10/2026 7:14:24 PM (UTC)


