

2285 Port Malcolm Road, Port Malcolm, (MLS® 202624554) REMAX NOVA
Google Play iOS Google Play iOS

2285 Port Malcolm Road, Port Malcolm

5 4 3723 sqft
$4,000,000 For Sale

Description

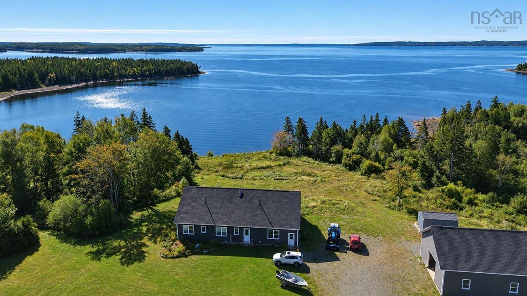
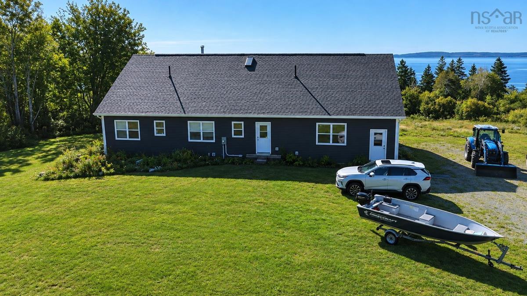
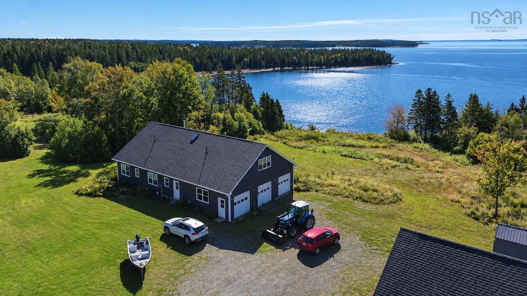
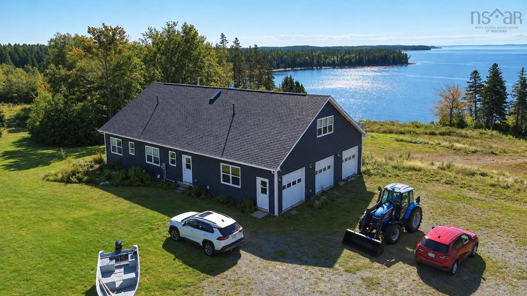
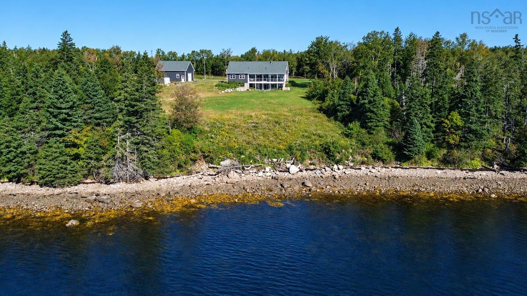
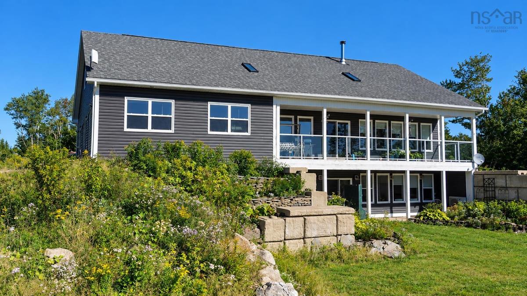
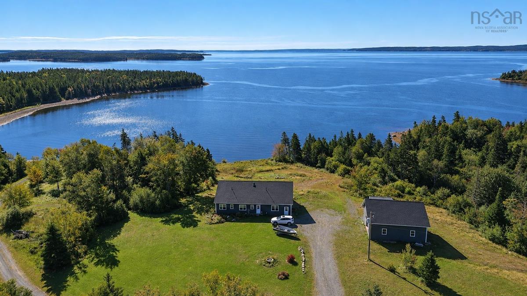
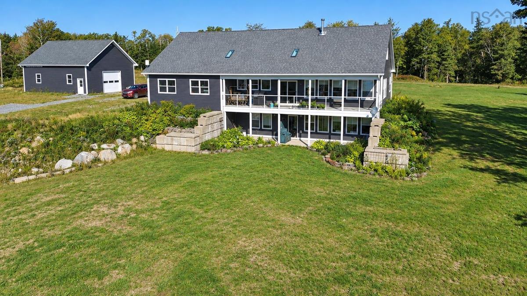
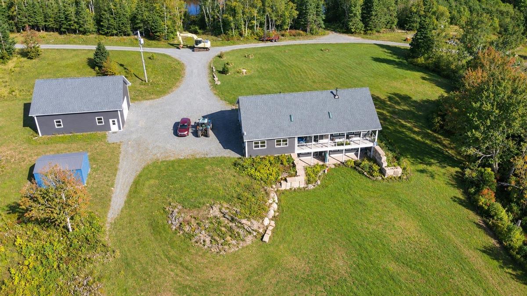
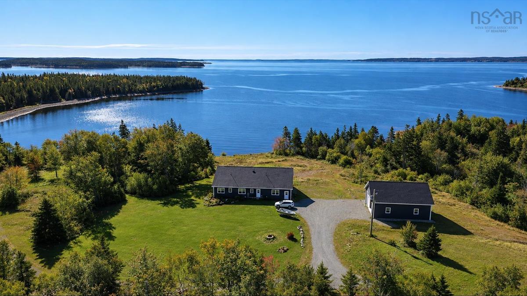
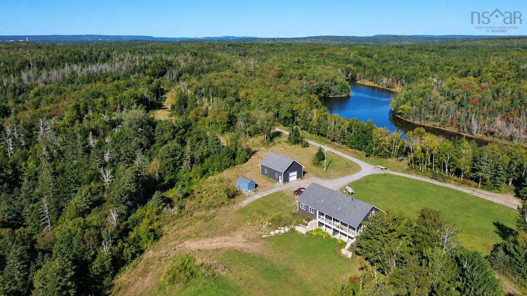
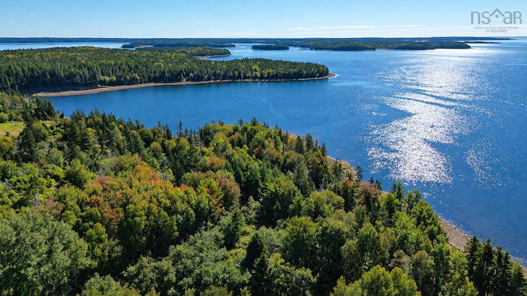
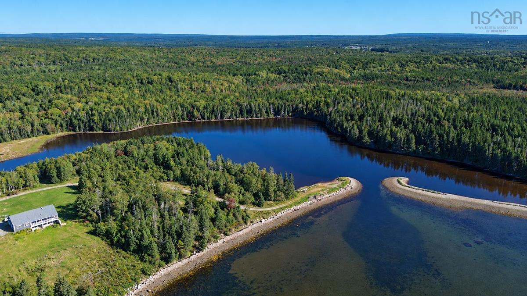
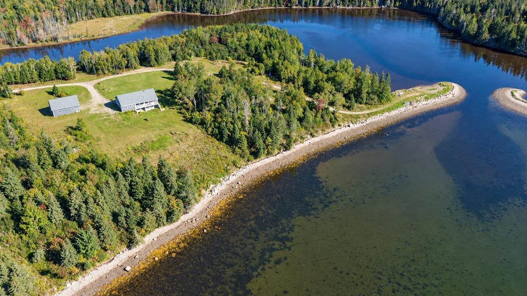
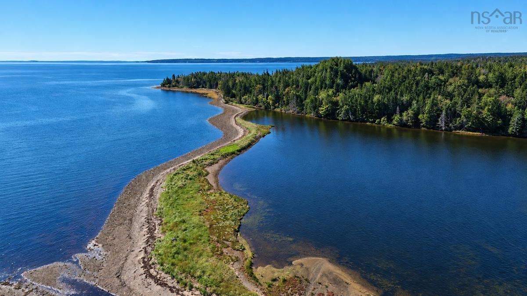
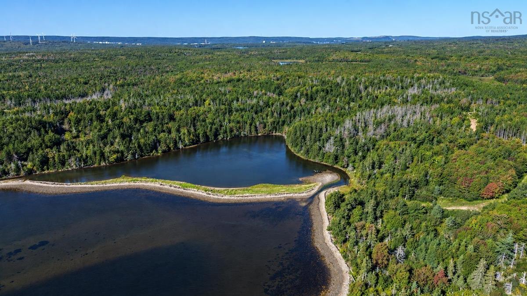
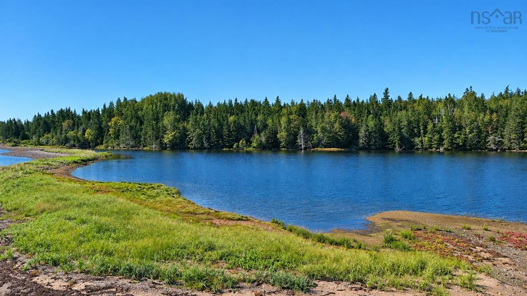
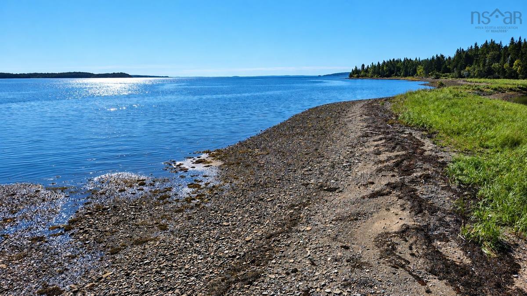
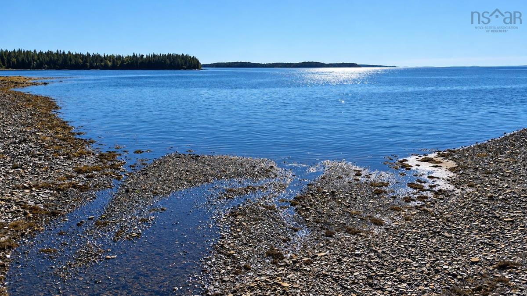
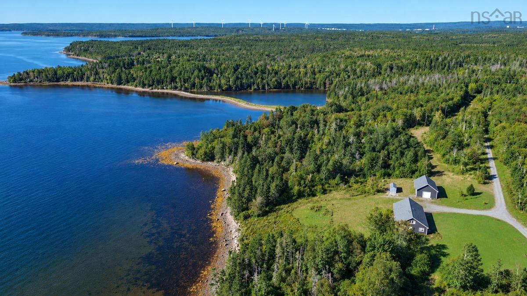
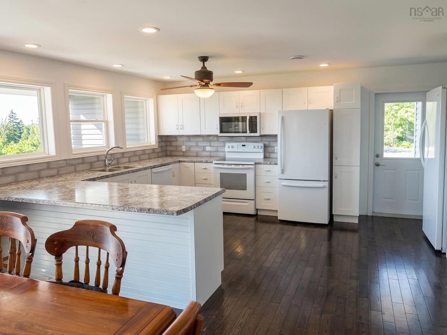
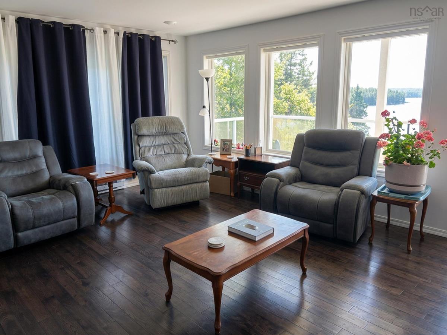
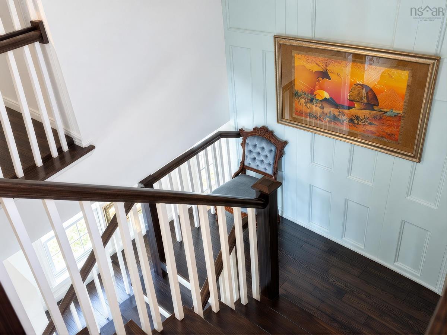
A rare opportunity to own an exceptional coastal property offering space, privacy and freedom on a scale that is increasingly hard to find. Set across four PIDs with extensive saltwater frontage and its own private wharf, this is a place to slow down and enjoy life. Take the boat out from your own property, go swimming, explore by ATV, grow your own food or simply enjoy the peace and privacy of your surroundings. The size of the property also offers exciting potential to explore a future subdivision and create additional lots while preserving your own private retreat. At the heart of it all is a beautifully designed, high quality home built to complement this remarkable setting. Whether your dream is privacy, self sufficient living, recreation, investment or creating something for future generations, this is the kind of property where those dreams have room to become reality.

Listing Details

Address
2285 Port Malcolm Road, Port Malcolm, B9A 1Z6

Status
ACTIVE
Listing Price
$4,000,000
MLS®
202624554
Type
Single Family
Style
Detached
Age
8
Square Footage (MLA)
2,400  ft2
Total Fin SqFt (TLA)
3,723  ft2
PID
75204511
Bedrooms
5
Full Baths
3
Half Baths
1

Water
Dug
Sewer
Septic
Utilities
Cable,High Speed Internet,Telephone

Building Specifications

Foundation Type
Poured Concrete
Roof
Asphalt Shingle
Exterior Finish
Vinyl
Flooring
Hardwood,Laminate

Looking for a Mortgage? Get Your Free Quote Started Today!

Rooms

LEVEL TYPE DIMENSIONS
Basement Storage 4'7" × 14'9"
Basement Storage 4'4" × 14'9"
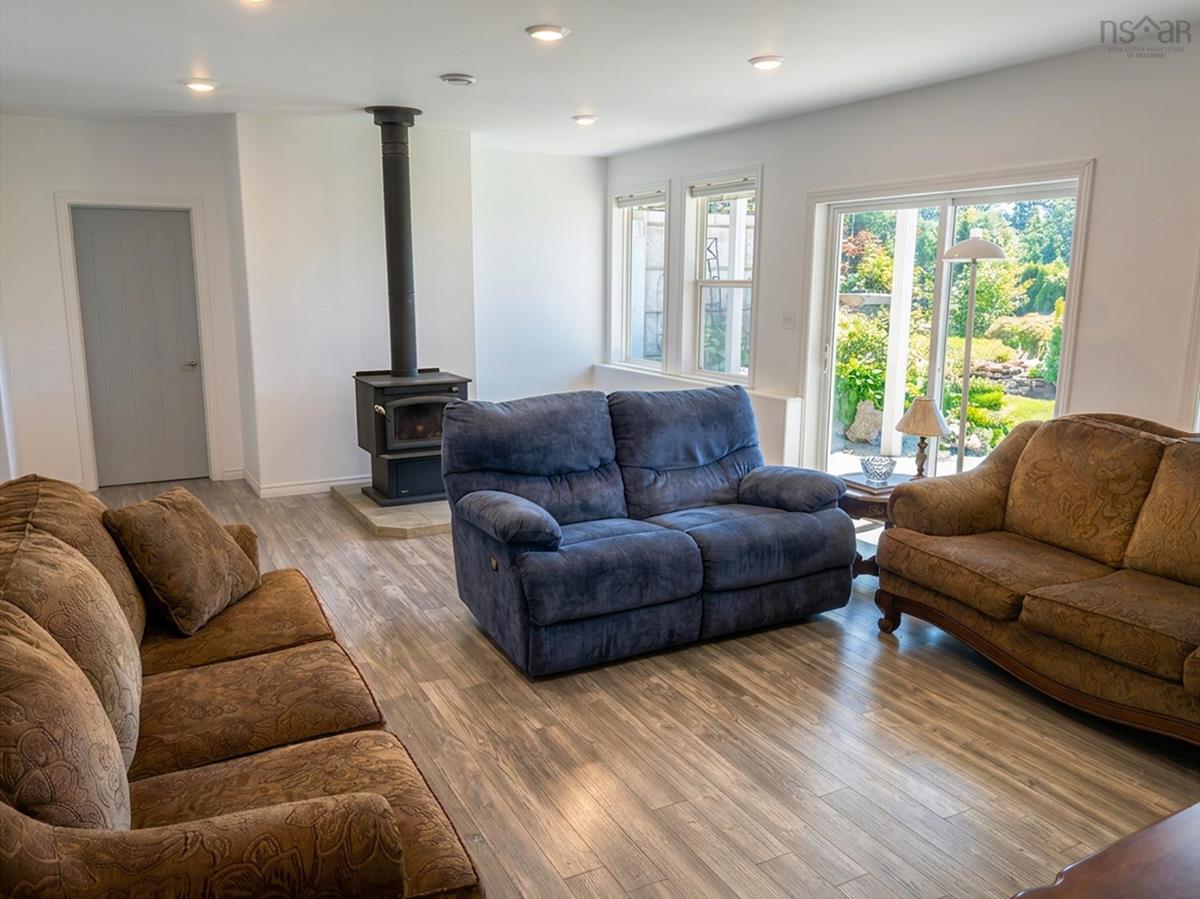
Basement Rec Room 21'6" × 15'3"
Basement Games Room 18'3" × 14'9"
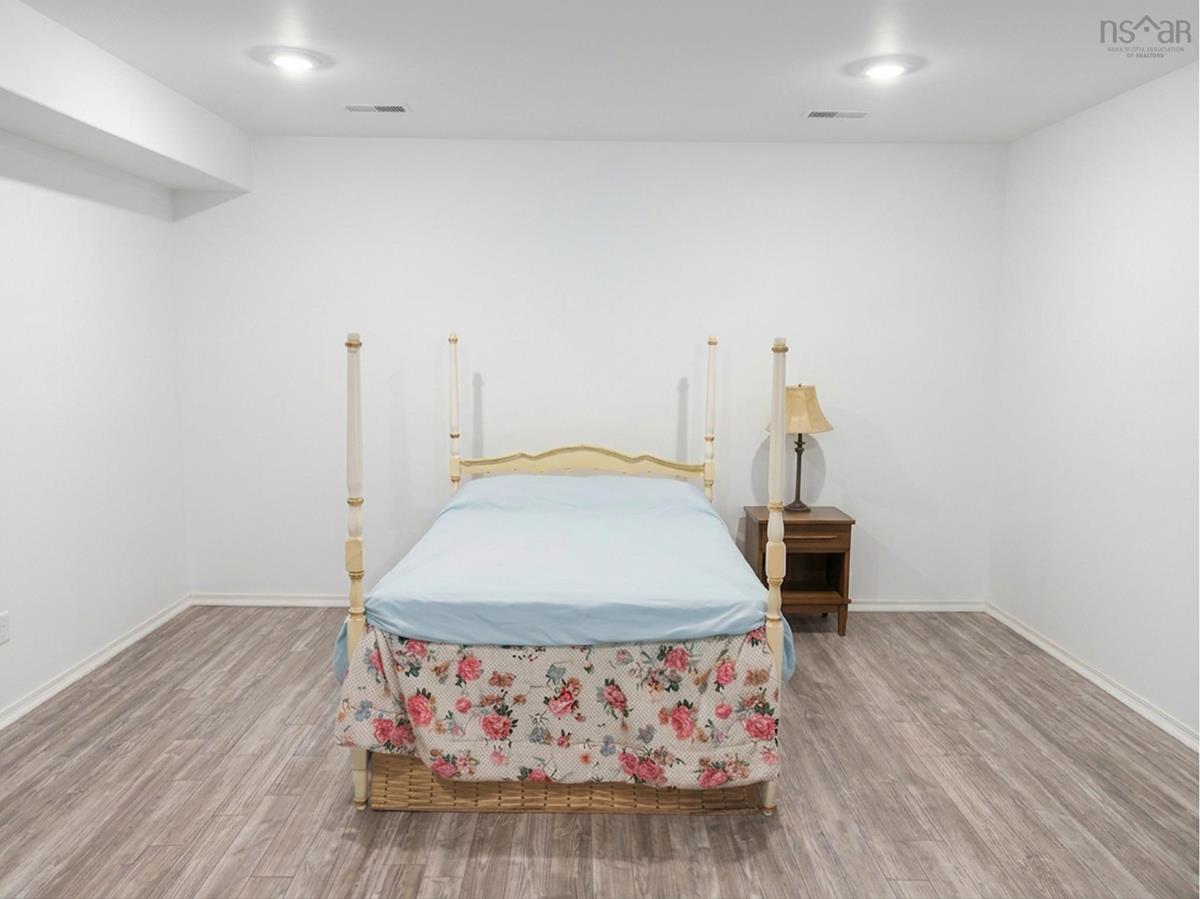
Basement Bedroom 13'7" × 13'0"
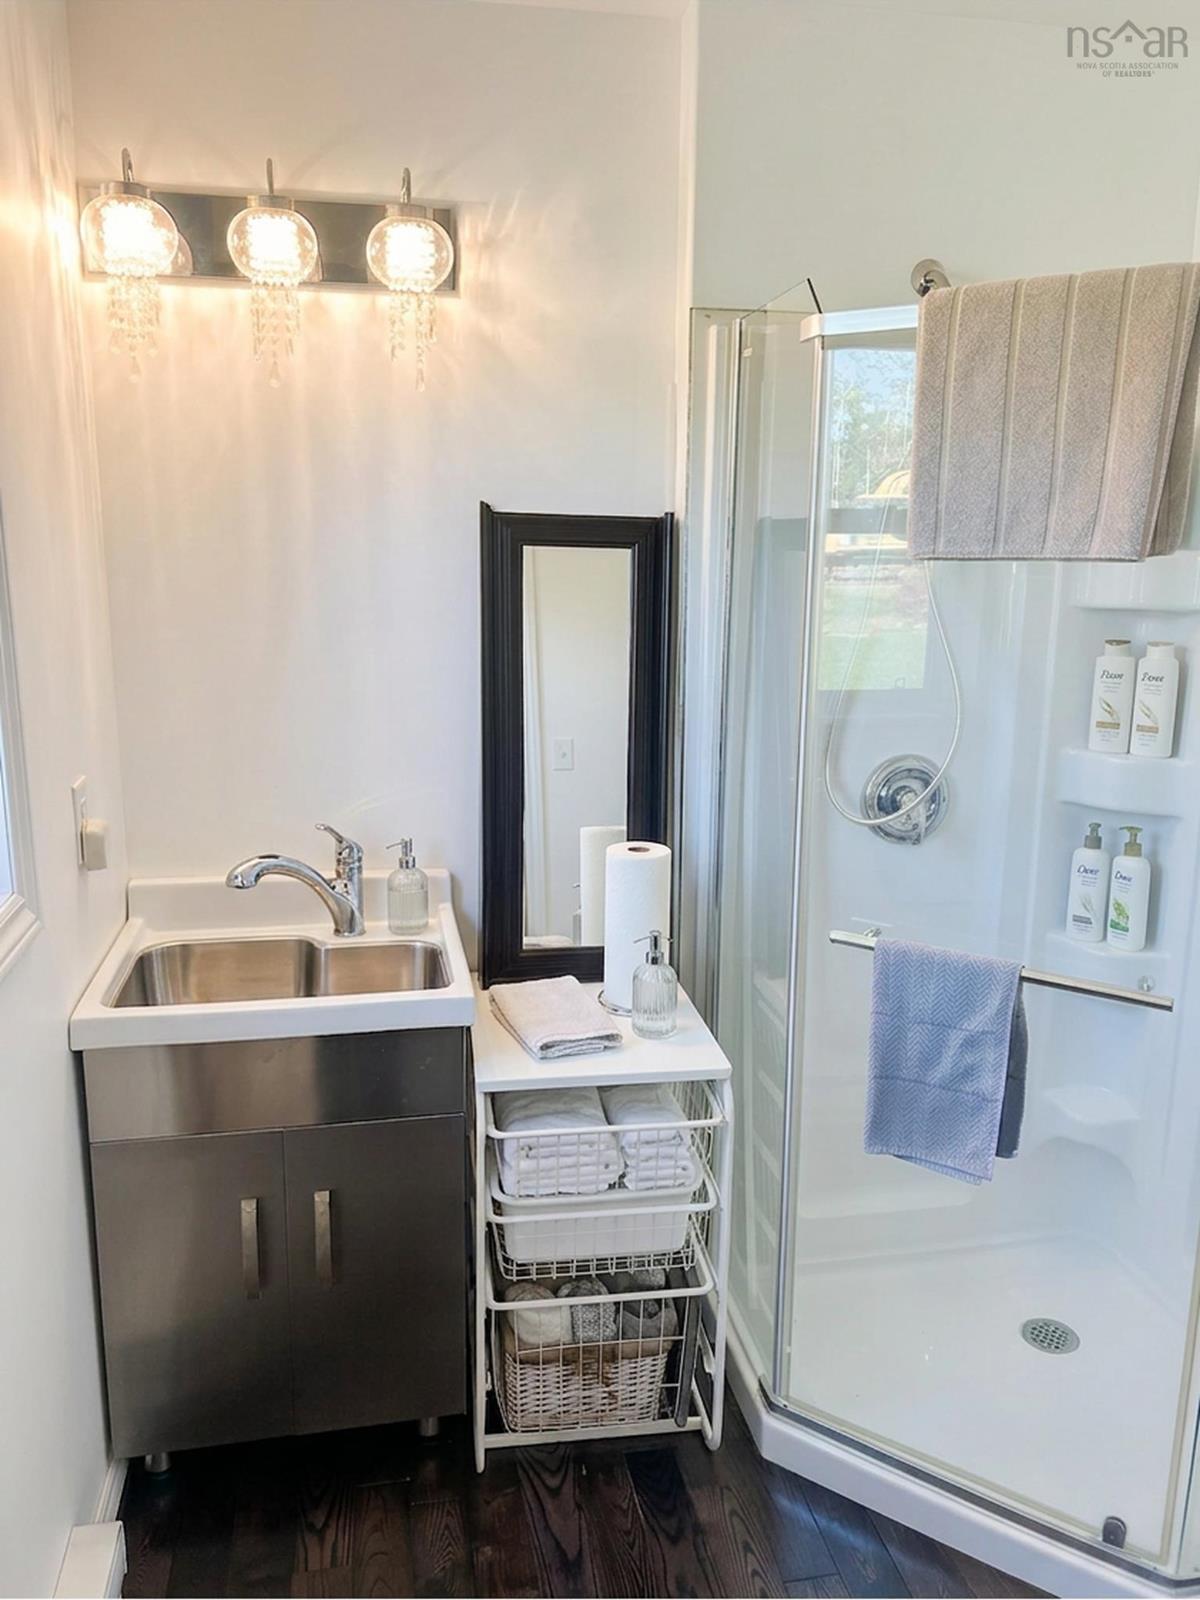
Basement Bath 2 6'4" × 4'9"
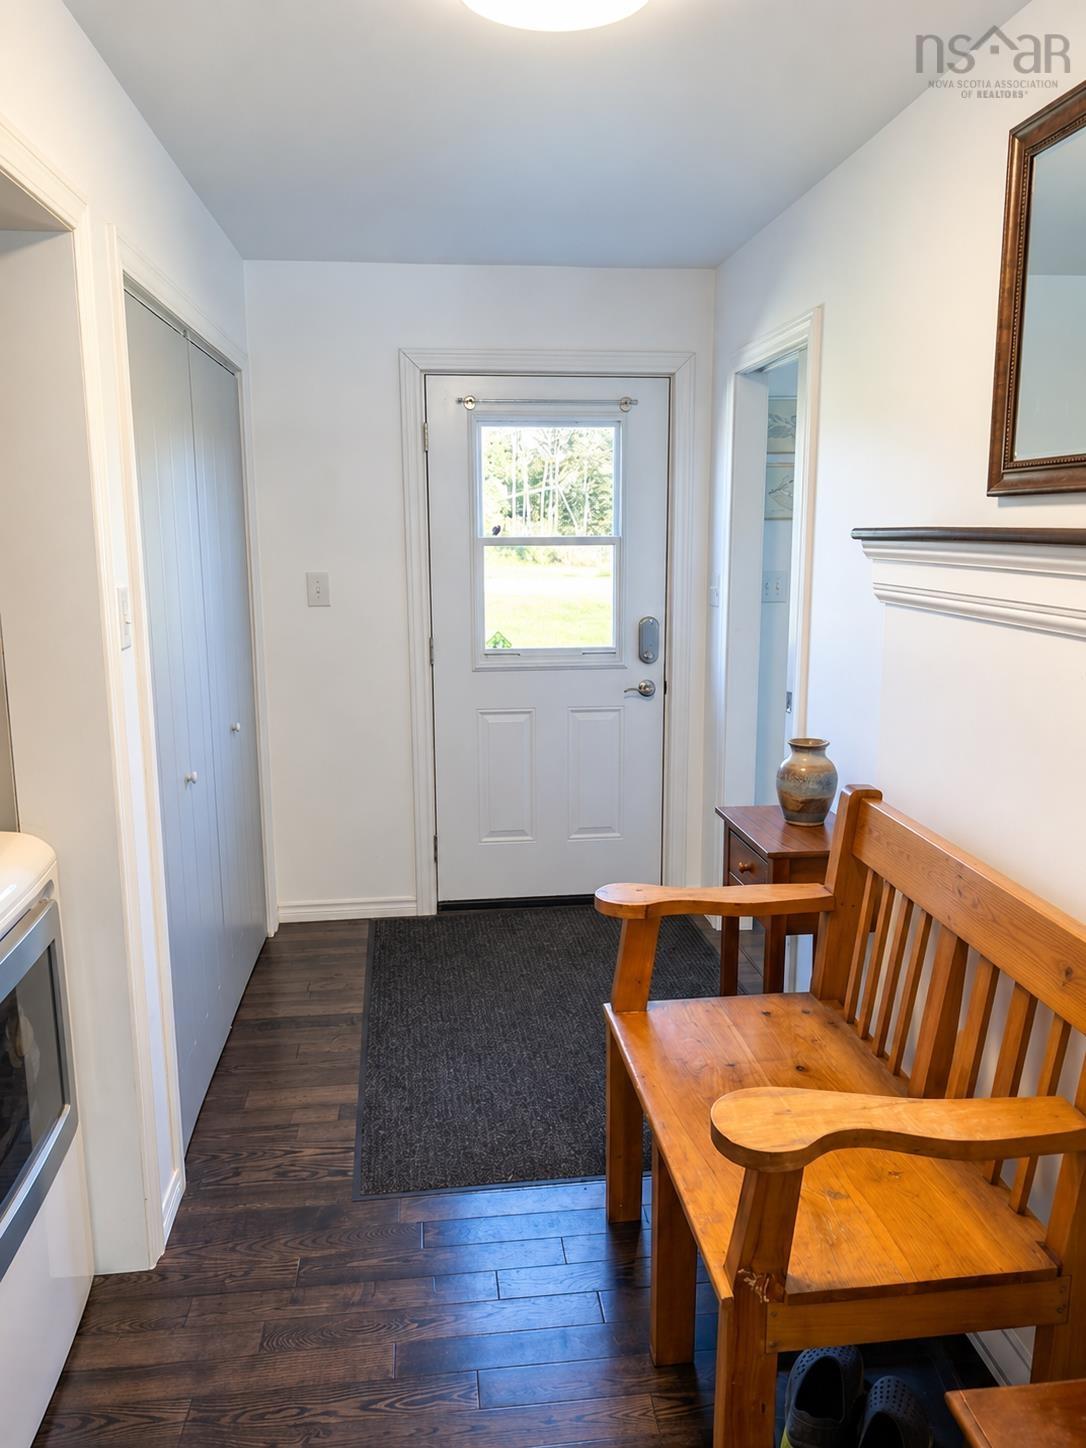
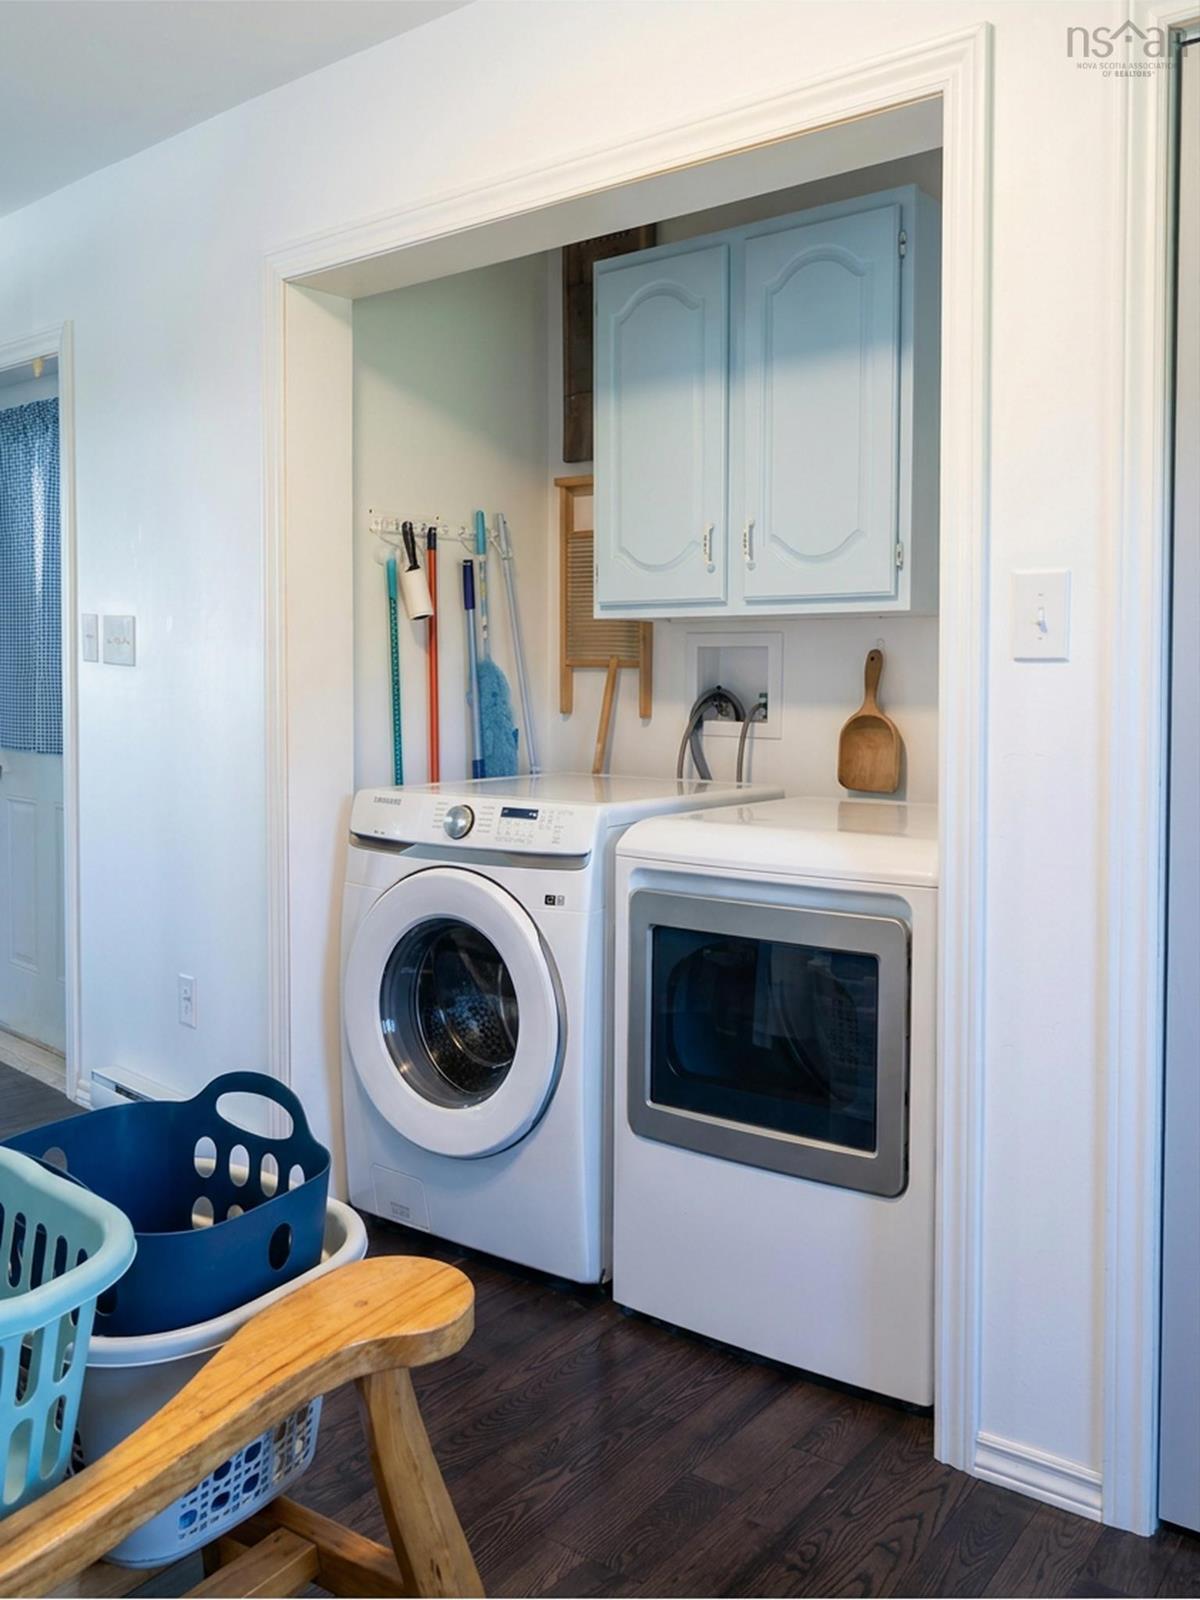
Main Floor Mud Room 5'8" × 12'0"
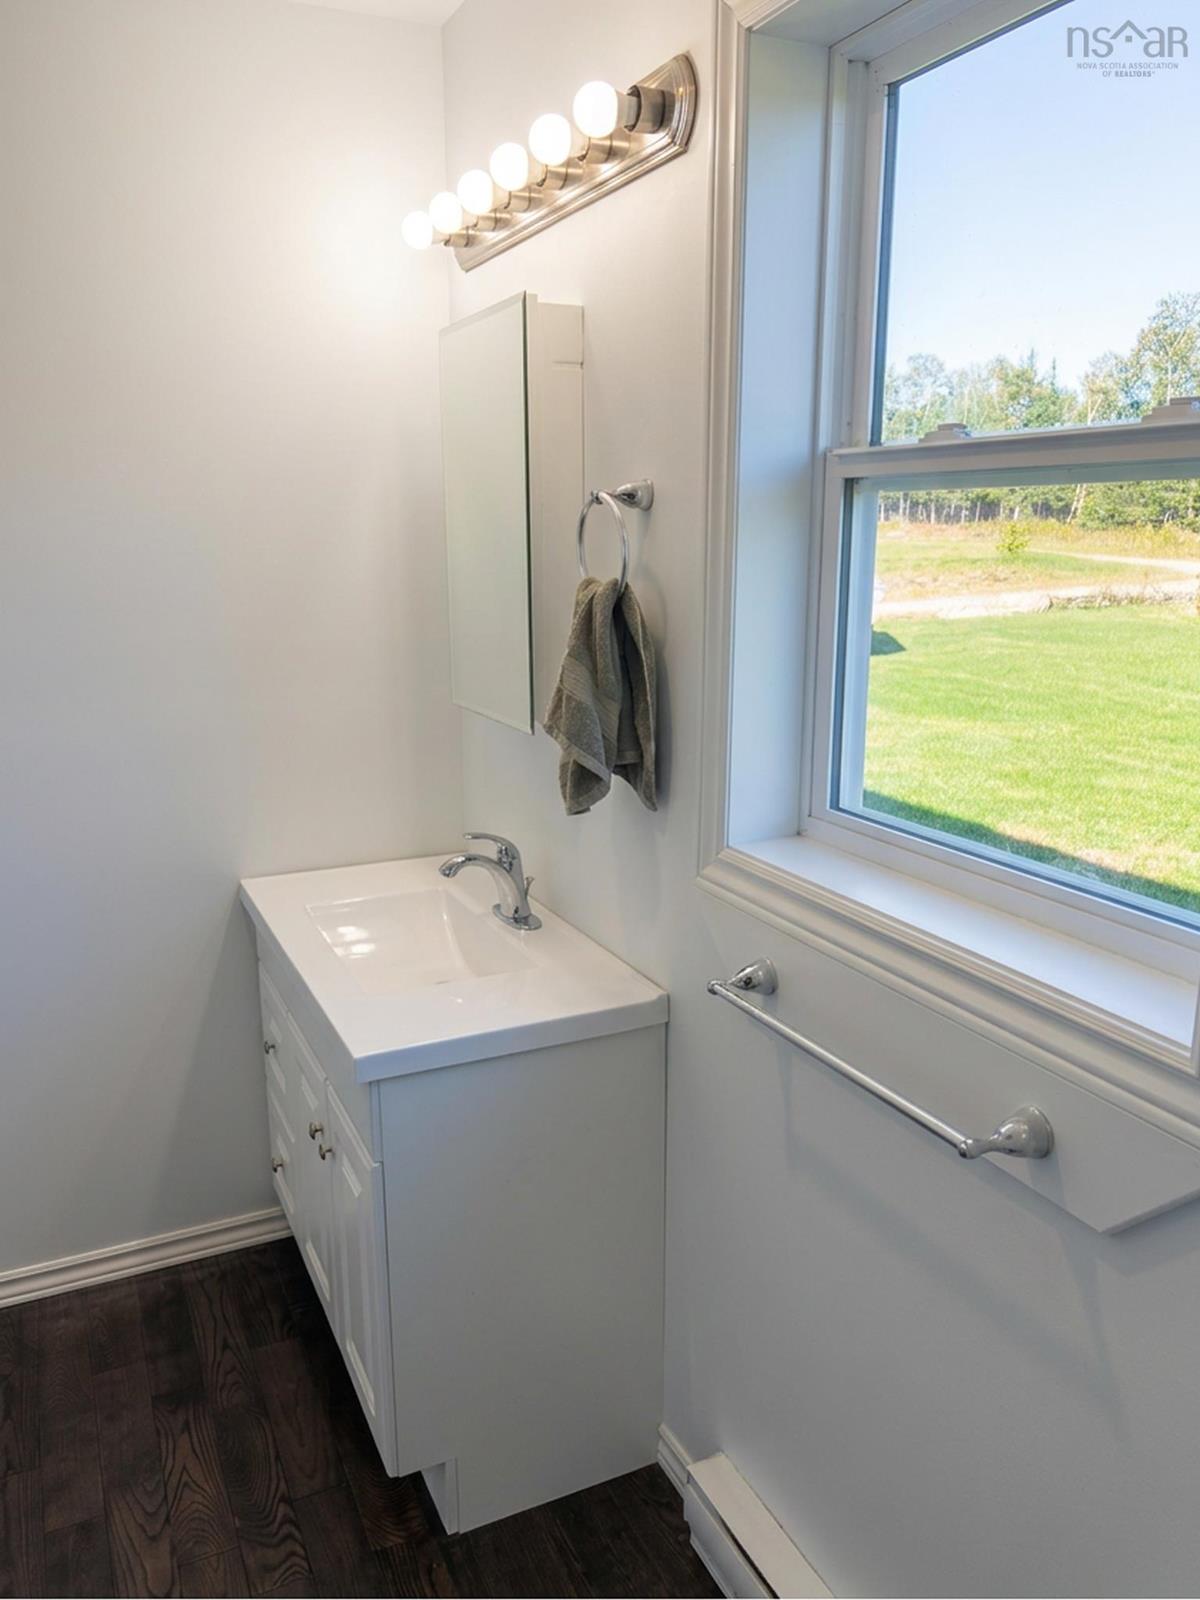
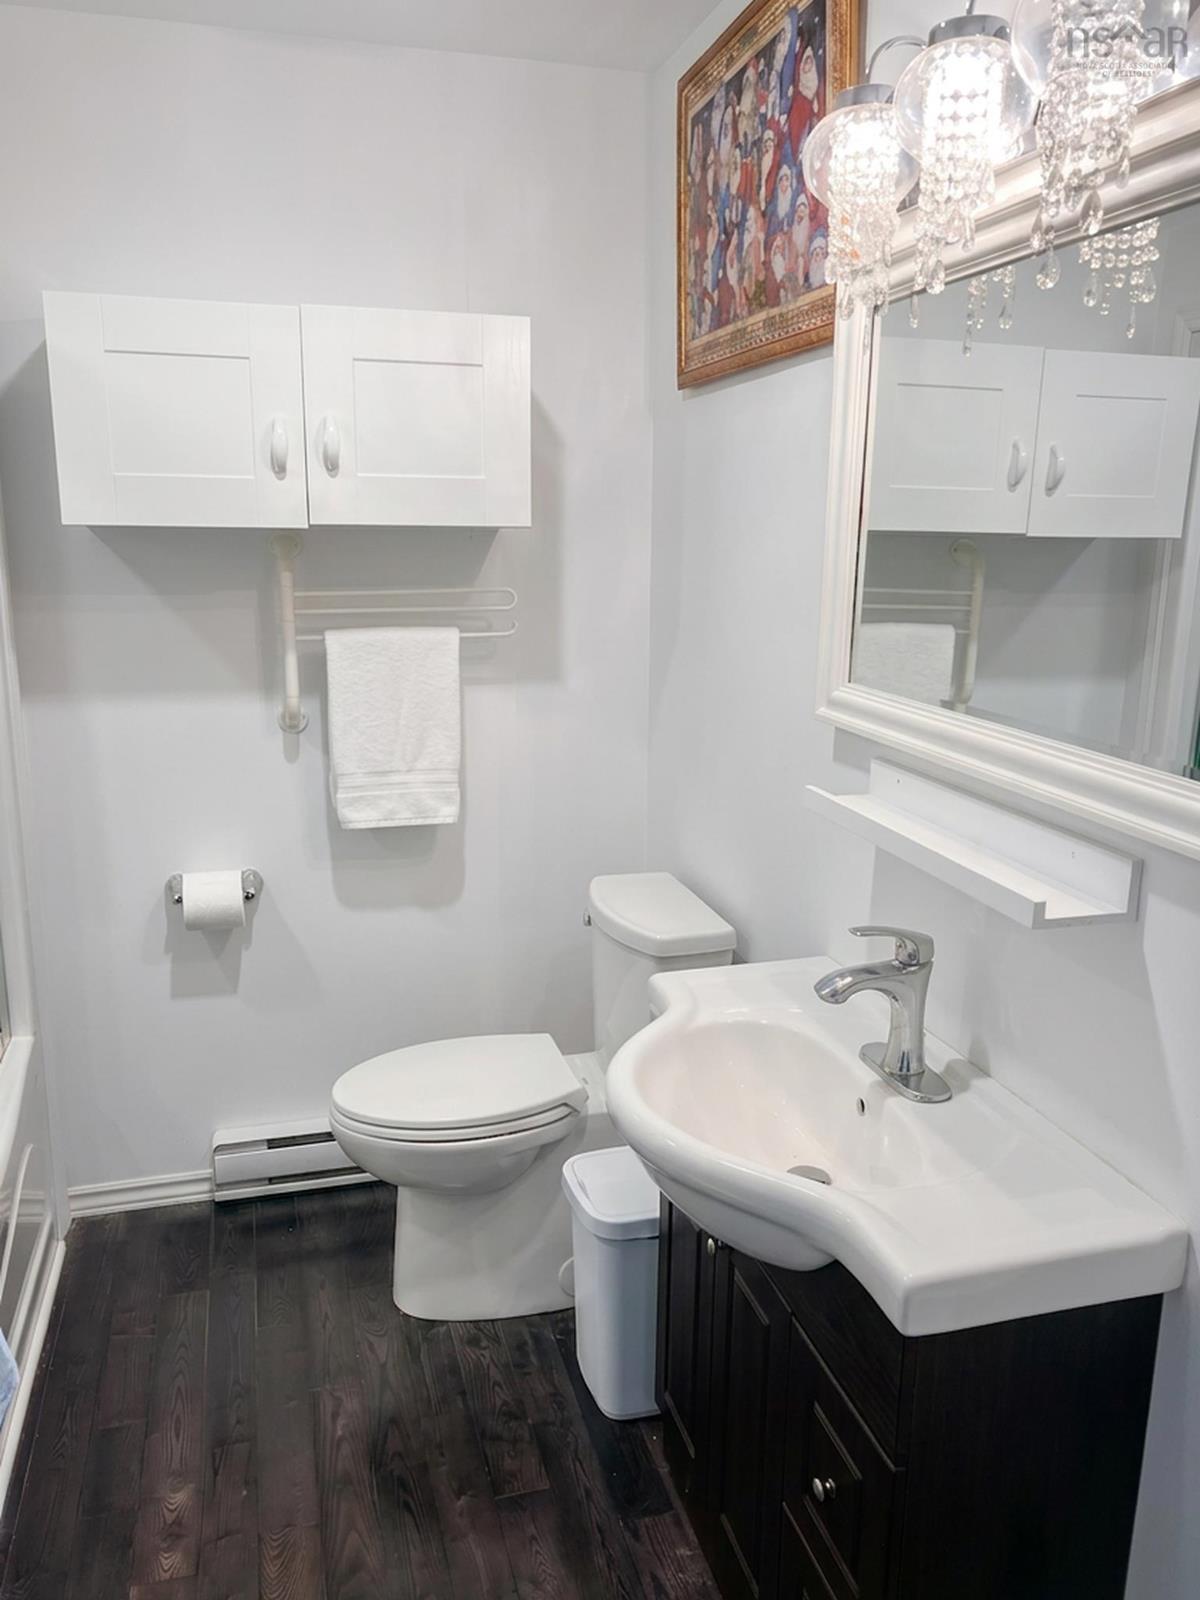
Main Floor Bath 1 6'9" × 6'1"
Main Floor Living Room 15'3" × 14'6"
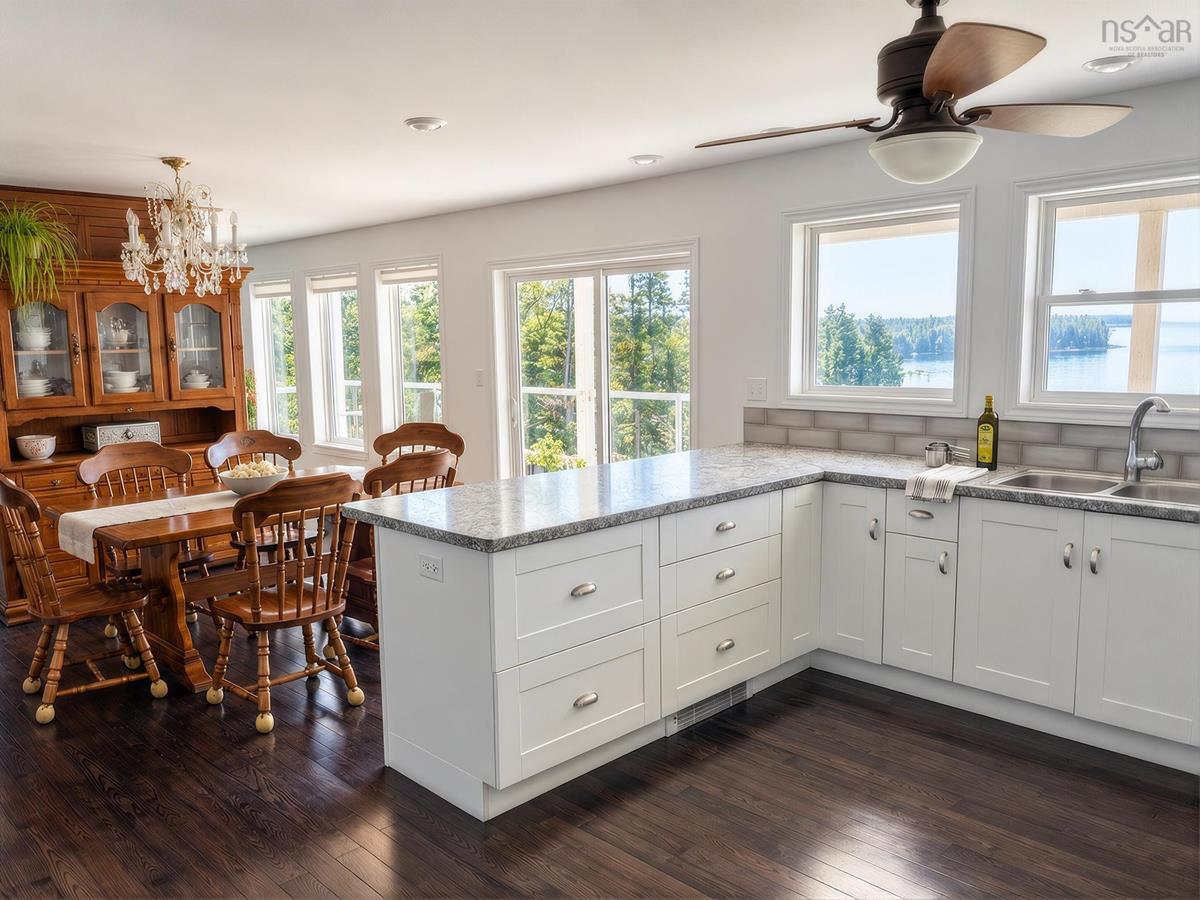
Main Floor Dining Room 15'3" × 15'4"
Main Floor Kitchen 15'3" × 12'5"
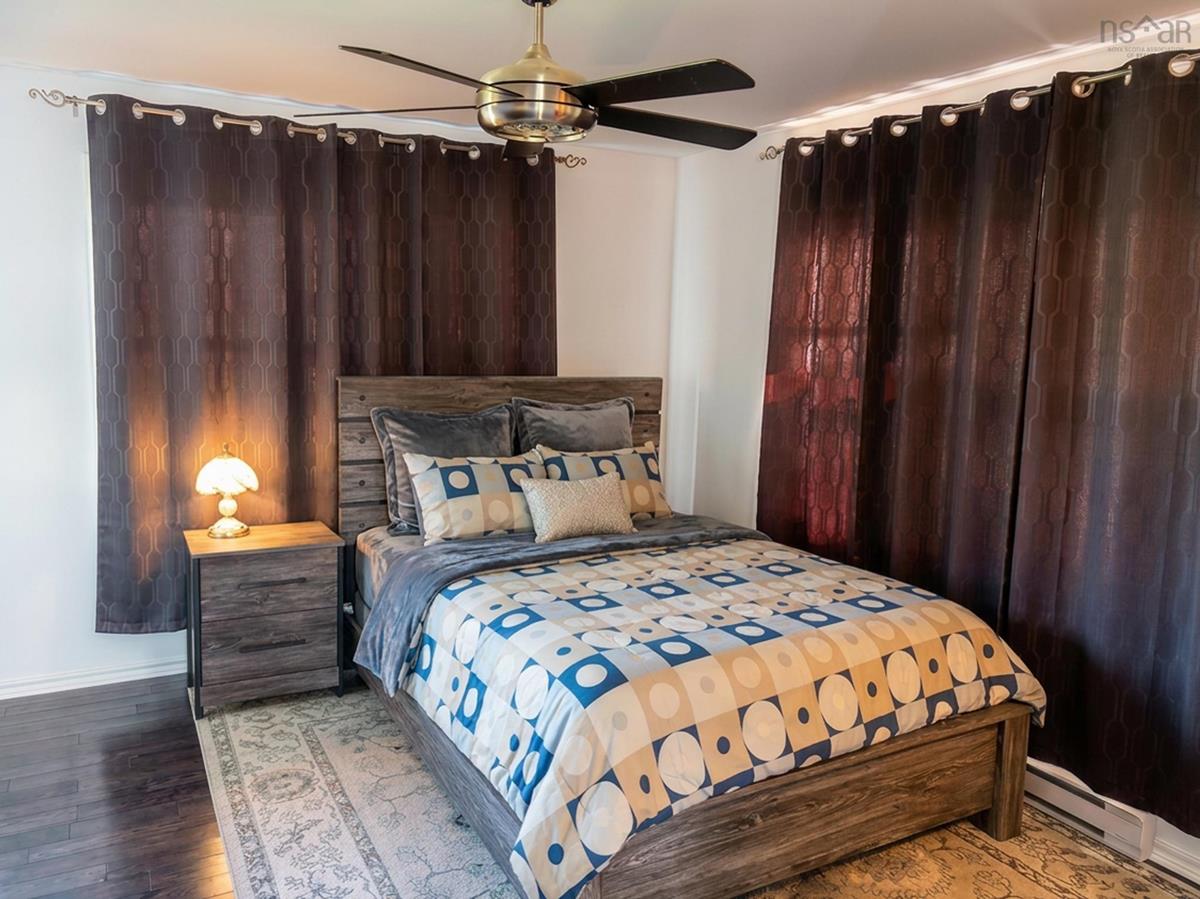
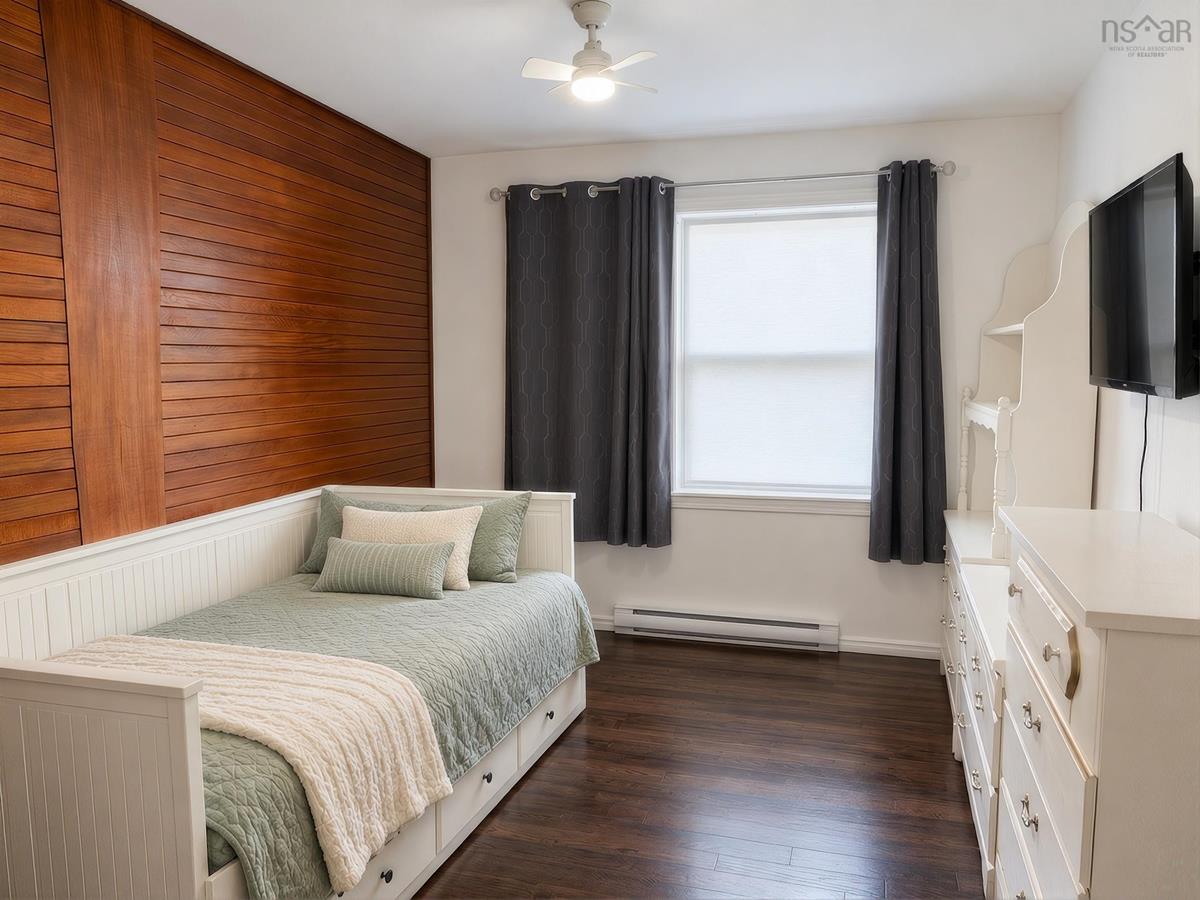
Main Floor Bedroom 13'8" x 12'0"
Main Floor Bedroom 10'4" x 13'8"
Main Floor Ensuite Bath 2 7'2" × 4'10"
Main Floor Ensuite Bath 2 7'3" × 4'4"
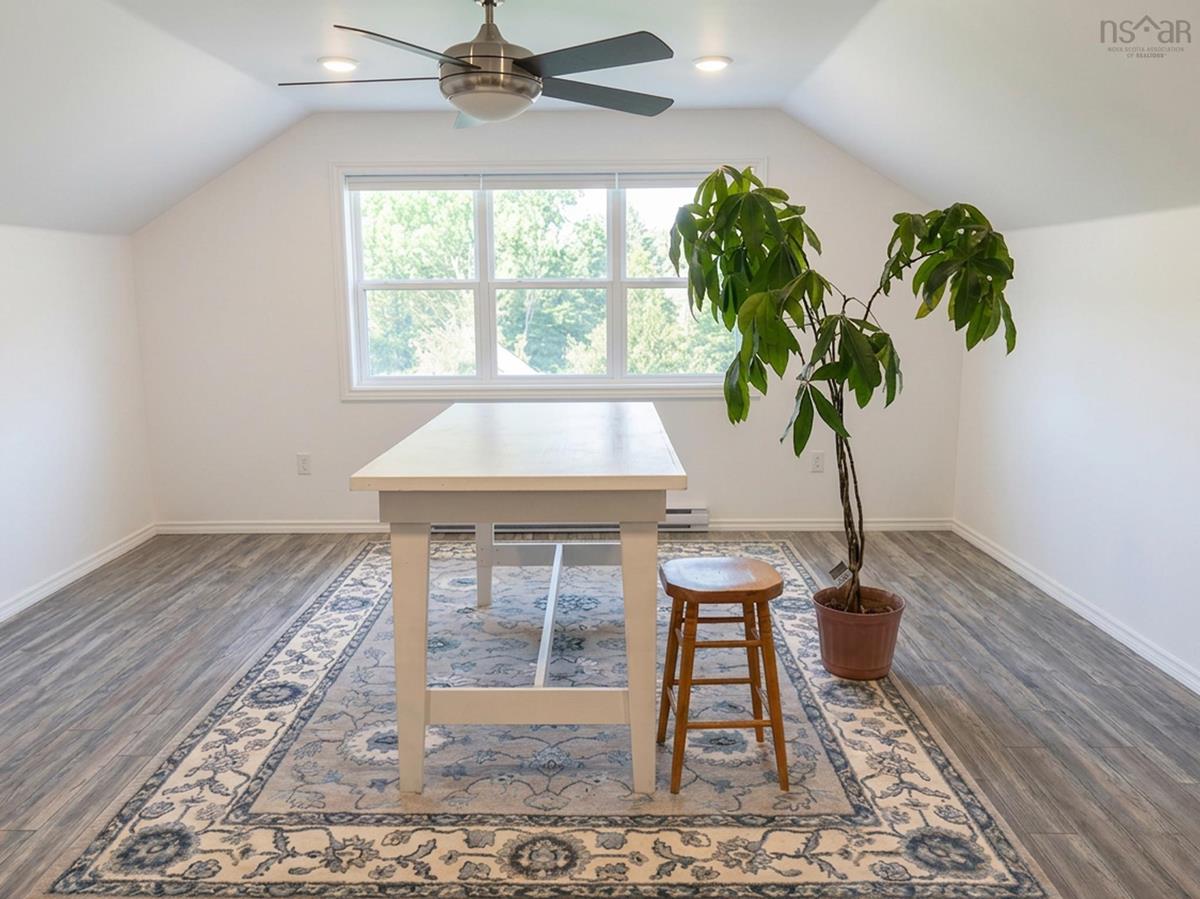
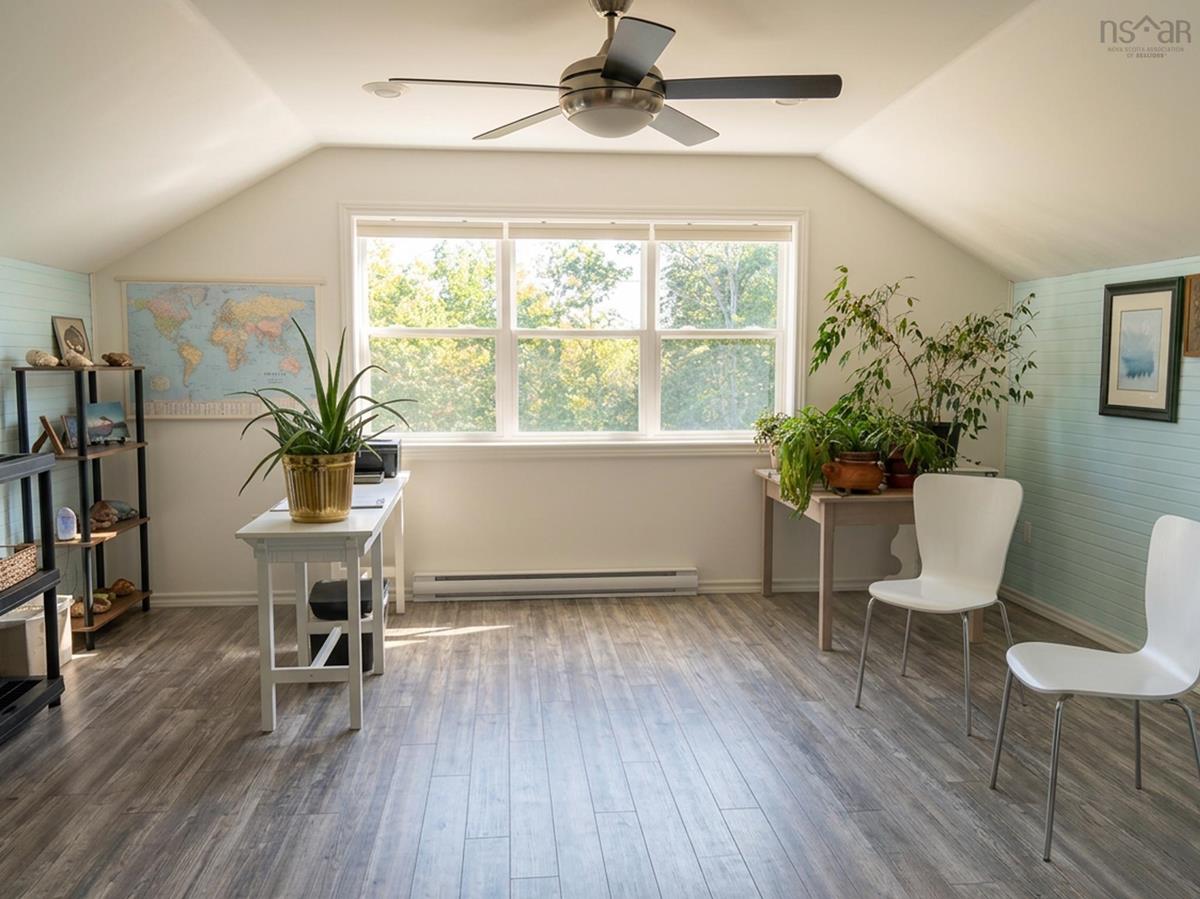
2nd Level Bedroom 16'0" × 15'0"
2nd Level Bedroom 16'0" × 15'2"
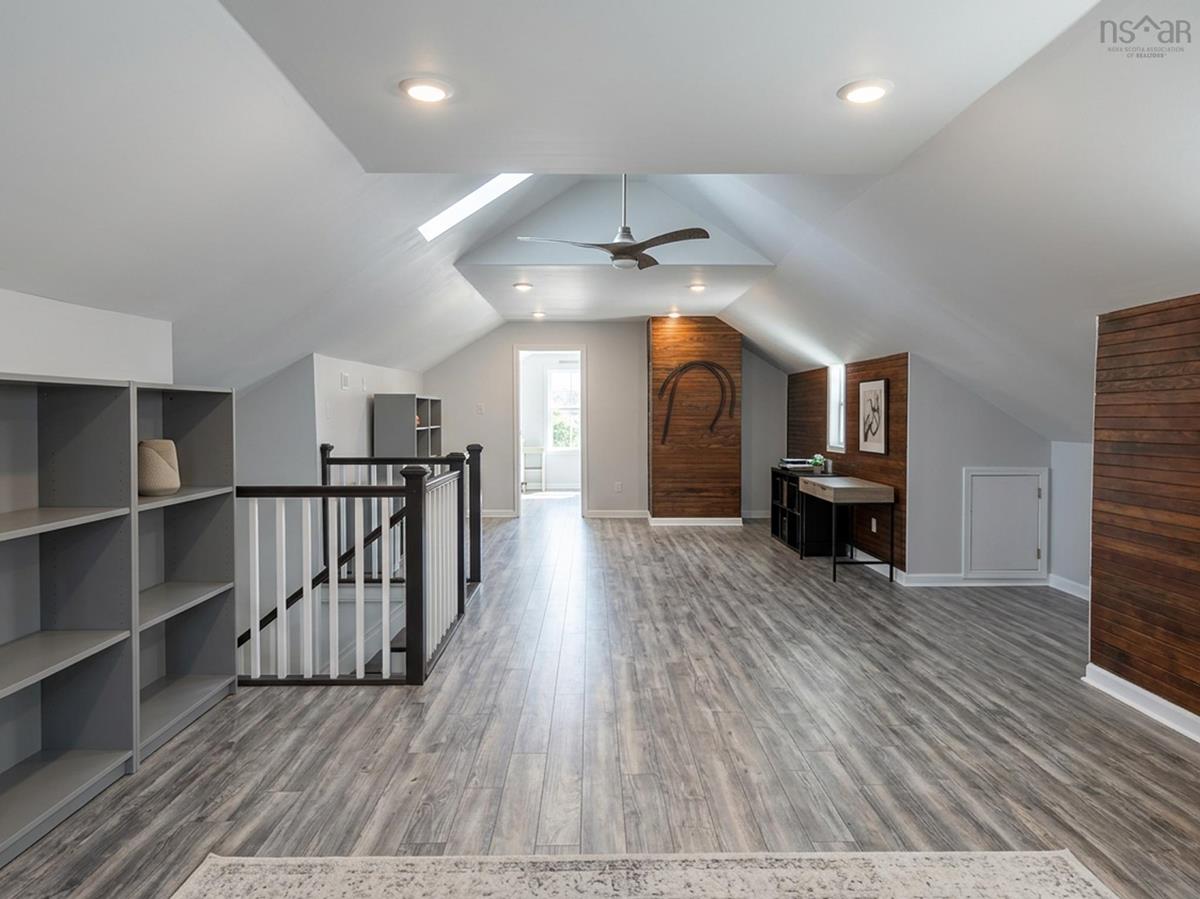
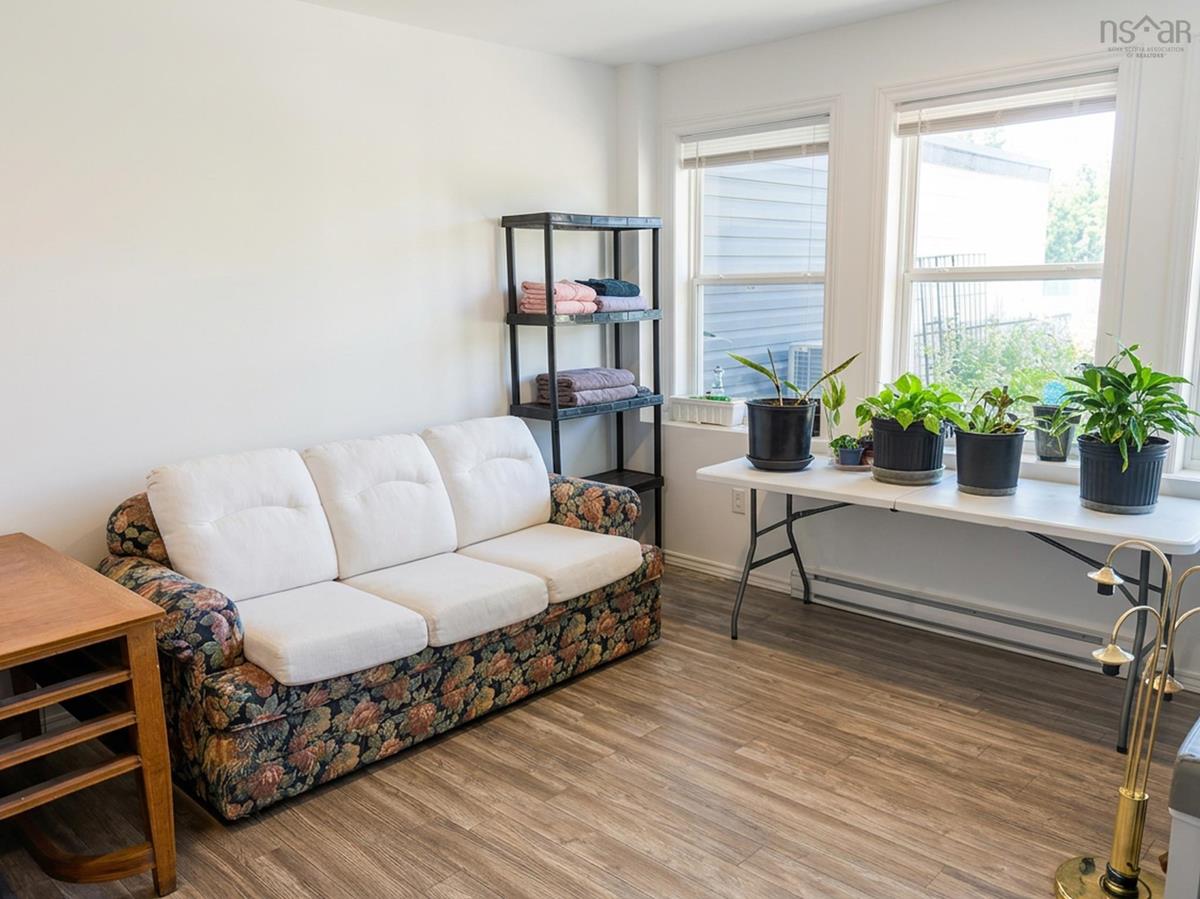
2nd Level Family Room 34'6" × 16'0"

Garage & Parking

Garage
Y
Details
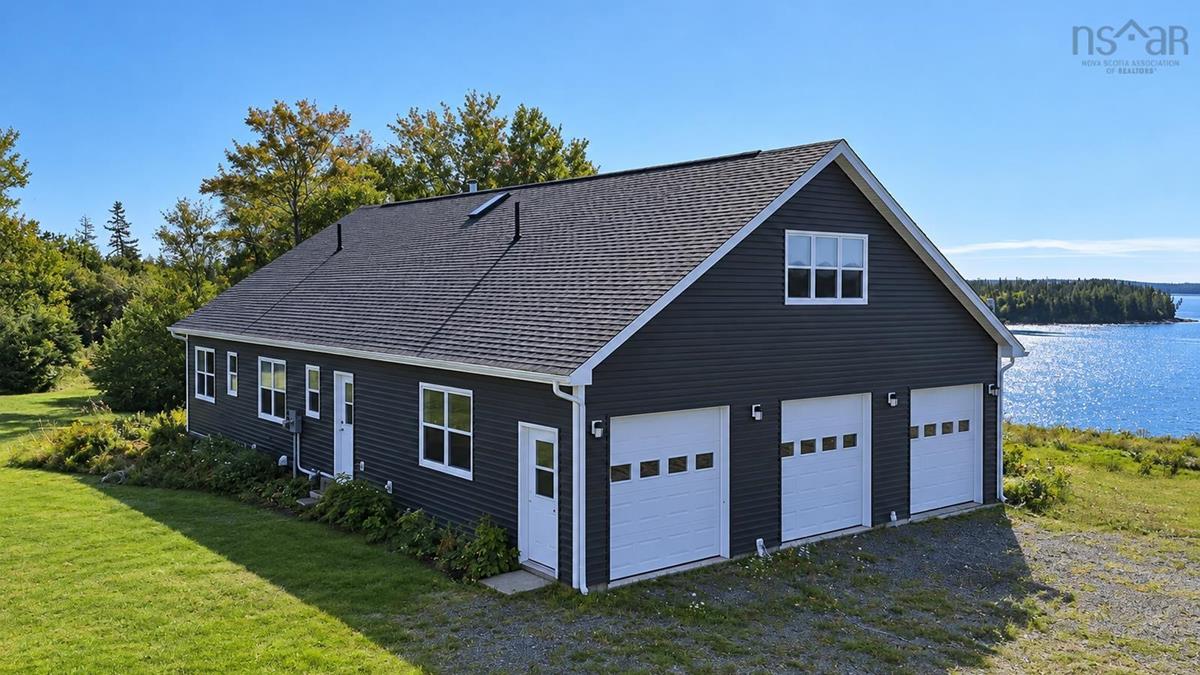
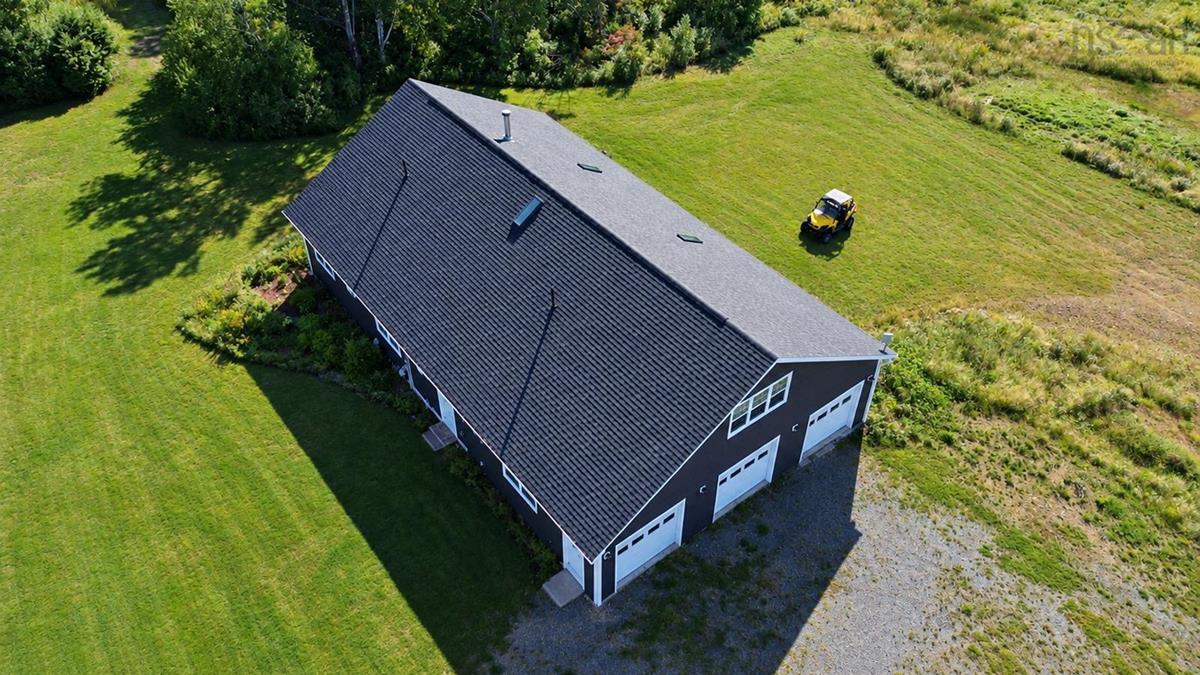
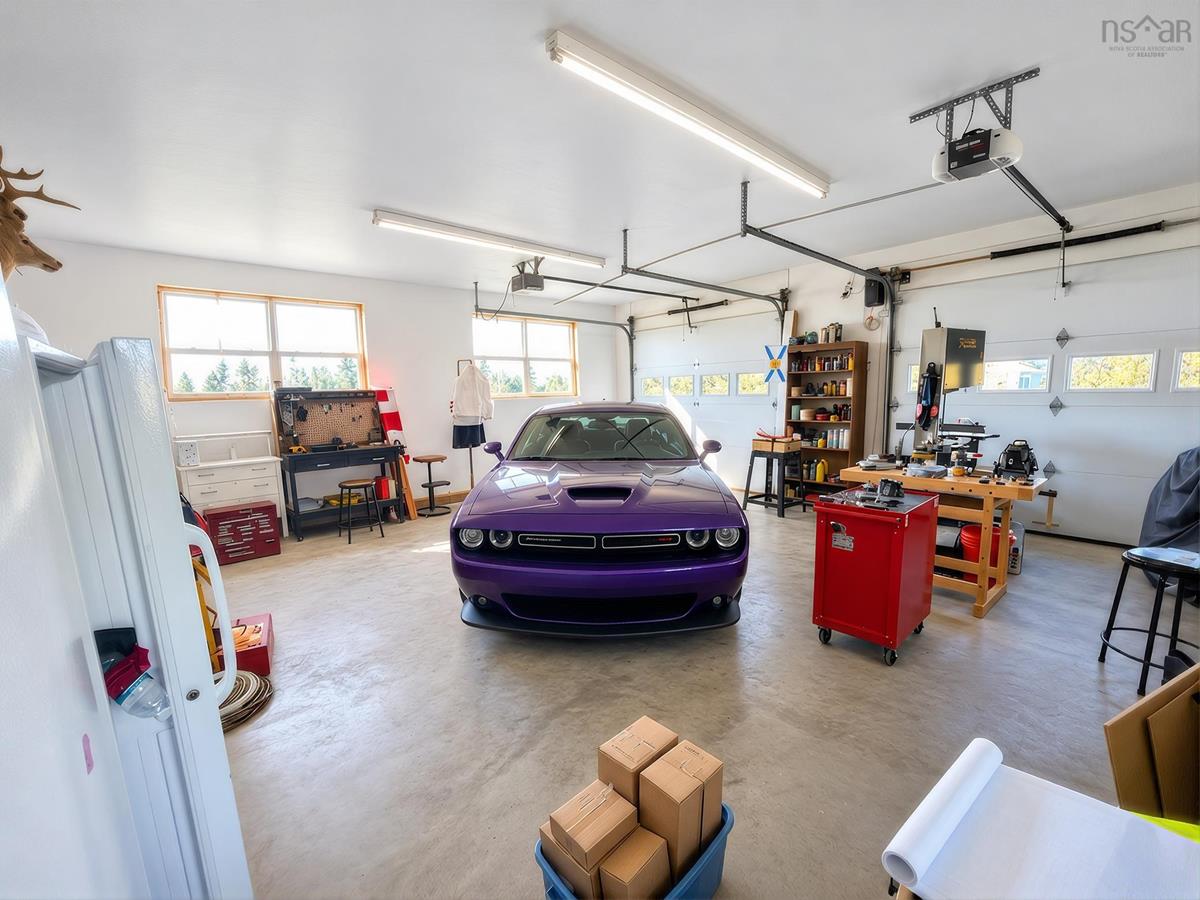
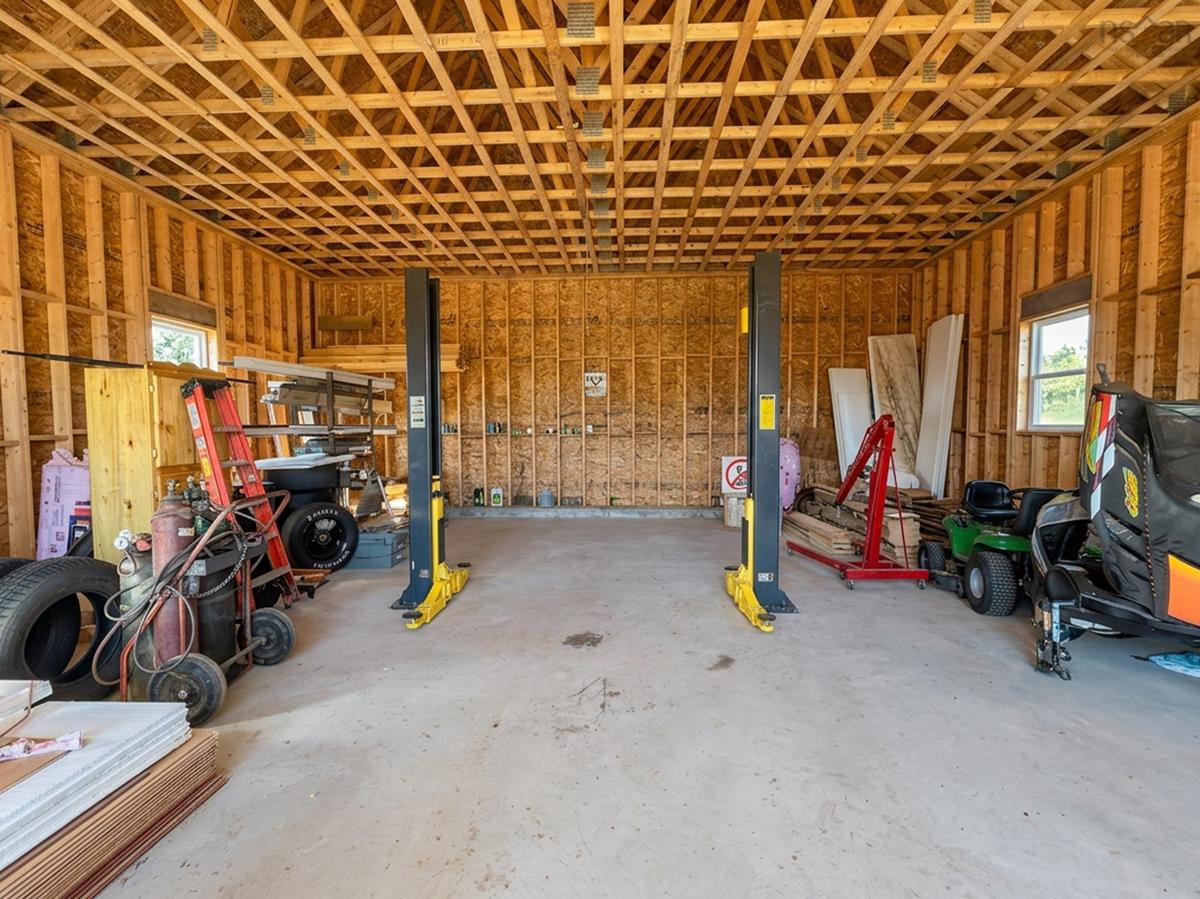
Triple Garage Attached to the House - 40' × 24' Single Detached Garage - 32' × 40'

Sales History

Demographic Data

Demographic data is based on the dissemination area that contains the listing parcel . Dissemination Areas are small areas composed of one or more neighbouring dissemination blocks. All of Canada is divided into dissemination areas. Data source: Environics Analytics via ArcGIS Online, 2021

Population Size

451

Median Age

55.6

Avg Household Size

2.3

Avg House Income

$85K

The number of people for each age range.

How the population of this area is expected to change.

The highest level of education obtained by people within this area.

The maritial status of the people in this area.

The average household income within this area.

The number of people that rent versus own.

When the buildings in the area were constructed.

The number of children at home for the given age ranges.

The occupations of the people living here.

Tax Assessment

Year Amount % Change
2026 $80,700 ---
2025 $76,400 ---
2024 $76,400 ---
2023 $74,100 ---
2022 $74,100 ---
2021 $74,100 ---
2020 $74,100 ---
2019 $74,100 ---
2018 $74,100 ---
2017 $74,100 ---
2016 $74,100 ---
2015 $74,100 ---
2014 $74,100 ---
2013 $74,100 ---
2012 $54,700 ---

Maps

Mortgage Inquiries

Last Updated On: 9/28/2026 6:47:21 PM (UTC)


