
3414 Main Shore Road, Port Maitland, (MLS® 202621495) REMAX NOVA
Google Play iOS Google Play iOS

3414 Main Shore Road, Port Maitland

4 2 3000 sqft
$429,000 For Sale

Description

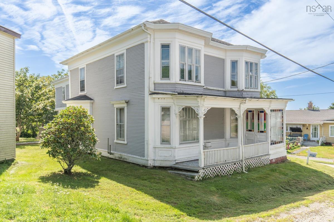
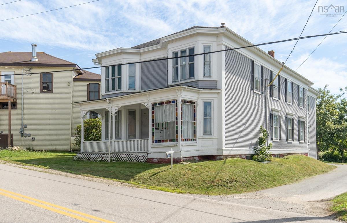
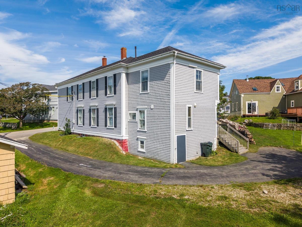
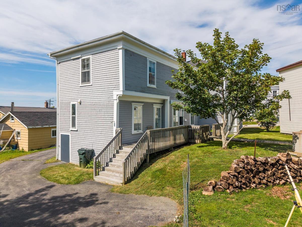
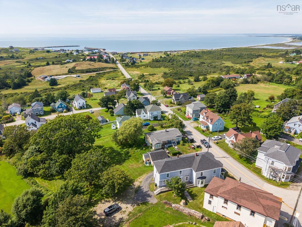
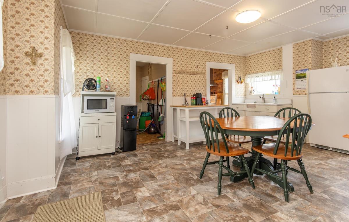
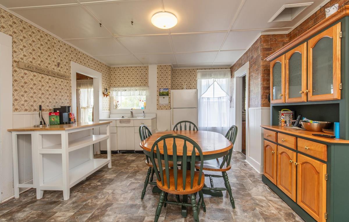
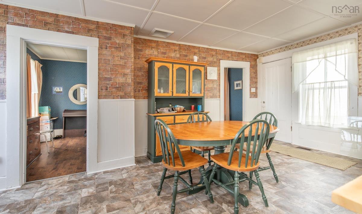
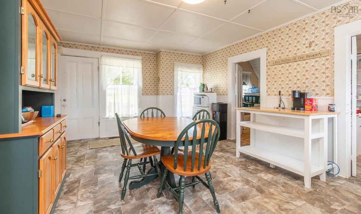
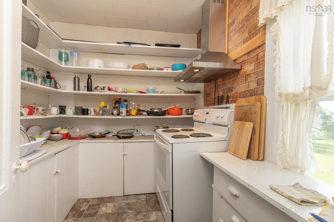
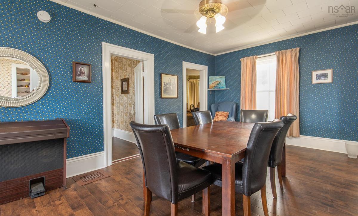
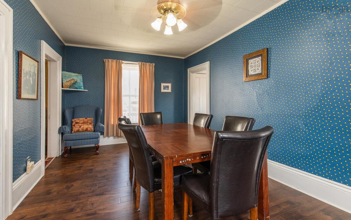
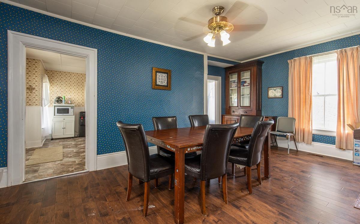
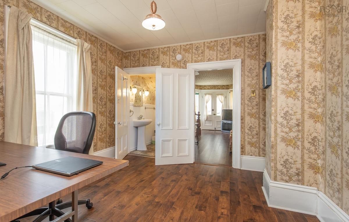
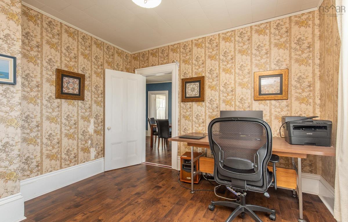
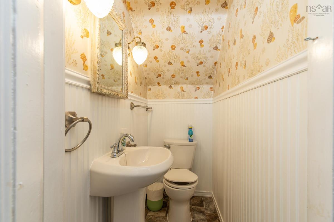
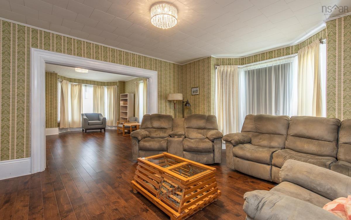
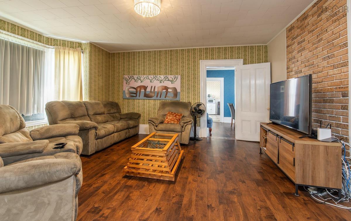

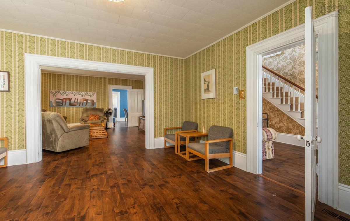
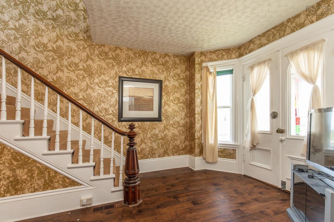
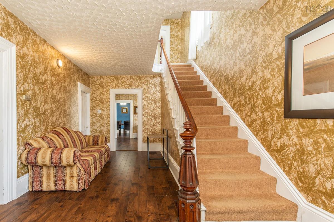
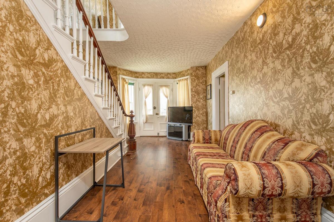
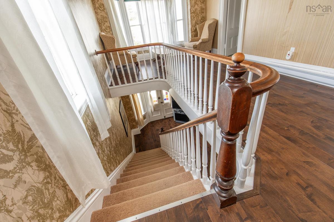
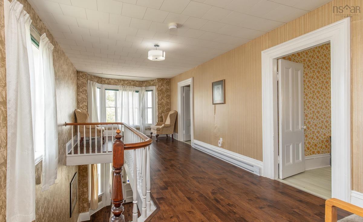
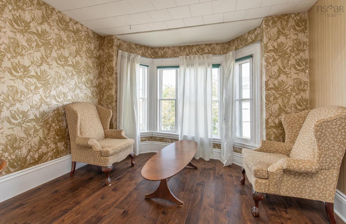
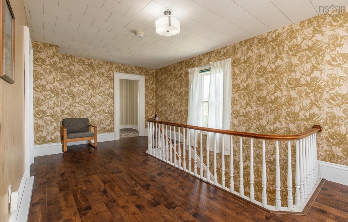
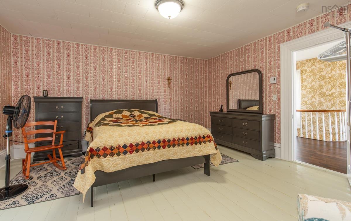
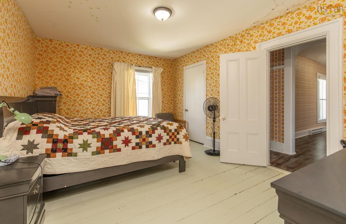
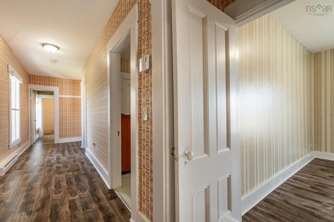
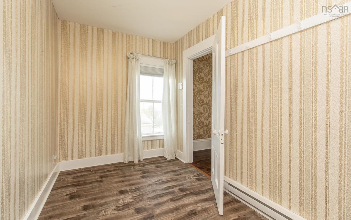
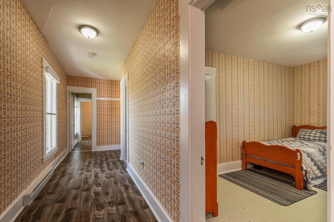
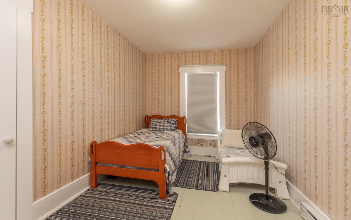
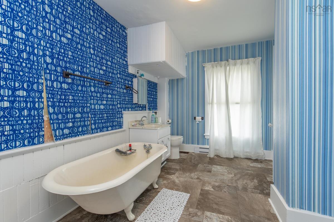
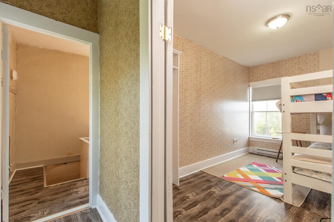
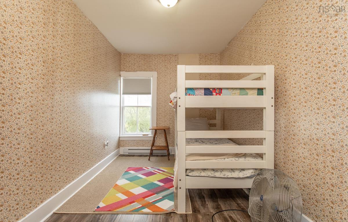
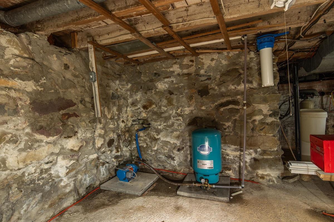
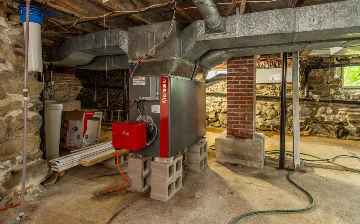
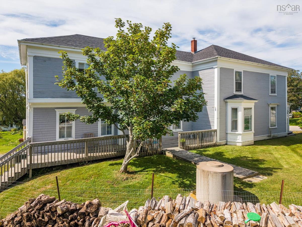
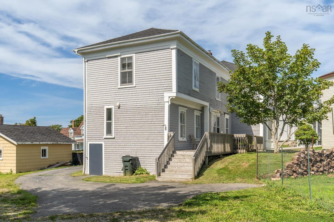
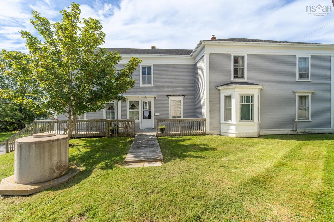
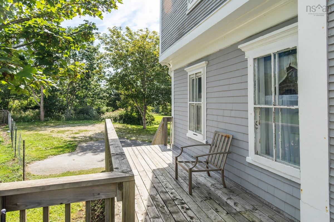
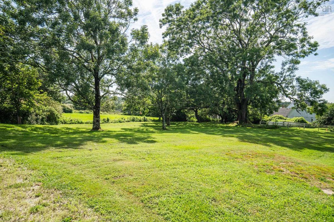
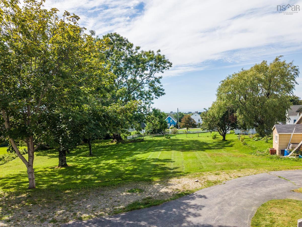
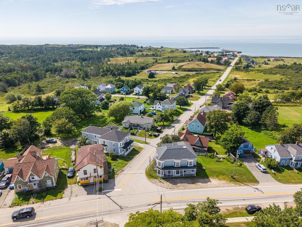
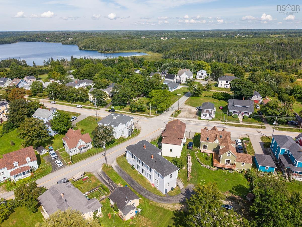
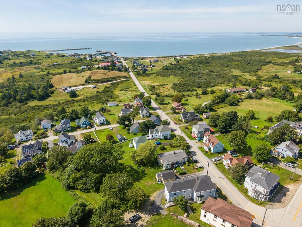
Welcome to 3414 Main Shore Road in Port Maitland, a spacious 4-bedroom, 1.5-bath home offering plenty of room for the whole family in a great coastal community. The main level features a large eat-in kitchen with ample space for everyday meals and entertaining, along with a spacious dining room, comfortable living room, den/ office, half bath and a laundry room. Generous room sizes throughout the home provide flexibility for family living, guests, or a home office. The property has benefited from many recent updates, making it ready for its next owners. Improvements include new flooring throughout, a reshingled roof, updated electrical and plumbing, as well as a new furnace and oil tank, all of which are important upgrades that add comfort and peace of mind. Enjoy the convenience of being within walking distance of beautiful Port Maitland Beach Provincial Park, known for its sandy beach and ocean views. Port Maitland Elementary School is only about a 5-minute drive away, while the shops, services and amenities of Yarmouth are approximately 15 minutes from your door. A great opportunity to enjoy a spacious, updated home close to one of the area's most popular beaches.

Listing Details

Address
3414 Main Shore Road, Port Maitland, B5A 5V6

Status
ACTIVE
Listing Price
$429,000
MLS®
202621495
Type
Single Family
Style
Detached
Age
144
Square Footage (MLA)
3,000  ft2
Total Fin SqFt (TLA)
3,000  ft2
PID
90154048
Bedrooms
4
Full Baths
1
Half Baths
1

Water
Dug,Well
Sewer
Municipal
Utilities
Cable,Electricity,High Speed Internet,Telephone

Building Specifications

Foundation Type
Stone
Roof
Asphalt Shingle
Exterior Finish
Wood Shingles,Wood Siding
Flooring
Engineered Hardwood,Laminate,Vinyl,Other

Looking for a Mortgage? Get Your Free Quote Started Today!

Rooms

LEVEL TYPE DIMENSIONS
Main Floor Kitchen 13' X 19'2
Main Floor OTHER 7'10 X 7'9 Pantry
Main Floor Laundry 8' X 11'
Main Floor Dining Room 10'1 x 19'3
Main Floor Den/Office 11'4 x 11'6
Main Floor Bath 1 3' X 5'3
Main Floor Living Room 1'1 x 14'1
Main Floor Foyer 8' x 17'7
2nd Level Primary Bedroom 15'8 X 14'9 + 2' X 8'7
2nd Level Bedroom 15'4 X 11'5
2nd Level Bedroom 9' X 13'
2nd Level Bedroom 8'6 X 14'
2nd Level Bath 2 12'9 X 8'5
2nd Level Den/Office 7' X 11'5
2nd Level OTHER 11'5 X 24' Upstair Landing

Garage & Parking

Garage
N
Details
---

Inclusions & Exclusions

Inclusions
The furniture is negotiable.

Sales History

Demographic Data

Demographic data is based on the dissemination area that contains the listing parcel . Dissemination Areas are small areas composed of one or more neighbouring dissemination blocks. All of Canada is divided into dissemination areas. Data source: Environics Analytics via ArcGIS Online, 2021

Population Size

516

Median Age

50.4

Avg Household Size

2.1

Avg House Income

$77K

The number of people for each age range.

How the population of this area is expected to change.

The highest level of education obtained by people within this area.

The maritial status of the people in this area.

The average household income within this area.

The number of people that rent versus own.

When the buildings in the area were constructed.

The number of children at home for the given age ranges.

The occupations of the people living here.

Tax Assessment

Year Amount % Change
2024 $95,500 ---
2023 $82,200 ---
2022 $71,400 ---
2021 $70,200 ---
2020 $69,400 ---
2019 $68,900 ---
2018 $67,600 ---
2017 $118,000 ---
2016 $136,100 ---
2015 $132,700 ---
2014 $264,600 ---
2013 $129,600 ---
2012 $131,600 ---

Maps

Mortgage Inquiries

Last Updated On: 8/25/2026 7:05:27 PM (UTC)

