3087 Main Shore Road, Port Maitland, (MLS® 202628145) REMAX NOVA
Google Play iOS Google Play iOS

3087 Main Shore Road, Port Maitland

4 2 2650 sqft
$1,300,000 For Sale

Description

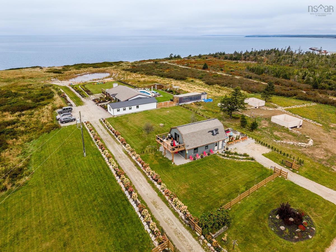
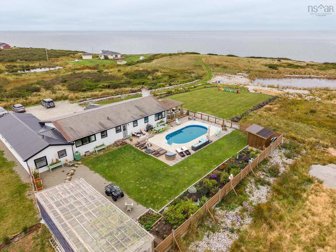
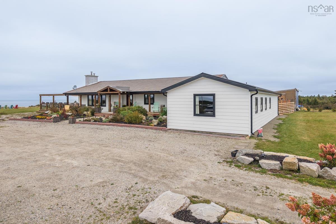
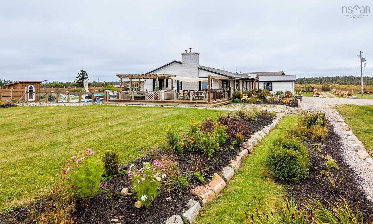
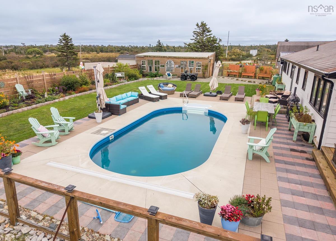
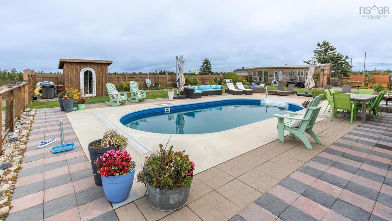
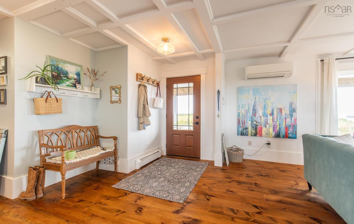
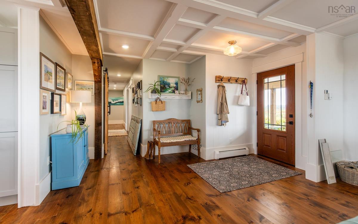
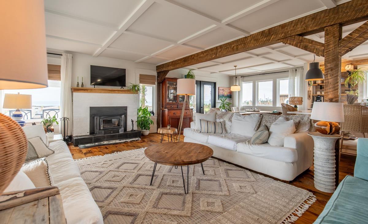
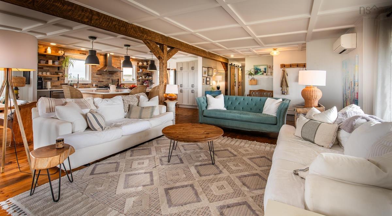
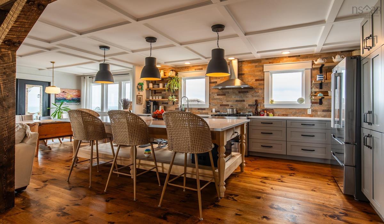
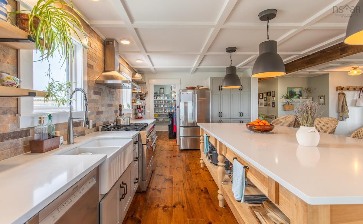
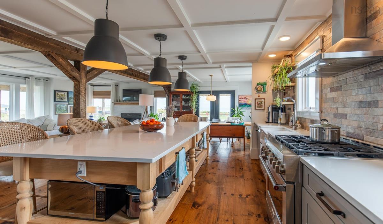
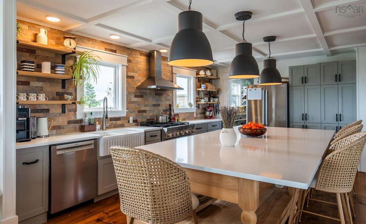
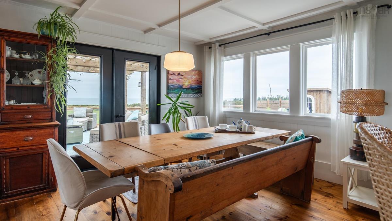
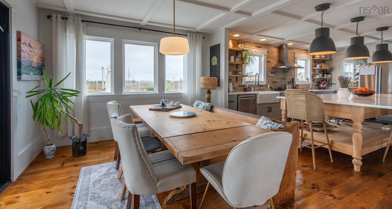
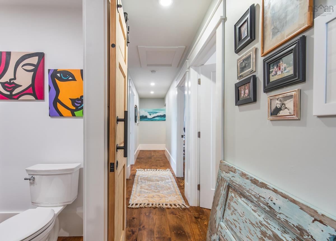
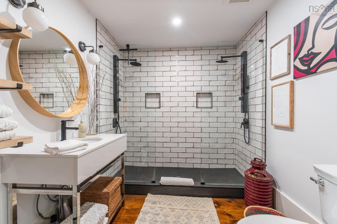
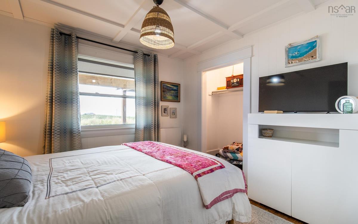
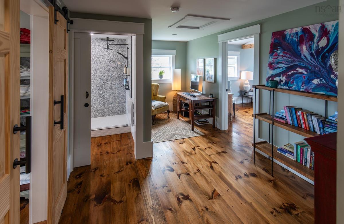
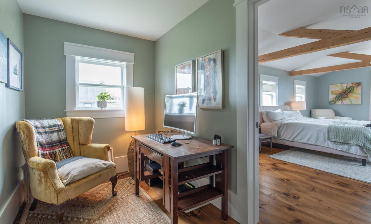
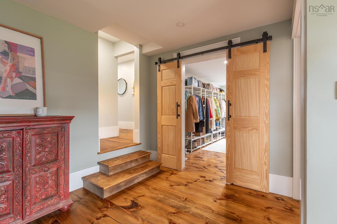
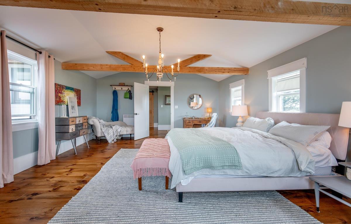
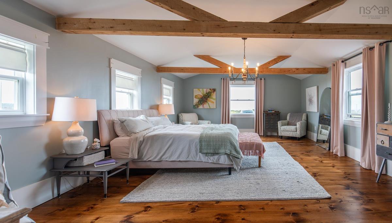
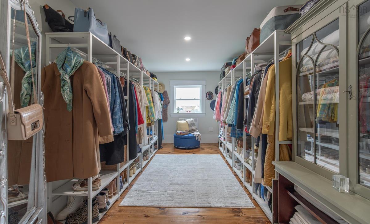
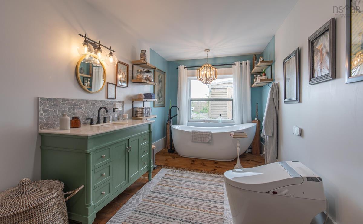
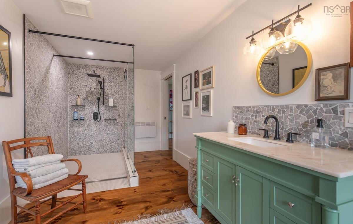
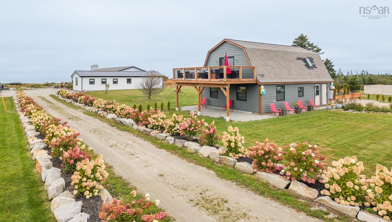
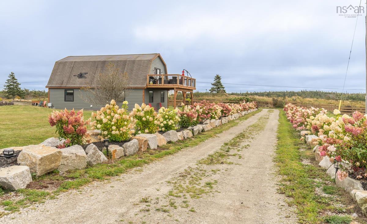
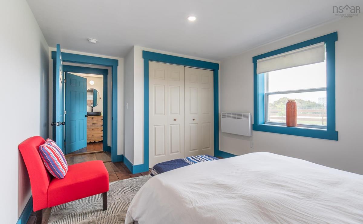
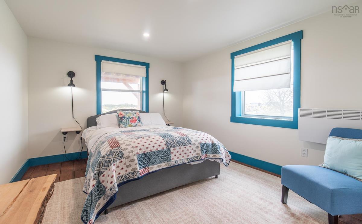
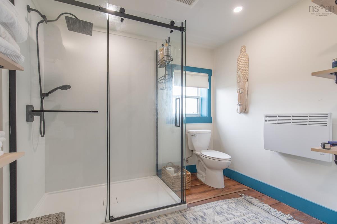
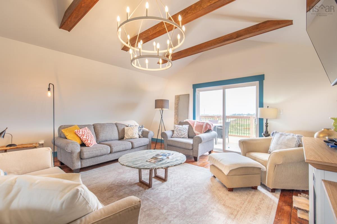
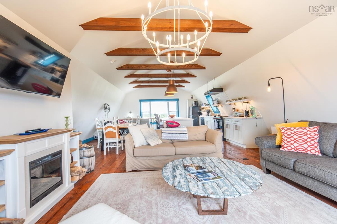
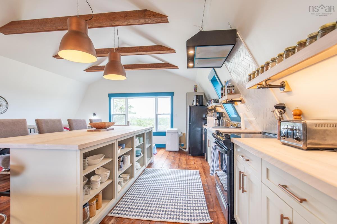
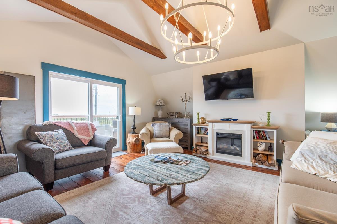
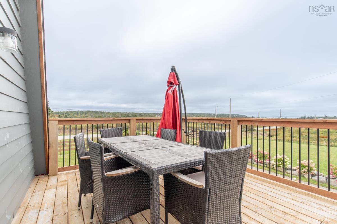
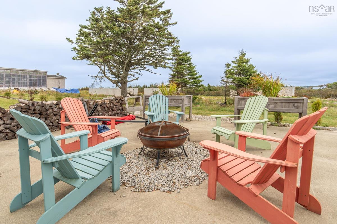
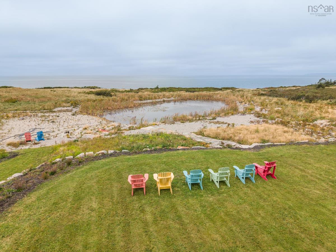
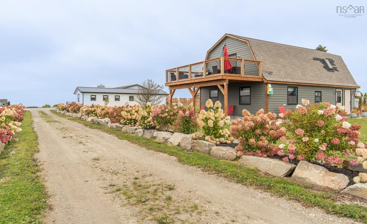
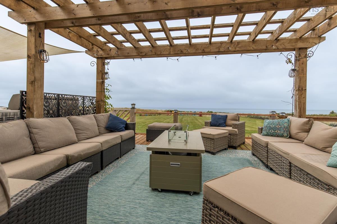
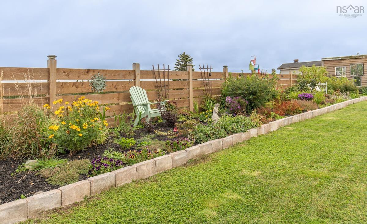
Welcome to 3087 Main Shore Road, Port Maitland, where exceptional coastal living meets comfort, elegance and breathtaking ocean views. This beautifully renovated 4-bedroom, 2-bath home offers a thoughtfully designed interior highlighted by a chef-quality kitchen with a generous island, flowing seamlessly into the open-concept dining and living areas. A wood-burning insert adds warmth and character, while a heat pump provides year-round comfort. The spacious, private primary suite is a true retreat, featuring a large walk-in closet, luxurious spa-inspired bath and inviting sitting area. Outside, the meticulously manicured grounds showcase mature flower beds, shrubs and beautiful landscaping, creating a peaceful and picturesque setting. A large inground swimming pool surrounded by expansive entertaining space makes this property ideal for hosting family and friends. A greenhouse adds further appeal for gardening enthusiasts. Completing this remarkable property is a separate 2-bedroom, 1-bath guest house featuring an open-concept kitchen and living area, perfect for extended family or visiting guests. With unobstructed westerly ocean views and spectacular sunsets, this exceptional waterfront property offers a rare combination of privacy, versatility and coastal beauty. A truly special place to call home!

Listing Details

Address
3087 Main Shore Road, Port Maitland, B5A 5C5

Status
ACTIVE
Listing Price
$1,300,000
MLS®
202628145
Type
Single Family
Style
Detached
Age
51
Square Footage (MLA)
2,650  ft2
Total Fin SqFt (TLA)
2,650  ft2
PID
90232257
Bedrooms
4
Full Baths
2
Half Baths
0

Water
Dug,Well
Sewer
Septic
Utilities
Cable,Electricity,High Speed Internet,Telephone

Building Specifications

Foundation Type
Poured Concrete
Roof
Asphalt Shingle,Metal
Exterior Finish
Vinyl
Flooring
Softwood

Looking for a Mortgage? Get Your Free Quote Started Today!

Rooms

LEVEL TYPE DIMENSIONS
Main Floor Kitchen 12' X 17'10
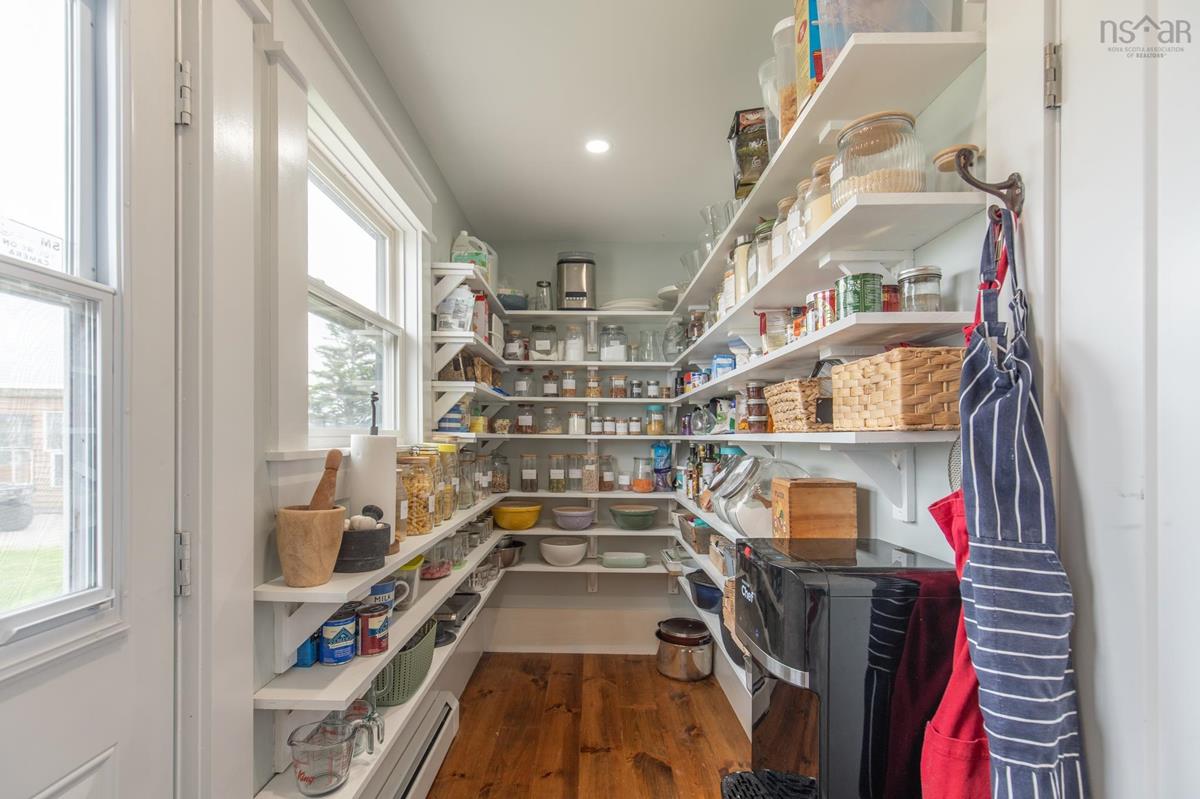
Main Floor OTHER 4'7 x 10'9 Pantry
Main Floor Dining Room 11'1 X 12'3
Main Floor Living Room 13'10 x 20'1
Main Floor Foyer 9'4 x 13'10
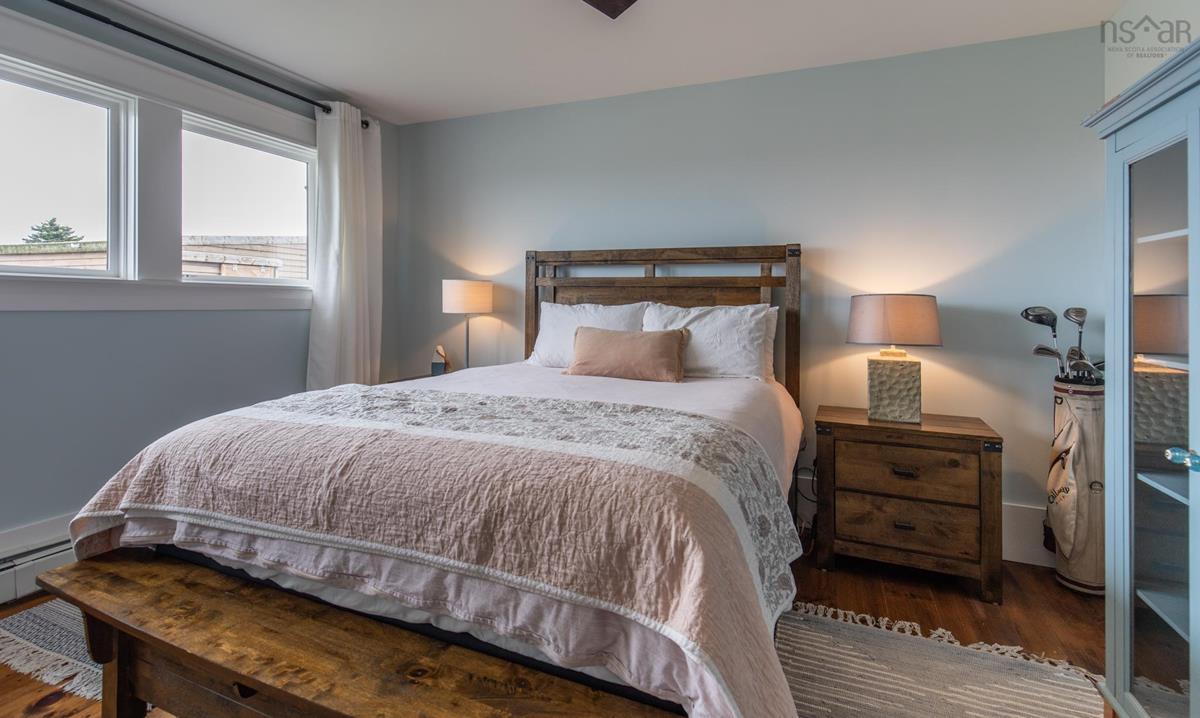
Main Floor Bedroom 13' x 12'6
Main Floor Bath 1 9' x 7'8
Main Floor Bedroom 10'8 X 10'
Main Floor Bedroom 9'10 X 12'7
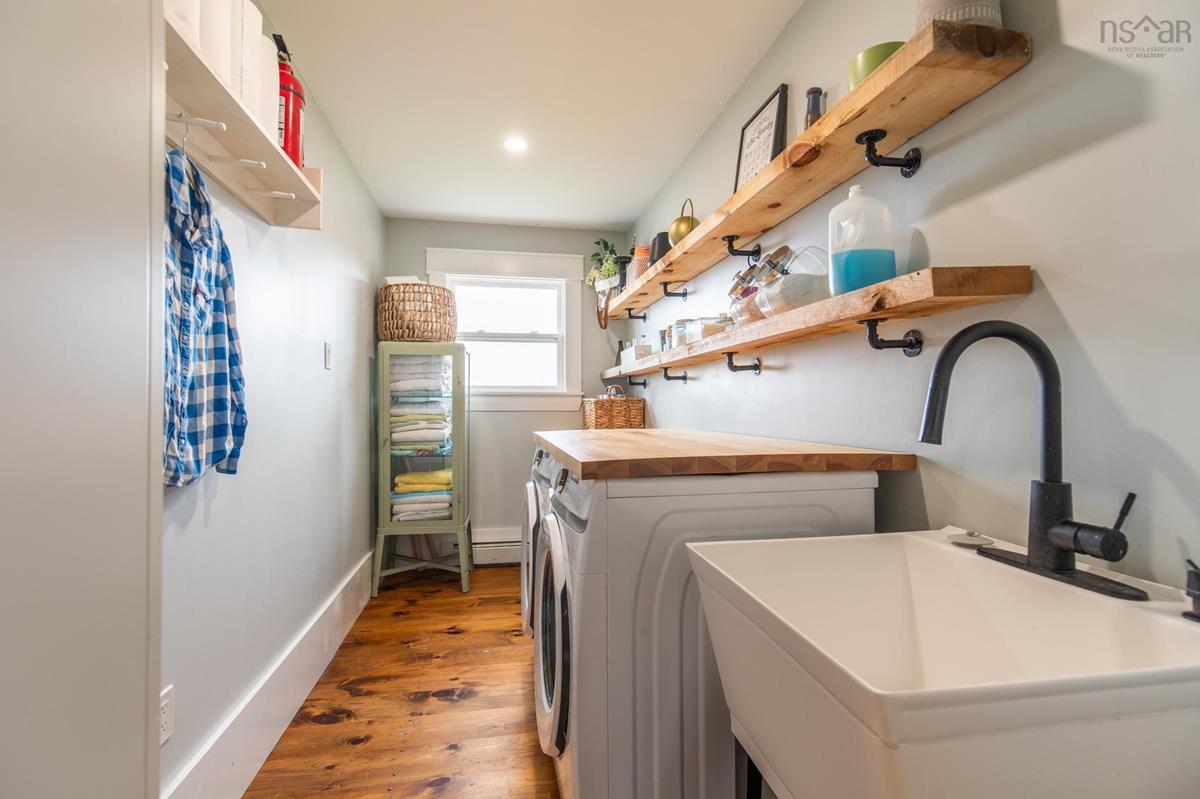
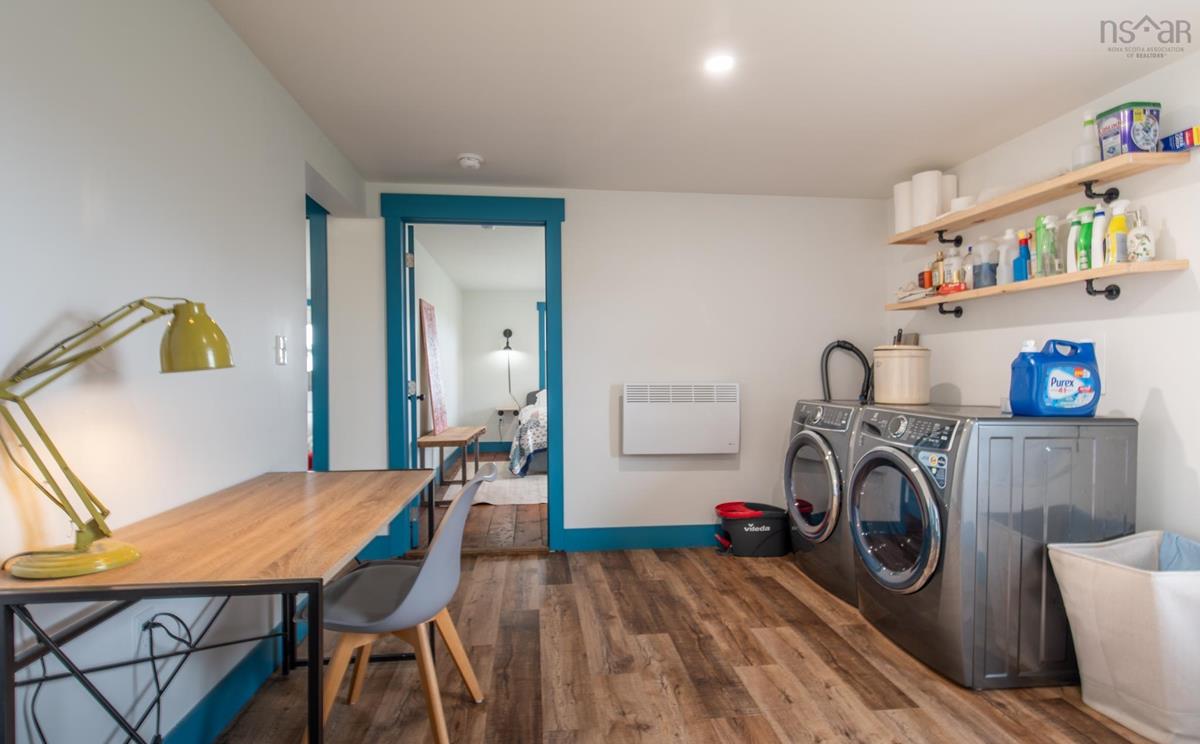
Main Floor Laundry 12'1 x 5'7
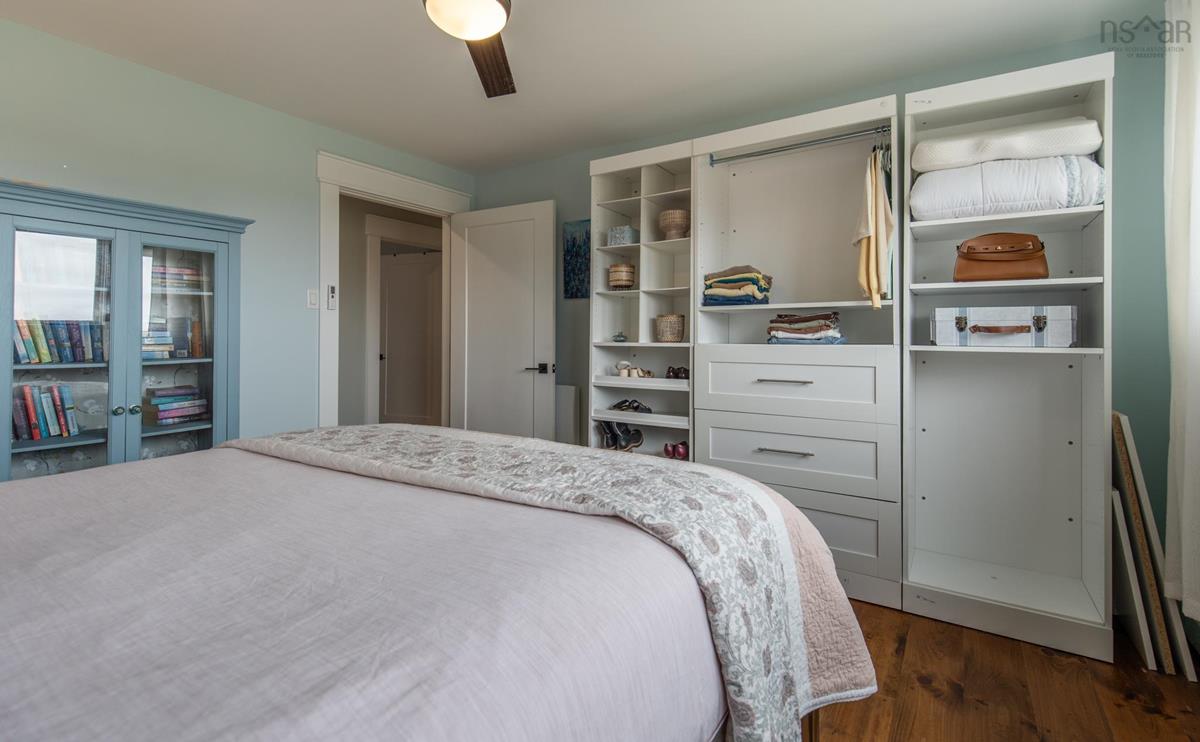
Main Floor Primary Bedroom 16'1 x 24'3
Main Floor Bath 2 7'8 x 20'6
Main Floor --- 8'1 X 16'6

Garage & Parking

Garage
N
Details
---

Sales History

Demographic Data

Demographic data is based on the dissemination area that contains the listing parcel . Dissemination Areas are small areas composed of one or more neighbouring dissemination blocks. All of Canada is divided into dissemination areas. Data source: Environics Analytics via ArcGIS Online, 2021

Population Size

516

Median Age

50.4

Avg Household Size

2.1

Avg House Income

$77K

The number of people for each age range.

How the population of this area is expected to change.

The highest level of education obtained by people within this area.

The maritial status of the people in this area.

The average household income within this area.

The number of people that rent versus own.

When the buildings in the area were constructed.

The number of children at home for the given age ranges.

The occupations of the people living here.

Tax Assessment

Year Amount % Change
2026 $813,500 ---
2025 $742,100 ---
2024 $584,300 ---
2023 $443,300 ---
2022 $450,500 ---
2021 $303,500 ---
2020 $301,200 ---
2019 $193,800 ---
2018 $189,400 ---
2017 $187,800 ---
2016 $190,200 ---
2015 $195,100 ---
2014 $195,700 ---
2013 $195,800 ---
2012 $202,600 ---

Maps

Mortgage Inquiries

Last Updated On: 11/17/2026 3:31:25 PM (UTC)