
21 Charles Street, Port Maitland, (MLS® 202621996) REMAX NOVA
Google Play iOS Google Play iOS

21 Charles Street, Port Maitland

3 2 1270 sqft
$299,000 For Sale

Description

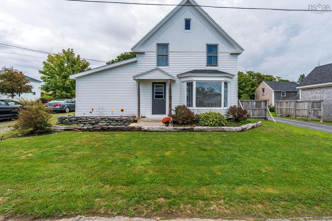
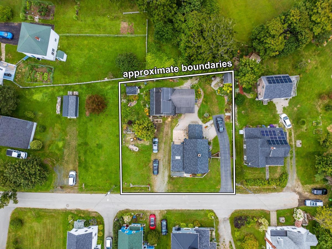
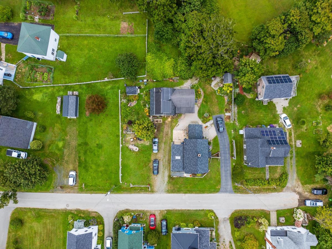
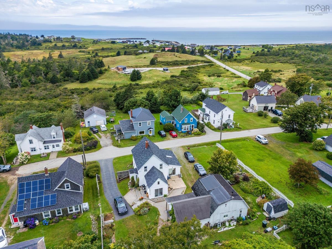
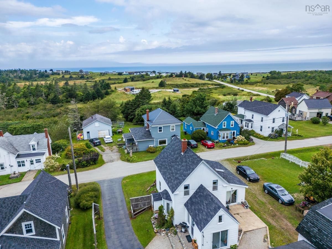
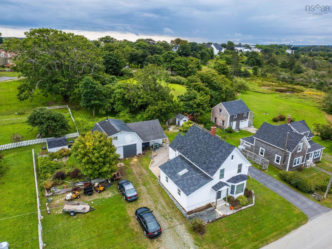
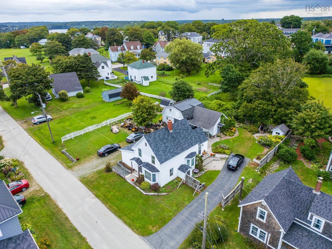
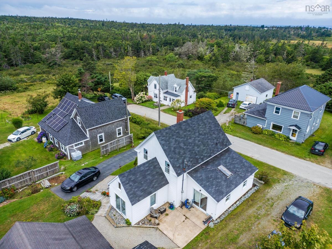
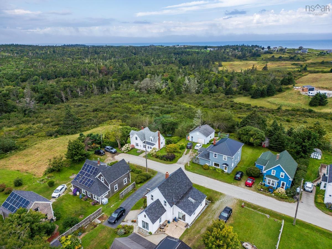
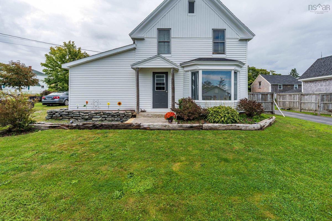
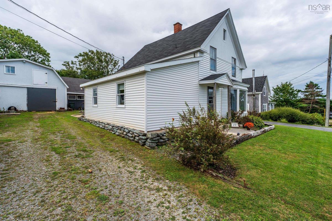
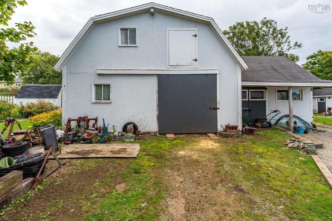
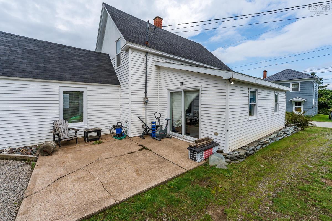
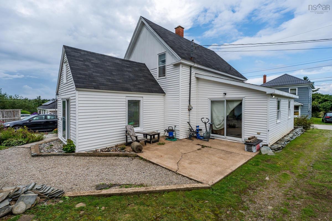
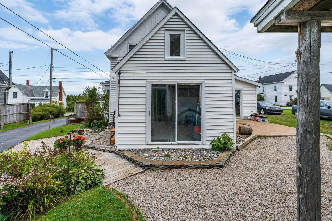
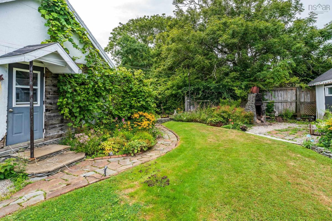
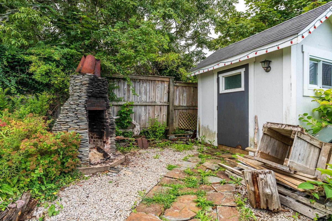
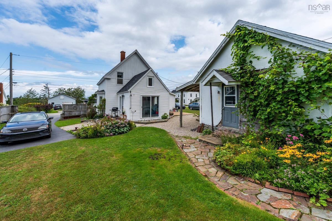
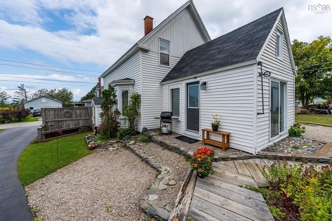
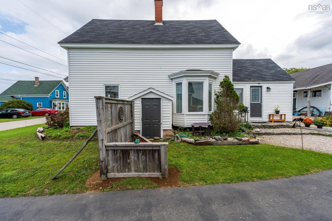
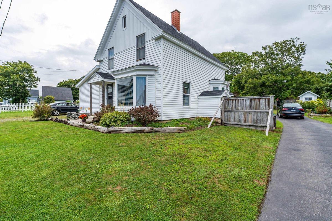
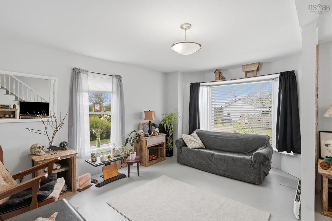
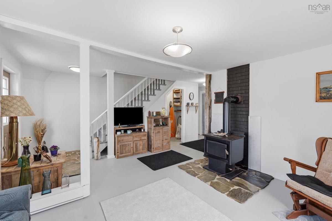
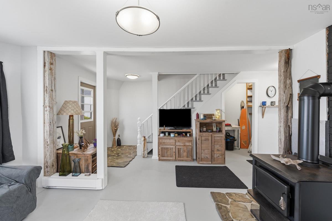
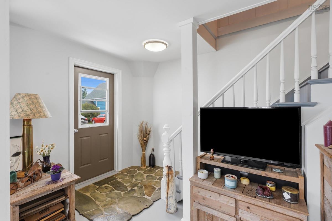
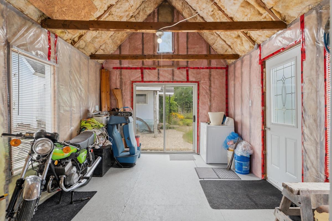
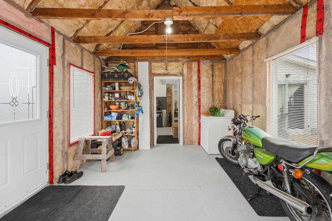
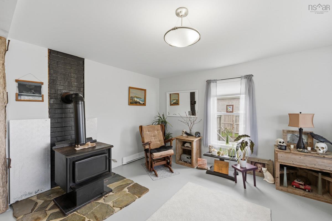
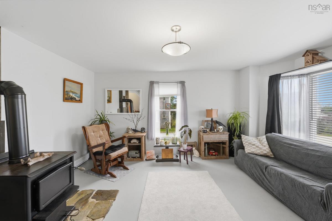
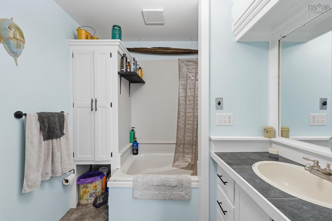
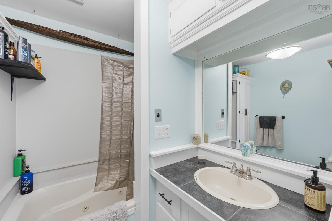
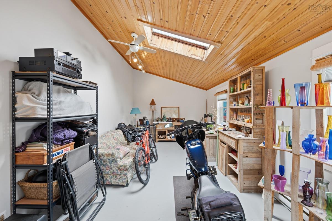
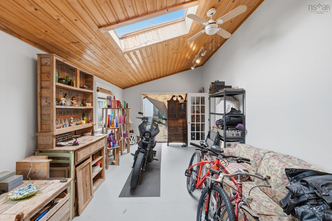
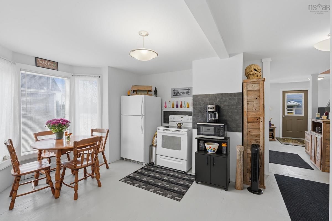
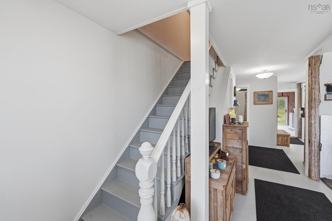
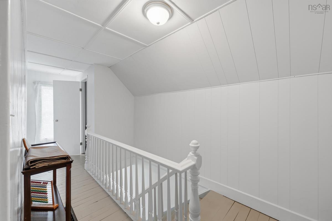
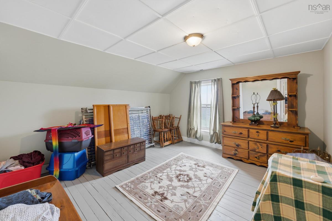
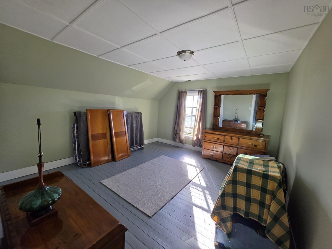
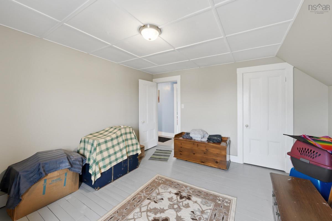
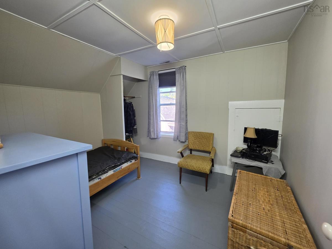
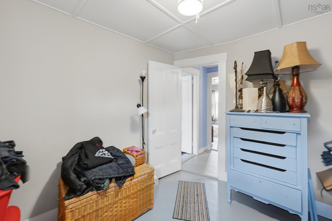
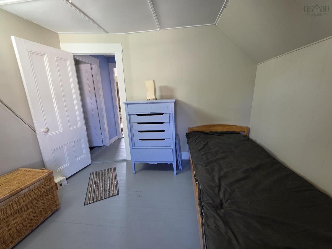
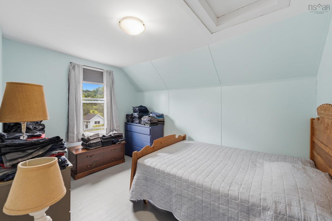
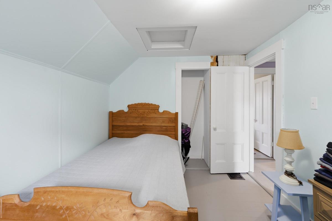
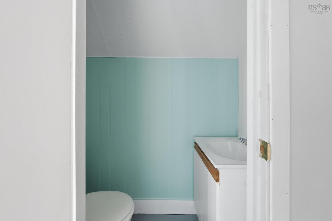
Just a short stroll from the sandy shores of Port Maitland Beach Provincial Park, this charming 3-bedroom, 1½-bath century home offers character, space, and a distinctly coastal feel. Set on a generous double lot, the property features two driveways, a good-sized detached shop, and established gardens that give the grounds plenty of personality. With mature greenery and room for flowers, vegetables, or simply enjoying the outdoors, the setting feels relaxed and right at home in this seaside community. Inside, the home blends the warmth and character of its age with renovations completed over the years, while still leaving opportunities for the next owner to add their own finishing touches. Municipal sewer and a dependable well that has never gone dry provide practical convenience, while the extra outdoor space and detached shop add versatility to the property. With the beach just down the road, local amenities within easy reach, and the fresh coastal air never far away, 21 Charles Street offers an inviting combination of century-home charm and laid-back seaside living in beautiful Port Maitland.

Listing Details

Address
21 Charles Street, Port Maitland, B5A 5R8

Status
ACTIVE
Listing Price
$299,000
MLS®
202621996
Type
Single Family
Style
Detached
Square Footage (MLA)
1,270  ft2
Total Fin SqFt (TLA)
1,270  ft2
PID
90153933
Bedrooms
3
Full Baths
1
Half Baths
1

Water
Dug,Well
Sewer
Municipal
Utilities
Cable,Electricity,High Speed Internet,Telephone

Building Specifications

Foundation Type
Stone
Roof
Asphalt Shingle
Exterior Finish
Vinyl
Flooring
Softwood,Vinyl,Other

Looking for a Mortgage? Get Your Free Quote Started Today!

Rooms

LEVEL TYPE DIMENSIONS
Main Floor Living Room 19'3x13'8+Bay
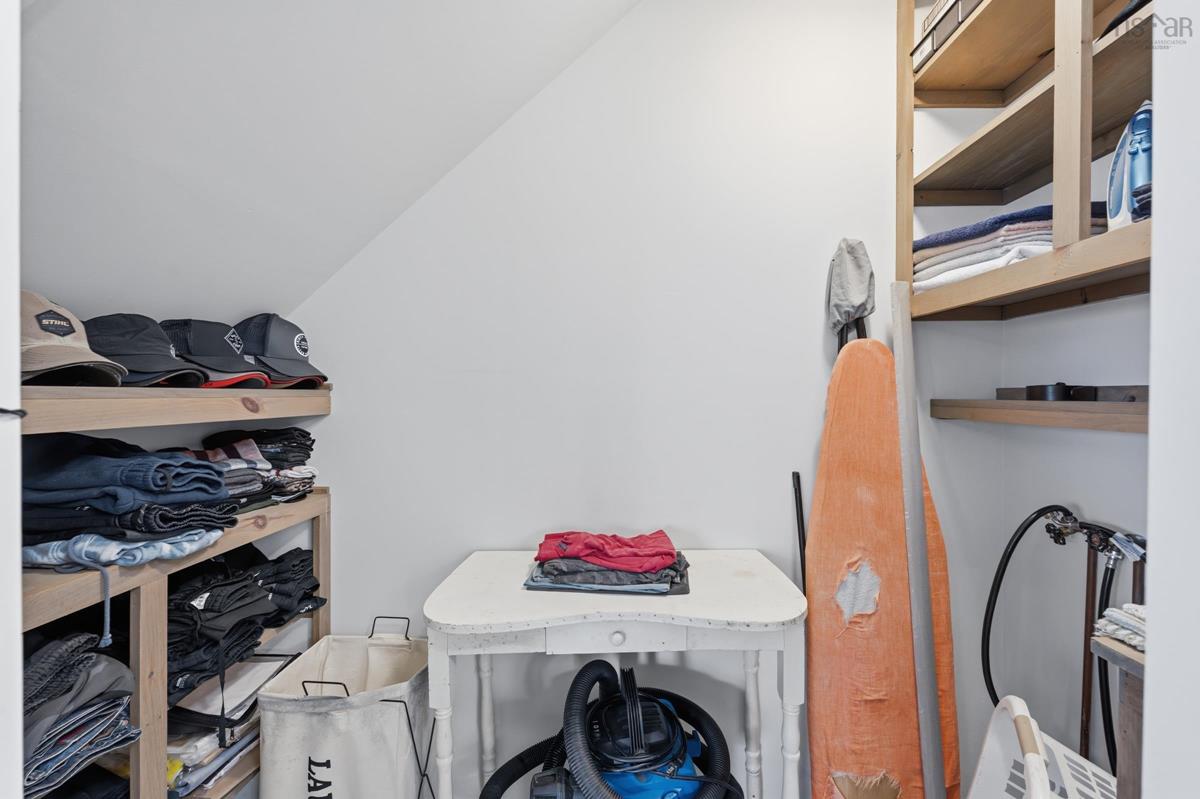
Main Floor Laundry 7'4x3'5
Main Floor Bath 1 6'8x7'1
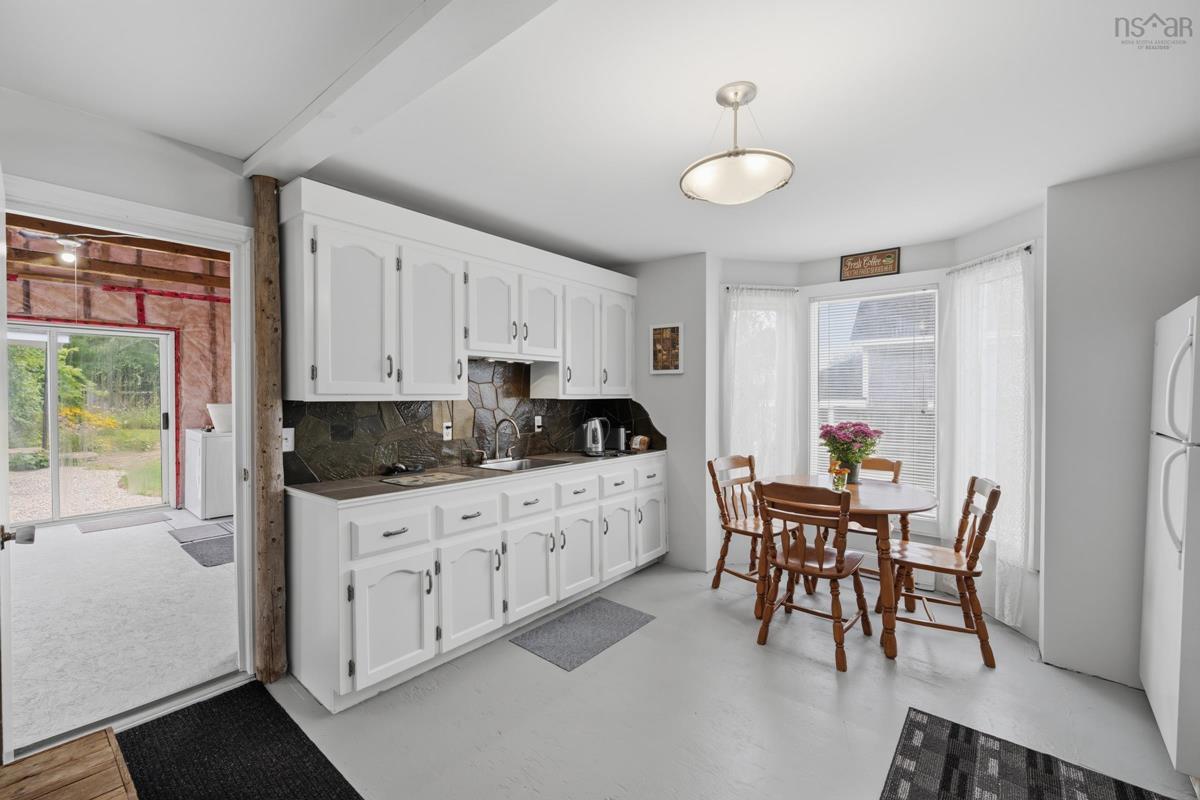
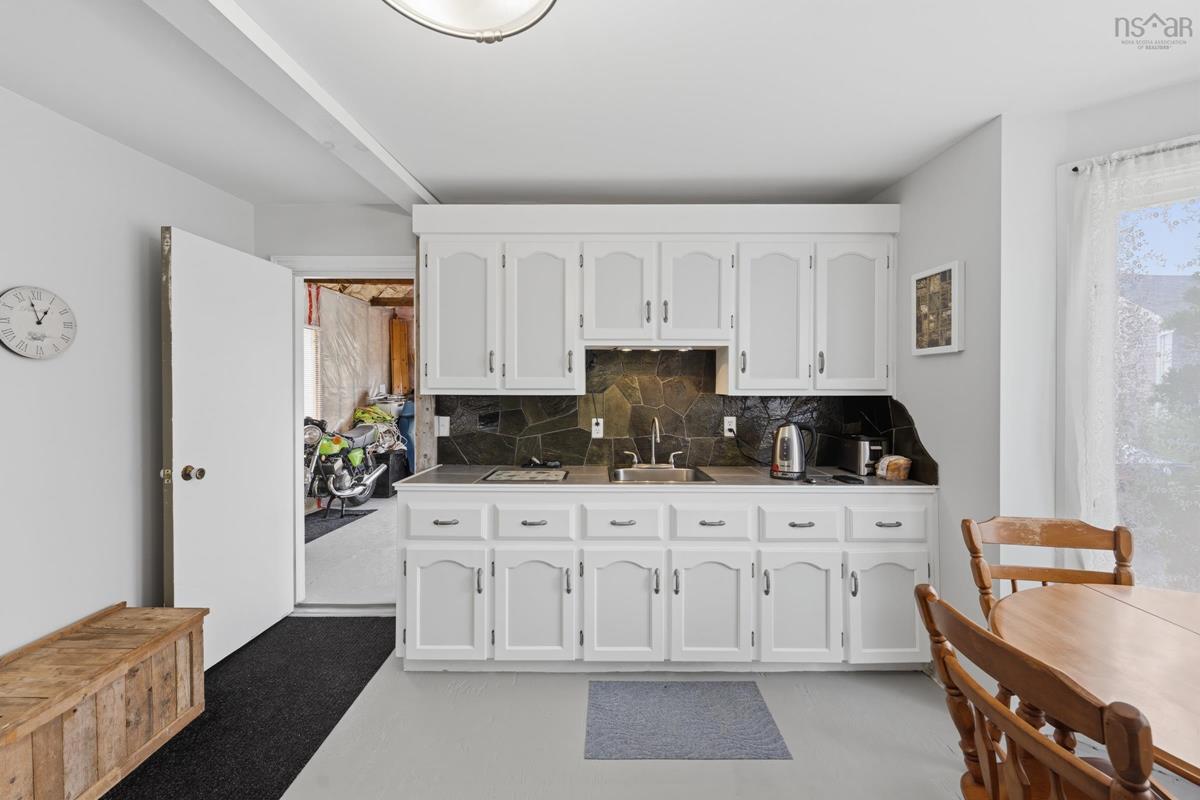
Main Floor Eat In Kitchen 13'1x11'7+Bay
Main Floor Rec Room 22'6x11'2
Main Floor Living Room 19'3x13'8+Bay
Main Floor Laundry 7'4x3'5
Main Floor Bath 1 6'8x7'1
Main Floor Eat In Kitchen 13'1x11'7+Bay
Main Floor Rec Room 22'6x11'2
2nd Level OTHER 17'7x6'9-8'4x3'8
2nd Level Bedroom 13'3x12'5
2nd Level Bedroom 11'9x8'5
2nd Level Bedroom 10'5x9'5
2nd Level Bath 2 5'7x2'10
2nd Level OTHER 17'7x6'9-8'4x3'8
2nd Level Bedroom 13'3x12'5
2nd Level Bedroom 11'9x8'5
2nd Level Bedroom 10'5x9'5
2nd Level Bath 2 5'7x2'10

Garage & Parking

Garage
N
Details
---

Sales History

Demographic Data

Demographic data is based on the dissemination area that contains the listing parcel . Dissemination Areas are small areas composed of one or more neighbouring dissemination blocks. All of Canada is divided into dissemination areas. Data source: Environics Analytics via ArcGIS Online, 2021

Population Size

516

Median Age

50.4

Avg Household Size

2.1

Avg House Income

$77K

The number of people for each age range.

How the population of this area is expected to change.

The highest level of education obtained by people within this area.

The maritial status of the people in this area.

The average household income within this area.

The number of people that rent versus own.

When the buildings in the area were constructed.

The number of children at home for the given age ranges.

The occupations of the people living here.

Tax Assessment

Year Amount % Change
2024 $101,900 ---
2023 $94,100 ---
2022 $89,300 ---
2021 $85,000 ---
2020 $84,000 ---
2019 $83,500 ---
2018 $81,800 ---
2017 $80,200 ---
2016 $78,100 ---
2015 $77,400 ---
2014 $155,000 ---
2013 $76,400 ---
2012 $73,800 ---

Maps

Mortgage Inquiries

Last Updated On: 8/31/2026 5:27:41 PM (UTC)


