Brinton Road, Port Lorne, (MLS® 202627140) REMAX NOVA
Google Play iOS Google Play iOS

Brinton Road, Port Lorne

4 2 1920 sqft
$435,000 For Sale

Description

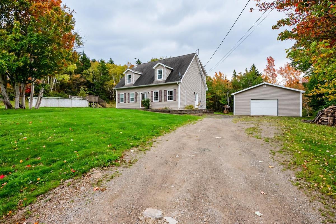
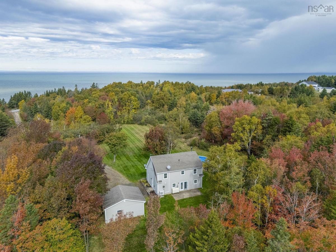
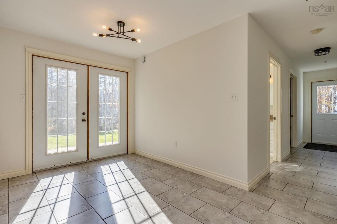
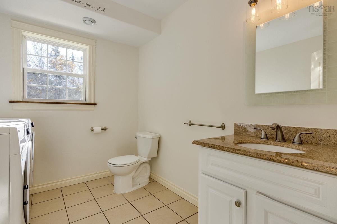
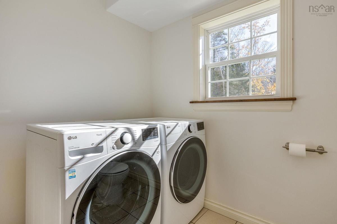
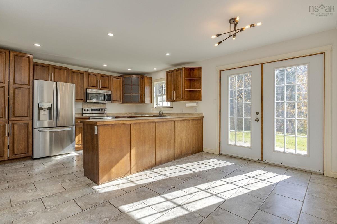
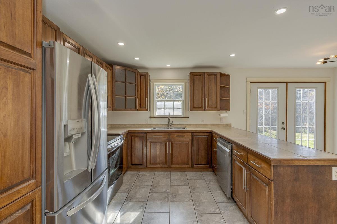
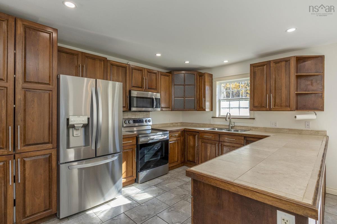
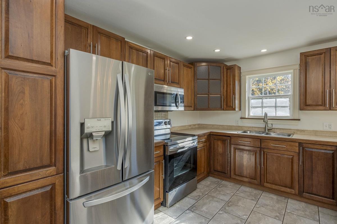
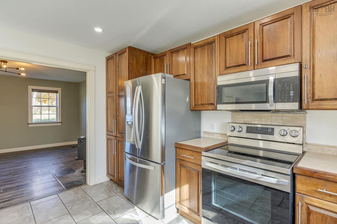
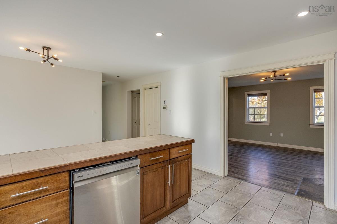
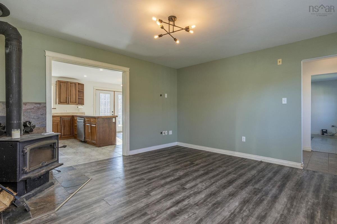
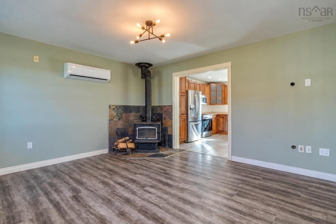
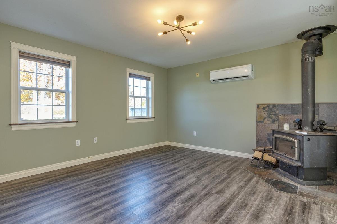
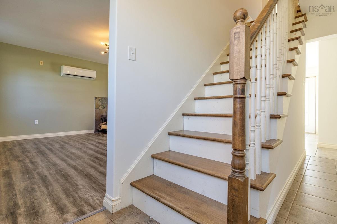
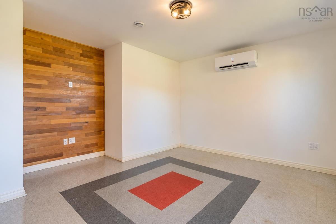
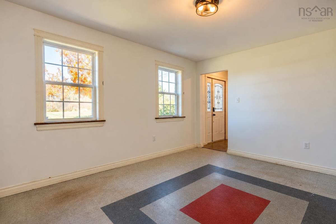
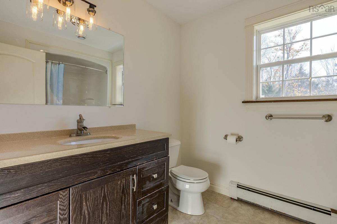
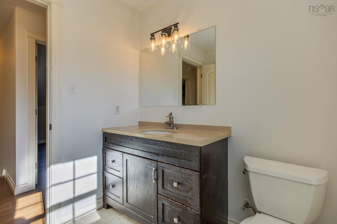
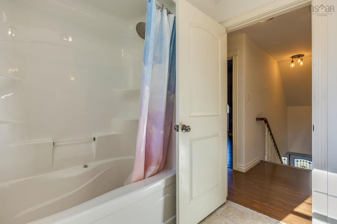
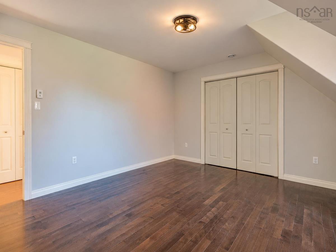
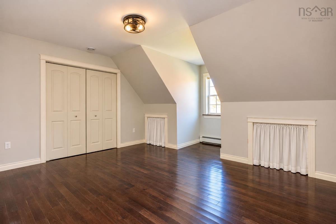
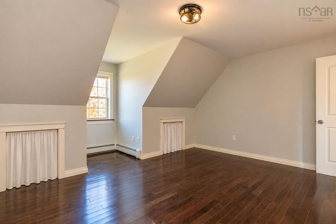
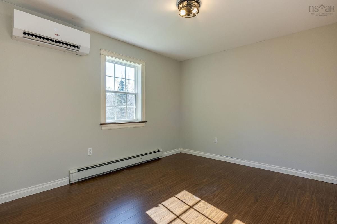
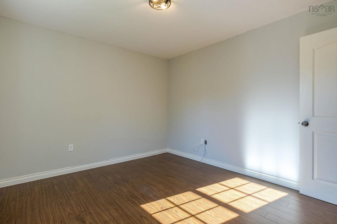
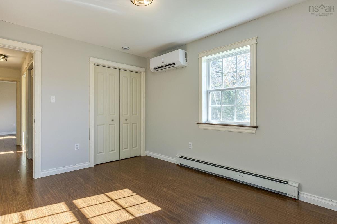
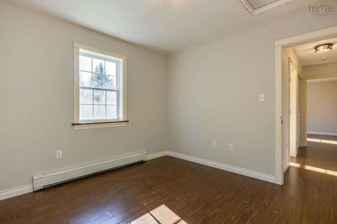
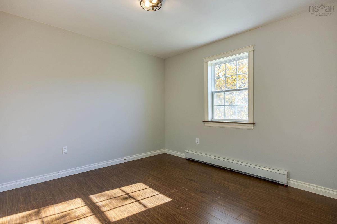
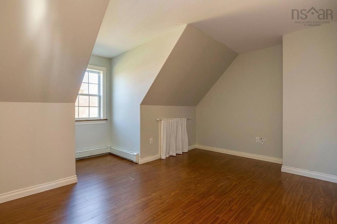
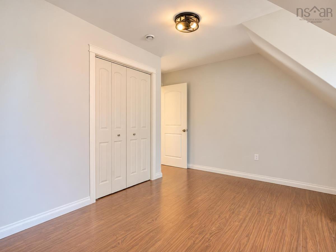
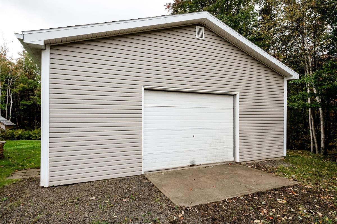
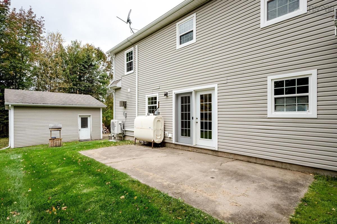
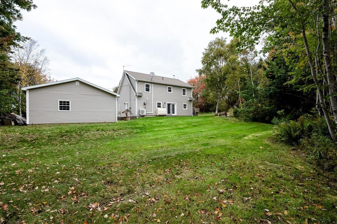
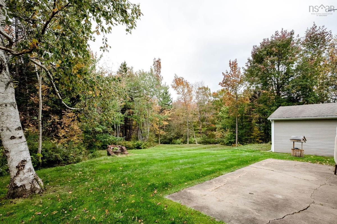
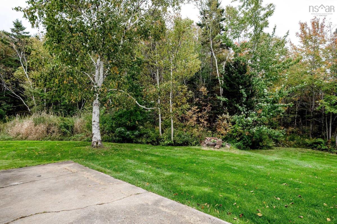
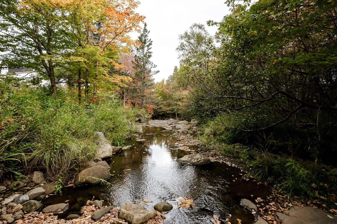
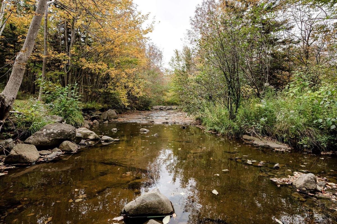
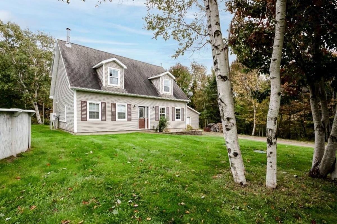
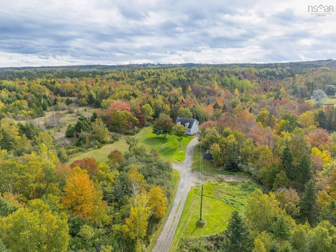
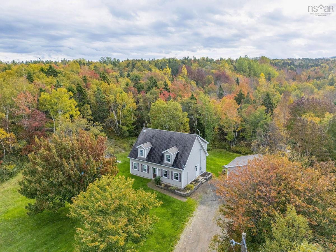
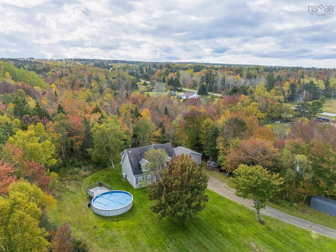
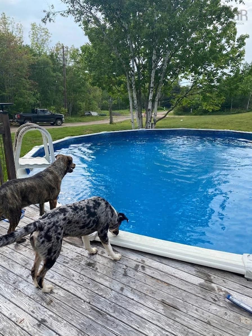
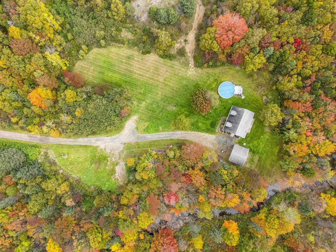
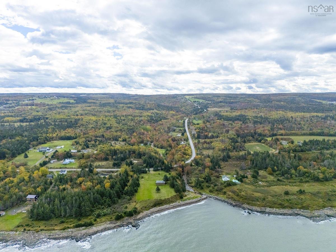
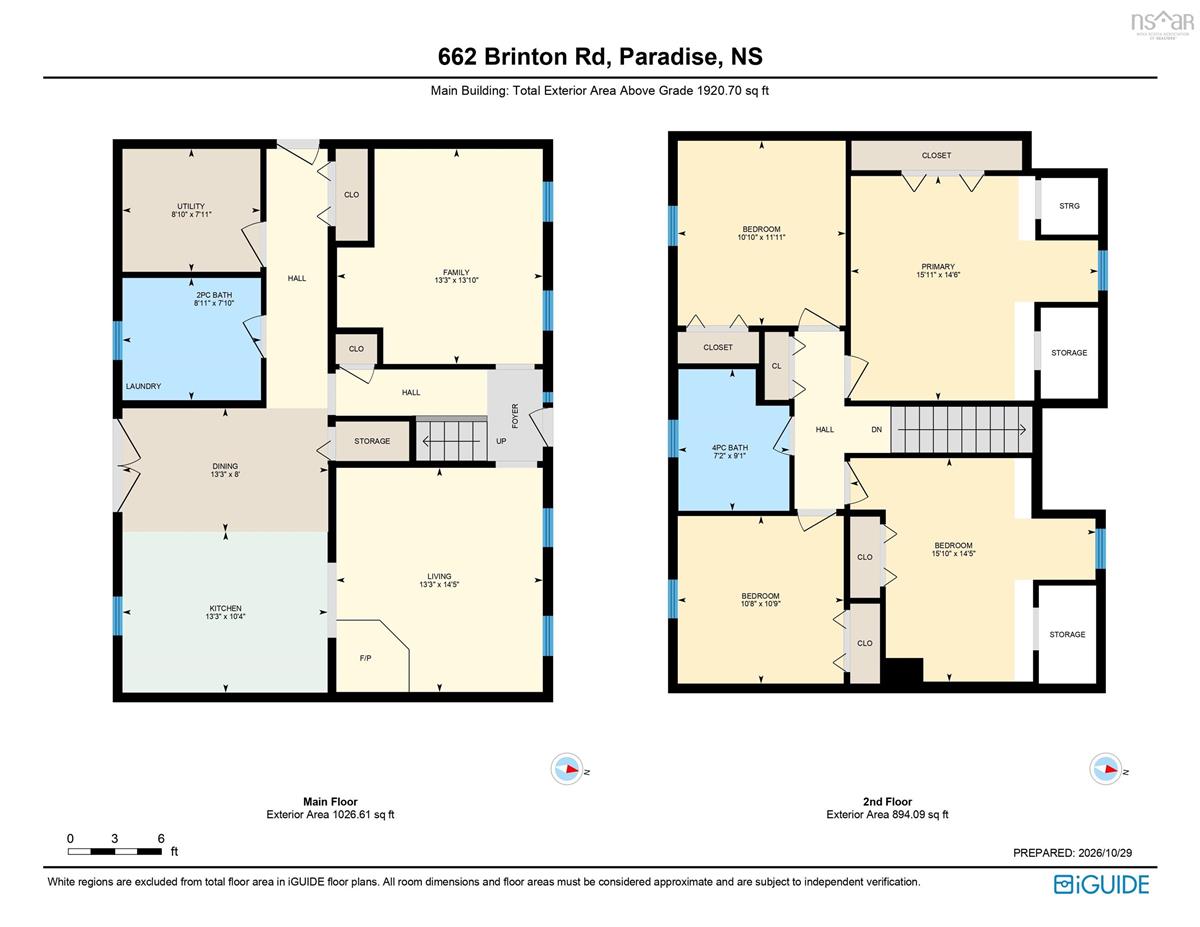
If you've been looking for a spacious home with privacy, room to roam, and the Bay of Fundy just a short walk away, 662 Brinton Road might be just what you've been waiting for! This cape-cod style home was built in 2009 and sits on 4.8 acres, surrounded by mature trees with a brook running along the back of the lot, offering a peaceful setting to call home. Inside, you'll find a welcoming layout with comfortable living spaces, a convenient half bath/laundry room and a separate office or den that could easily suit a variety of needs. Upstairs, you'll find all four generously-sized bedrooms and a full 4piece bathroom. Built on a slab foundation, the home is well equipped for year-round comfort with infloor heating, 3 heat pumps, and a WETT certified wood stove for those chilly evenings. The interior has been freshly painted throughout, and all light fixtures were replaced in 2026, giving the home a fresh, updated feel. Outside, the 20' x 26' detached, wired garage offers plenty of space for vehicles, storage, or a workshop, while the large private property leaves lots of room for gardening, outdoor activities, or simply enjoying the peace and quiet. Bridgetown and lawrencetown are less than a 20 minute drive away for daily amenities such as grocery shopping, local cafe’s and restaurants, bank, schools and more. With all appliances included, this home is move-in ready and waiting for its next owners! Whether you're enjoying a walk down to the Bay of Fundy or relaxing in your own backyard, this is a wonderful place to enjoy everything that rural living has to offer!

Listing Details

Address
Brinton Road, Port Lorne, B0S 1R0

Status
ACTIVE
Listing Price
$435,000
MLS®
202627140
Type
Single Family
Style
Detached
Age
2009
Square Footage (MLA)
1,920  ft2
Total Fin SqFt (TLA)
1,920  ft2
PID
05300983
Bedrooms
4
Full Baths
1
Half Baths
1

Water
Drilled Well
Sewer
Septic
Utilities
Cable,Electricity,High Speed Internet,Telephone

Building Specifications

Foundation Type
Slab
Roof
Asphalt Shingle
Exterior Finish
Vinyl
Flooring
Ceramic,Hardwood,Laminate,Tile

Looking for a Mortgage? Get Your Free Quote Started Today!

Rooms

LEVEL TYPE DIMENSIONS
Main Floor Bath 1 8.11 x 7.10
Main Floor Dining Room 13.3 x 8
Main Floor Kitchen 13.3 x 10.4
Main Floor Living Room 13.3 x 14.5
Main Floor Utility 8.10 x 7.11
Main Floor Den/Office 13.3 x 13.10
Main Floor Bath 1 8.11 x 7.10
Main Floor Dining Room 13.3 x 8
Main Floor Kitchen 13.3 x 10.4
Main Floor Living Room 13.3 x 14.5
Main Floor Utility 8.10 x 7.11
Main Floor Den/Office 13.3 x 13.10
Main Floor Bath 1 8.11 x 7.10
Main Floor Dining Room 13.3 x 8
Main Floor Kitchen 13.3 x 10.4
Main Floor Living Room 13.3 x 14.5
Main Floor Utility 8.10 x 7.11
Main Floor Den/Office 13.3 x 13.10
2nd Level Bath 2 7.2 x 9.1
2nd Level Primary Bedroom 15.11 x 14.6
2nd Level Bedroom 15.10 x 14.5
2nd Level Bedroom 10.8 x 10.9
2nd Level Bedroom 10.10 x 11.11
2nd Level Bath 2 7.2 x 9.1
2nd Level Primary Bedroom 15.11 x 14.6
2nd Level Bedroom 15.10 x 14.5
2nd Level Bedroom 10.8 x 10.9
2nd Level Bedroom 10.10 x 11.11
2nd Level Bath 2 7.2 x 9.1
2nd Level Primary Bedroom 15.11 x 14.6
--- --- 15.10 x 14.5
--- --- 10.8 x 10.9
--- --- 10.10 x 11.11
--- --- 8.11 x 7.10
--- --- 13.3 x 8
--- --- 13.3 x 10.4
--- --- 13.3 x 14.5
--- --- 8.10 x 7.11
--- --- 13.3 x 13.10
--- --- 7.2 x 9.1
--- --- 15.11 x 14.6
--- --- 15.10 x 14.5
--- --- 10.8 x 10.9
--- --- 10.10 x 11.11

Garage & Parking

Garage
Y
Details
detached

Sales History

Demographic Data

Demographic data is based on the dissemination area that contains the listing parcel . Dissemination Areas are small areas composed of one or more neighbouring dissemination blocks. All of Canada is divided into dissemination areas. Data source: Environics Analytics via ArcGIS Online, 2021

Population Size

452

Median Age

56.2

Avg Household Size

2.2

Avg House Income

$69K

The number of people for each age range.

How the population of this area is expected to change.

The highest level of education obtained by people within this area.

The maritial status of the people in this area.

The average household income within this area.

The number of people that rent versus own.

When the buildings in the area were constructed.

The number of children at home for the given age ranges.

The occupations of the people living here.

Tax Assessment

Year Amount % Change
2026 $435,400 ---
2025 $391,100 ---
2024 $391,300 ---
2023 $339,500 ---
2022 $258,200 ---
2021 $237,100 ---
2020 $247,900 ---
2019 $244,100 ---
2018 $241,400 ---
2017 $238,100 ---
2016 $233,400 ---
2015 $230,200 ---
2014 $454,000 ---
2013 $219,400 ---
2012 $197,400 ---

Maps

Mortgage Inquiries

Last Updated On: 11/2/2026 4:26:15 PM (UTC)