


Description
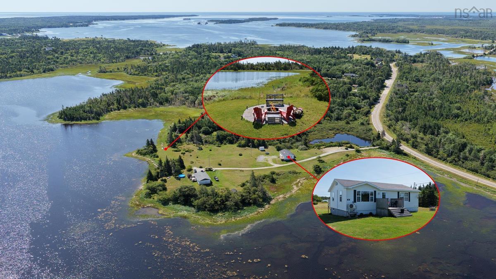
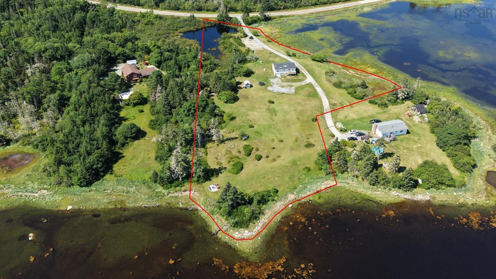
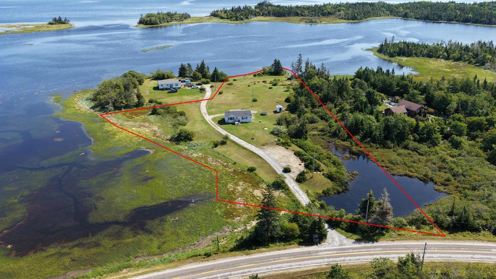
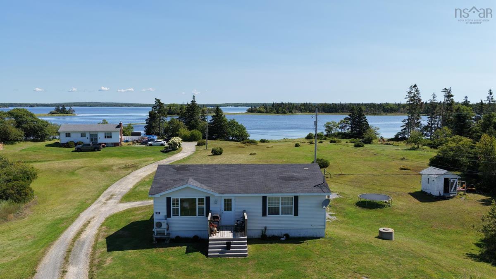
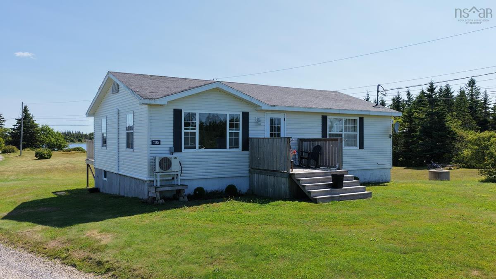
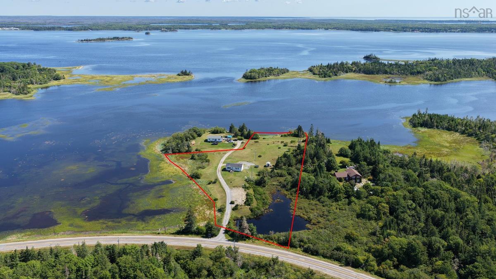
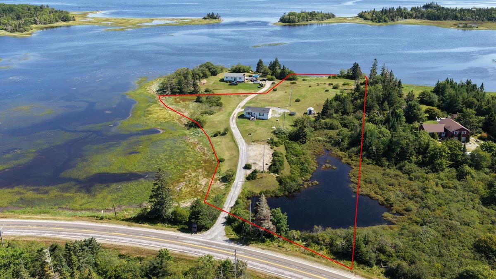
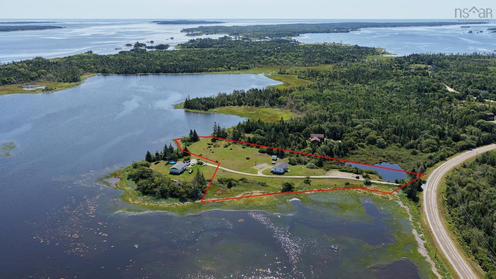
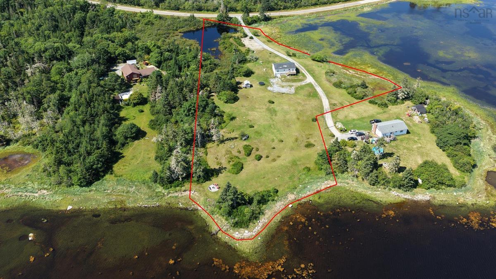
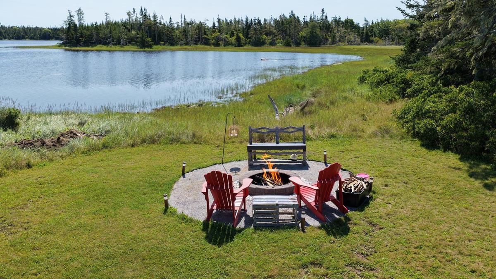
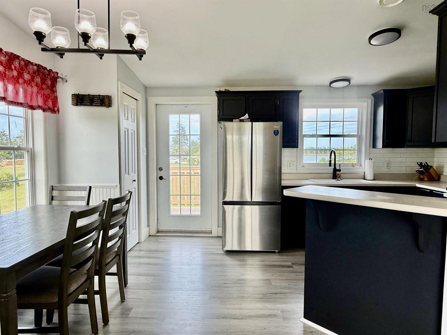
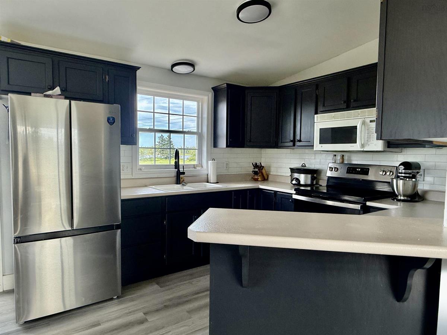
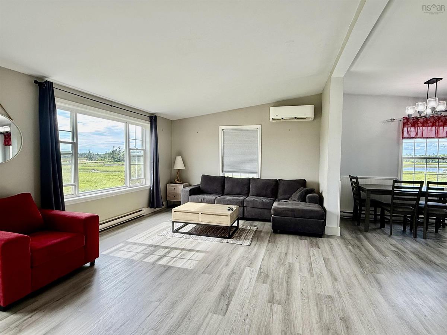
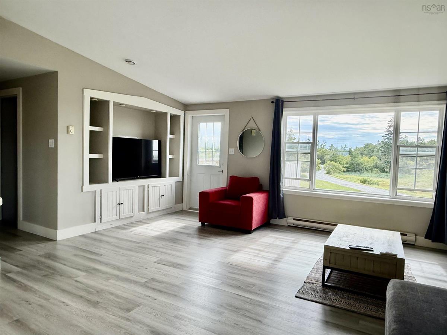
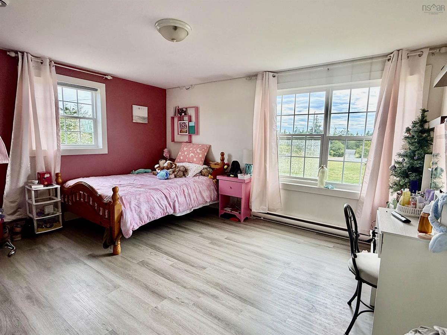
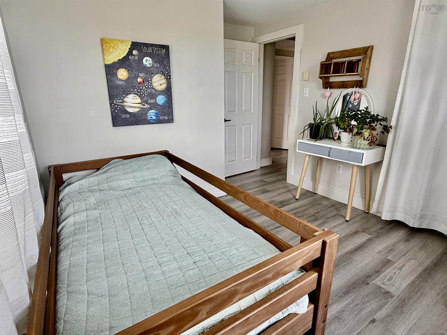
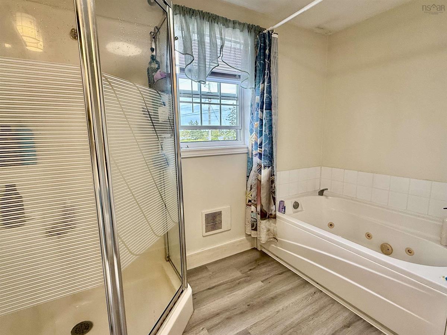
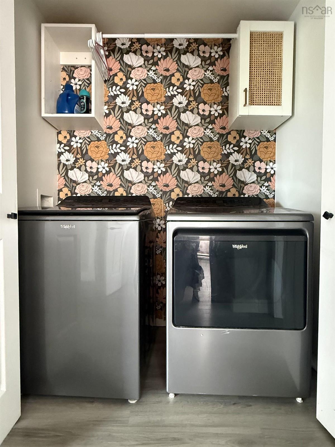
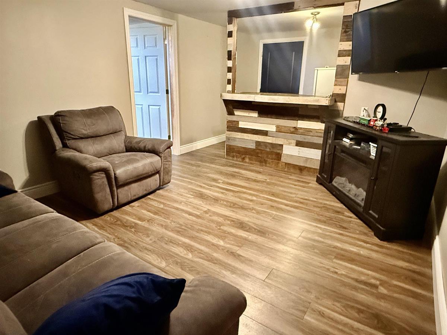
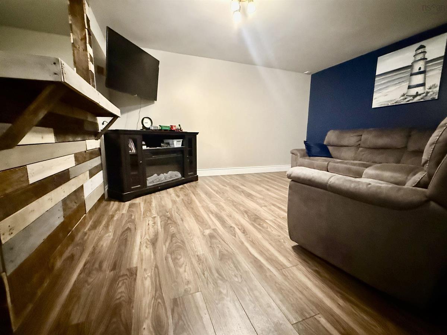
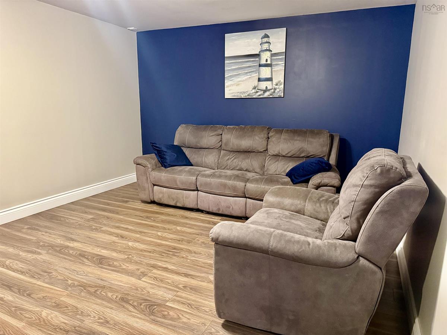
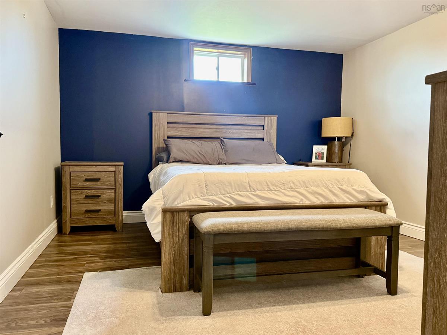
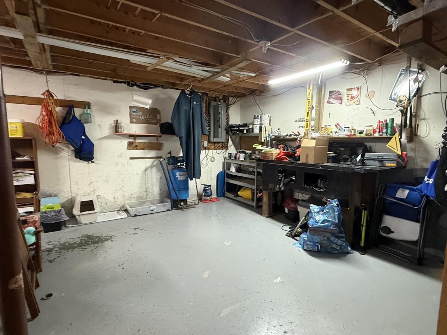
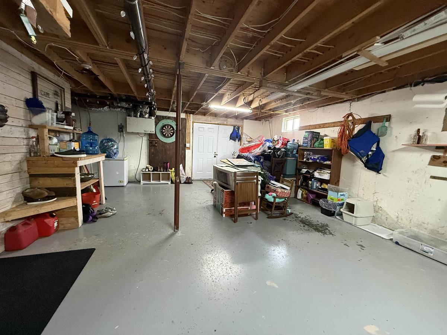
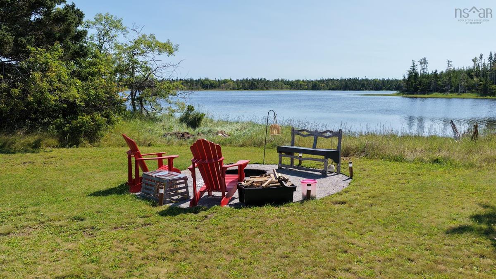
Welcome to this beautiful, modern oceanfront bungalow, just 23 years old and offering approximately 290 feet of ocean frontage on 3.7 acres. Move-in ready and exceptionally well maintained, this three-bedroom,one-bath home combines comfortable living with beautiful ocean views and a peaceful coastal setting. The main level features a bright, spacious eat-in kitchen with brand-new stainless steel appliances, with the kitchen and dining area flowing openly into the large living room. An abundance of windows throughout this level captures beautiful ocean views and fills the home with natural light. Also on the main level are two bedrooms, a convenient laundry closet, and a spacious full bathroom complete with a large jetted tub and separate stand-up shower. Recently installed, consistent flooring throughout themain level gives the home a fresh and modern feel. The lower level offers even more living space, including a fantastic family room/man cave with a bar and fridge, perfect for entertaining. The primary bedroom is also located on this level and features a largewalk-in closet. A utility/storage area provides additional functionality and features double-door walkout access to the yard.For year-round comfort, the home is equipped with a heat pump and electric baseboard heating. Outside, you will find a storage shed and plenty of space to relax and enjoy the natural surroundings.With approximately 290 feet of ocean frontage, you can watch the birds, listen to the ocean, and enjoy the tranquility of coastal living right from your own property. Several of the area’s beautiful white-sandbeaches are just a short drive away.An amazing opportunity to own a modern, move-in-ready oceanfront home at a great price.
Listing Details
1185 PORT LATOUR ROAD EEL BAY, Port La Tour, B0W 3L0
ACTIVE
$299,000
202620933
Single Family
Detached
23
1,040 ft2
1,560 ft2
80055940
3
1
0
Dug,Well
Septic
Cable,Electricity,High Speed Internet,Telephone
Building Specifications
Poured Concrete
Asphalt Shingle
Vinyl
Laminate


