
16 Rose Lane, Port Howe, (MLS® 202625482) REMAX NOVA
Google Play iOS Google Play iOS

16 Rose Lane, Port Howe

5 2 4950 sqft
$649,900 For Sale

Description

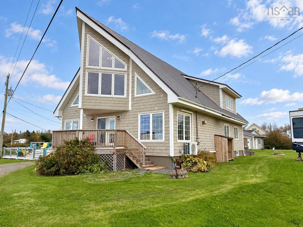
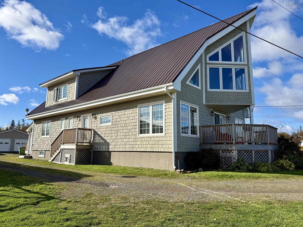
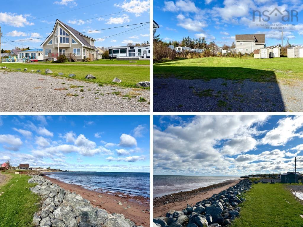
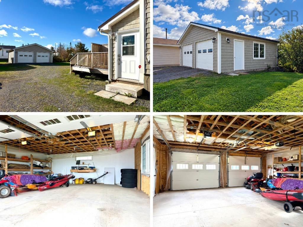
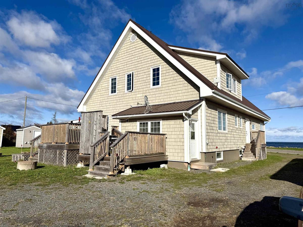
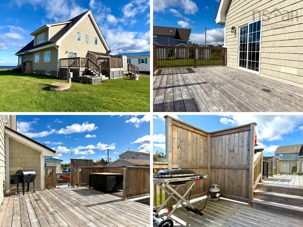
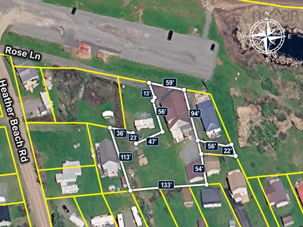
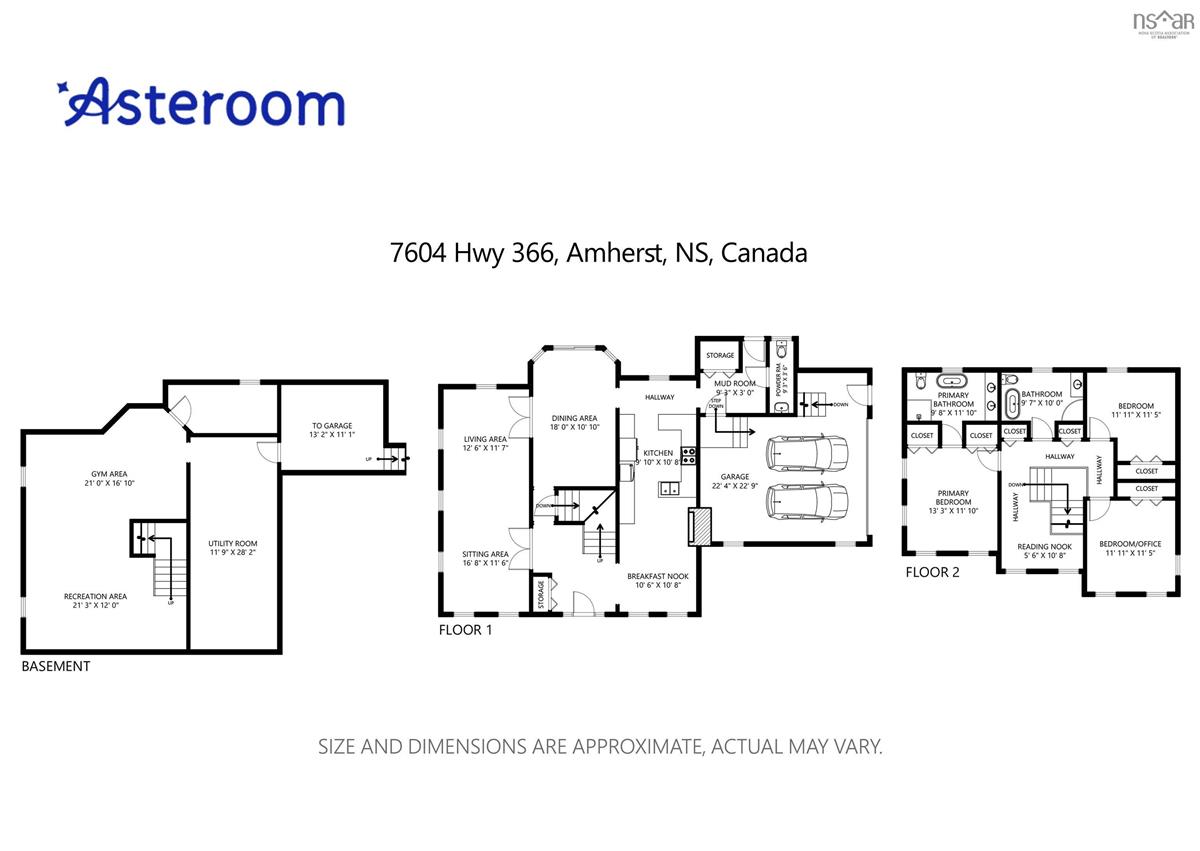
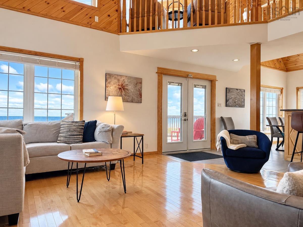
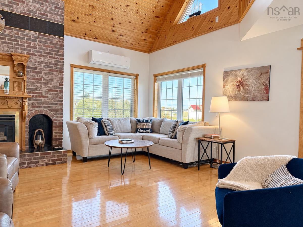
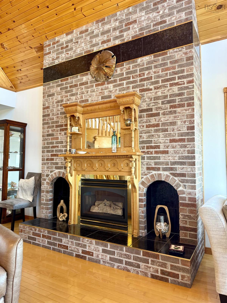
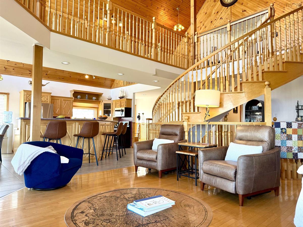
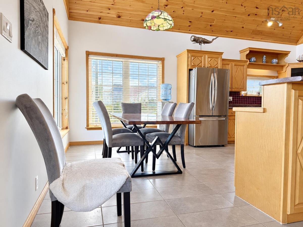
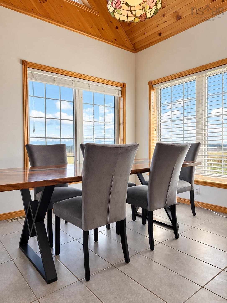
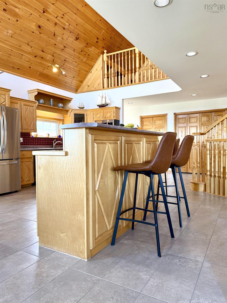
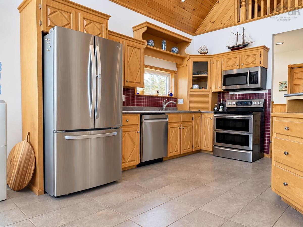
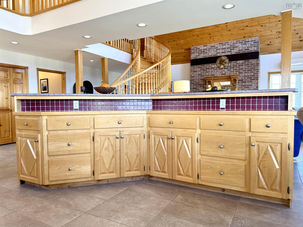
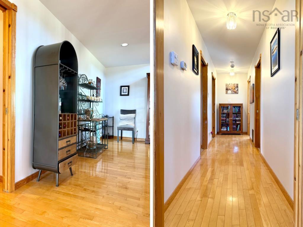
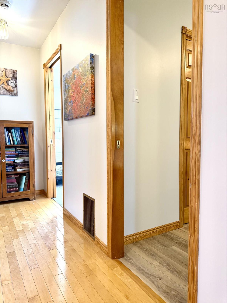
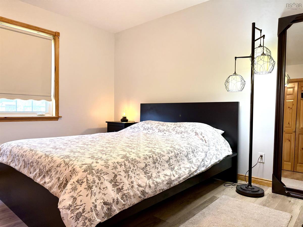
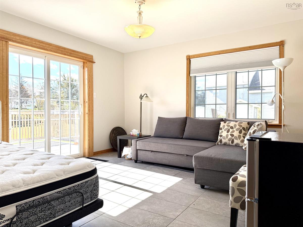
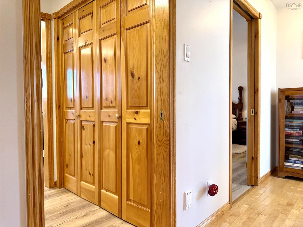
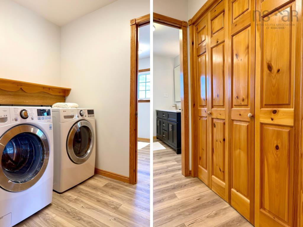
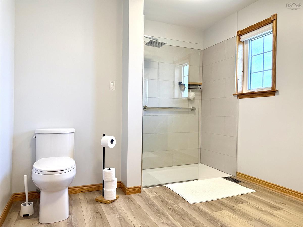
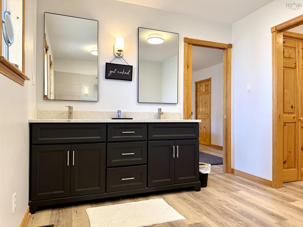
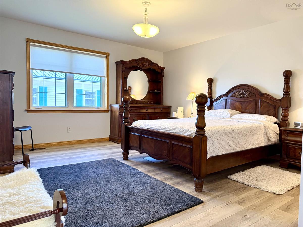
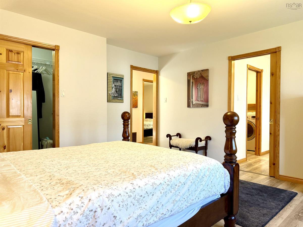
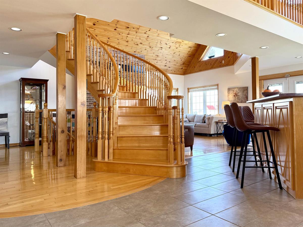
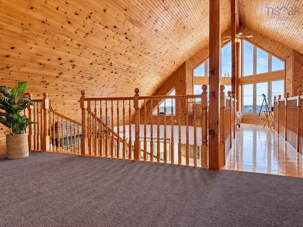
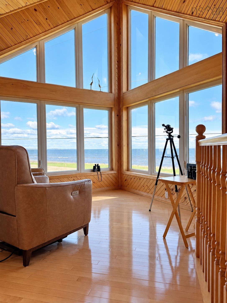
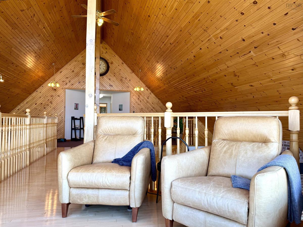
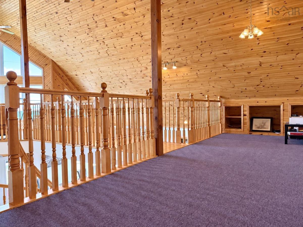
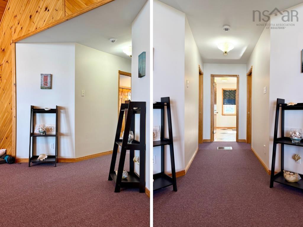
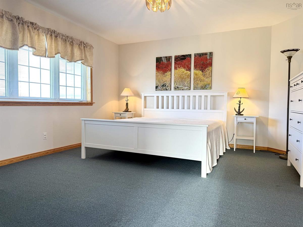
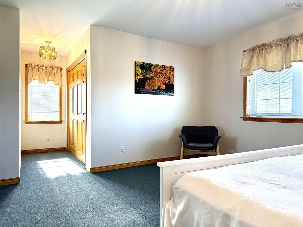
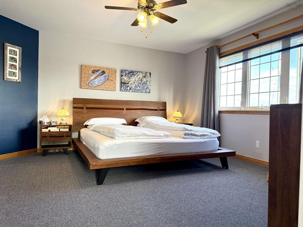
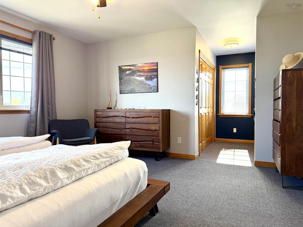
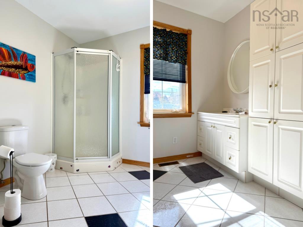
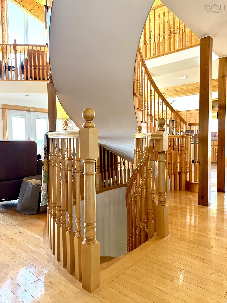
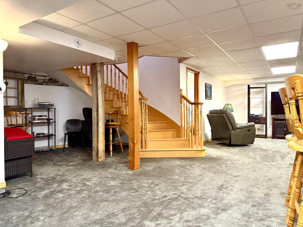
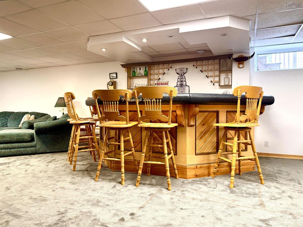
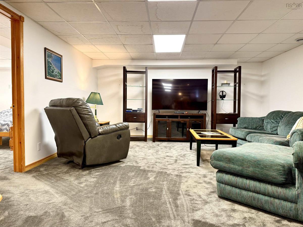
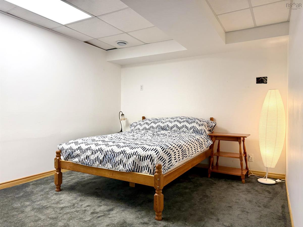
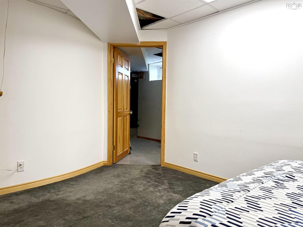
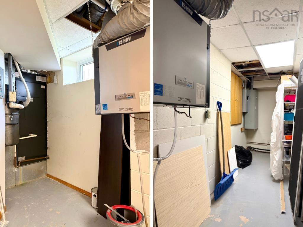
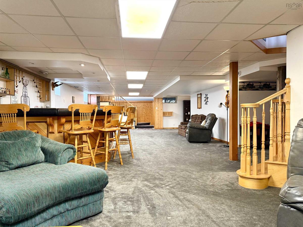
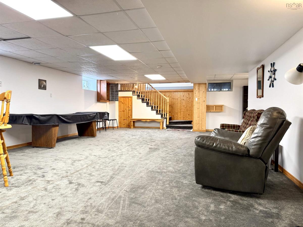
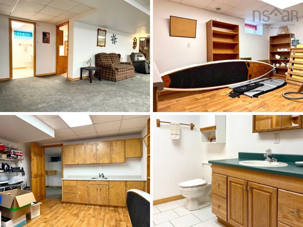
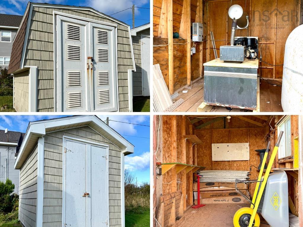
This impressive custom home is a statement! With over 4,500 sq/ft of living space and craftsmanship rarely found in a beachside setting, 16 Rose Lane offers incredible unobstructed ocean views! Heather Beach Provincial Park sits directly in front, providing beach access just steps away and panoramic views without the responsibility of maintaining the shoreline or a breakwater. An impressive year-round home, family retreat or potential Airbnb destination! The bright main level features an open kitchen, dining and living area tied together by beautiful woodwork and a custom staircase. Three bedrooms, a full bath and laundry complete this level. Upstairs, a custom catwalk leads to an elevated sitting area overlooking the ocean, while two spacious bedrooms, a three-piece bath and generous storage provide room for guests. The walk-out lower level adds loads of flexible living space and storage, plus a former bathroom area with potential for reinstatement. Recent improvements include select windows, low-maintenance vinyl shake siding, a new central ducted heat pump, hot water heater, diesel tank for the automatic backup generator and a new rear deck-the list goes on! A steel roof and detached two-car garage complete this exceptional property. Check out the multimedia link for the 3D tour and book your showing today!

Listing Details

Address
16 Rose Lane, Port Howe, B0K 1K0

Status
ACTIVE
Listing Price
$649,900
MLS®
202625482
Type
Single Family
Style
Detached
Age
1996
Square Footage (MLA)
2,970  ft2
Total Fin SqFt (TLA)
4,950  ft2
PID
25249855
Bedrooms
5
Full Baths
2
Half Baths
0

Water
Drilled Well
Sewer
Holding Tank,Septic
Utilities
Cable,Electricity,High Speed Internet,Telephone

Building Specifications

Foundation Type
Poured Concrete
Roof
Metal
Exterior Finish
Vinyl
Flooring
Carpet,Hardwood,Laminate,Vinyl

Looking for a Mortgage? Get Your Free Quote Started Today!

Rooms

LEVEL TYPE DIMENSIONS
Lower Level Family Room 15.2x18.2
Lower Level Rec Room 18.7x31.0
Lower Level Storage 10.1x10.2
Lower Level Storage 12x16.6
Lower Level OTHER 11x12
Main Floor Dining Room 8.7x13.3
Main Floor Kitchen 14.2x15.11
Main Floor Living Room 17.2x17.2
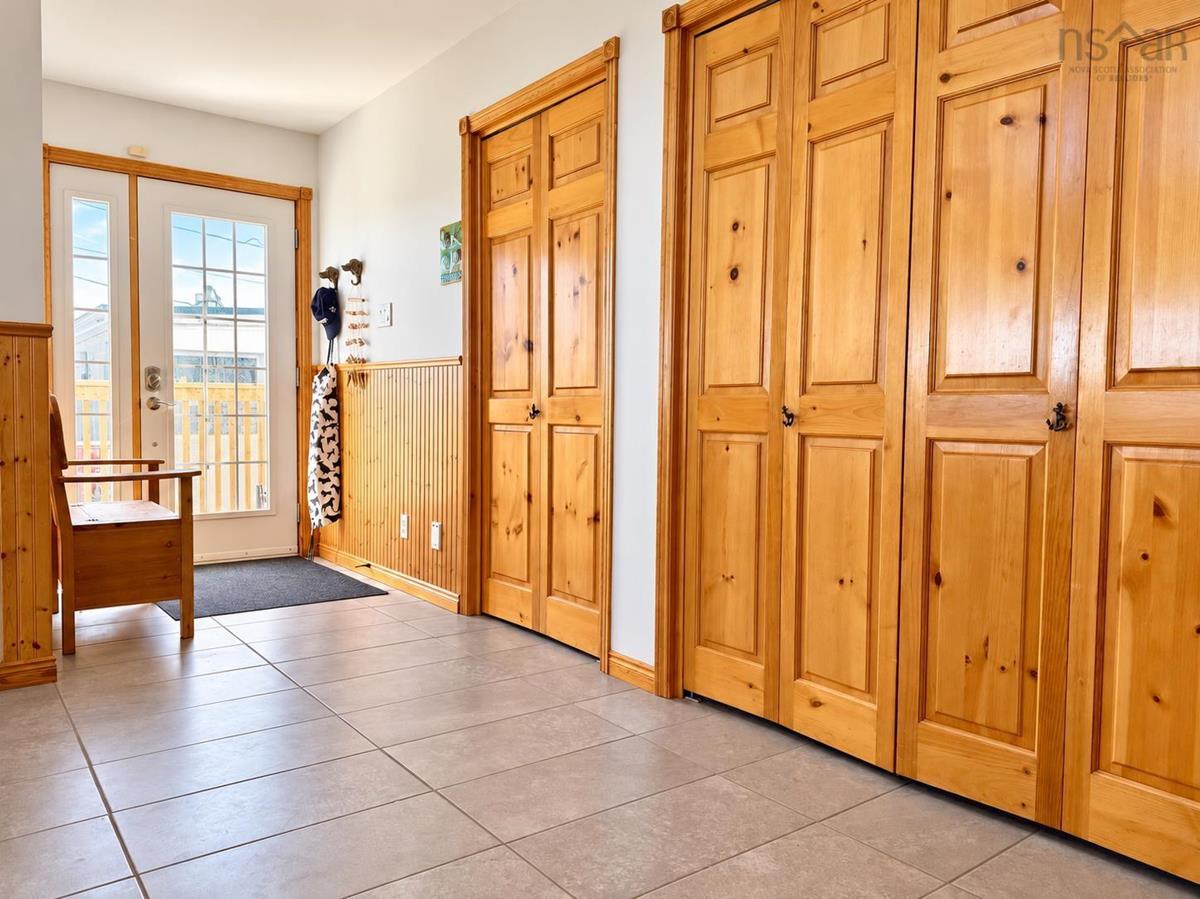
Main Floor Foyer 5.8x33.2
Main Floor Bedroom 10.7x12.11
Main Floor Bedroom 12.11x12.11
Main Floor Primary Bedroom 13.11x15.4
Main Floor Laundry 5.8x7.3
Main Floor Bath 1 15.2x19
2nd Level OTHER 8.1x25.11
2nd Level Sun Room 13.2x13.7
2nd Level Bedroom 13.11x14.11
2nd Level Bath 2 11x112.6

Garage & Parking

Garage
Y
Details
Detached 24x24

Inclusions & Exclusions

Inclusions
Contents are negotiable.

Sales History

Demographic Data

Demographic data is based on the dissemination area that contains the listing parcel . Dissemination Areas are small areas composed of one or more neighbouring dissemination blocks. All of Canada is divided into dissemination areas. Data source: Environics Analytics via ArcGIS Online, 2021

Population Size

492

Median Age

60.7

Avg Household Size

1.9

Avg House Income

$80K

The number of people for each age range.

How the population of this area is expected to change.

The highest level of education obtained by people within this area.

The maritial status of the people in this area.

The average household income within this area.

The number of people that rent versus own.

When the buildings in the area were constructed.

The number of children at home for the given age ranges.

The occupations of the people living here.

Tax Assessment

Year Amount % Change
2026 $418,200 ---
2025 $406,100 ---
2024 $391,700 ---
2023 $364,300 ---
2022 $339,600 ---
2021 $341,100 ---
2020 $411,400 ---
2019 $390,900 ---
2018 $390,900 ---
2017 $390,100 ---
2016 $375,100 ---
2015 $460,000 ---
2014 $926,800 ---
2013 $453,100 ---
2012 $388,700 ---

Maps

Mortgage Inquiries

Last Updated On: 10/8/2026 7:08:39 PM (UTC)


