
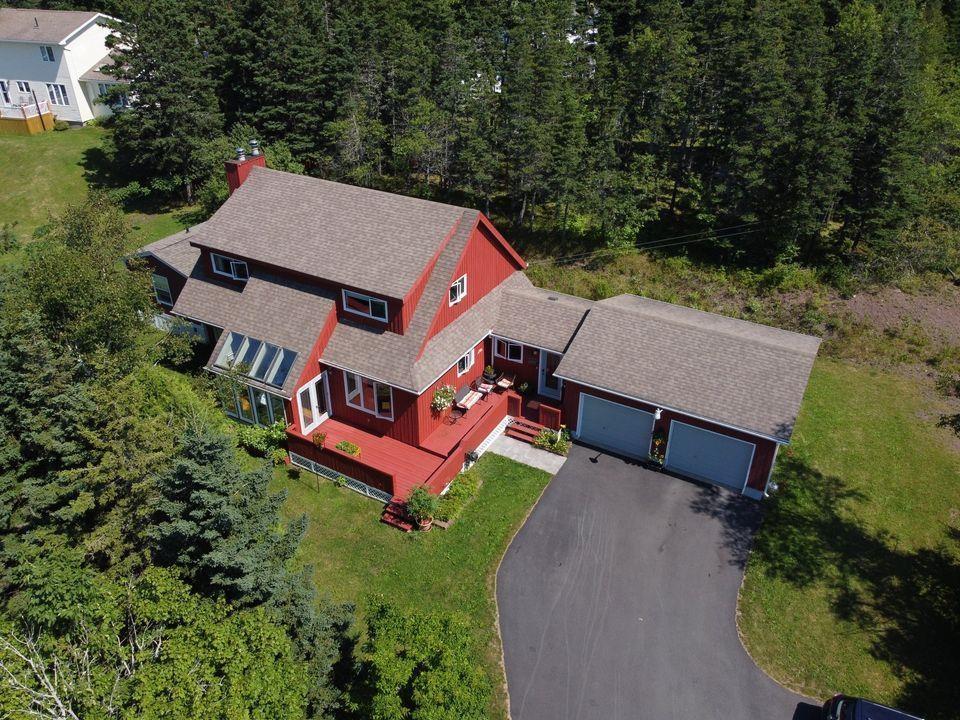
39 Davis Drive, Port Hastings, (MLS® 202622945) REMAX NOVA
Google Play iOS Google Play iOS

39 Davis Drive, Port Hastings

4 5 3136 sqft
$569,000 For Sale

Description

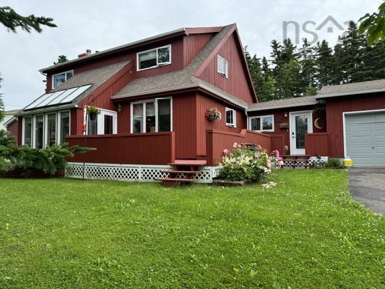
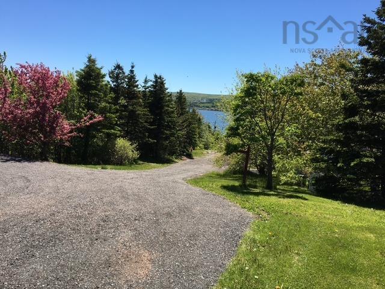
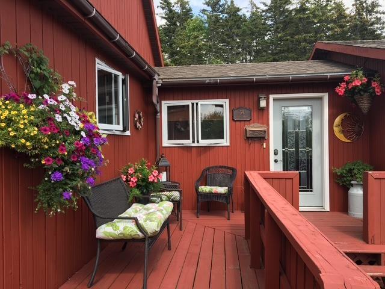
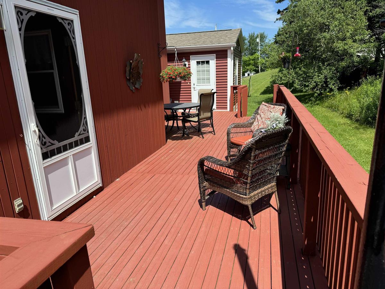
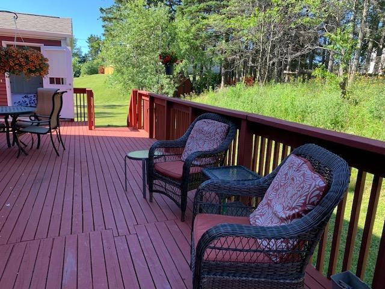
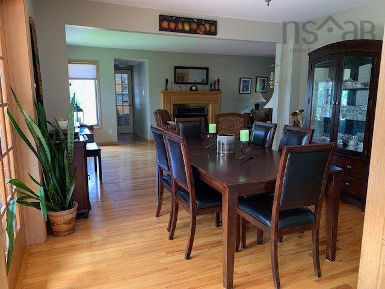
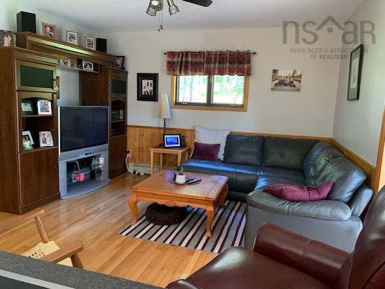
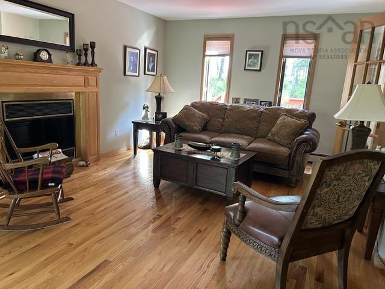
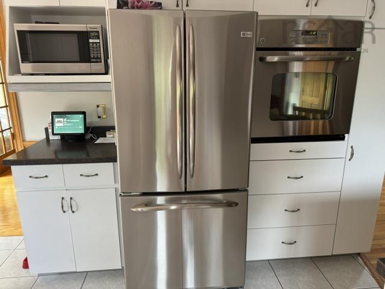
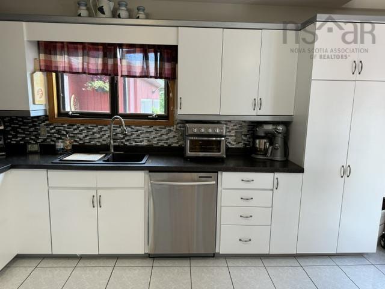
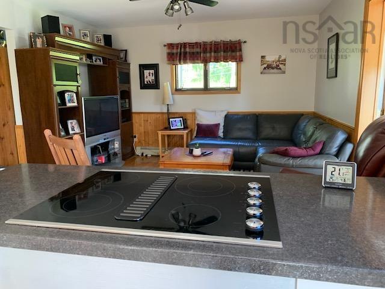
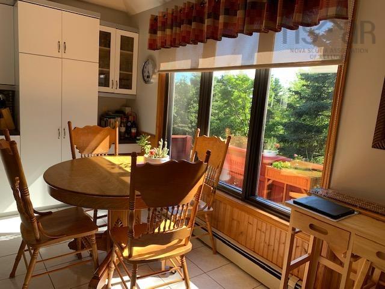
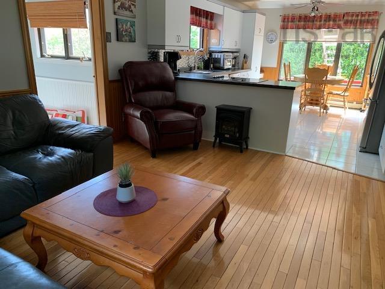
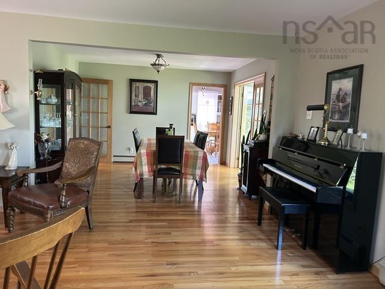
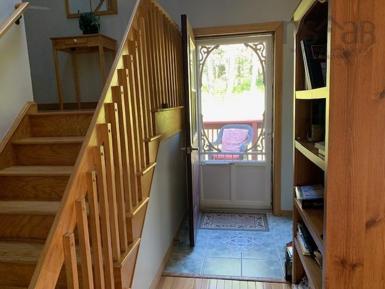
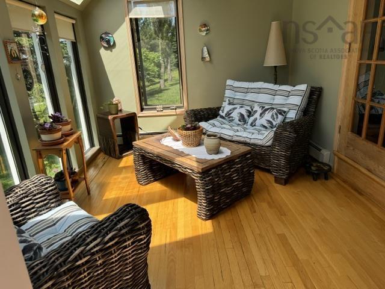
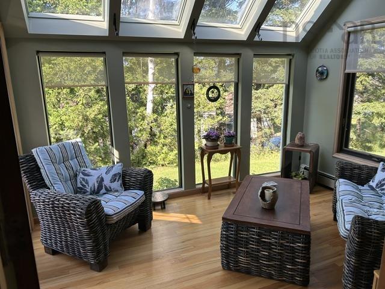
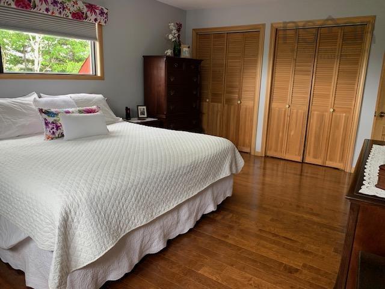
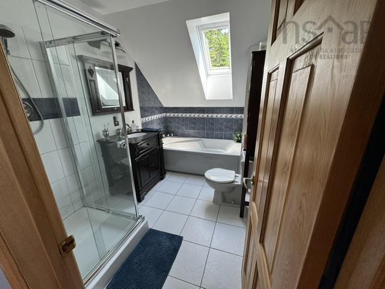
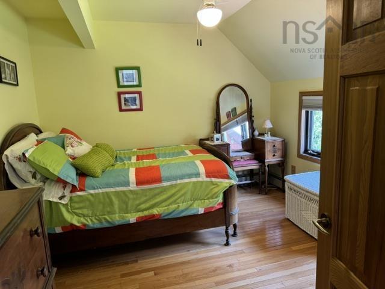
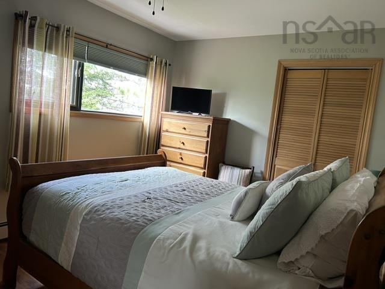
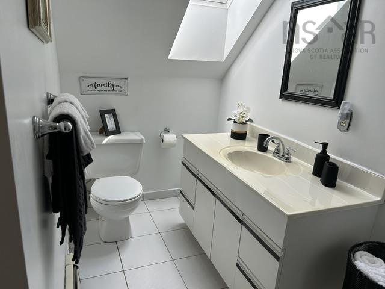
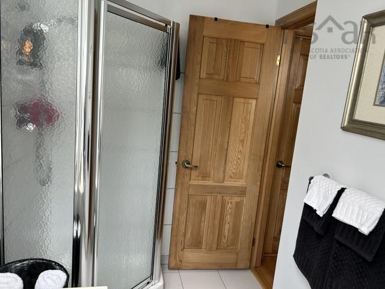
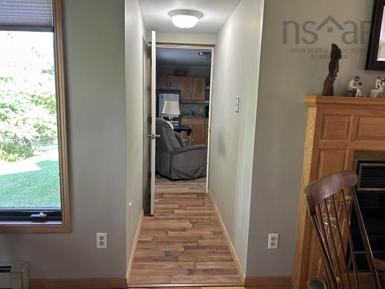
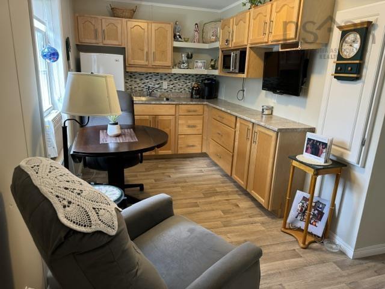
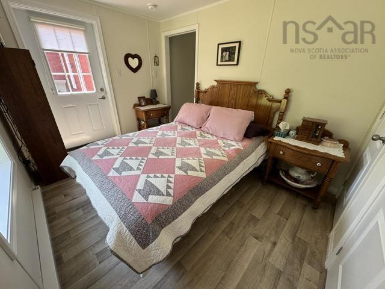
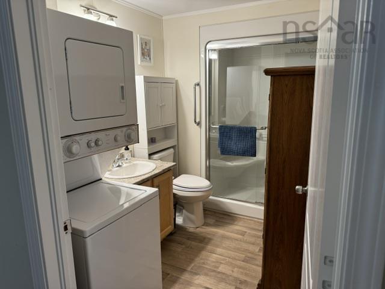
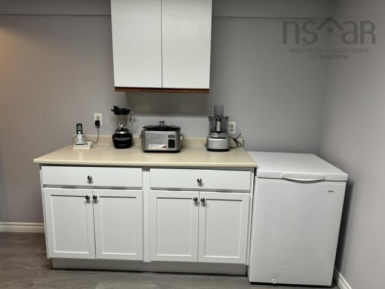
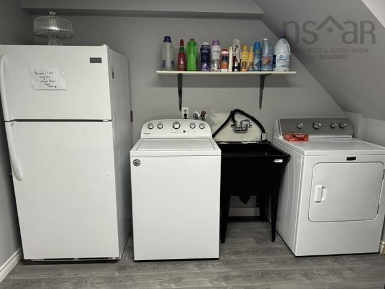
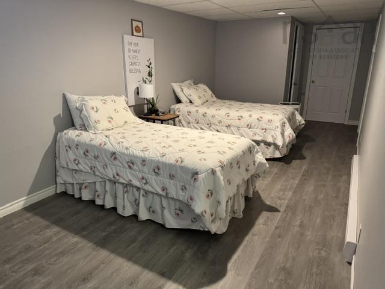
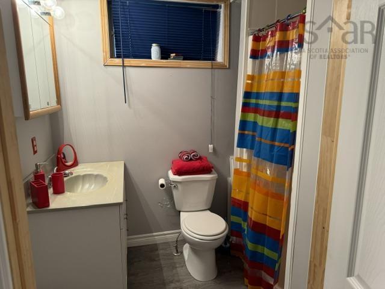
1 3/4 STOREY HOME WITH AN ATTACHED SECONDARY/GRANNY SUITE. THIS HOME IS ACCESSIBLE AS THERE IS A RAMP AVAILABLE AND ACCESS FROM THE ATTACHED GARAGE TO THE SUITE ON THE MAIN FLOOR. A RECENT APPRAISAL HAS BEEN DONE IN JULY 2026. SELLING BELOW APPRAISED VALUE SO A BUYER WILL ALREADY HAVE EQUITY IN THE HOME. 3 bedrooms upstairs plus a full Ensuite bath with walk in shower & Jet tub. Another Bath with a walk in shower. The Primary BR is large with 2 double closets. Main Floor boasts an eat in kitchen with stainless appliances, Open concept to the family room. Formal dining room, solarium with a garden door to the large front deck. Lots of natural light! The secondary suite has an inside access by a breezeway from the living room and also an exterior door to the spacious private back deck. There is a pleasant sitting room/kitchen,3 pc. bath with a large walk in shower with a seat and a stackable washer/dryer combo. There is an office at the main entrance with a powder room. The basement is mostly finished with a large rec room or whatever you wish to use it for, laundry room and a bathroom with a shower. There is also a closet & cold room. Hot water furnace, oil tank & HW heater are all 5 years old. Heat pump 4 years old. This home has income potential or is perfect for your growing family or family loved ones who need some assistance. Paved driveway with several parking spaces and an attached double garage. Water view of the St. of Canso from some rooms. Very private mature treed lot with flower beds. Owner Debbie Benn is a licensed Realtor in NS

Listing Details

Address
39 Davis Drive, Port Hastings, B9A 1R2

Status
ACTIVE
Listing Price
$569,000
MLS®
202622945
Type
Single Family
Style
Detached
Age
36
Square Footage (MLA)
2,071  ft2
Total Fin SqFt (TLA)
3,136  ft2
PID
50005008
Bedrooms
4
Full Baths
4
Half Baths
1

Water
Municipal
Sewer
Municipal
Utilities
Cable,Electricity,High Speed Internet,Telephone

Building Specifications

Foundation Type
Poured Concrete
Roof
Asphalt Shingle
Exterior Finish
Wood Siding
Flooring
Ceramic,Engineered Hardwood,Hardwood

Looking for a Mortgage? Get Your Free Quote Started Today!

Rooms

LEVEL TYPE DIMENSIONS
Basement Laundry 10'x5'7
Basement Rec Room 24' x 9'6
Basement Bath 4 7' x 6'
Main Floor Eat In Kitchen 12'8 x 15'
Main Floor Family Room 12'8 x 13'8
Main Floor Living Room 21' x 12'
Main Floor Dining Room 11'4x 12'4
Main Floor Sun Room 24' x 19'
Main Floor Den/Office 17.3 x 12'
Main Floor Laundry/Bath 9'5 x 12'
Main Floor Bath 2 5' x 4.5
Main Floor Eat In Kitchen 12'8 x 15'
Main Floor Bedroom 9'5 x 12'
2nd Level Primary Bedroom 19'6 x 13'
2nd Level Ensuite Bath 1 13' x 12'
2nd Level Bedroom 14'6 x 12'6
2nd Level Bedroom 12'2 x 9'
2nd Level Bath 1 10' x 5'6

Garage & Parking

Garage
Y
Details
Two Car attached wired

Inclusions & Exclusions

Inclusions
3 Fridges, Cook top stove, wall oven, dishwasher, washer & dryer in the basement, stackable washer & dryer in the secondary suite. Central Vac and attachments. Some furniture negotiable
Exclusions
Generator and Generlink transfer switch and cord connector

Sales History

Demographic Data

Demographic data is based on the dissemination area that contains the listing parcel . Dissemination Areas are small areas composed of one or more neighbouring dissemination blocks. All of Canada is divided into dissemination areas. Data source: Environics Analytics via ArcGIS Online, 2021

Population Size

534

Median Age

46.1

Avg Household Size

2.5

Avg House Income

$88K

The number of people for each age range.

How the population of this area is expected to change.

The highest level of education obtained by people within this area.

The maritial status of the people in this area.

The average household income within this area.

The number of people that rent versus own.

When the buildings in the area were constructed.

The number of children at home for the given age ranges.

The occupations of the people living here.

Tax Assessment

Year Amount % Change
2024 $341,200 ---
2023 $260,300 ---
2022 $247,100 ---
2021 $246,600 ---
2020 $243,900 ---
2019 $234,800 ---
2018 $239,600 ---
2017 $241,100 ---
2016 $215,800 ---
2015 $223,300 ---
2014 $216,600 ---
2013 $219,500 ---
2012 $209,800 ---

Maps

Mortgage Inquiries

Last Updated On: 9/10/2026 7:39:12 PM (UTC)

