
7138 highway 209, Port Greville, (MLS® 202616621) REMAX NOVA
Google Play iOS Google Play iOS

7138 highway 209, Port Greville

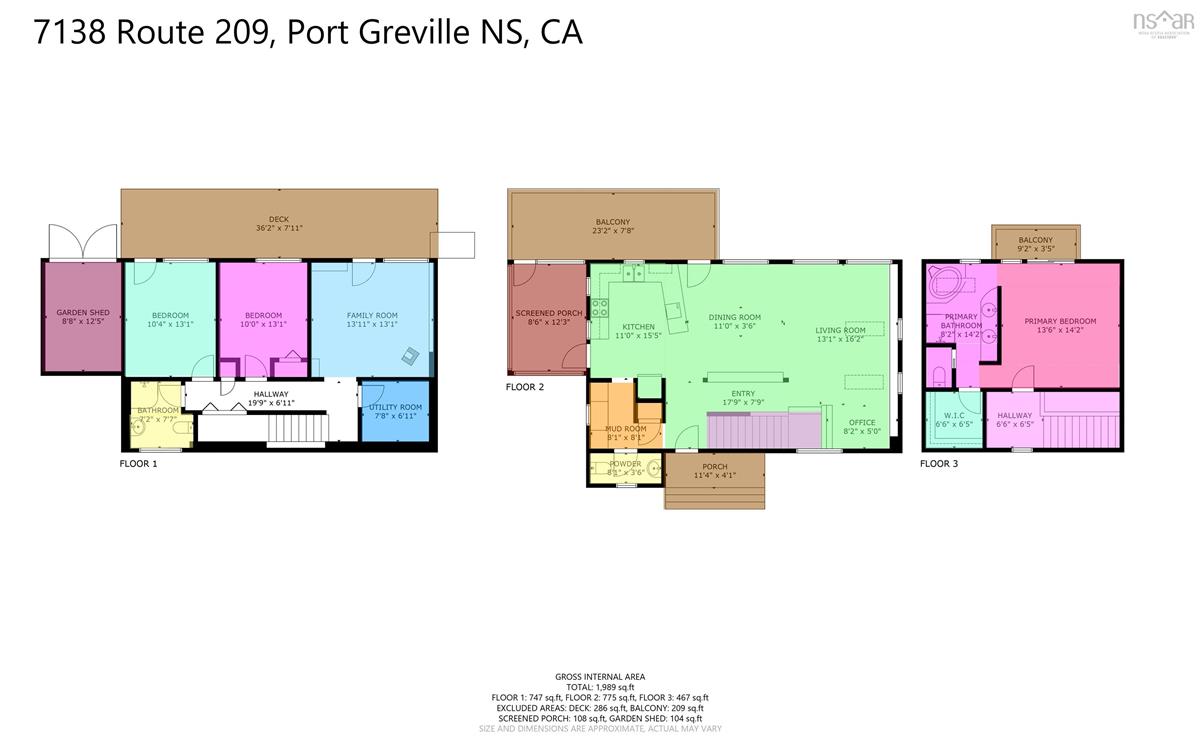
3 3 1989 sqft
$699,900 For Sale

Description

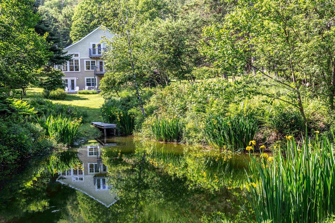
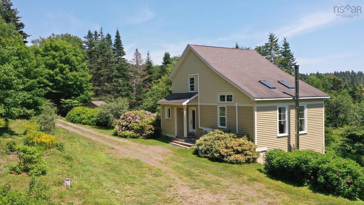
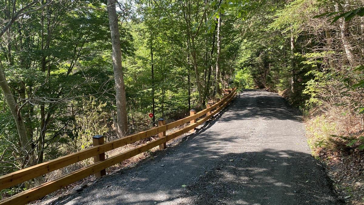
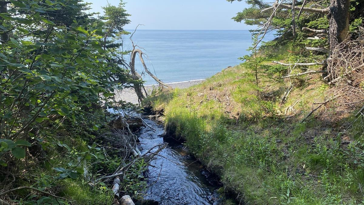
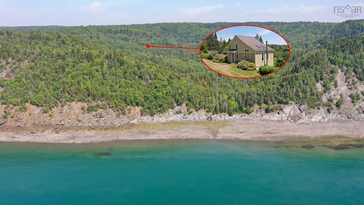
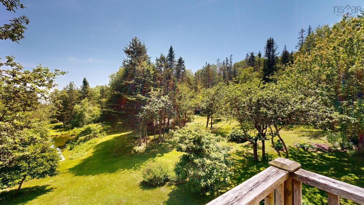
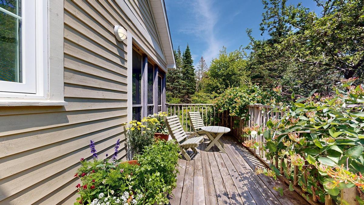
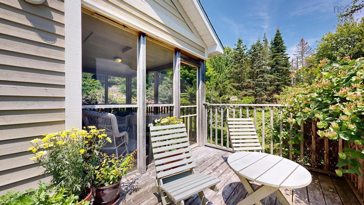
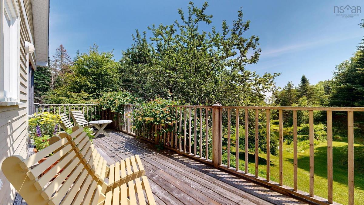
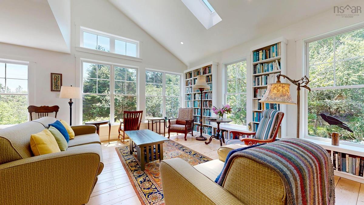
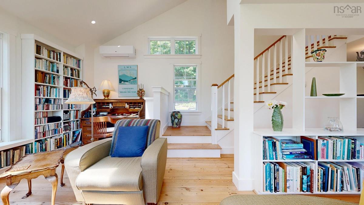
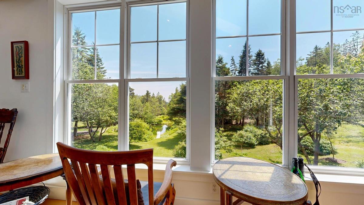
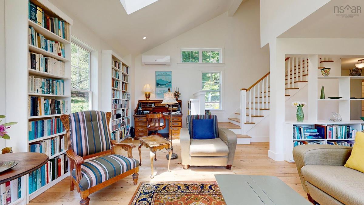
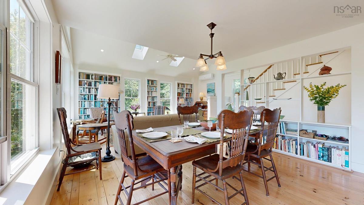
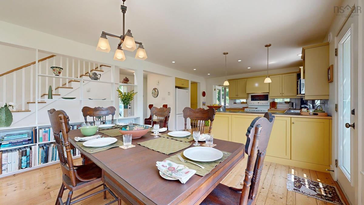
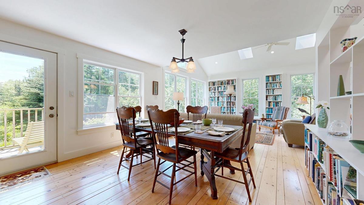
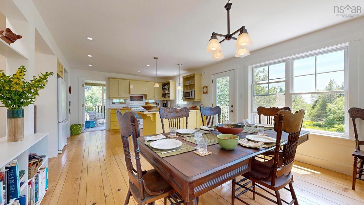
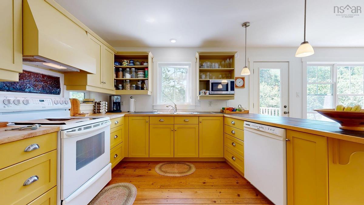
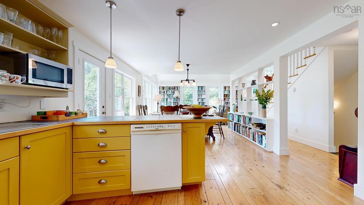
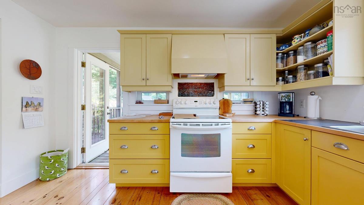
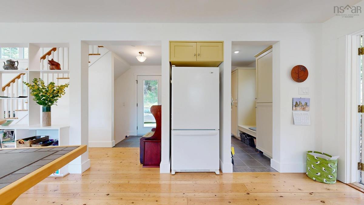
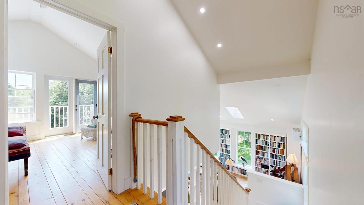
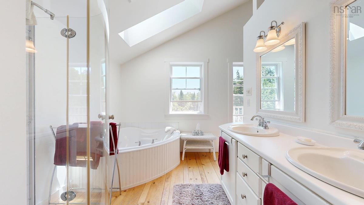
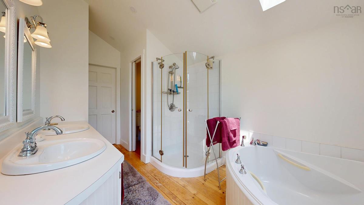
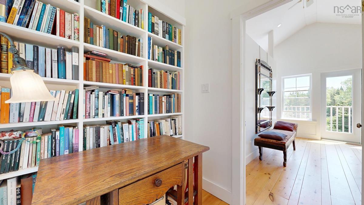
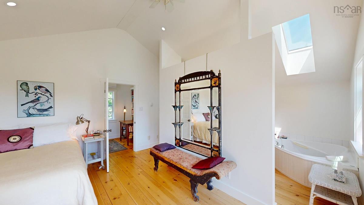
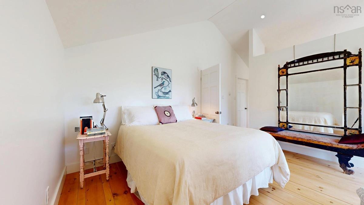
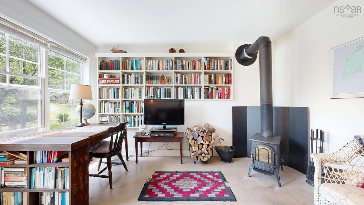
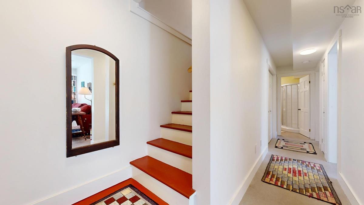
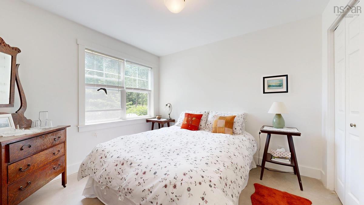
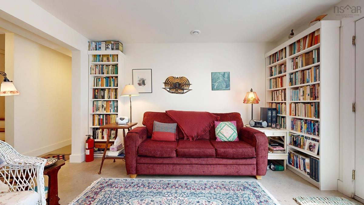
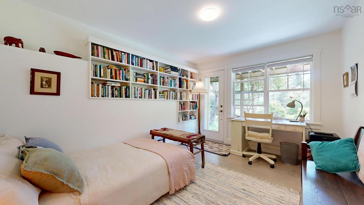
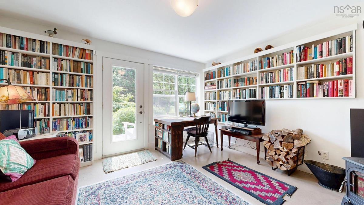
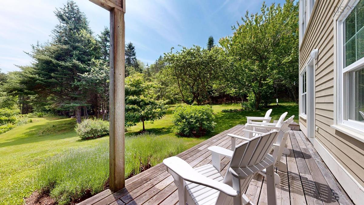
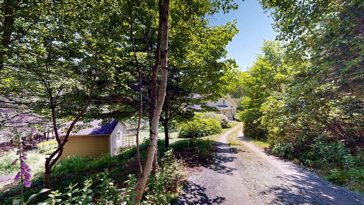
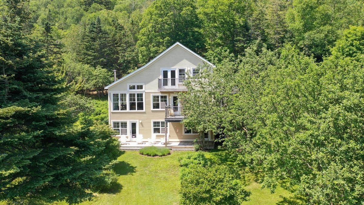
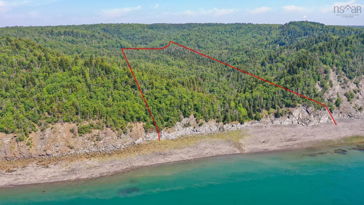
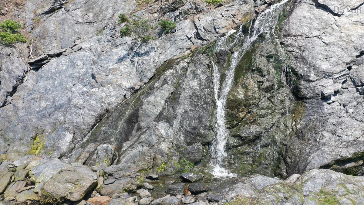
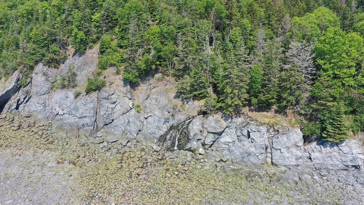
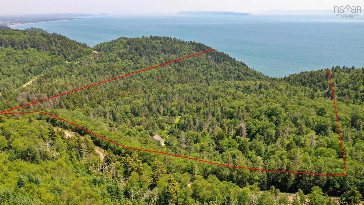
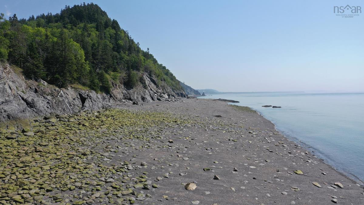
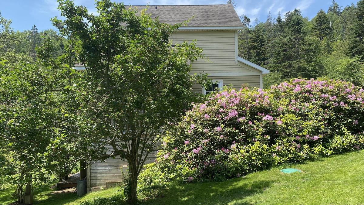
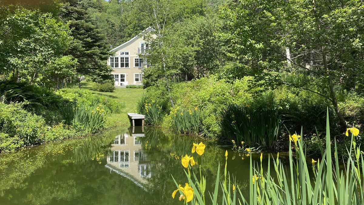
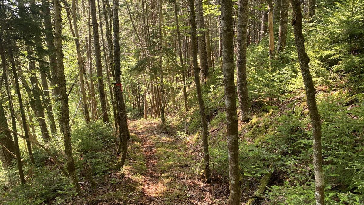
If you want total privacy, a contemporary home, surrounded by mature gardens, your own waterfall, winding paths through tens of acres of lush Forest this is the unicorn you have been searching for! Set amidst 66 acres of mixed forest with your own beach and waterfall this gem of a property has it all. Fairly new home with numerous upgrades, lots of interesting spaces all with great light characteristics throughout.

Listing Details

Address
7138 highway 209, Port Greville, B0M 1S0

Status
ACTIVE
Listing Price
$699,900
MLS®
202616621
Type
Single Family
Style
Detached
Age
20
Square Footage (MLA)
1,242  ft2
Total Fin SqFt (TLA)
1,989  ft2
PID
25190190
Bedrooms
3
Full Baths
2
Half Baths
1

Water
Dug,Well
Sewer
Septic
Utilities
Electricity,Other

Building Specifications

Foundation Type
Poured Concrete
Roof
Asphalt Shingle
Exterior Finish
Wood Siding
Flooring
Ceramic,Softwood

Looking for a Mortgage? Get Your Free Quote Started Today!

Rooms

LEVEL TYPE DIMENSIONS
Lower Level Family Room 13.11 x 13.11
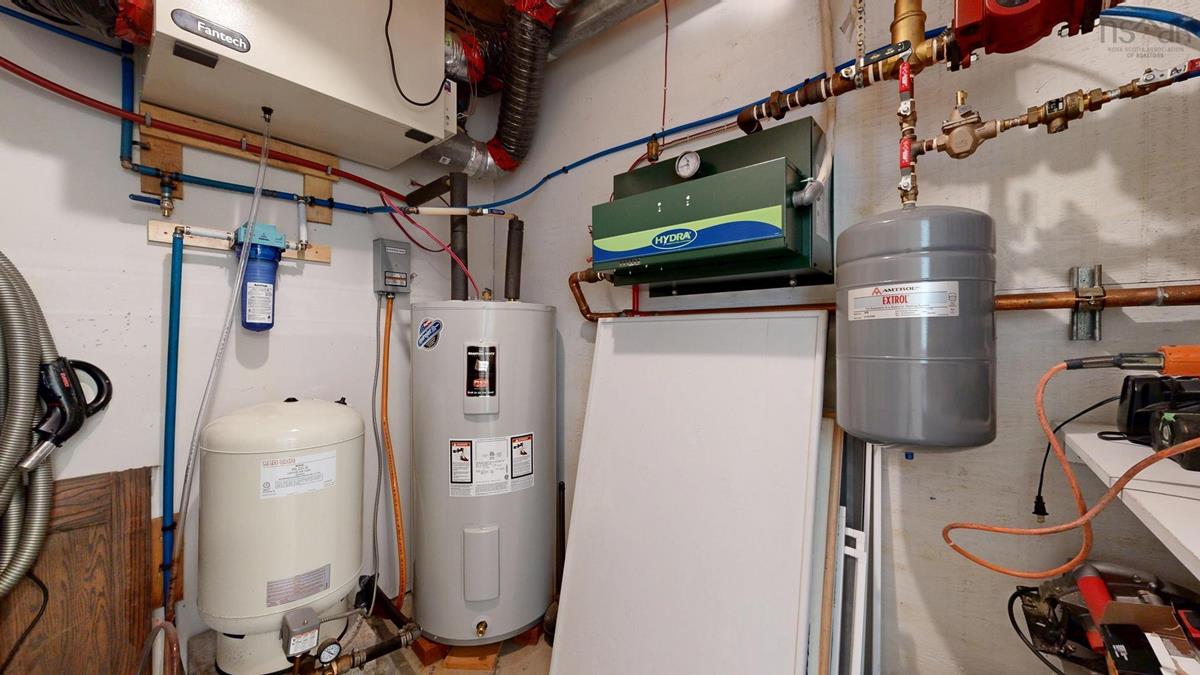
Lower Level Utility 7.8 x 6.11
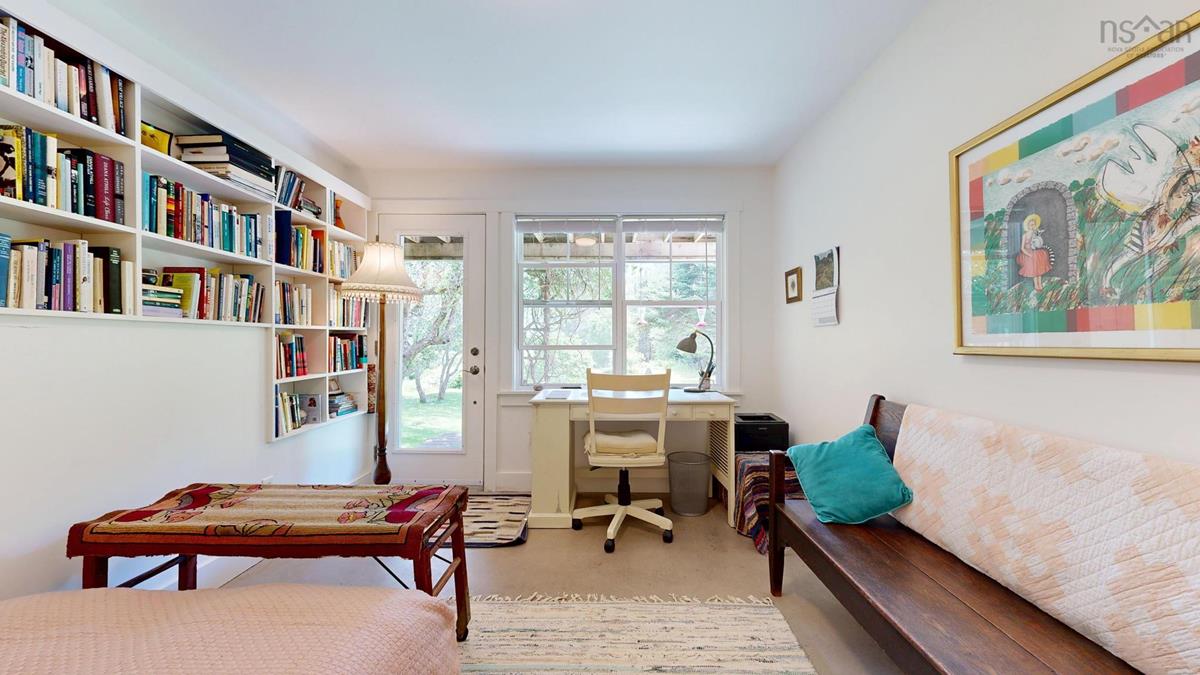
Lower Level Bedroom 13.1 x 10
Lower Level Bedroom 13.1 x 10.4
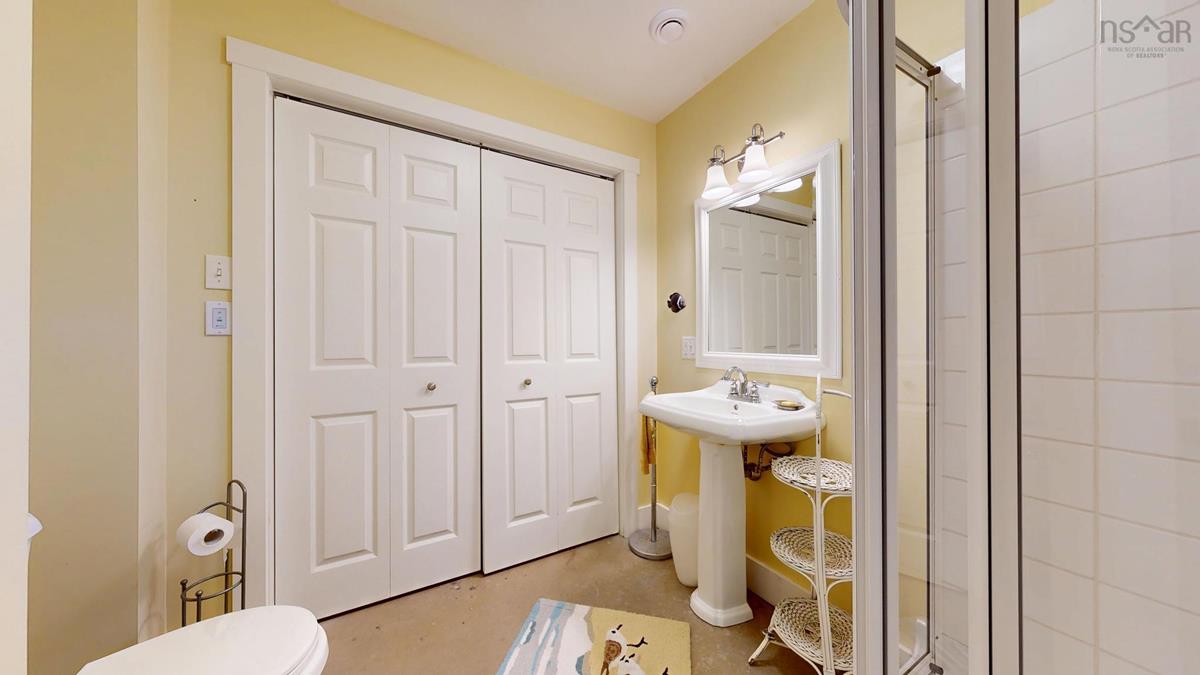
Lower Level Bath 2 7.7 x 7.2
Lower Level Family Room 13.11 x 13.11
Lower Level Utility 7.8 x 6.11
Lower Level Bedroom 13.1 x 10
Lower Level Bedroom 13.1 x 10.4
Lower Level Bath 2 7.7 x 7.2
Main Floor Foyer 17.9 x 7.9
Main Floor Living Room 16.2 x 13.1
Main Floor Dining Room 11 x 13.6
Main Floor Kitchen 15.5 x 11
Main Floor Mud Room 8.1 x 8.1
Main Floor Bath 1 8.1 x 3.6
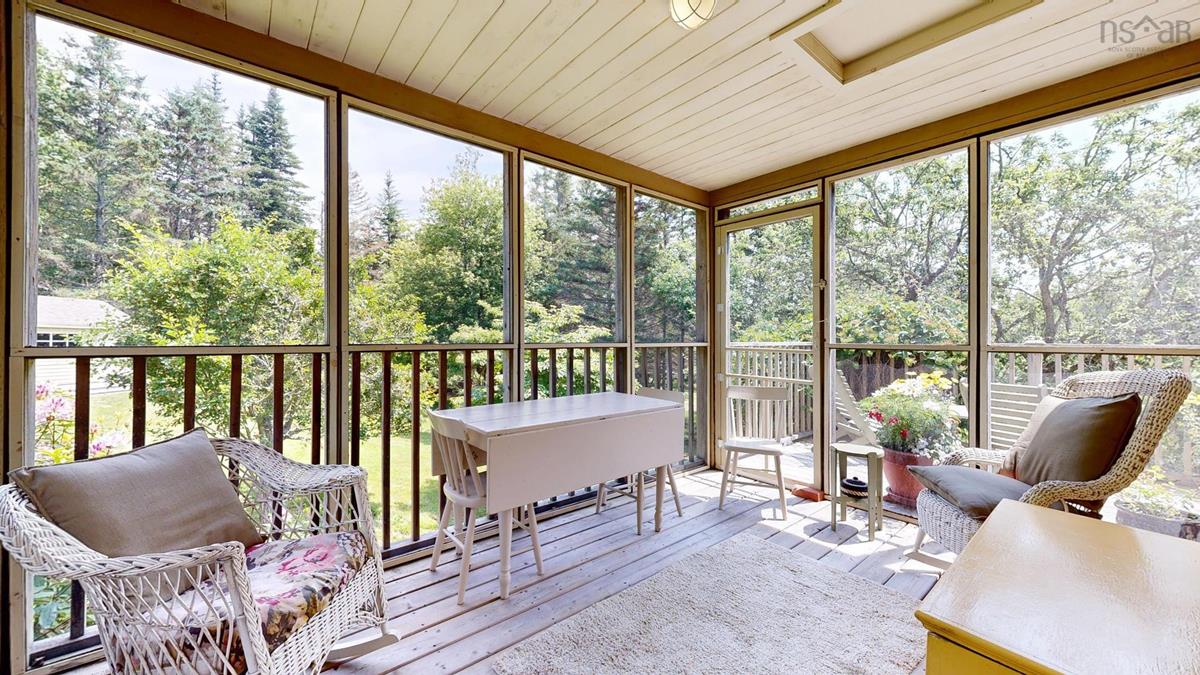
Main Floor Porch 12.3 x 8.6
Main Floor Foyer 17.9 x 7.9
Main Floor Living Room 16.2 x 13.1
Main Floor Dining Room 11 x 13.6
Main Floor Kitchen 15.5 x 11
Main Floor Mud Room 8.1 x 8.1
Main Floor Bath 1 8.1 x 3.6
Main Floor Porch 12.3 x 8.6
2nd Level Primary Bedroom 14.2 x 13.6
2nd Level Ensuite Bath 1 14.2 x 8.2
2nd Level --- 6.6 x 6.5
2nd Level Primary Bedroom 14.2 x 13.6
2nd Level Ensuite Bath 1 14.2 x 8.2
2nd Level --- 6.6 x 6.5
--- --- 17.9 x 7.9
--- --- 16.2 x 13.1
--- --- 11 x 13.6
--- --- 15.5 x 11
--- --- 8.1 x 8.1
--- --- 8.1 x 3.6
--- --- 12.3 x 8.6
--- --- 14.2 x 13.6
--- --- 14.2 x 8.2
--- --- 6.6 x 6.5
--- --- 13.11 x 13.11
--- --- 7.8 x 6.11
--- --- 13.1 x 10
--- --- 13.1 x 10.4
--- --- 7.7 x 7.2
--- --- 17.9 x 7.9
--- --- 16.2 x 13.1
--- --- 11 x 13.6
--- --- 15.5 x 11
--- --- 8.1 x 8.1
--- --- 8.1 x 3.6
--- --- 12.3 x 8.6
--- --- 14.2 x 13.6
--- --- 14.2 x 8.2
--- --- 6.6 x 6.5
--- --- 13.11 x 13.11
--- --- 7.8 x 6.11
--- --- 13.1 x 10
--- --- 13.1 x 10.4
--- --- 7.7 x 7.2

Virtual Tour

Garage & Parking

Garage
N
Details
non

Inclusions & Exclusions

Inclusions
stove/fridge/washer/dryer

Sales History

Demographic Data

Demographic data is based on the dissemination area that contains the listing parcel . Dissemination Areas are small areas composed of one or more neighbouring dissemination blocks. All of Canada is divided into dissemination areas. Data source: Environics Analytics via ArcGIS Online, 2021

Population Size

355

Median Age

61.2

Avg Household Size

2.0

Avg House Income

$58K

The number of people for each age range.

How the population of this area is expected to change.

The highest level of education obtained by people within this area.

The maritial status of the people in this area.

The average household income within this area.

The number of people that rent versus own.

When the buildings in the area were constructed.

The number of children at home for the given age ranges.

The occupations of the people living here.

Tax Assessment

Year Amount % Change
2024 $213,500 ---
2023 $202,500 ---
2022 $176,300 ---
2021 $169,900 ---
2020 $171,100 ---
2019 $177,000 ---
2018 $178,700 ---
2017 $178,400 ---
2016 $180,900 ---
2015 $182,200 ---
2014 $367,600 ---
2013 $179,500 ---
2012 $185,300 ---

Maps

Mortgage Inquiries

Last Updated On: 7/6/2026 5:24:22 PM (UTC)


