
19 McInnis Road, Port George, (MLS® 202619658) REMAX NOVA
Google Play iOS Google Play iOS

19 McInnis Road, Port George

2 2 1405 sqft
$699,000 For Sale

Description

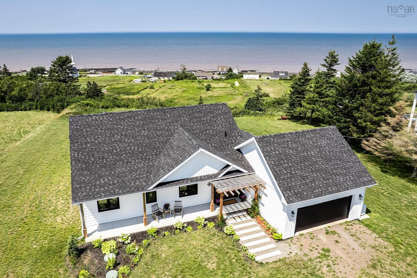
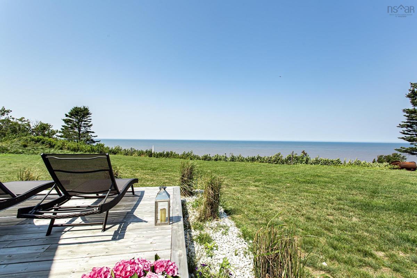
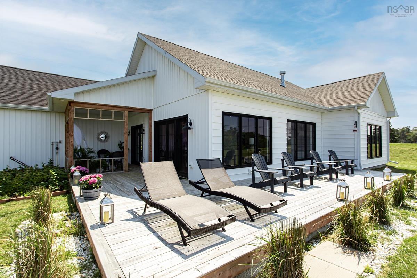
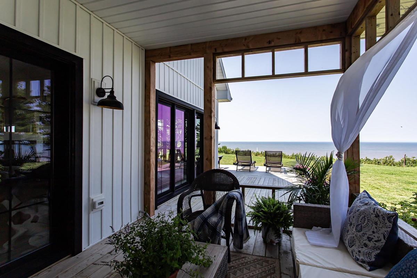
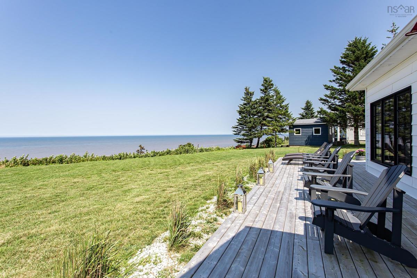
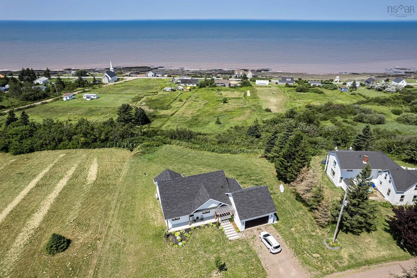
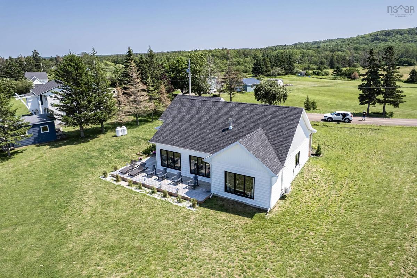
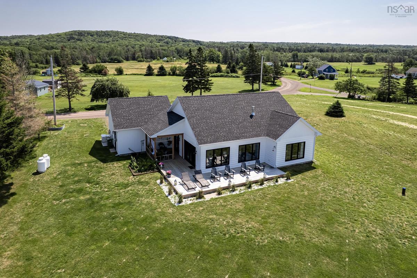
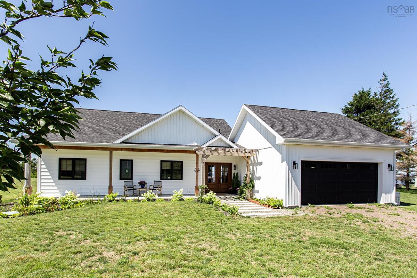
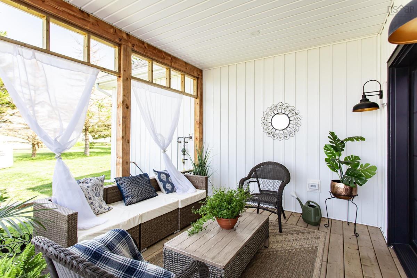
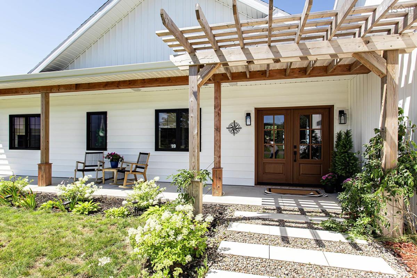
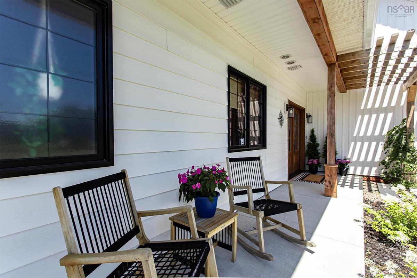
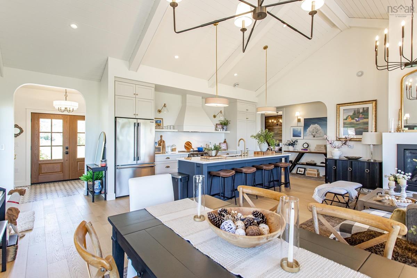
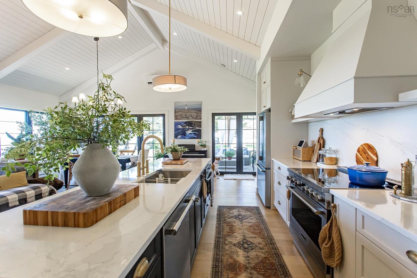
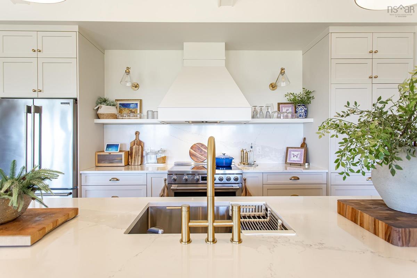
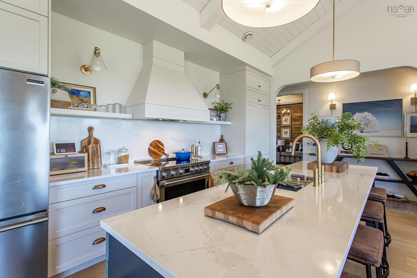
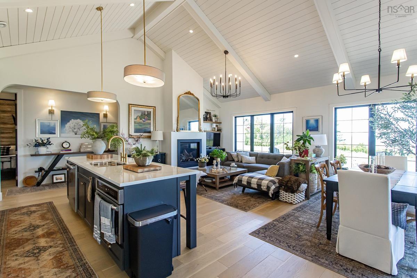
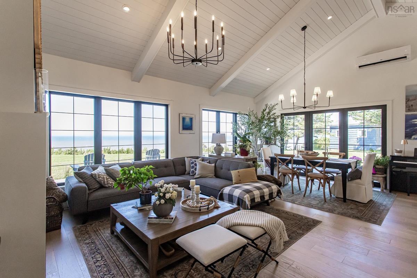
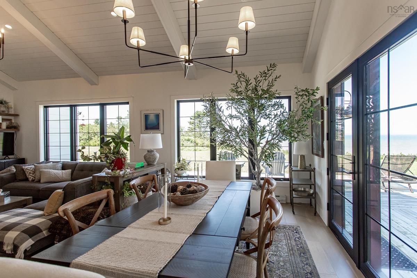
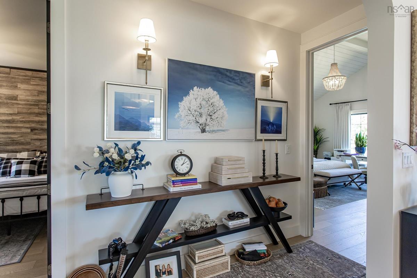
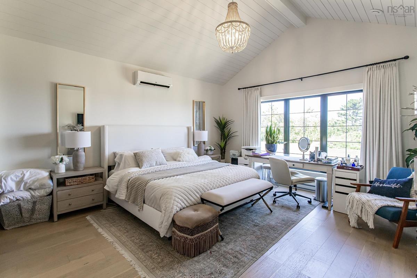
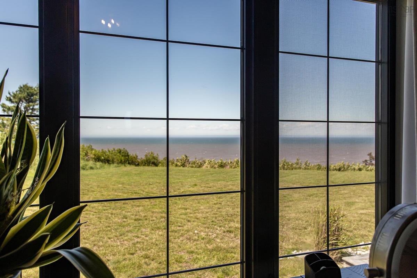
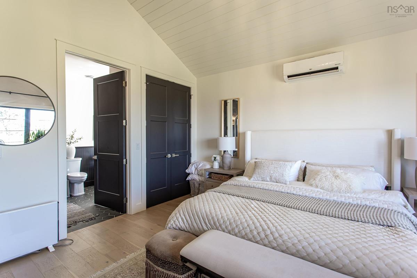
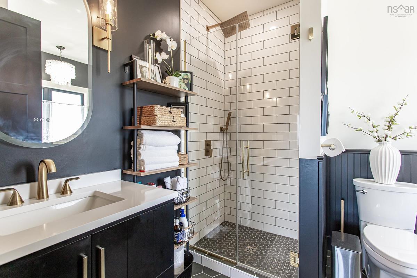
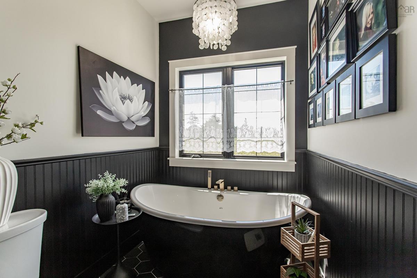
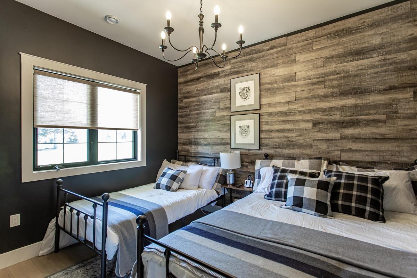
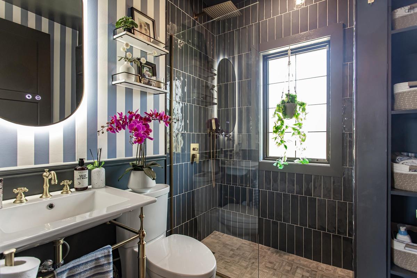
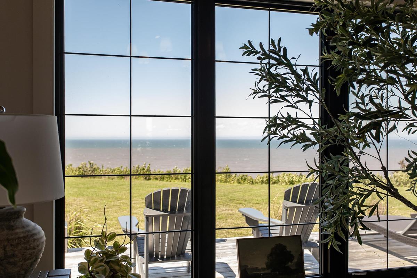
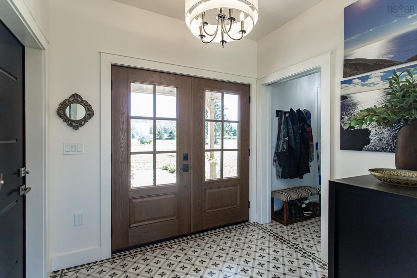
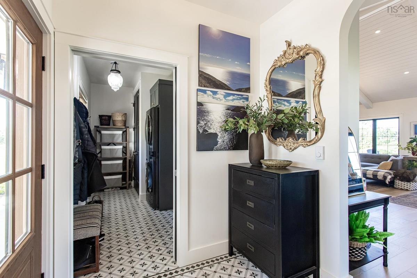
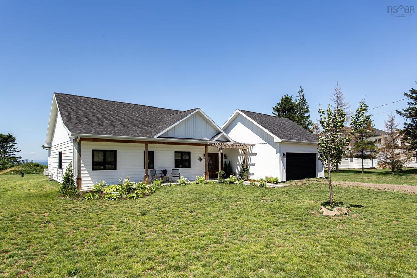
Like-new construction in Port George delivering sweeping ocean views over the Bay of Fundy in a package built for both comfort and style. Engineered hardwood floors, high quality tile and modern fixtures run throughout, setting a sophisticated tone from the entryway on and carrying that warmth into every room. The open concept living area rises to 13-foot vaulted ceilings and is flooded with natural light through custom windows that frame the water and keep the space connected to the landscape outside. James Hardy siding wraps the exterior, built for durability and long-term weather resistance, while every detail of the construction reflects careful attention to quality and craftsmanship throughout. The kitchen is outfitted for serious cooking, with an induction cooktop, quartz countertops, a pantry for storage, and a 10-foot island that anchors the room as a natural gathering spot for family and friends alike. The adjoining dining area takes in the same ocean views, offering a picturesque setting for everyday meals. The oversize primary suite offers a serene retreat with a private ensuite bathroom finished in premium fixtures and heated flooring for year-round comfort. The second bedroom is spacious and well appointed, offering comfort and privacy for guests or family members. Outside, a well-manicured landscape sets off the natural beauty of the surroundings, and the large wraparound deck extends the living space, ideal for entertaining, relaxing, or simply taking in the stunning sights and sounds. A rare combination of quality, thoughtful design, and an unbeatable Bay of Fundy Shore oceanfront setting. Just 10 minutes to the amenities of Middleton, under 20 to fast-growing CFB Greenwood and only 1.5h from Halifax.

Listing Details

Address
19 McInnis Road, Port George, B0S 1P0

Status
ACTIVE
Listing Price
$699,000
MLS®
202619658
Type
Single Family
Style
Detached
Age
3
Square Footage (MLA)
1,405  ft2
Total Fin SqFt (TLA)
1,405  ft2
PID
05181920
Bedrooms
2
Full Baths
2
Half Baths
0

Water
Drilled Well
Sewer
Septic
Utilities
Electricity,High Speed Internet,Telephone

Building Specifications

Foundation Type
Slab
Roof
Asphalt Shingle
Exterior Finish
Vinyl
Flooring
Engineered Hardwood,Tile

Looking for a Mortgage? Get Your Free Quote Started Today!

Rooms

LEVEL TYPE DIMENSIONS
Main Floor Foyer 8.1x6.10
Main Floor Kitchen 8.7x18.0
Main Floor Living Room 13.5x15.3
Main Floor Dining Room 15.3x9.10
Main Floor Primary Bedroom 16.5x15.4
Main Floor Ensuite Bath 1 8.4x5.10+5.5x5.11
Main Floor Bedroom 11.0x11.3
Main Floor Bath 1 6.11x5.11
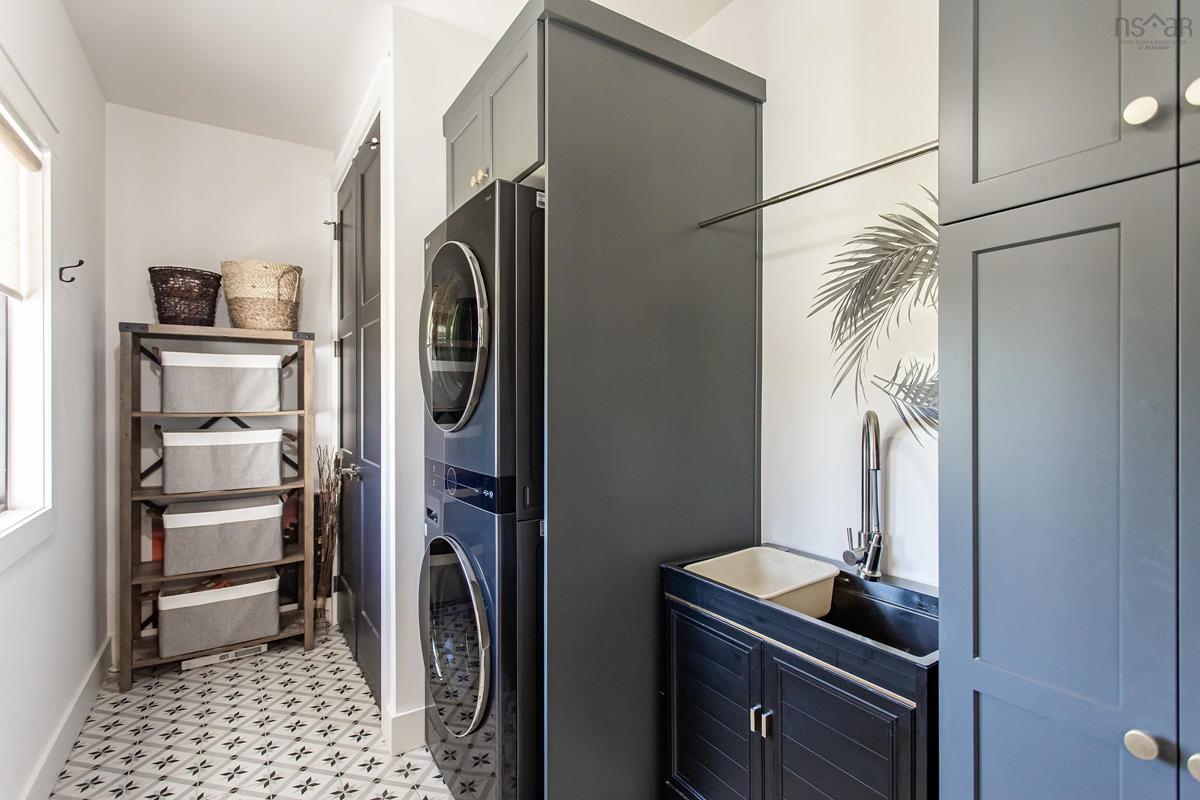
Main Floor Laundry 12.3x7.2
Main Floor Foyer 8.1x6.10
Main Floor Kitchen 8.7x18.0
Main Floor Living Room 13.5x15.3
Main Floor Dining Room 15.3x9.10
Main Floor Primary Bedroom 16.5x15.4
Main Floor Ensuite Bath 1 8.4x5.10+5.5x5.11
Main Floor Bedroom 11.0x11.3
Main Floor Bath 1 6.11x5.11
Main Floor Laundry 12.3x7.2
Main Floor Foyer 8.1x6.10
Main Floor Kitchen 8.7x18.0
Main Floor Living Room 13.5x15.3
Main Floor Dining Room 15.3x9.10
Main Floor Primary Bedroom 16.5x15.4
Main Floor Ensuite Bath 1 8.4x5.10+5.5x5.11
Main Floor Bedroom 11.0x11.3
Main Floor Bath 1 6.11x5.11
Main Floor Laundry 12.3x7.2
Main Floor Foyer 8.1x6.10
Main Floor Kitchen 8.7x18.0
Main Floor Living Room 13.5x15.3
--- --- 15.3x9.10
--- --- 16.5x15.4
--- --- 8.4x5.10+5.5x5.11
--- --- 11.0x11.3
--- --- 6.11x5.11
--- --- 12.3x7.2
--- --- 8.1x6.10
--- --- 8.7x18.0
--- --- 13.5x15.3
--- --- 15.3x9.10
--- --- 16.5x15.4
--- --- 8.4x5.10+5.5x5.11
--- --- 11.0x11.3
--- --- 6.11x5.11
--- --- 12.3x7.2

Garage & Parking

Garage
Y
Details
attached double: heated, wired

Inclusions & Exclusions

Inclusions
Appliances

Sales History

Demographic Data

Demographic data is based on the dissemination area that contains the listing parcel . Dissemination Areas are small areas composed of one or more neighbouring dissemination blocks. All of Canada is divided into dissemination areas. Data source: Environics Analytics via ArcGIS Online, 2021

Population Size

500

Median Age

52.7

Avg Household Size

2.4

Avg House Income

$67K

The number of people for each age range.

How the population of this area is expected to change.

The highest level of education obtained by people within this area.

The maritial status of the people in this area.

The average household income within this area.

The number of people that rent versus own.

When the buildings in the area were constructed.

The number of children at home for the given age ranges.

The occupations of the people living here.

Tax Assessment

Year Amount % Change
2024 $368,600 ---
2023 $30,000 ---
2022 $30,000 ---
2021 $26,900 ---
2020 $26,900 ---
2019 $26,900 ---
2018 $26,900 ---
2017 $26,900 ---
2016 $26,900 ---
2015 $26,900 ---
2014 $53,800 ---
2013 $26,900 ---
2012 $26,900 ---

Maps

Mortgage Inquiries

Last Updated On: 8/5/2026 5:40:51 PM (UTC)


