
Description
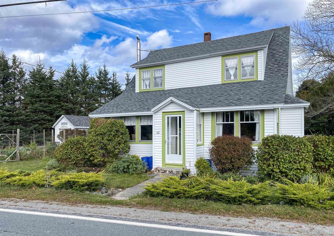
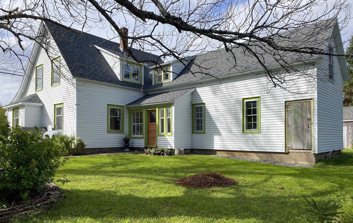
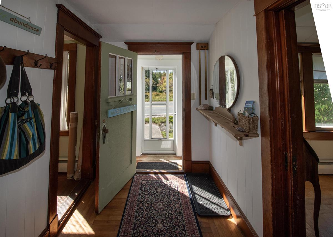
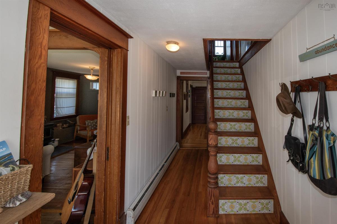
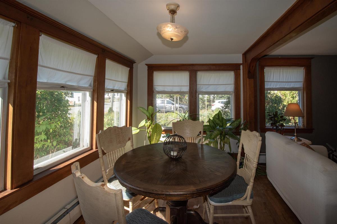
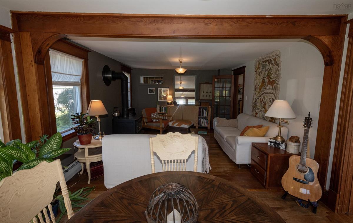
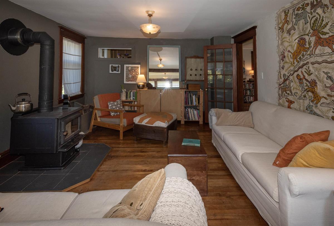
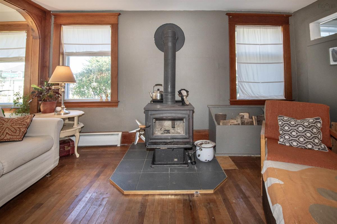
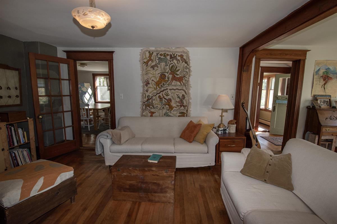
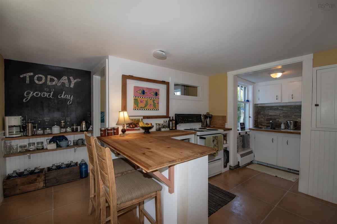
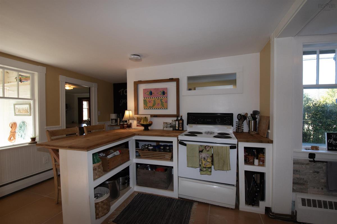
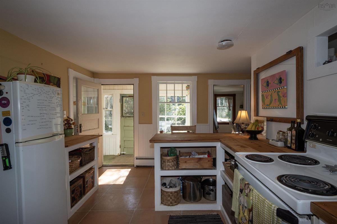
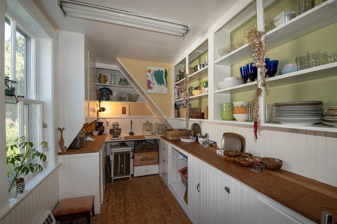
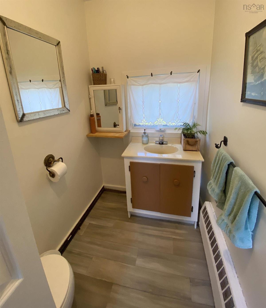
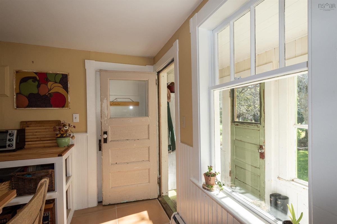
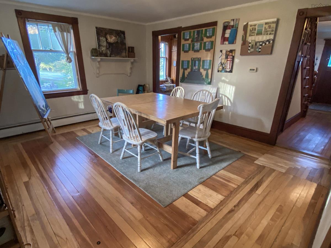
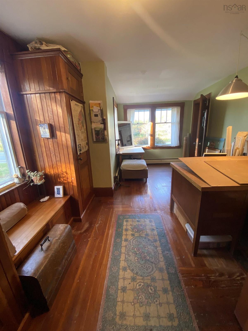
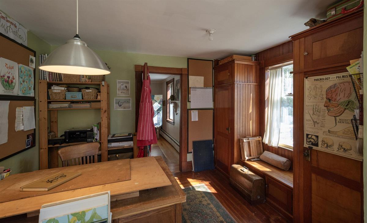
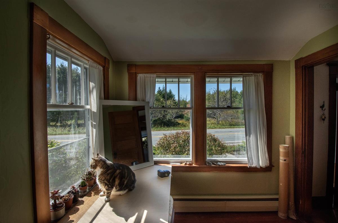
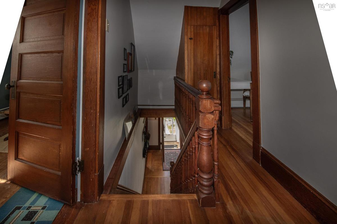
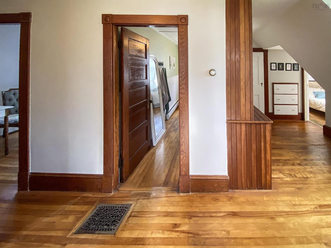
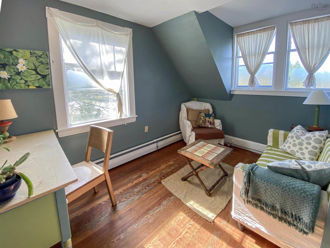
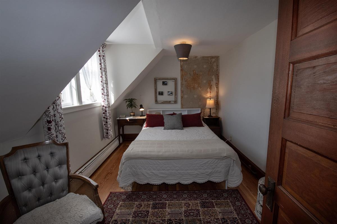
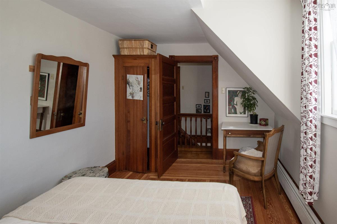
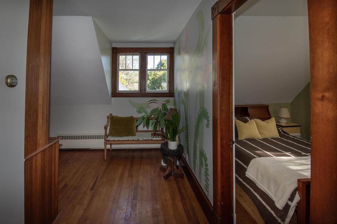
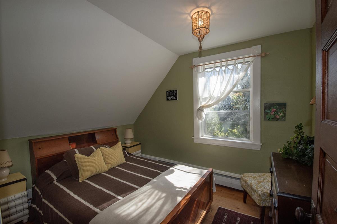
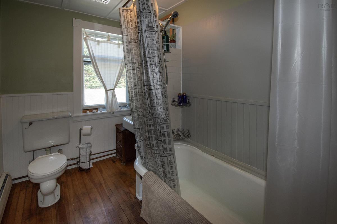
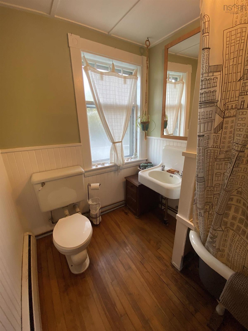
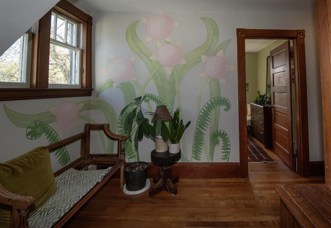
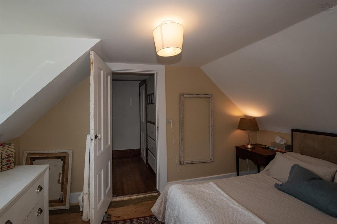
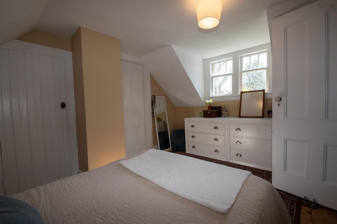
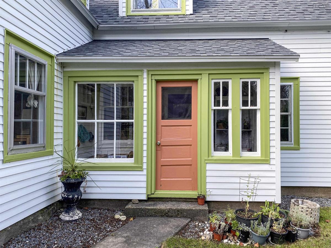
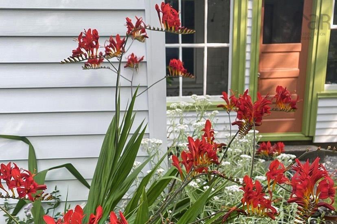
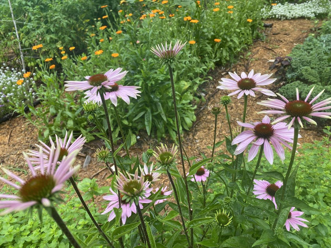
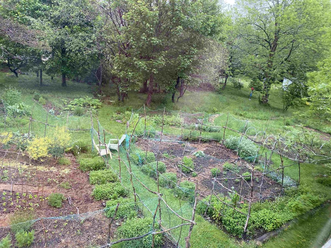
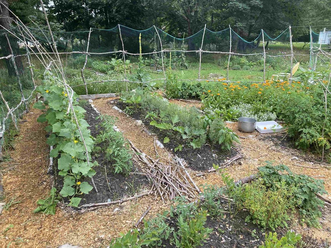
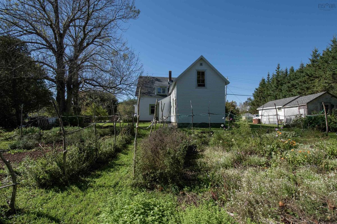
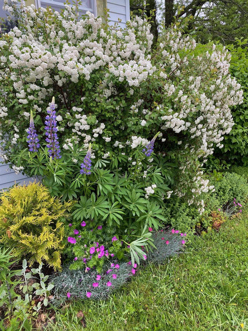
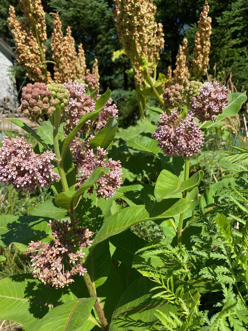
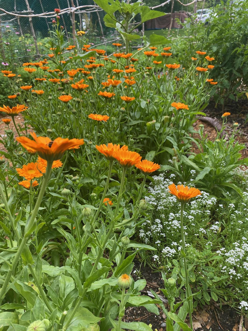
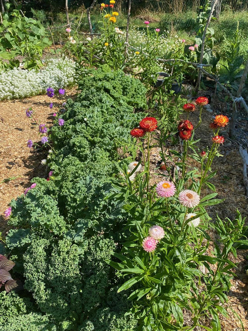
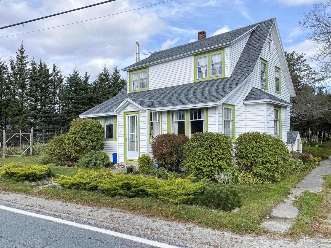
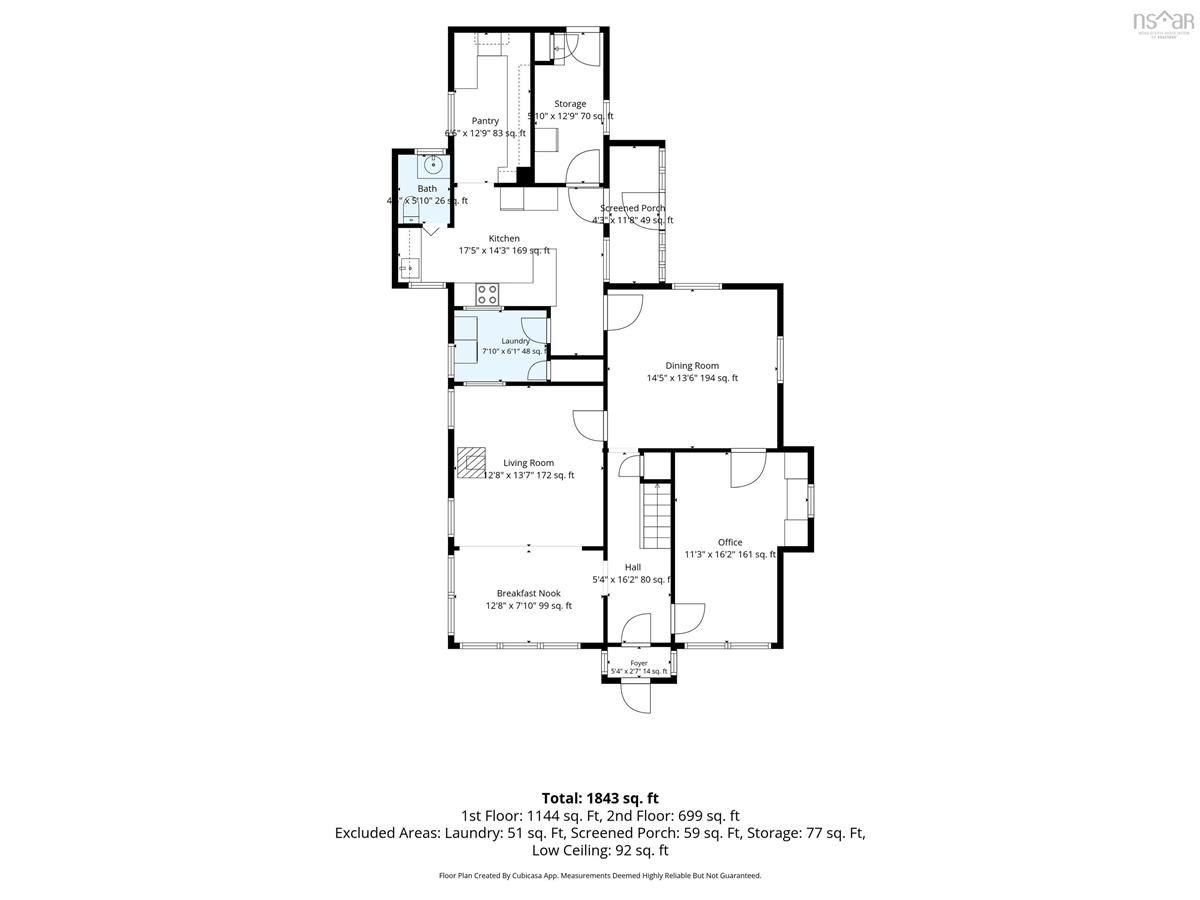
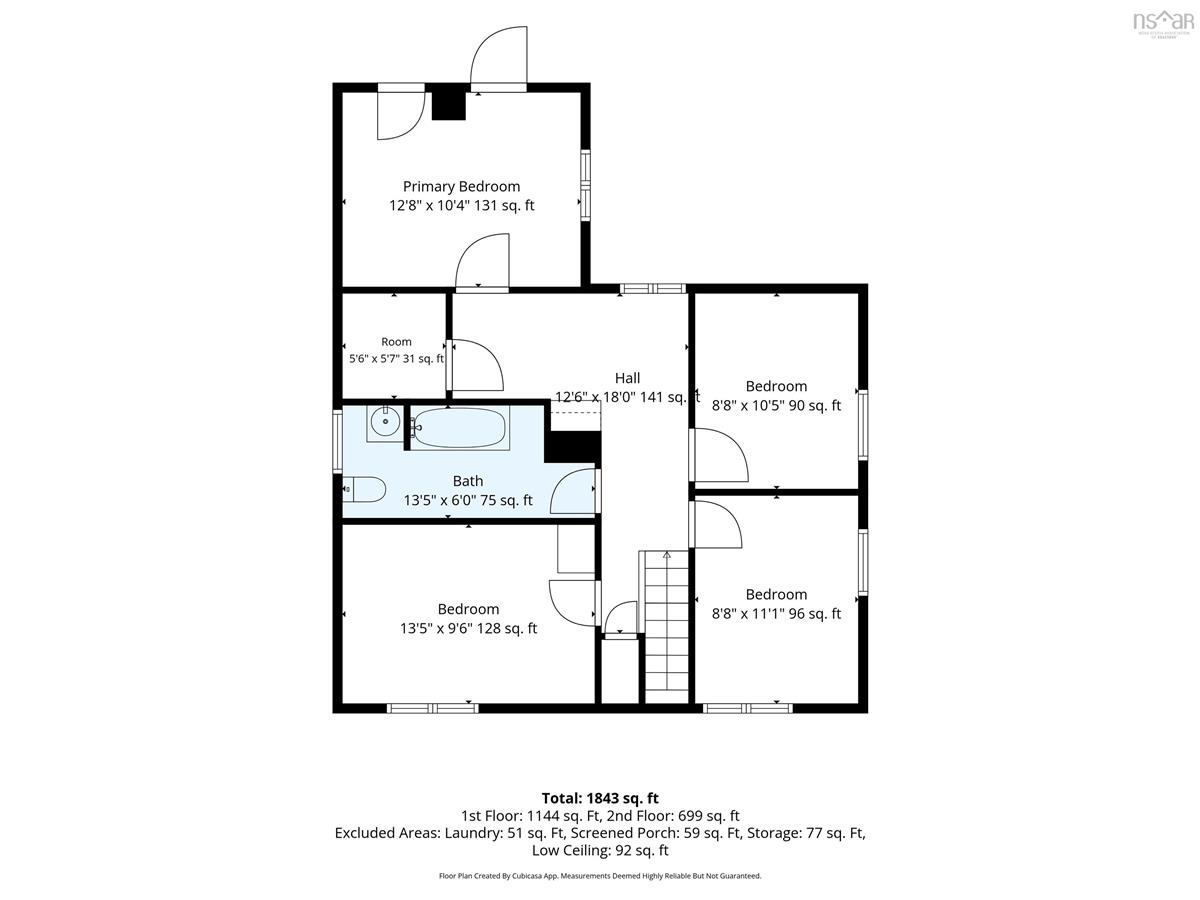
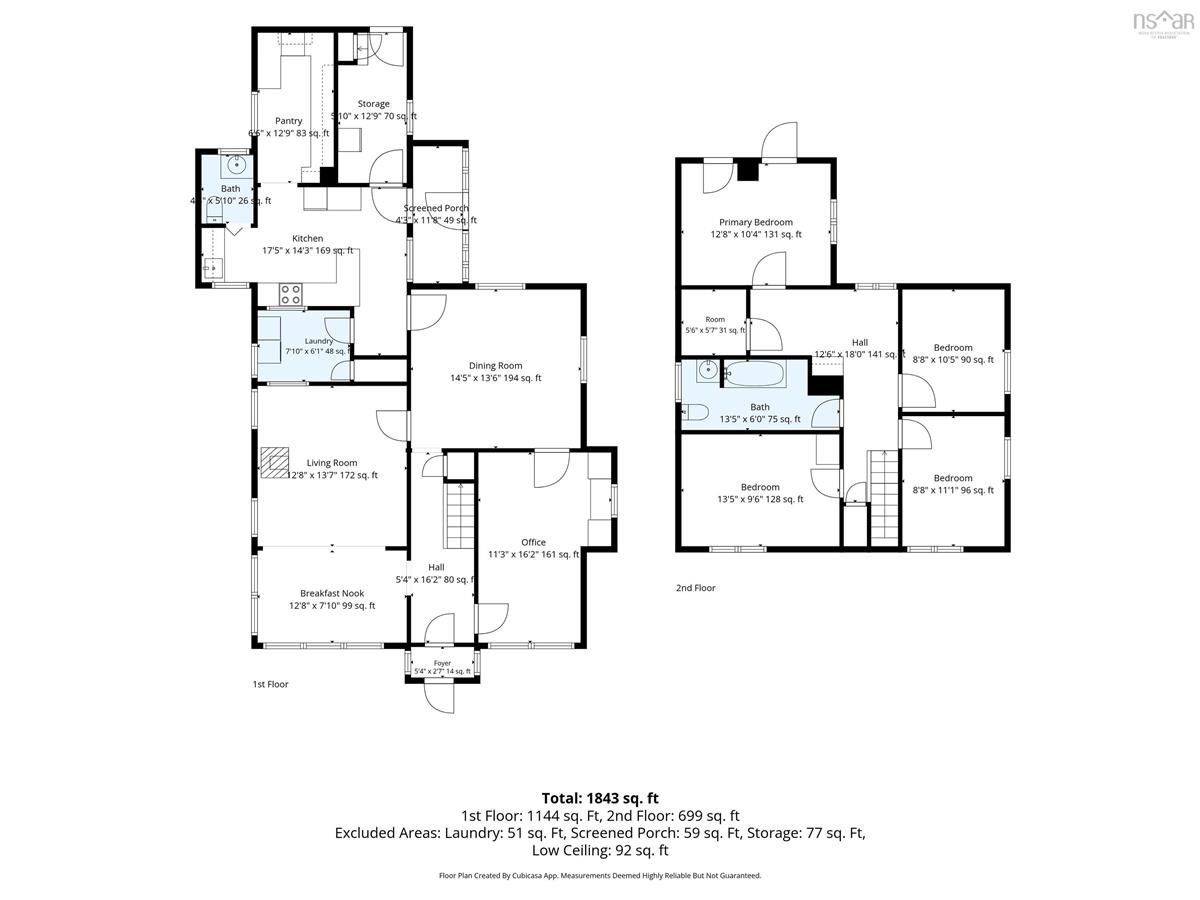
Welcome to 181 Port La Tour Road, a character-filled home in the peaceful coastal community of Port La Tour. Offering four bedrooms and two bathrooms, this home has been lovingly restored by its current owner, an artist who has put her heart into bringing it back to life. Inside, you’ll find refinished original hardwood floors, distinctive wooden archways, original doors and even the original doorbell. Hand-painted details add to the home’s unique character. The spacious kitchen features updated cabinets, reclaimed-wood countertops and a bright pantry. A main-floor office/den offers flexibility and potential for another bedroom. Natural light fills the rooms, creating a warmth that’s difficult to capture in photographs. Outside, the gardens are something special. The owner has cultivated over 100 varieties of medicinal plants, flowers, fruit-bearing shrubs and ornamental trees. Raspberries, gooseberries, elderberries, strawberries, asparagus and hazelnuts grow throughout, along with a 22’ x 25’ deer-fenced vegetable garden. Recent updates include new roofs on the house and outbuilding (2026), a new water pump (2026), attic insulation (2022) and a replacement pressure tank (2021). An unfinished upstairs area and downstairs wood room (not shown in floorplans), connected by a second staircase, offer possibilities for future use, including a private space for an owner hosting guests. Previously operated as a full-service bed and breakfast with wonderful guest reviews, this property could suit a family, coastal getaway or someone interested in exploring a B&B venture. Located near sandy beaches and a golf course, approximately 15–20 minutes from Barrington and 20 minutes from Shelburne. Book a showing and experience the character and welcoming atmosphere of this special home for yourself.
Listing Details
181 PORT LATOUR Road, Port Clyde, B0W 2S0
ACTIVE
$299,000
202625837
Single Family
Detached
103
1,843 ft2
1,843 ft2
800655659
4
1
1
Dug
Septic
Electricity,High Speed Internet
Building Specifications
Poured Concrete,Stone
Asphalt Shingle
Aluminium Siding
Hardwood


