

186 PORT BICKERTON VILLAGE Road, Port Bickerton, (MLS® 202625679) REMAX NOVA
Google Play iOS Google Play iOS

186 PORT BICKERTON VILLAGE Road, Port Bickerton

0 1 782 sqft
$90,000 For Sale

Description

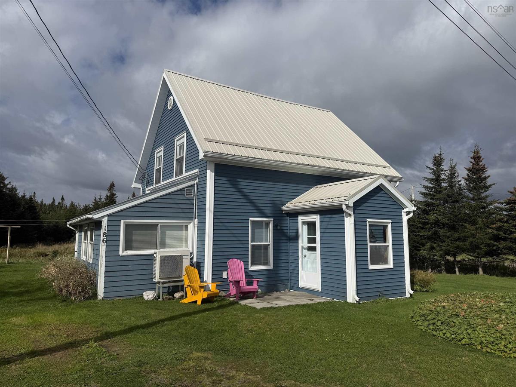
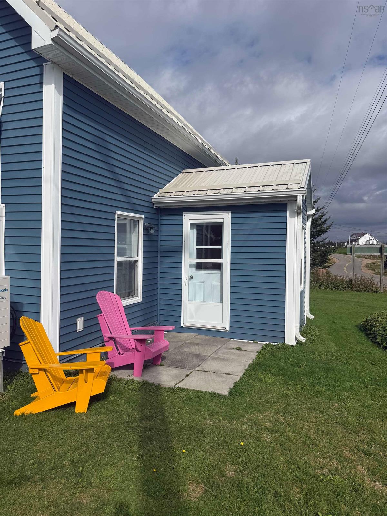
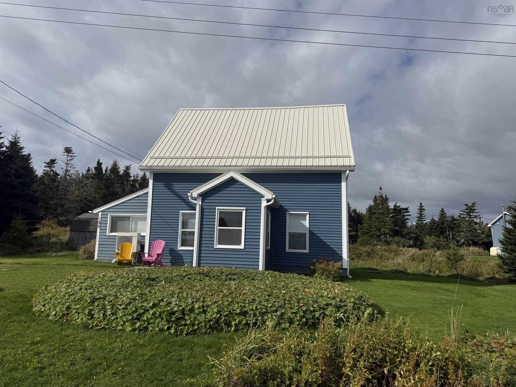
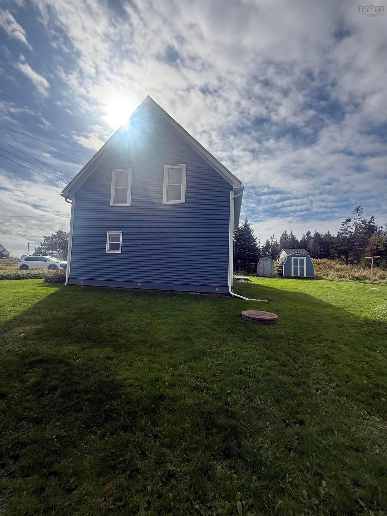
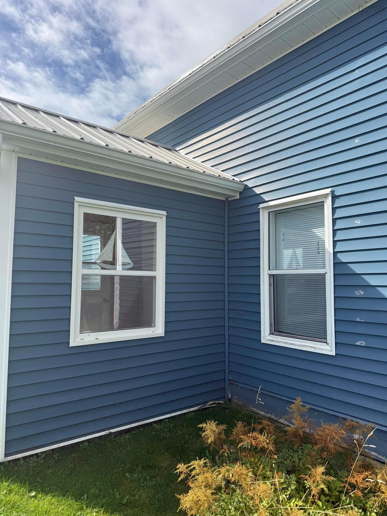
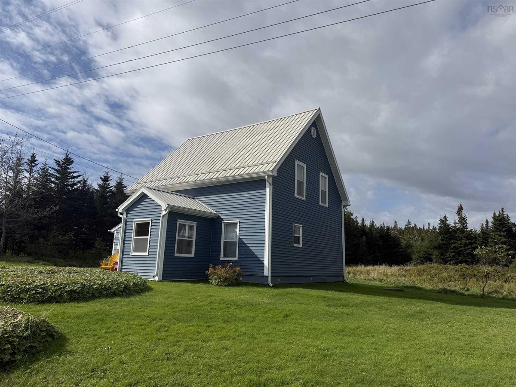
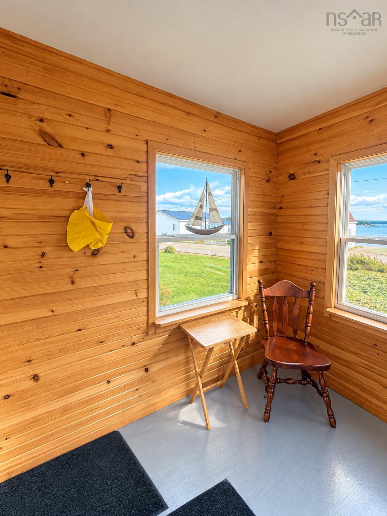
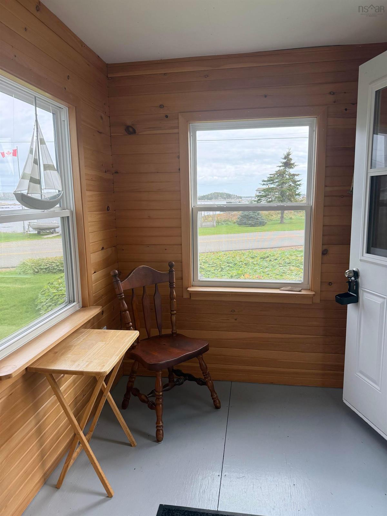
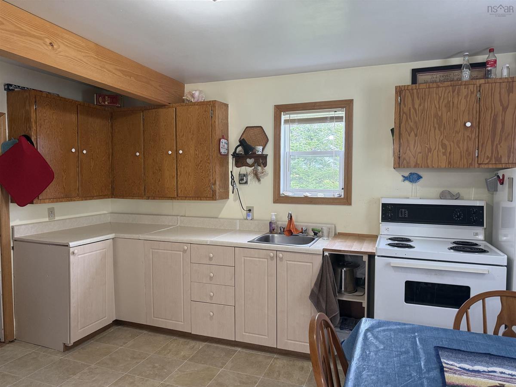
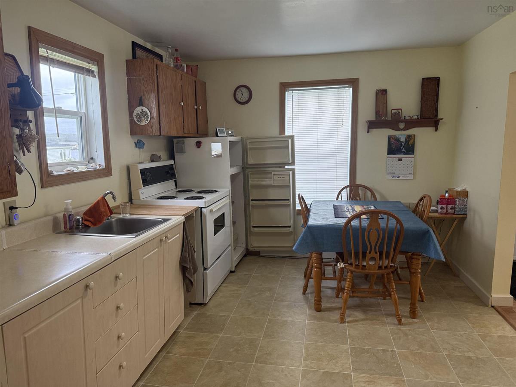
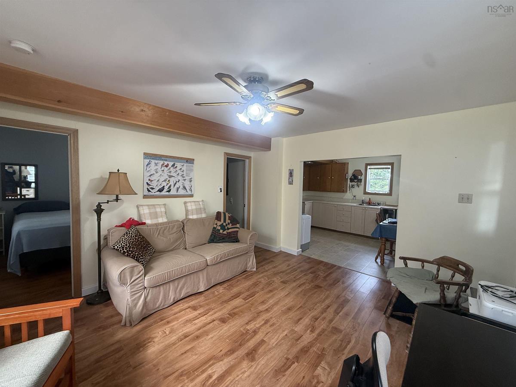
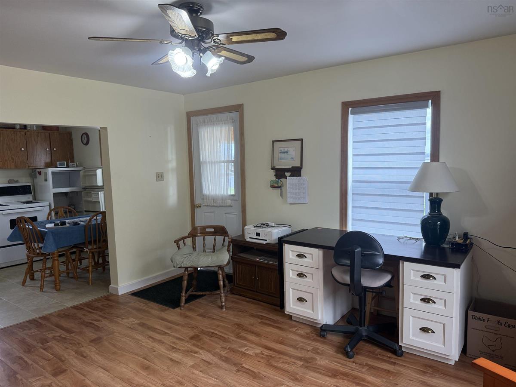
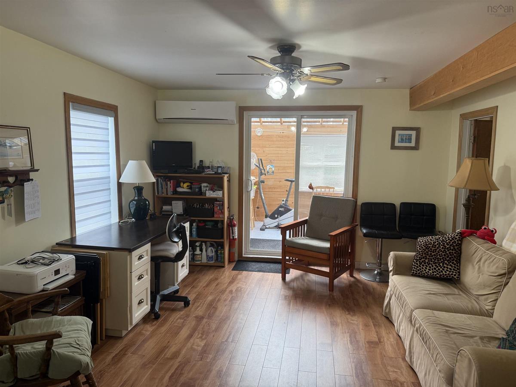
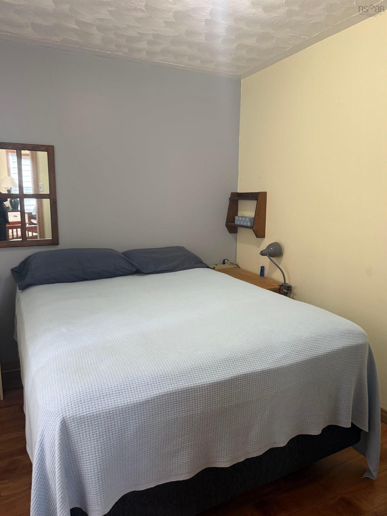
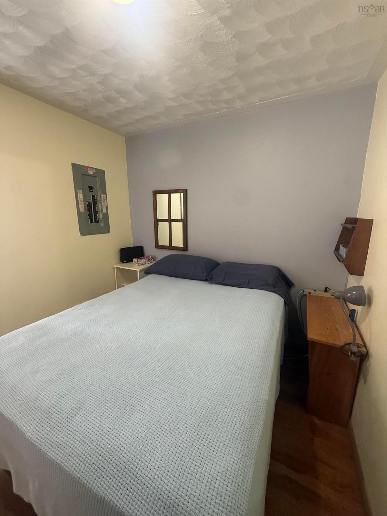
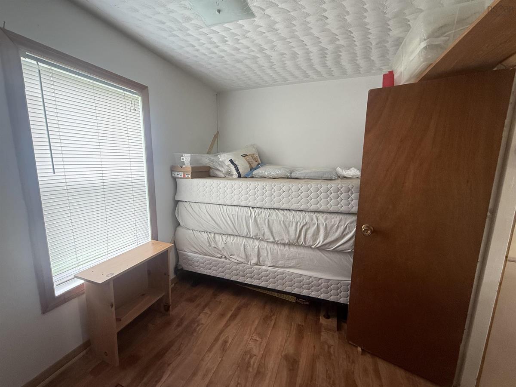
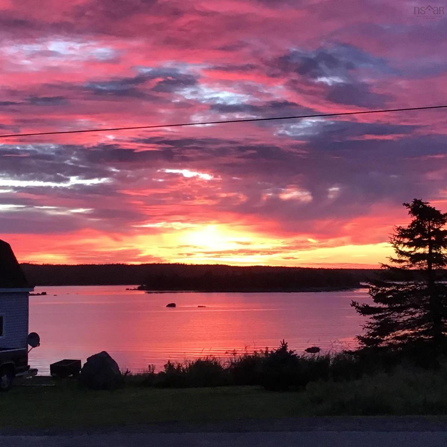
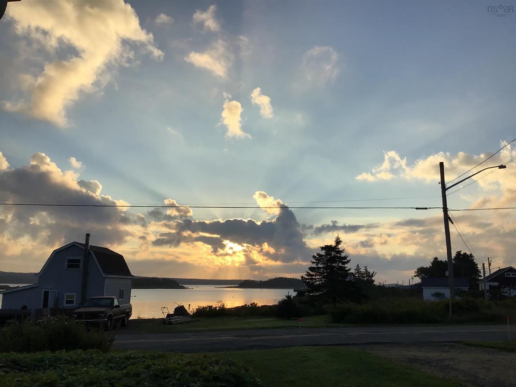
Charming Coastal Home in Port Bickerton – An Affordable Opportunity! Looking for a summer getaway or an affordable way to enter the real estate market? This century-old home in the welcoming coastal community of Port Bickerton could be just what you’re looking for! Offering 2 bedrooms and 1 bathroom, this charming property has been enjoyed as a summer cottage for the past twenty years. The upper level is currently closed off, leaving room to explore its potential. Updates include vinyl siding, a metal roof, and a heat pump for added comfort. Enjoy beautiful ocean views right from your property and spend your days watching the fishing boats go by. With kayaking and swimming nearby, it’s easy to embrace the relaxed coastal lifestyle. Great neighbours and an active community add to the appeal of this special location. Whether you’re searching for a summer retreat, a starter home, or an opportunity to get into the real estate market, this property offers plenty of possibilities at the coast. Affordable coastal living and small-town charm await in Port Bickerto

Listing Details

Address
186 PORT BICKERTON VILLAGE Road, Port Bickerton, B0J 1A0

Status
ACTIVE
Listing Price
$90,000
MLS®
202625679
Type
Single Family
Style
Detached
Age
133
Square Footage (MLA)
782  ft2
Total Fin SqFt (TLA)
782  ft2
PID
37526886
Bedrooms
0
Full Baths
1
Half Baths
0

Water
Drilled Well
Sewer
Septic
Utilities
Cable,Electricity,High Speed Internet,Telephone

Building Specifications

Foundation Type
Stone
Roof
Metal
Exterior Finish
Vinyl
Flooring
Laminate,Linoleum

Looking for a Mortgage? Get Your Free Quote Started Today!

Rooms

LEVEL TYPE DIMENSIONS
Main Floor Porch 6.5 x 8
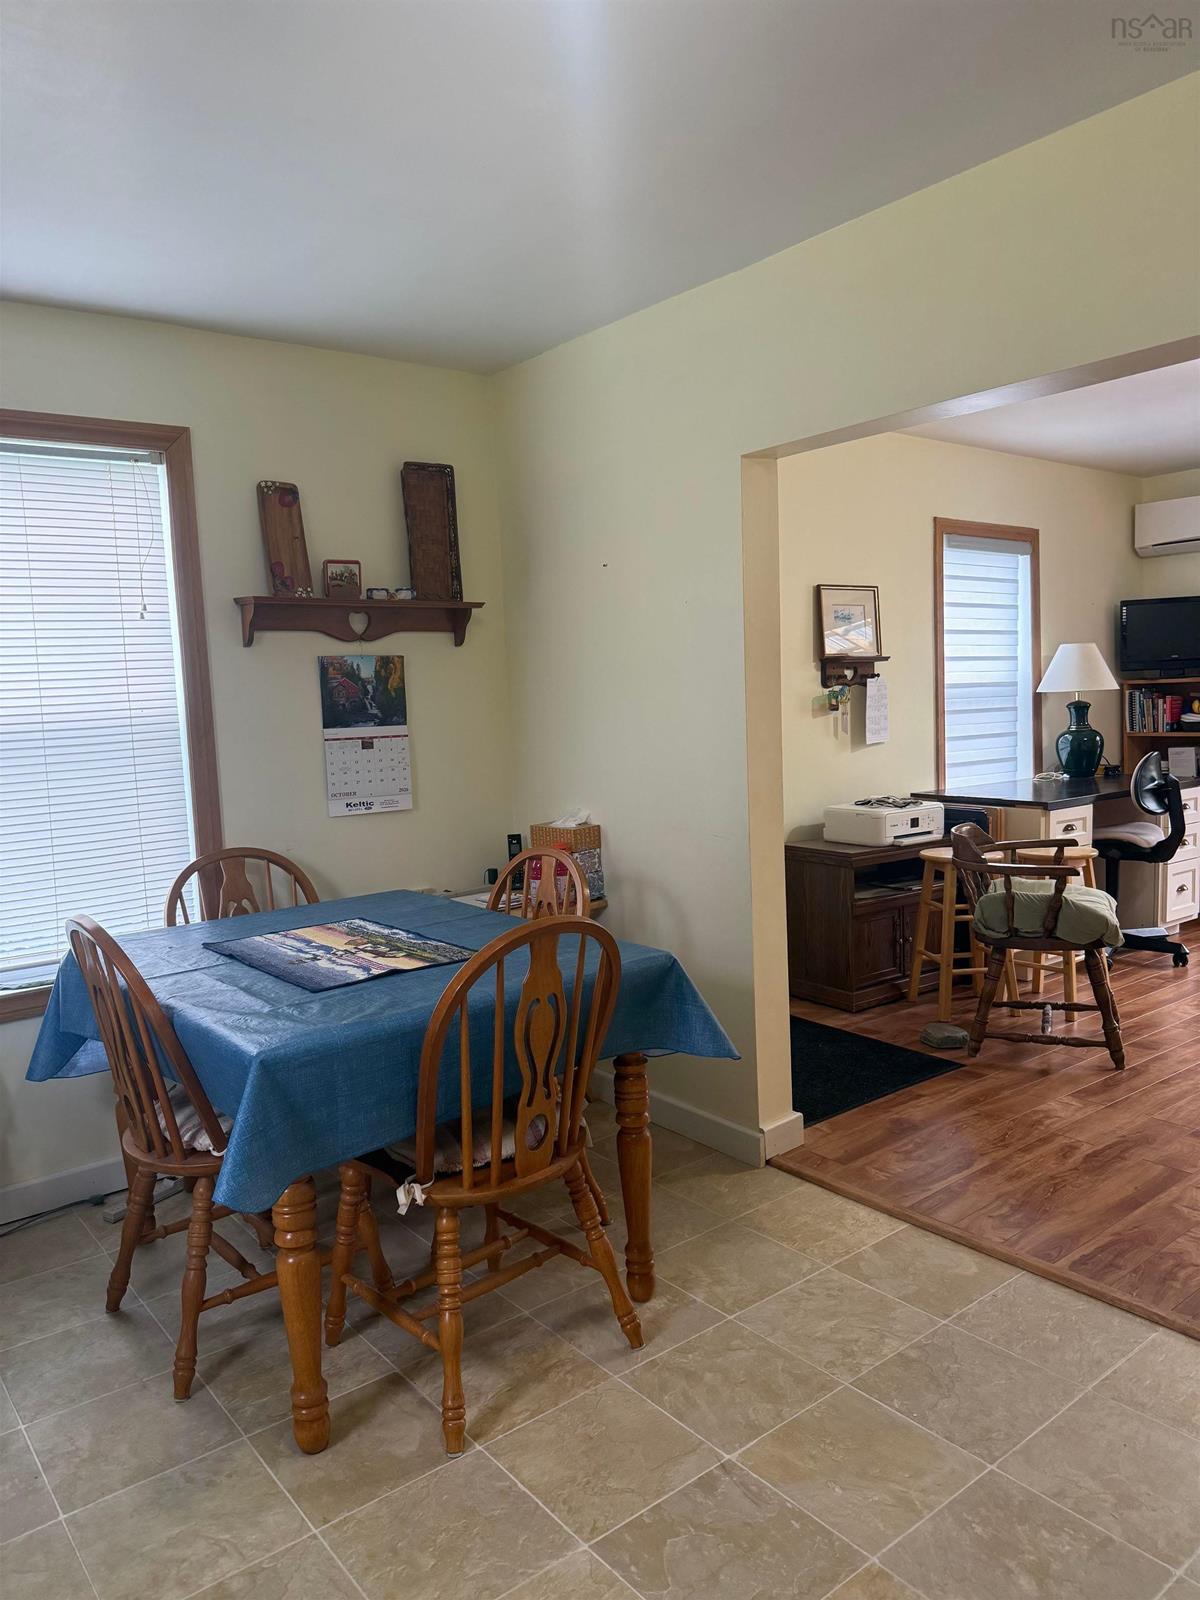
Main Floor Eat In Kitchen 10 x 14
Main Floor Living Room 13.8 x 12.5
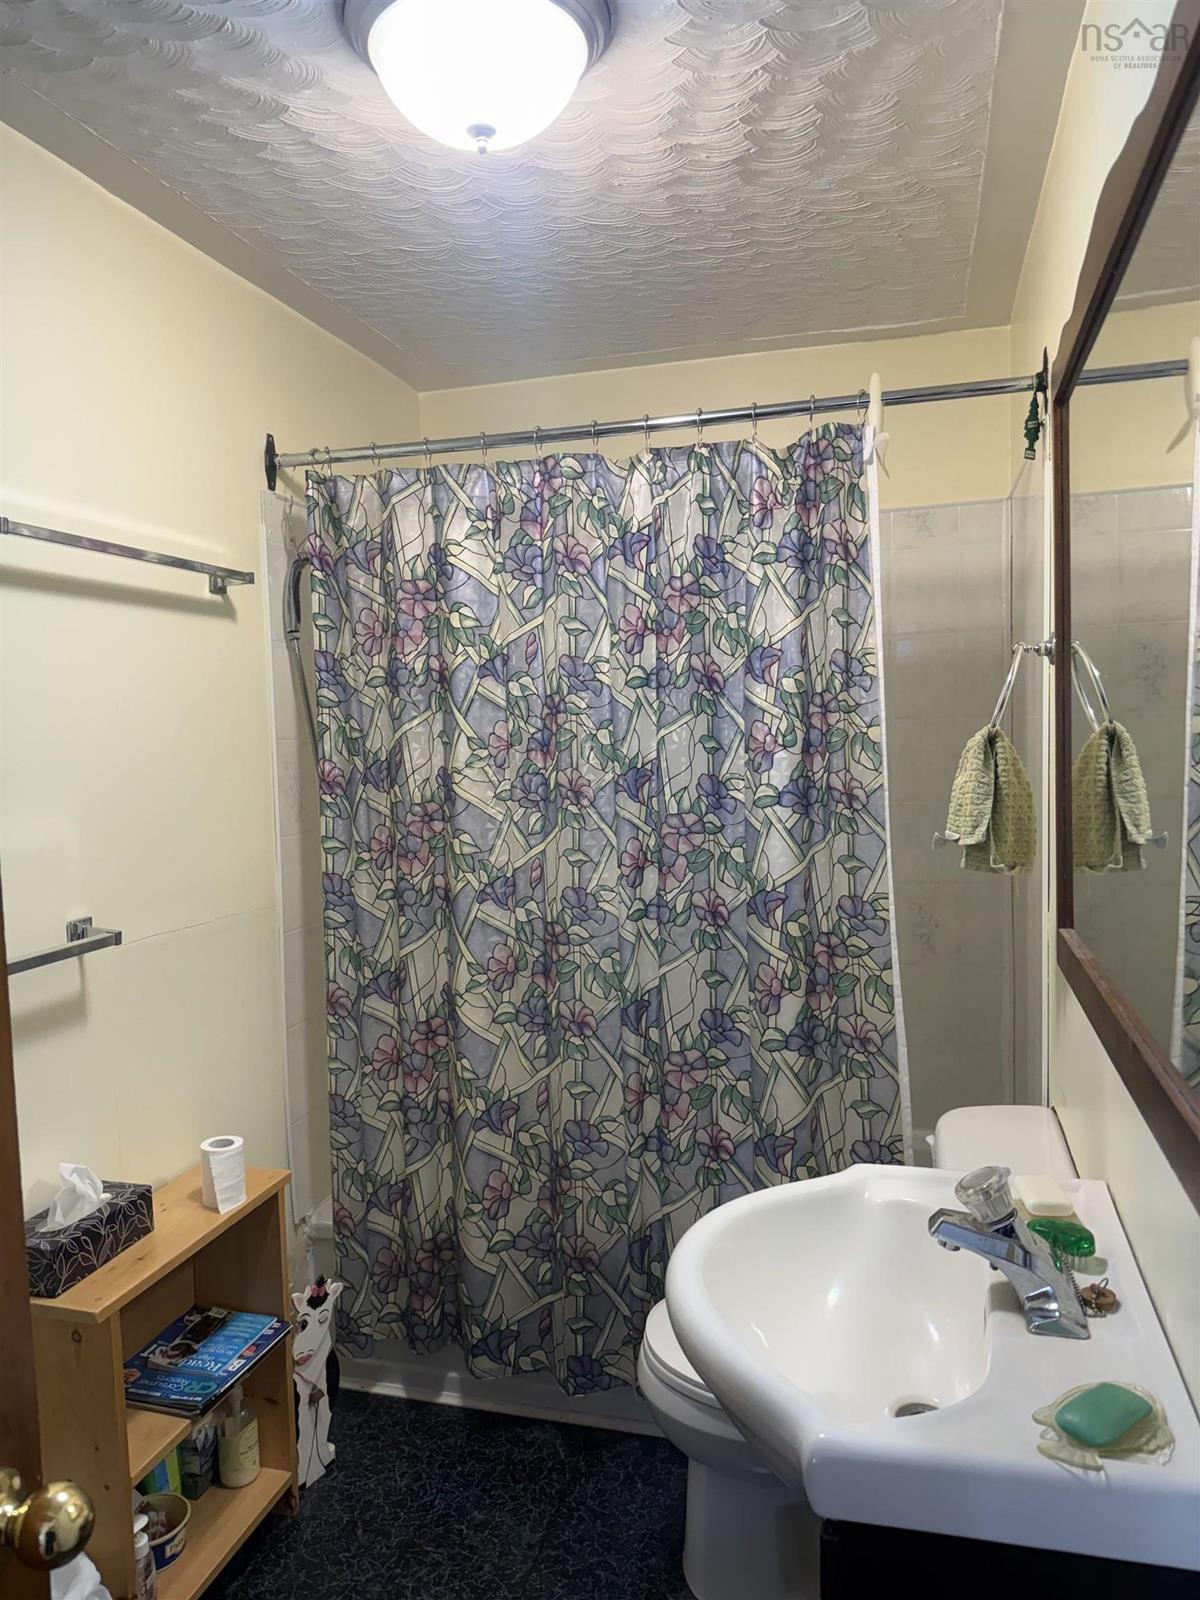
Main Floor Bath 1 5 x 9.3
Main Floor Bedroom 7.6 x 10.4
Main Floor Bedroom 9.2 x 8
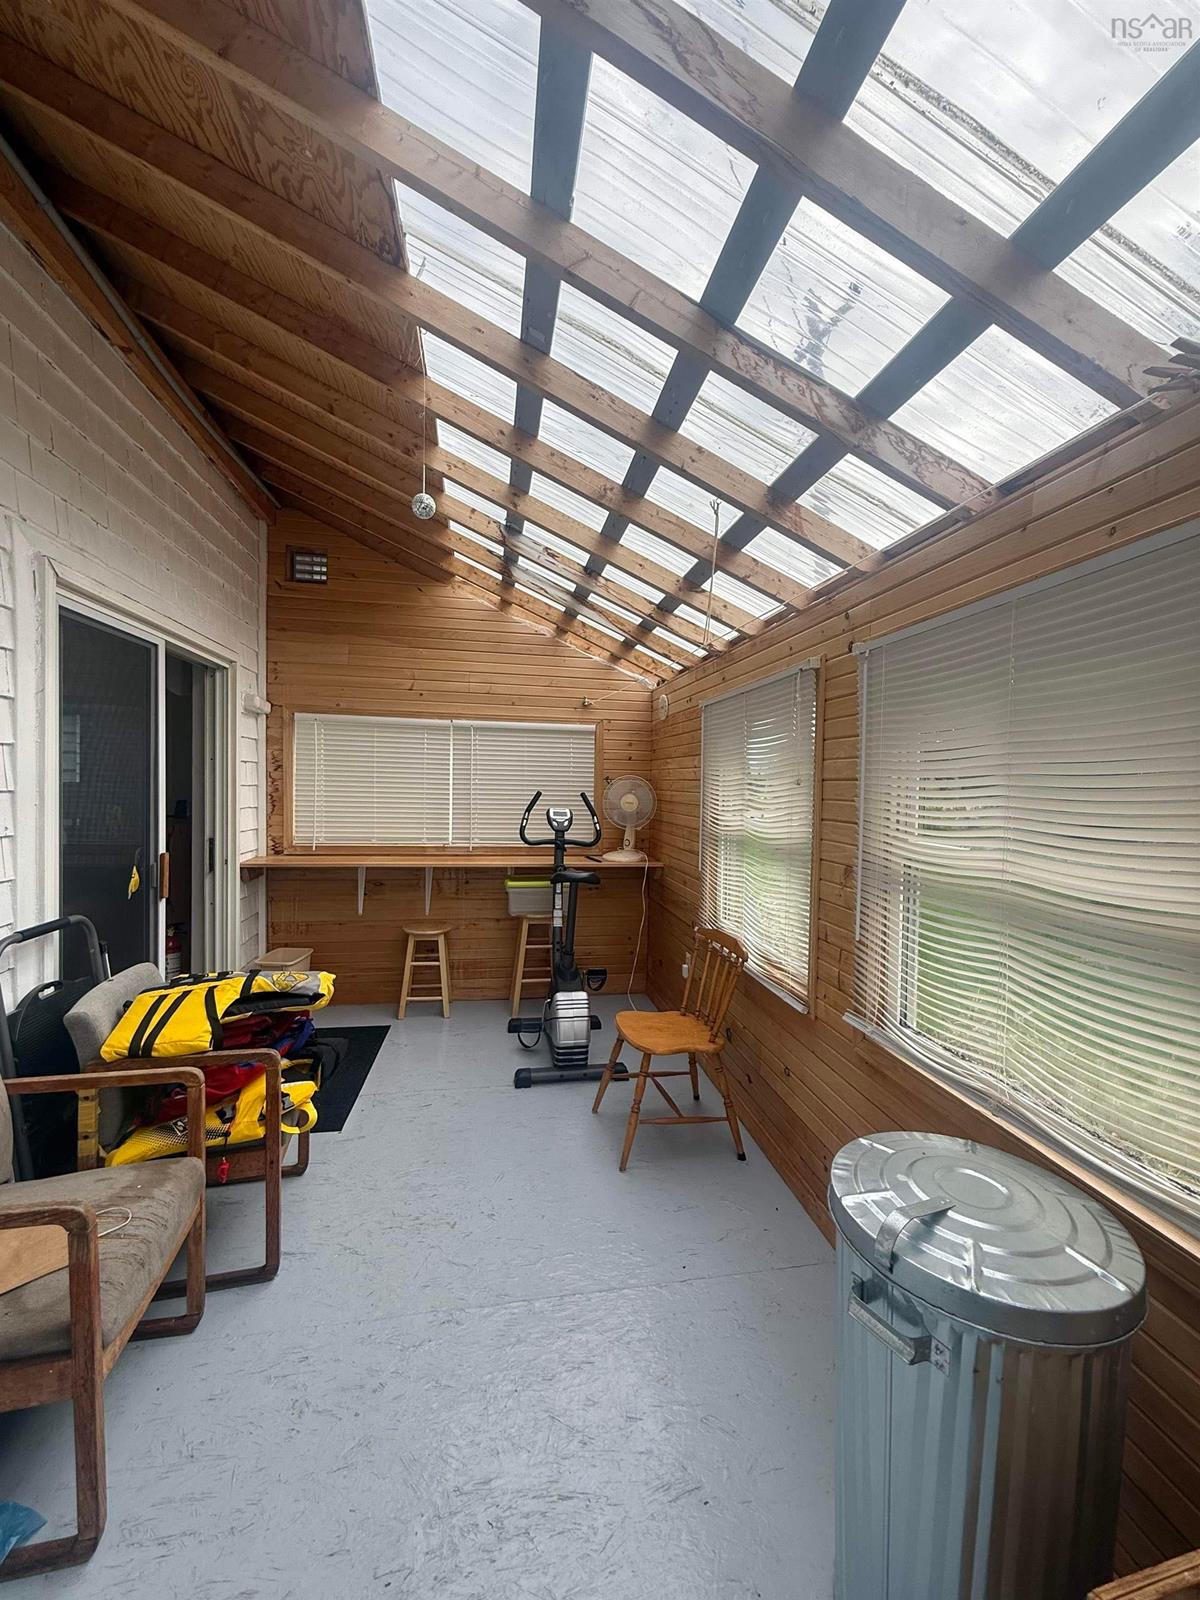
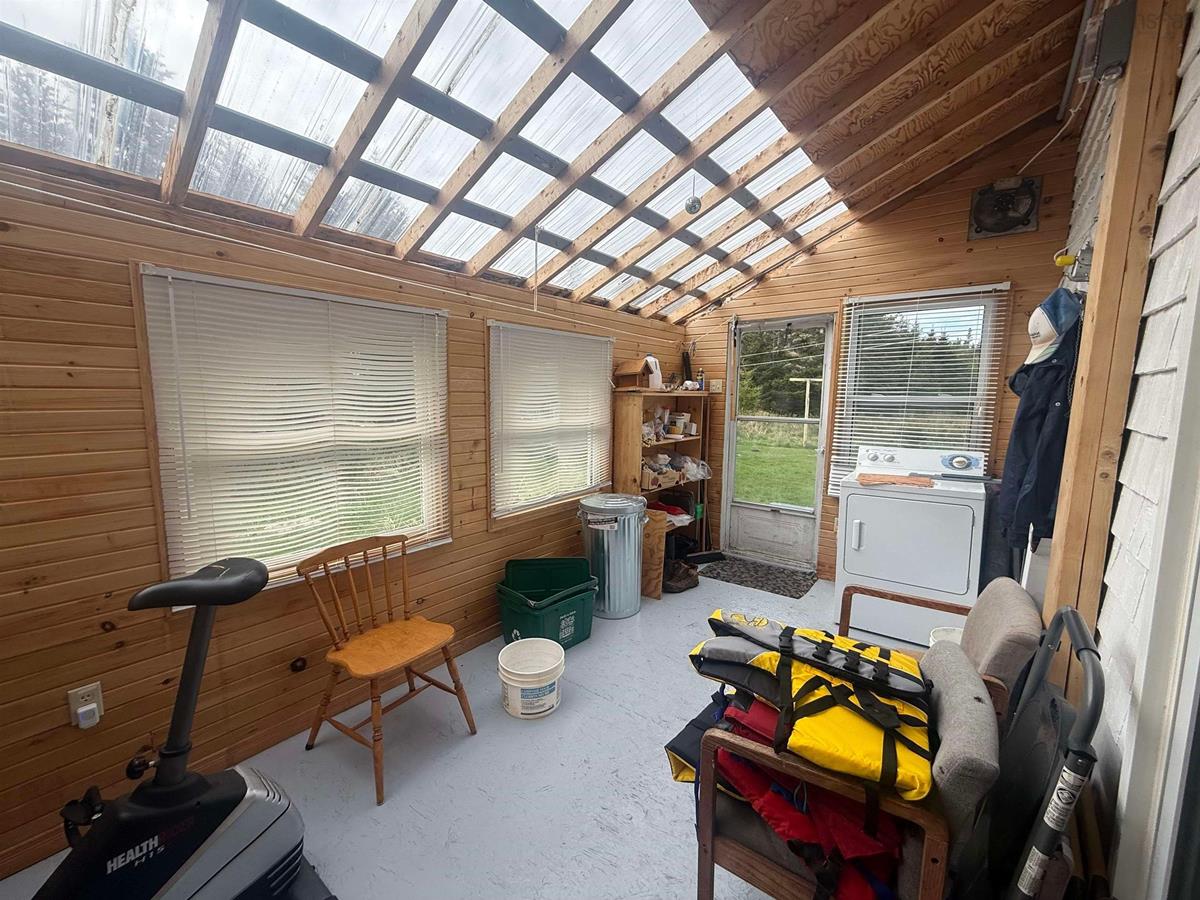
Main Floor Sun Room 15.3 x 8
Main Floor Porch 6.5 x 8
Main Floor Eat In Kitchen 10 x 14
Main Floor Living Room 13.8 x 12.5
Main Floor Bath 1 5 x 9.3
Main Floor Bedroom 7.6 x 10.4
Main Floor Bedroom 9.2 x 8
Main Floor Sun Room 15.3 x 8

Garage & Parking

Garage
N
Details
None

Inclusions & Exclusions

Inclusions
All items.

Sales History

Demographic Data

Demographic data is based on the dissemination area that contains the listing parcel . Dissemination Areas are small areas composed of one or more neighbouring dissemination blocks. All of Canada is divided into dissemination areas. Data source: Environics Analytics via ArcGIS Online, 2021

Population Size

478

Median Age

59.0

Avg Household Size

2.0

Avg House Income

$81K

The number of people for each age range.

How the population of this area is expected to change.

The highest level of education obtained by people within this area.

The maritial status of the people in this area.

The average household income within this area.

The number of people that rent versus own.

When the buildings in the area were constructed.

The number of children at home for the given age ranges.

The occupations of the people living here.

Tax Assessment

Year Amount % Change
2026 $57,900 ---
2025 $55,900 ---
2024 $47,900 ---
2023 $42,300 ---
2022 $36,600 ---
2021 $36,300 ---
2020 $36,000 ---
2019 $35,900 ---
2018 $36,400 ---
2017 $35,900 ---
2016 $36,000 ---
2015 $36,000 ---
2014 $71,600 ---
2013 $36,100 ---
2012 $30,300 ---

Maps

Mortgage Inquiries

Last Updated On: 10/12/2026 11:13:26 AM (UTC)


