
2649 RIVER JOHN Road, Poplar Hill, (MLS® 202626389) REMAX NOVA
Google Play iOS Google Play iOS

2649 RIVER JOHN Road, Poplar Hill

2 2 1547 sqft
$549,900 For Sale

Description

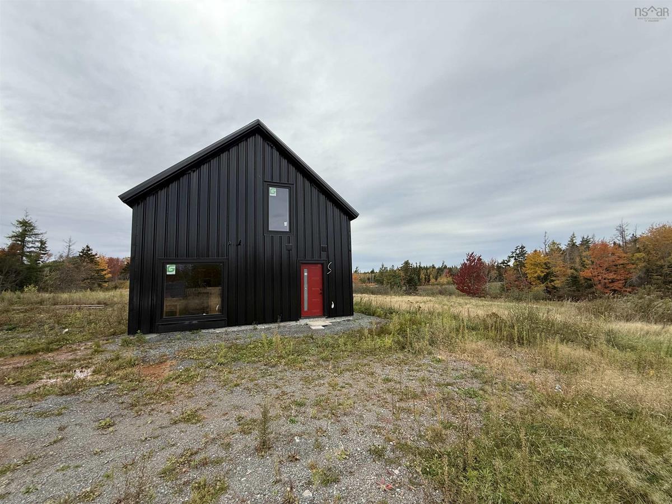
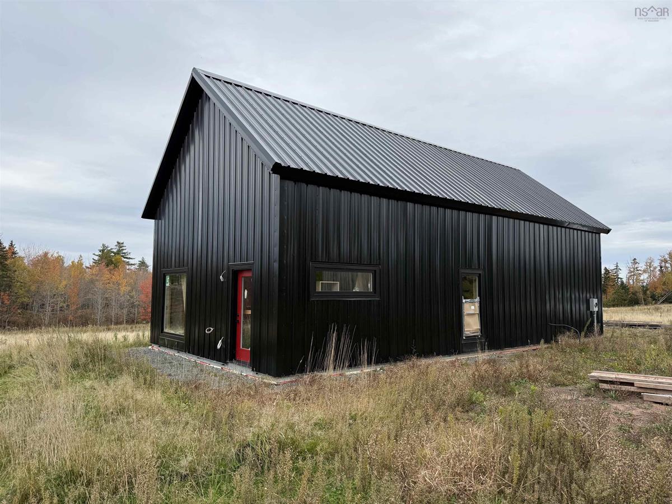
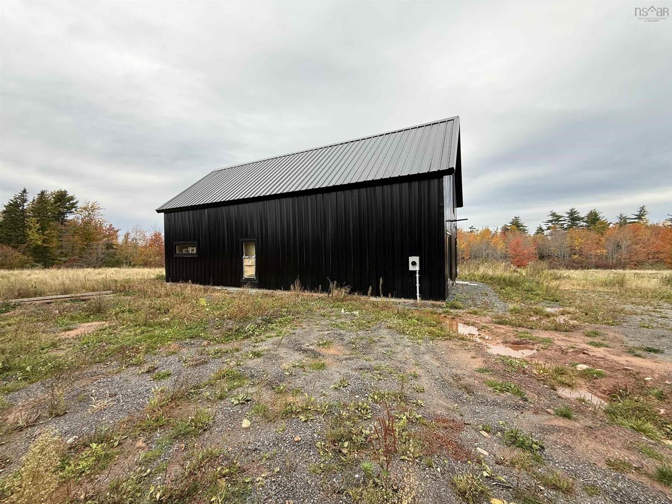
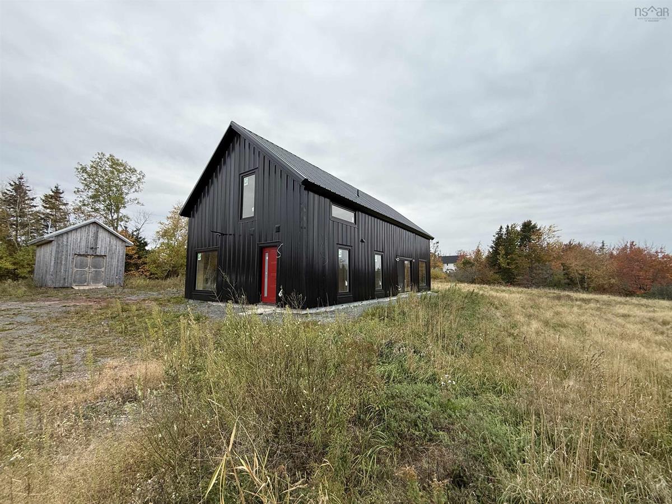
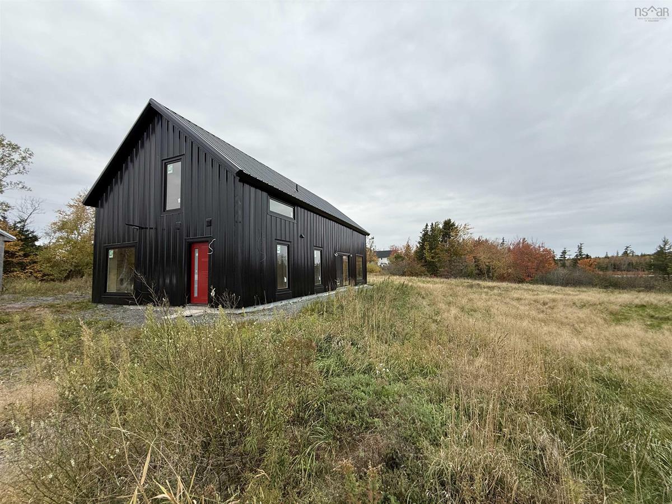
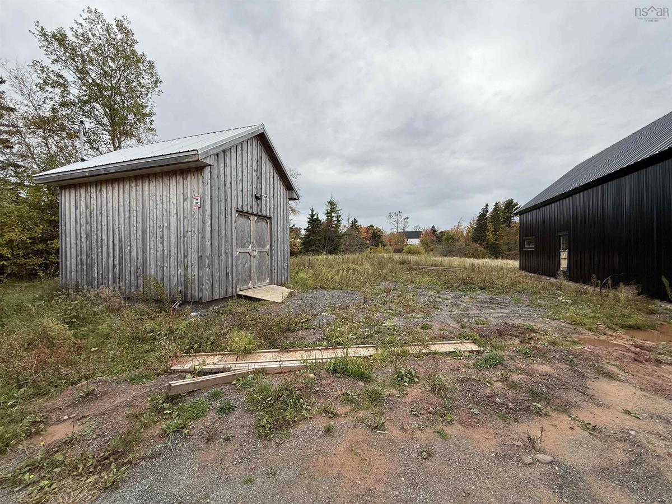
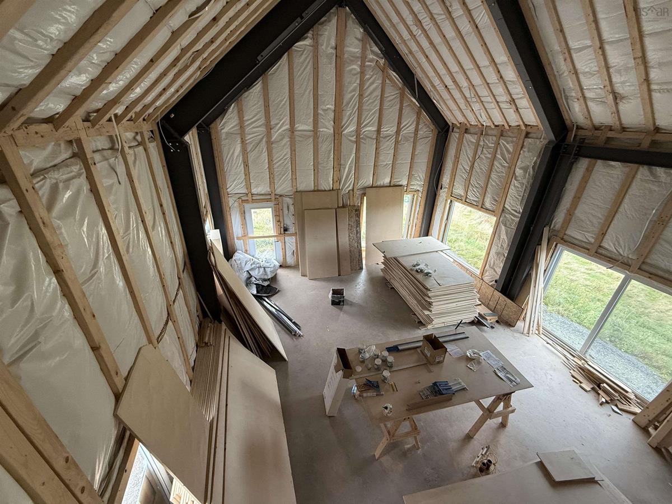
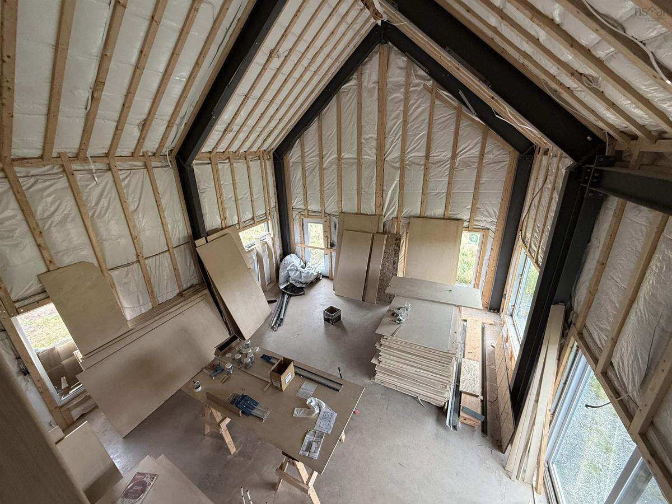
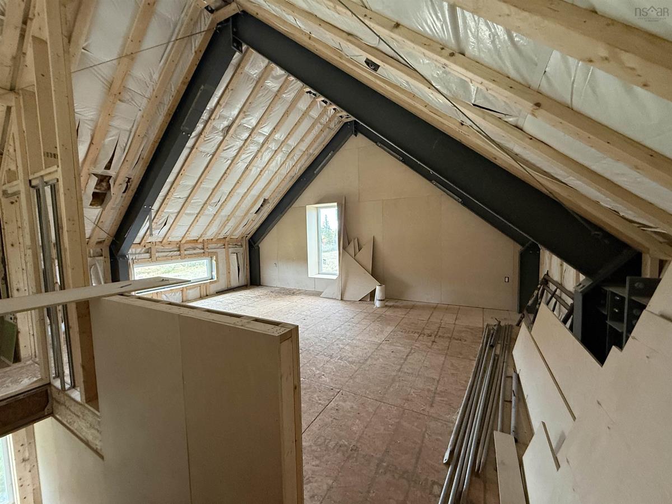
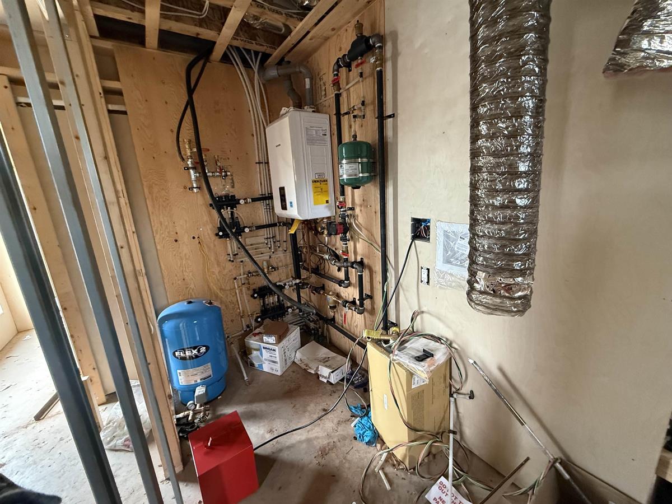
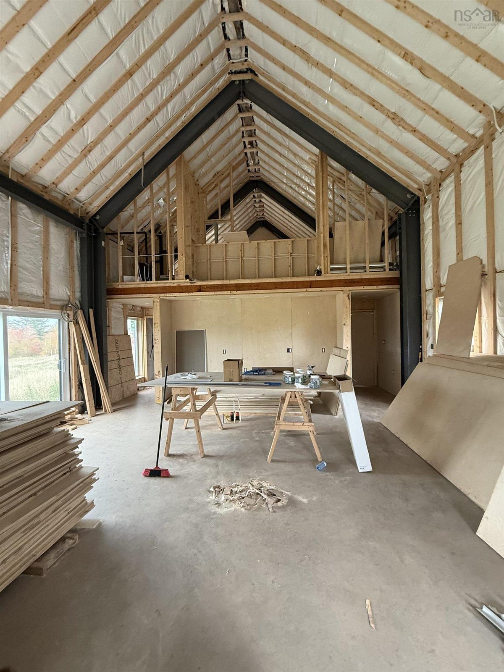
Bring your vision to 2694 River John Road! This partially finished steel framed barndominium offers striking architectural features and the opportunity to complete the interior to your own taste. With its black metal exterior, red entry door and matching metal roof, this property makes a memorable first impression. Inside, soaring vaulted ceilings, exposed steel beams and large windows create a bright and spacious setting. The open great room and kitchen area provide the foundation for a welcoming gathering space, while the upper loft overlooks the main living area and adds flexibility to the design. Choose your cabinetry, flooring and finishes to create a home that reflects your style. A large detached shed with electrical service offers additional space for storage, hobbies or workshop projects. Enjoy the appeal of life in the River John area, where beaches, kayaking, local artisans and the Trans Canada Trail offer plenty of ways to explore. Spend your days discovering the Northumberland Shore or head to Pictou for waterfront dining, shops, galleries and local history. For buyers ready to take on a project with character, this barndominium style home offers an exciting opportunity to shape a distinctive home in a welcoming Nova Scotia community.

Listing Details

Address
2649 RIVER JOHN Road, Poplar Hill, B0K 1R0

Status
ACTIVE
Listing Price
$549,900
MLS®
202626389
Type
Single Family
Style
Detached
Age
1
Square Footage (MLA)
1,547  ft2
Total Fin SqFt (TLA)
1,547  ft2
PID
65080749
Bedrooms
2
Full Baths
2
Half Baths
0

Water
Drilled Well
Sewer
Septic
Utilities
Cable,Electricity,High Speed Internet

Building Specifications

Foundation Type
Slab
Roof
Metal
Exterior Finish
Steel
Flooring
None

Looking for a Mortgage? Get Your Free Quote Started Today!

Rooms

LEVEL TYPE DIMENSIONS
Main Floor Mud Room 9 x 9
Main Floor Bath 1 5 x 8
Main Floor Bedroom 15 x 8
Main Floor Kitchen 23 x 9
Main Floor Living Room 23 x 18
2nd Level Bath 2 5 x 8
2nd Level Great Room 23 x 15

Garage & Parking

Garage
N
Details
---

Sales History

Demographic Data

Demographic data is based on the dissemination area that contains the listing parcel . Dissemination Areas are small areas composed of one or more neighbouring dissemination blocks. All of Canada is divided into dissemination areas. Data source: Environics Analytics via ArcGIS Online, 2021

Population Size

382

Median Age

50.3

Avg Household Size

2.5

Avg House Income

$83K

The number of people for each age range.

How the population of this area is expected to change.

The highest level of education obtained by people within this area.

The maritial status of the people in this area.

The average household income within this area.

The number of people that rent versus own.

When the buildings in the area were constructed.

The number of children at home for the given age ranges.

The occupations of the people living here.

Tax Assessment

Year Amount % Change
2026 $137,900 ---
2025 $27,200 ---
2024 $27,200 ---
2023 $27,100 ---
2022 $16,500 ---
2021 $16,500 ---
2020 $16,500 ---
2019 $16,500 ---
2018 $16,500 ---
2017 $16,500 ---
2016 $16,500 ---
2015 $16,500 ---
2014 $16,500 ---
2013 $16,500 ---
2012 $16,500 ---

Maps

Mortgage Inquiries

Last Updated On: 10/22/2026 12:09:00 PM (UTC)


