
7227 Highway 101, Plympton, (MLS® 202625914) REMAX NOVA
Google Play iOS Google Play iOS

7227 Highway 101, Plympton

4 2 1876 sqft
$499,000 For Sale

Description

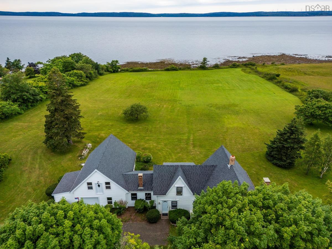
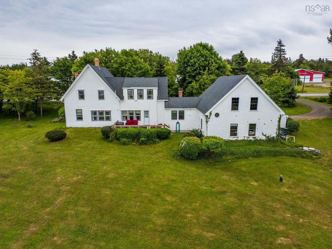
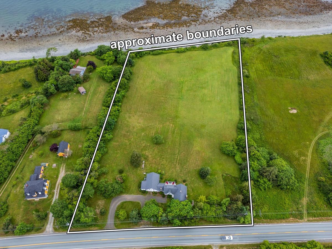
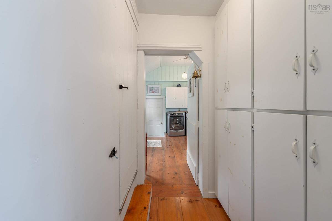
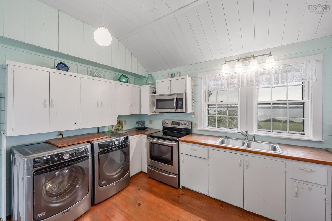
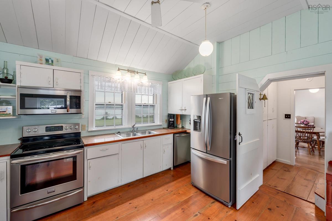
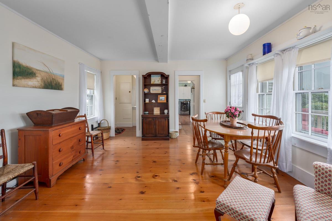
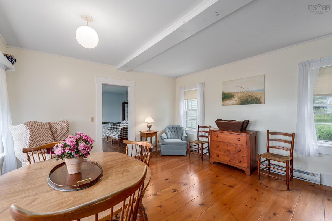
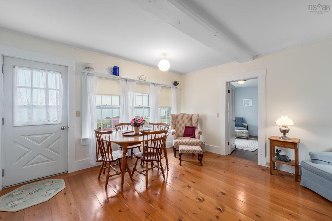
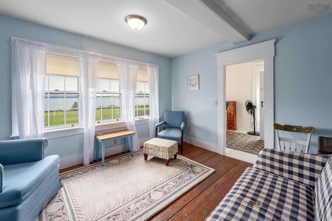
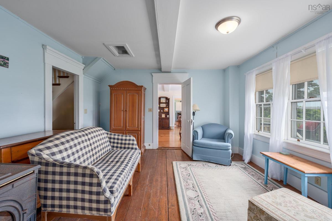
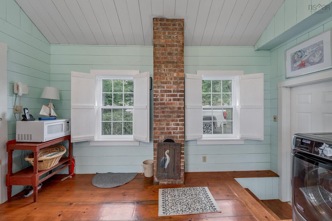
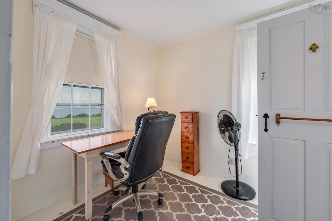
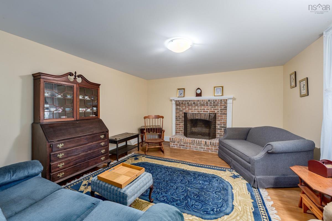
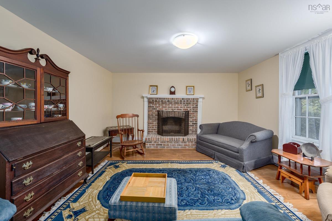
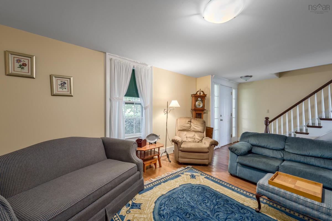
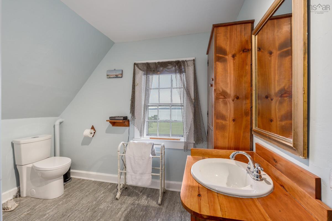
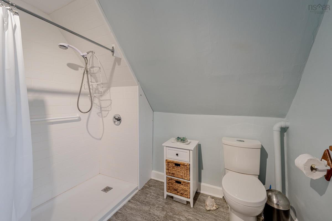
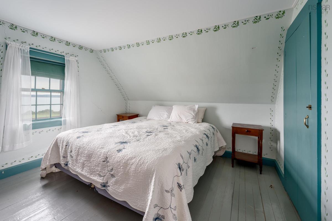
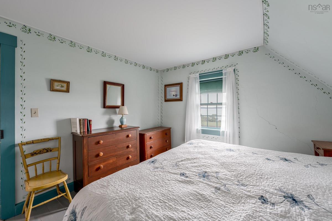
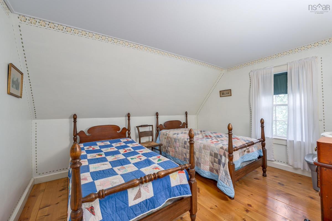
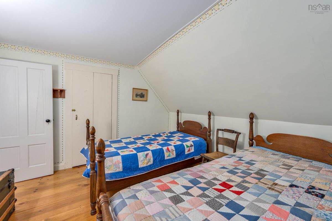
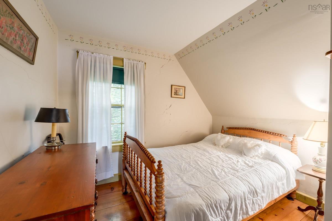
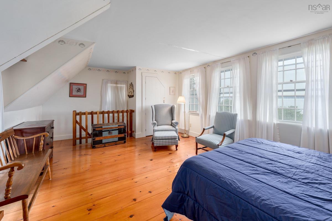
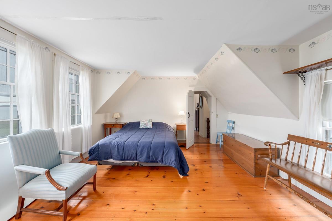
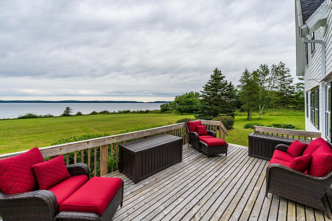
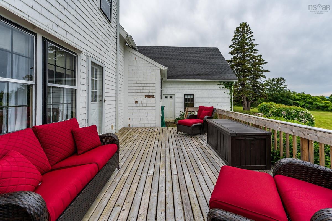
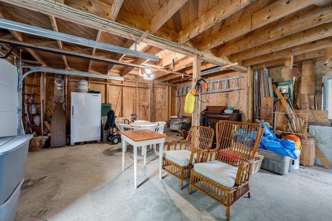
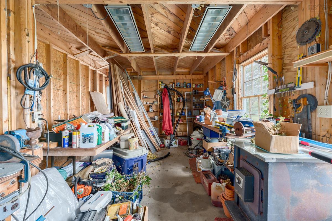
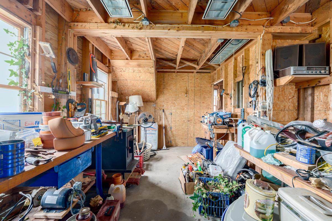
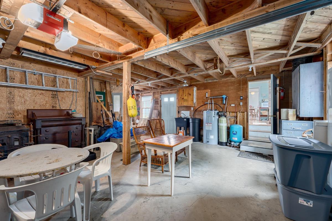
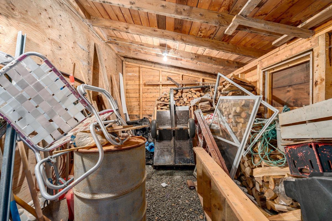
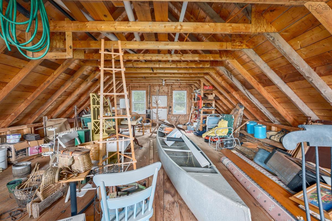
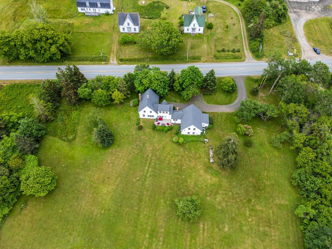
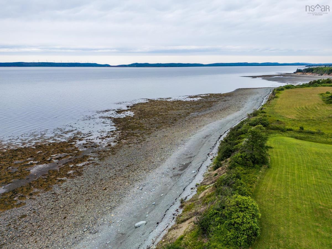
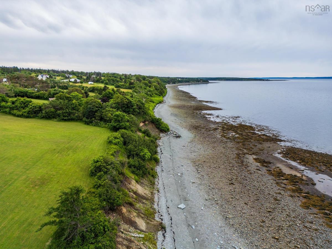
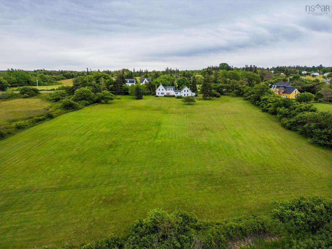
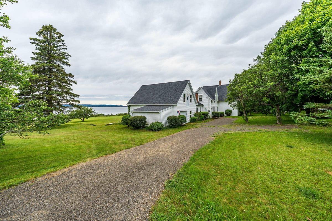
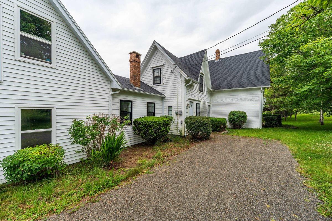
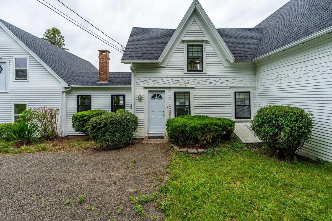
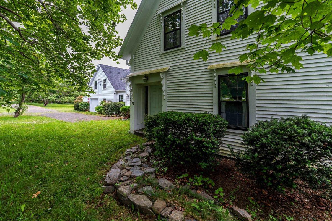
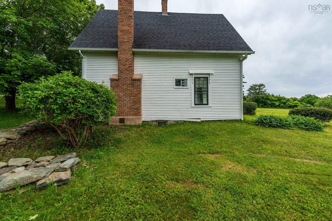
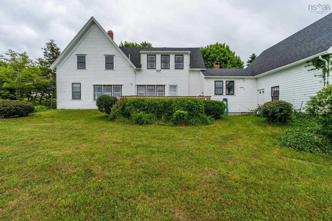
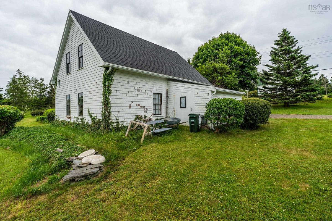
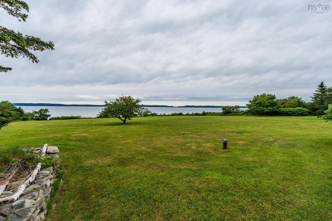
Live the coastal dream in this charming turn-of-the-century farmhouse, nestled on 4.5 acres of beautifully landscaped oceanfront property with incredible ocean views from just about every room in the house. Conveniently located just 15 minutes from the Town of Digby and all its amenities, this home offers both tranquility and accessibility. Inside, you'll find 4 spacious bedrooms and 1.5 baths, complemented by an office, living room, dining room, and a cozy sitting room/sunroom featuring a recently installed wood- burning brick fireplace. The efficient kitchen is perfect for entertaining, and a large, wired attached garage (32 x 24) includes a workshop and a huge loft for added convenience. The upper level of the house boasts original wide-plank flooring, adding character and charm. Step outside onto the large deck that overlooks the water, providing a serene spot to enjoy stunning sunsets and observe marine life. The property is cleared right to the water, enhancing your outdoor experience. This unique home is being sold with all its contents, including treasured belongings and brand-new appliances, making it a turnkey opportunity for the next lucky owner.

Listing Details

Address
7227 Highway 101, Plympton, B0W 2R0

Status
ACTIVE
Listing Price
$499,000
MLS®
202625914
Type
Single Family
Style
Detached
Square Footage (MLA)
1,876  ft2
Total Fin SqFt (TLA)
1,876  ft2
PID
30184519
Bedrooms
4
Full Baths
1
Half Baths
1

Water
Drilled Well
Sewer
Septic
Utilities
Electricity,High Speed Internet,Telephone

Building Specifications

Foundation Type
Stone
Roof
Asphalt Shingle
Exterior Finish
Wood Shingles
Flooring
Softwood

Looking for a Mortgage? Get Your Free Quote Started Today!

Rooms

LEVEL TYPE DIMENSIONS
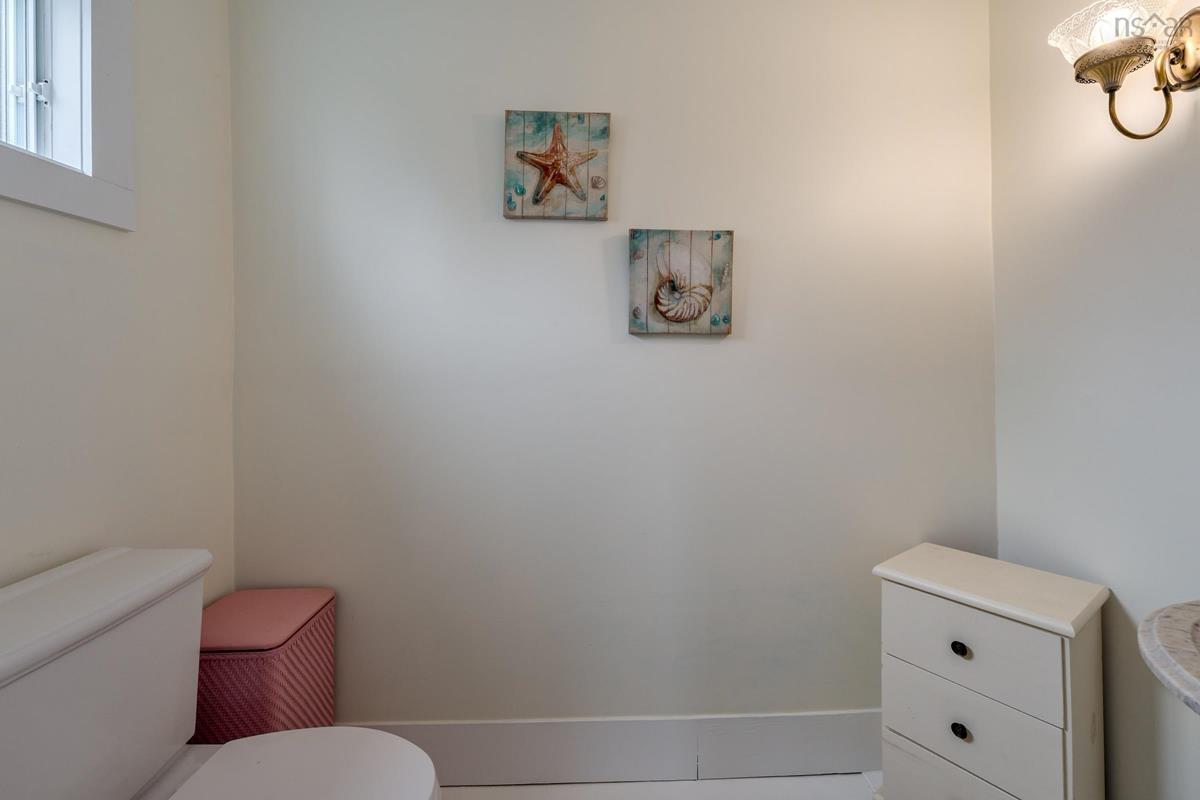
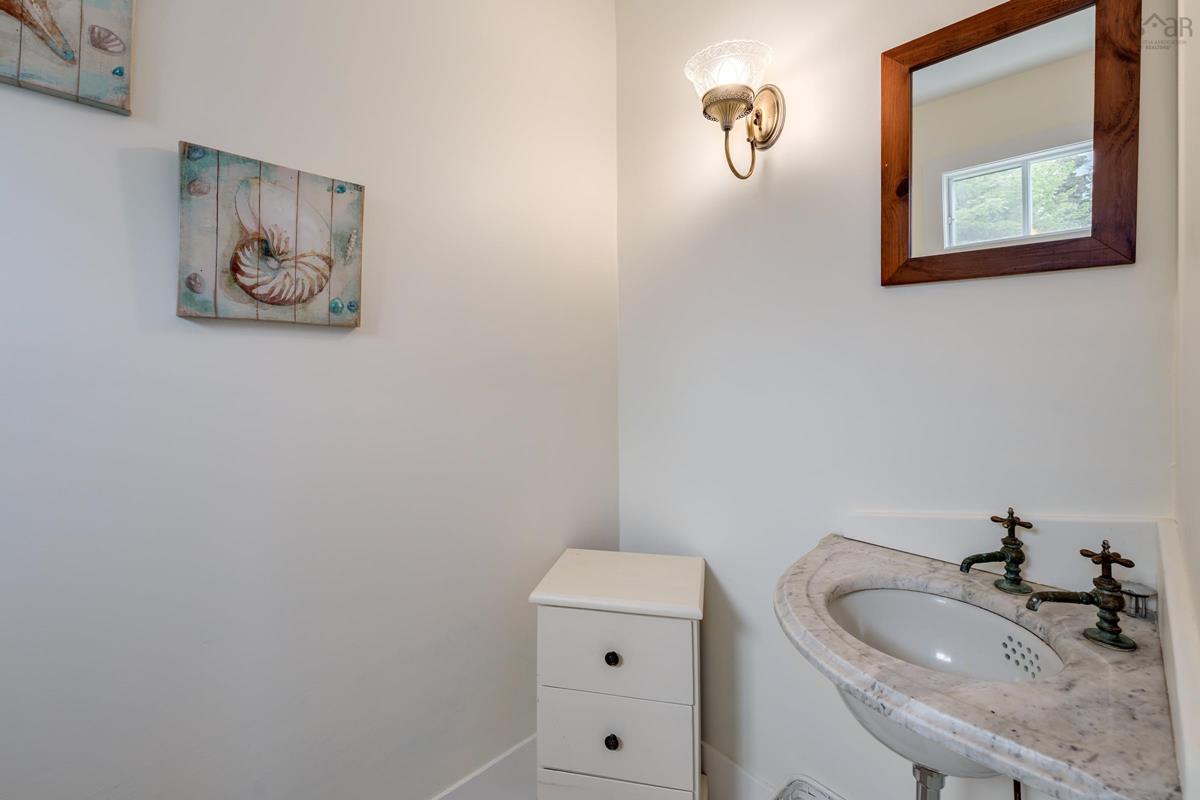
Lower Level Bath 1 7.5 x 4
Main Floor Living Room 18.5 x 13.2
Main Floor Den/Office 13.2 x 13.4
Main Floor OTHER 8.10 x 7.7
Main Floor Dining Room 13.9 x 13.2
Main Floor Kitchen 12.4 x 10.10
Main Floor Porch 5.3 x 4.2
Main Floor Storage 5.2 x 3.4
2nd Level Bedroom 17 x 13.4
2nd Level Bedroom 9.8 x 8.8
2nd Level Bedroom 12.8 x 11.1
2nd Level Bedroom 11.1 x 11.9
2nd Level Bath 2 9.5 x 8.6

Garage & Parking

Garage
Y
Details
wired with concrete floors and a loft.

Inclusions & Exclusions

Inclusions
Contents

Sales History

Demographic Data

Demographic data is based on the dissemination area that contains the listing parcel . Dissemination Areas are small areas composed of one or more neighbouring dissemination blocks. All of Canada is divided into dissemination areas. Data source: Environics Analytics via ArcGIS Online, 2021

Population Size

351

Median Age

57.3

Avg Household Size

1.9

Avg House Income

$65K

The number of people for each age range.

How the population of this area is expected to change.

The highest level of education obtained by people within this area.

The maritial status of the people in this area.

The average household income within this area.

The number of people that rent versus own.

When the buildings in the area were constructed.

The number of children at home for the given age ranges.

The occupations of the people living here.

Tax Assessment

Year Amount % Change
2026 $228,700 ---
2025 $231,000 ---
2024 $235,500 ---
2023 $162,900 ---
2022 $152,200 ---
2021 $76,100 ---
2020 $75,200 ---
2019 $73,200 ---
2018 $71,800 ---
2017 $70,400 ---
2016 $66,600 ---
2015 $66,600 ---
2014 $130,600 ---
2013 $63,100 ---
2012 $60,700 ---

Maps

Mortgage Inquiries

Last Updated On: 10/15/2026 6:44:15 PM (UTC)


