
Description
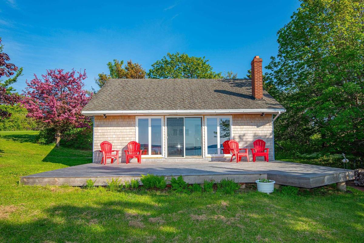
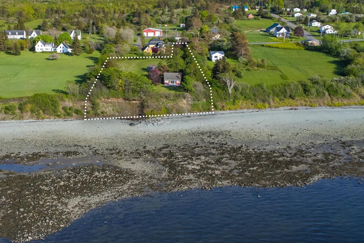
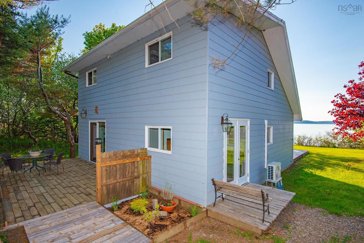
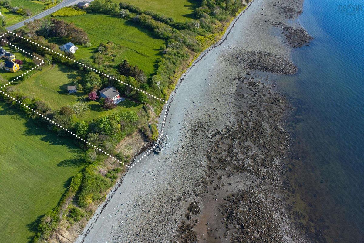
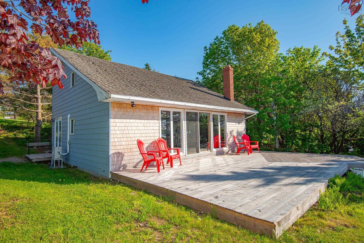
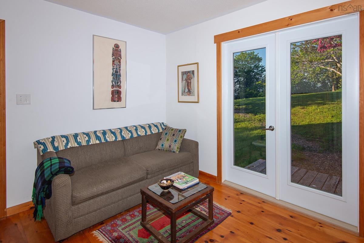
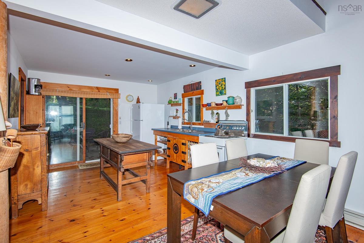
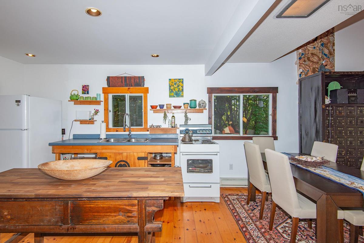
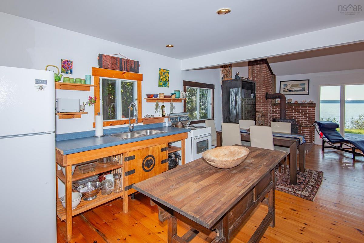
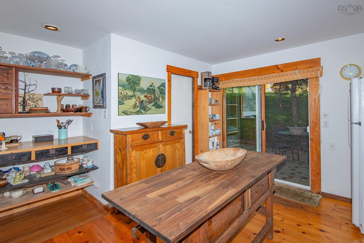
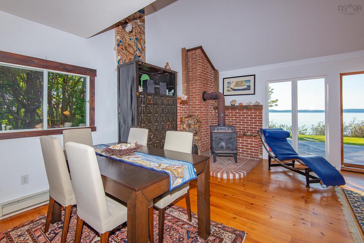
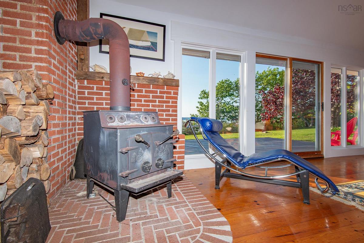
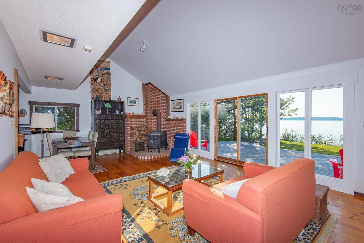
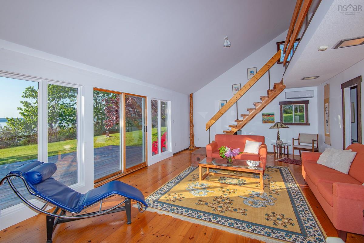
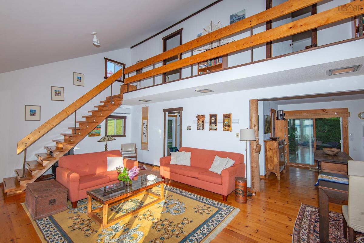
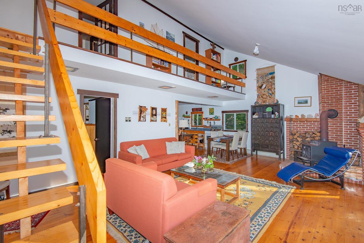
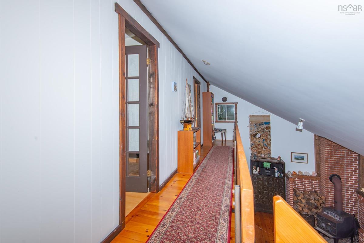
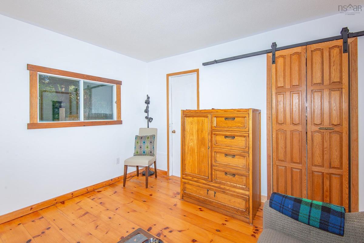
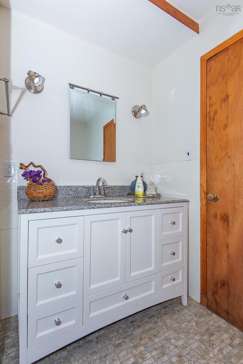
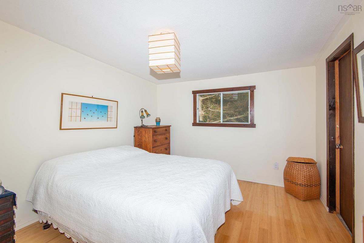
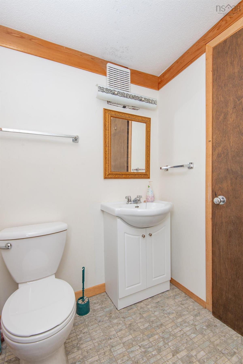
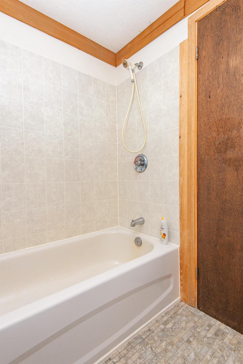
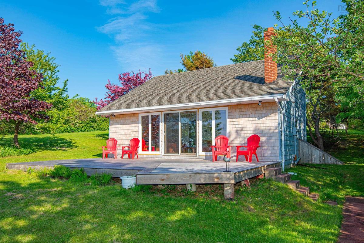
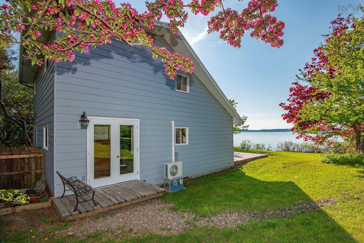
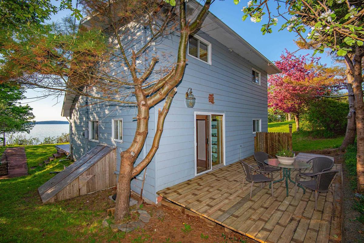
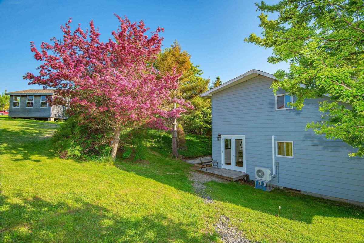
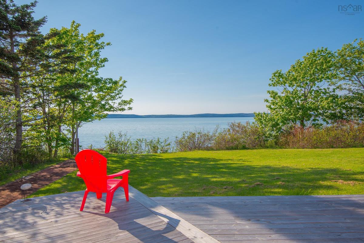
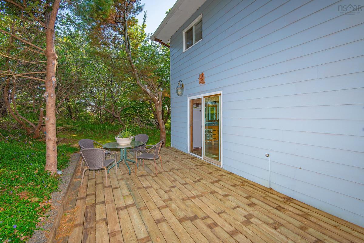
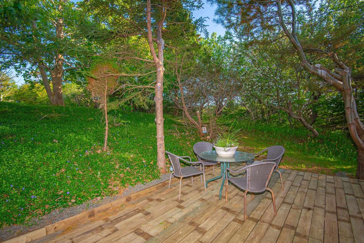
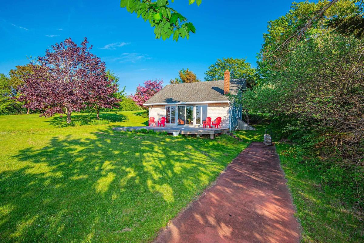
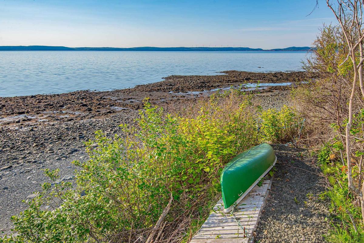
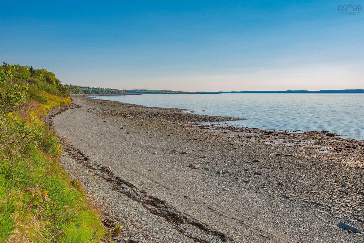
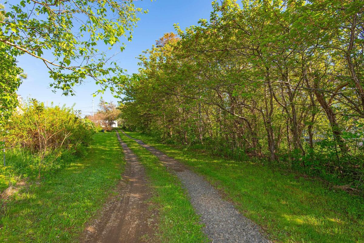
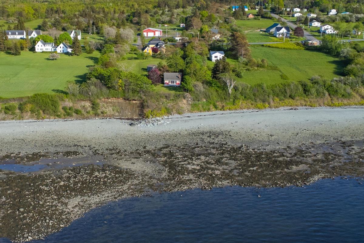
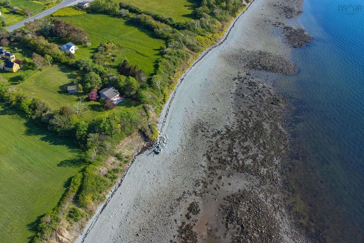
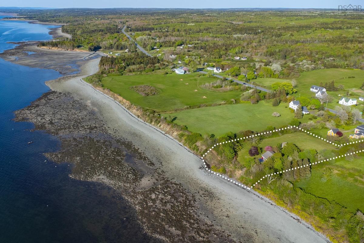
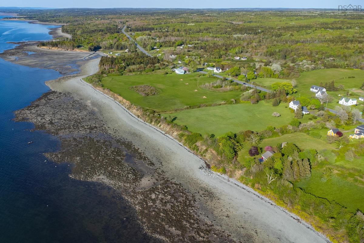
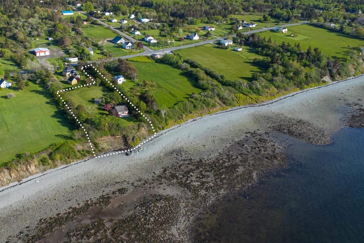
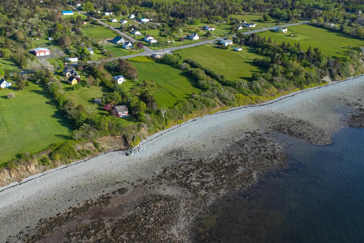
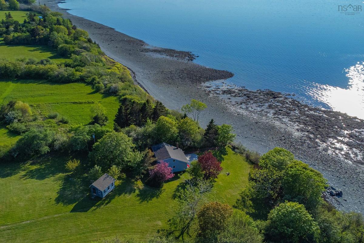
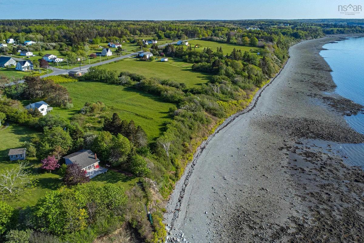
Escape to your own private retreat on St. Mary's Bay! This uniquely designed 3 bedroom 2 bathroom home seamlessly blends indoor and outdoor living, offering a tranquil rhythm with the sea and nature. The expansive 28x17 front deck boasts panoramic news of the ocean and the majestic Digby Neck mountains, perfect for relaxing, entertaining, and soaking in the stunning scenery and spectacular sunsets.The back deck, nestled amongst the trees and directly accessible from the kitchen kk provides and intimate setting for al fresco dining and peaceful evenings. Inside the open concept design features a custom made brick fireplace, visible from nearly every room on the lower level, providing warmth and ambiance. The floor to ceiling windows frame inspiring views of St Marys Bay, inviting the beauty of the outdoors inside. Watch eagles, great blue herons and the changing seasons from the comfort of your home. An open staircase leads to the second level, offering a birds eye view of the living space below. This home features durable aluminum siding, charming cedar shakes and vaulted ceilings, adding to its unique character. The property is a gardeners dream, boasting over 25 mature cherry trees, a mature and producing plum tree and two 15 year old pear trees and many mature heritage apple trees along with two walnut trees planted in 1978. The grounds are adorned with perennial, naturalized low upkeep ground covers of myrtle,, primroses woodruff, ferns, and wild strawberries. You can harvest a feast from the ocean and ground in your front yard!! Ideally located 20 minutes from the town of Digby, known for its festivals, waterfront markets, shopping and the best scallops and fresh seafood.
Listing Details
7215 Highway 101, Plympton, B0W 2R0
ACTIVE
$499,000
202626245
Single Family
Detached
51
1,176 ft2
1,176 ft2
30146765
3
2
0
Drilled Well
Septic
Electricity,High Speed Internet,Telephone
Building Specifications
Block Concrete,Poured Concrete
Asphalt Shingle
Aluminium Siding,Wood Shingles
Hardwood,Softwood,Tile


