
136 French Road, Plympton, (MLS® 202623909) REMAX NOVA
Google Play iOS Google Play iOS

136 French Road, Plympton

2 1 725 sqft
$239,000 For Sale

Description

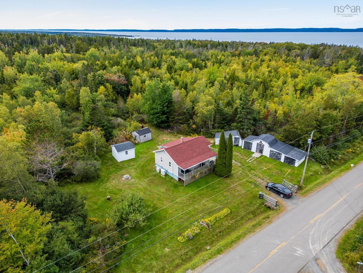
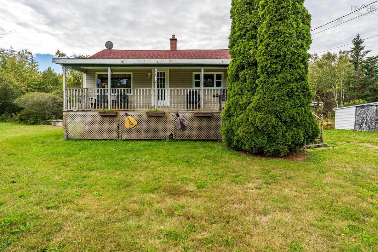
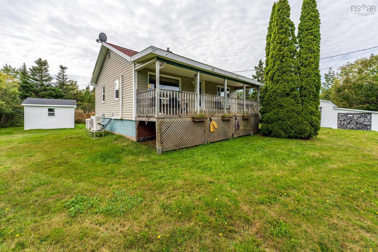
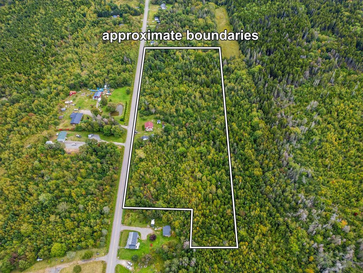
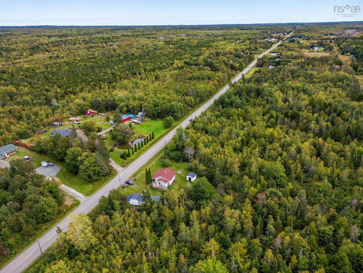
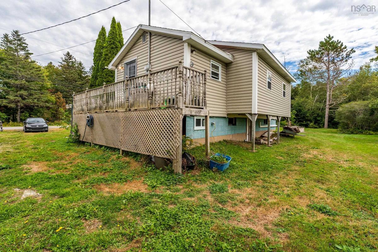
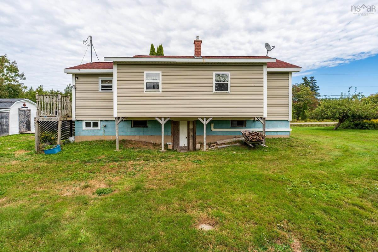
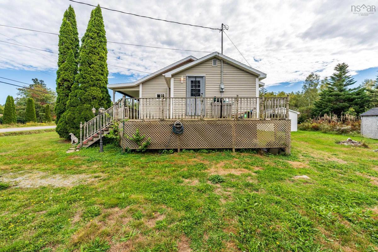
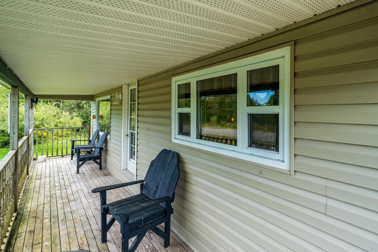
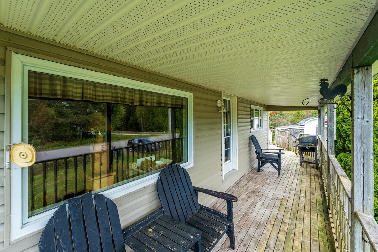
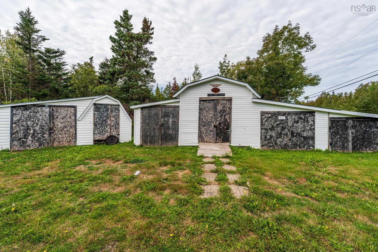
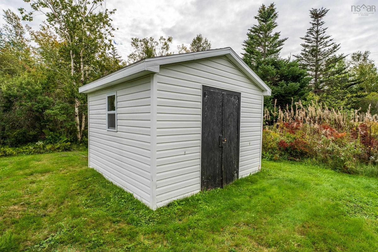
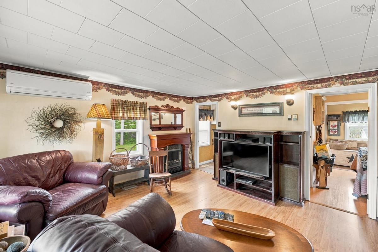
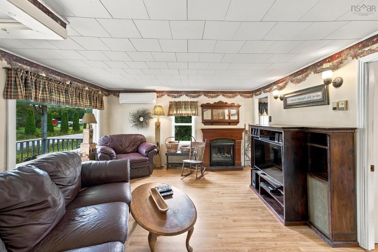
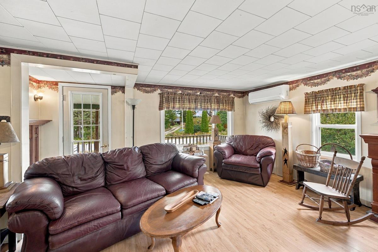
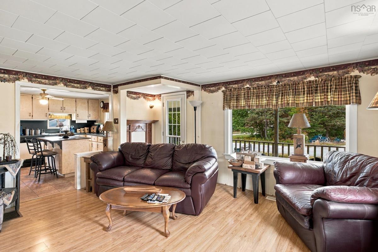
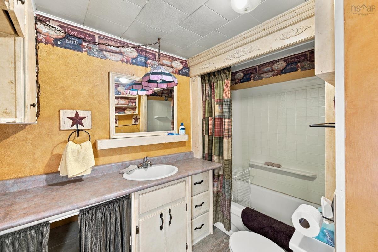
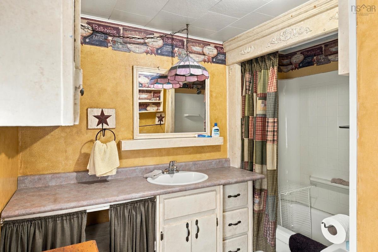
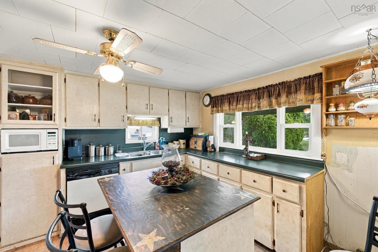
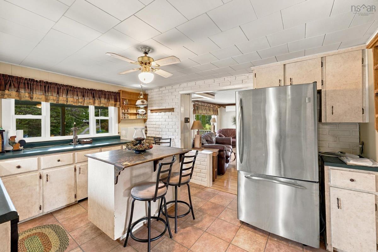
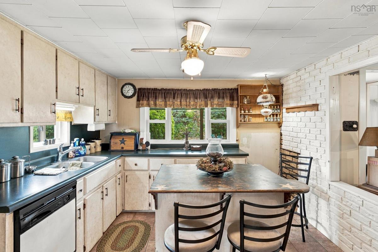
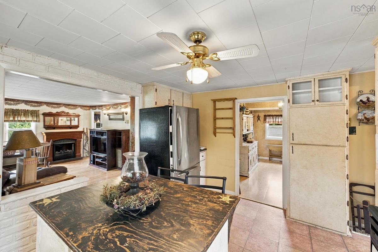
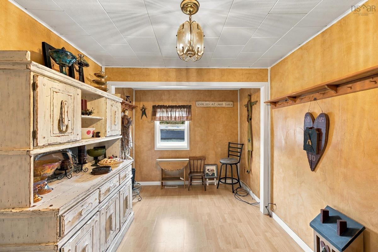
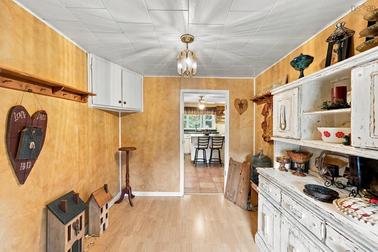
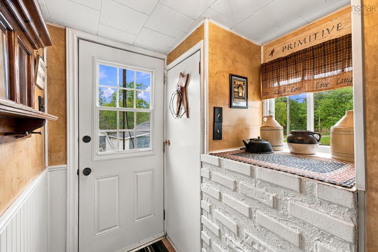
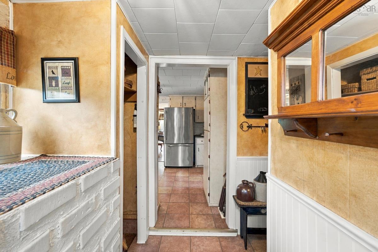
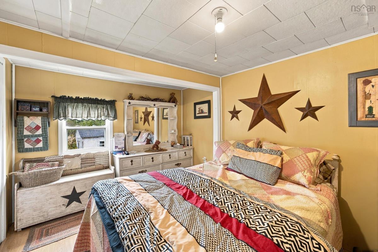
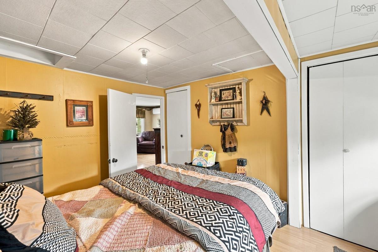
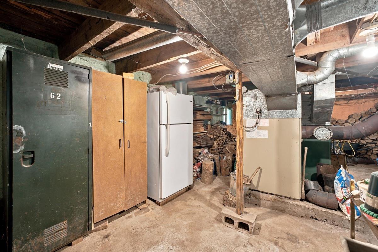
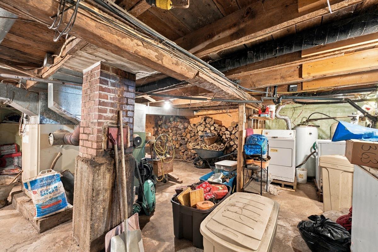
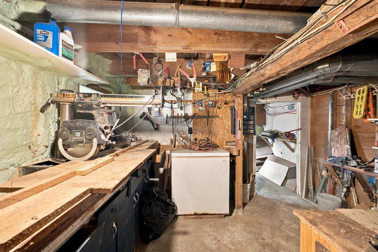
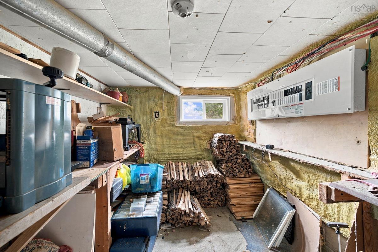
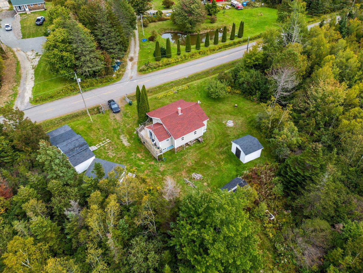
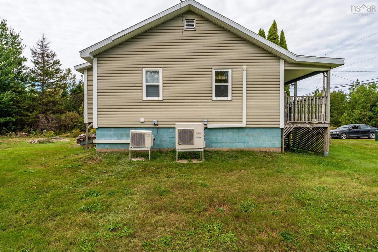
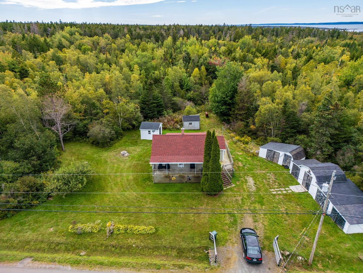
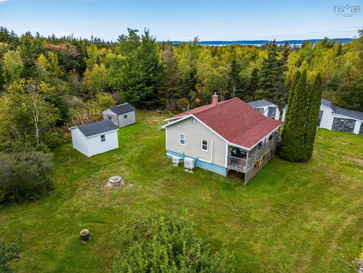
Affordable Country Living on 4.87 Acres! Welcome to this affordable two-bedroom home set on 4.87 acres on French Road in the friendly community of Plympton. Ideally located just outside Weymouth and approximately 15 minutes from Digby, this property offers a wonderful combination of privacy, space and convenient access to local amenities. Step inside to a cozy living and dining area, providing a comfortable space for family gatherings, meals and relaxing. The foyer leads into a functional open-concept kitchen, featuring an island with seating, ample cabinetry and plenty of counter space for meal preparation and entertaining. The main floor also offers two bedrooms and a full bathroom, with laminate flooring throughout for easy maintenance and a clean, cohesive feel. A covered front veranda and additional outdoor deck space provide plenty of opportunity to enjoy the surrounding property. The home also offers a basement with a separate entrance, along with a newer electrical panel and generator hookup for added peace of mind. Heating is provided by a wood furnace and two heat pumps, helping keep the home comfortable through the cooler seasons. Outside, the 4.87-acre property includes three outbuildings, offering additional storage and workspace possibilities. With acreage, mature landscaping and plenty of privacy, there is room to enjoy country living and make the property your own. Come take a look at this opportunity to enjoy comfort, privacy, acreage and country living in Plympton.

Listing Details

Address
136 French Road, Plympton, B0W 2R0

Status
ACTIVE
Listing Price
$239,000
MLS®
202623909
Type
Single Family
Style
Detached
Square Footage (MLA)
725  ft2
Total Fin SqFt (TLA)
725  ft2
PID
30178800
Bedrooms
2
Full Baths
1
Half Baths
0

Water
Dug
Sewer
Other
Utilities
Electricity,High Speed Internet,Telephone

Building Specifications

Foundation Type
Block Concrete,Poured Concrete
Roof
Asphalt Shingle
Exterior Finish
Vinyl
Flooring
Laminate

Looking for a Mortgage? Get Your Free Quote Started Today!

Rooms

LEVEL TYPE DIMENSIONS
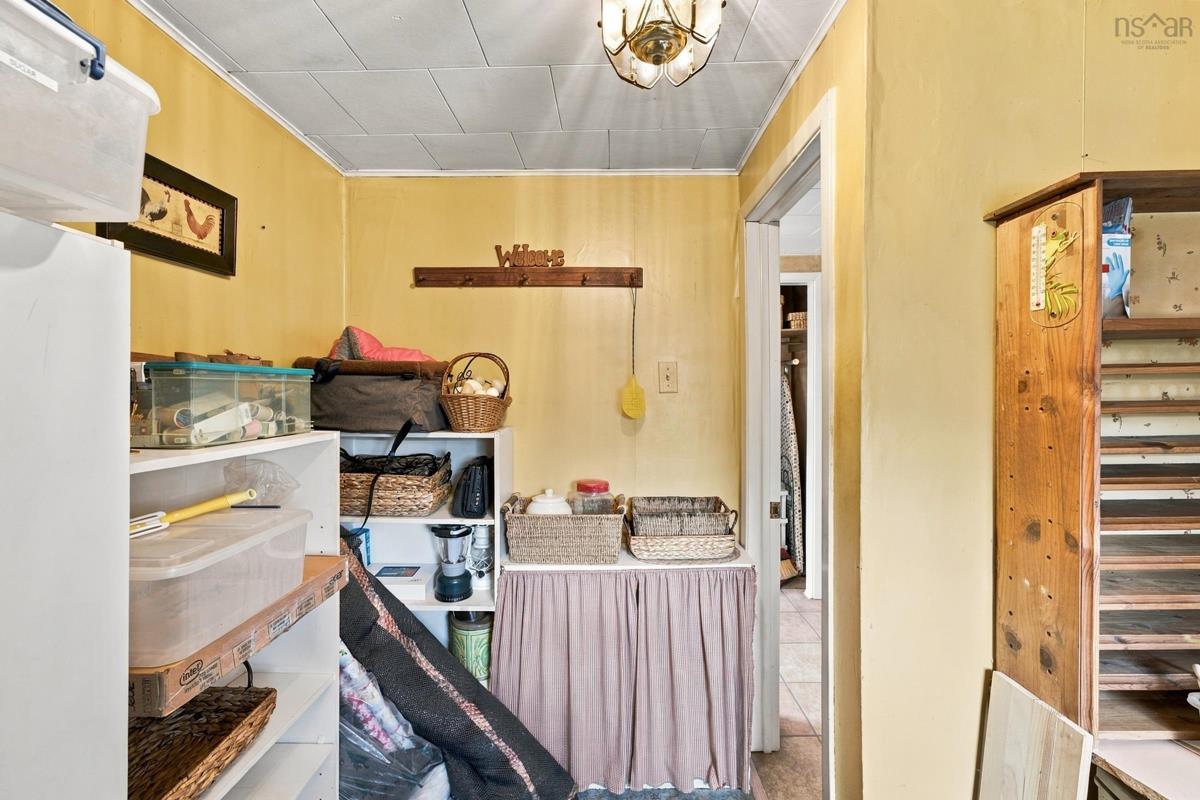
Main Floor Porch 7'10 x 3'5
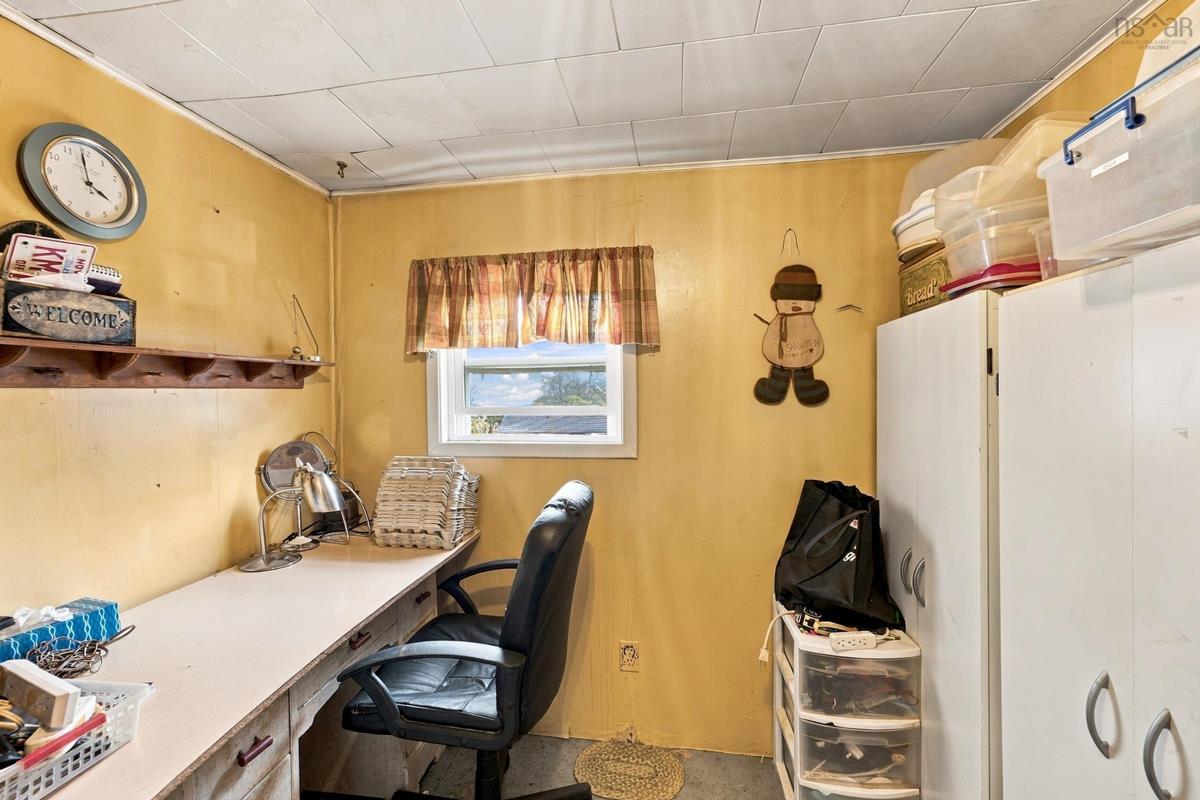
Main Floor Den/Office 8 x 7'8
Main Floor Eat In Kitchen 13'6 x 10'10
Main Floor Living Room 13 x 16'4
Main Floor Bedroom 7'10 x 8'11
Main Floor Bedroom 12 x 8
Main Floor Bath 1 12 x 9'3

Garage & Parking

Garage
N
Details
---

Sales History

Demographic Data

Demographic data is based on the dissemination area that contains the listing parcel . Dissemination Areas are small areas composed of one or more neighbouring dissemination blocks. All of Canada is divided into dissemination areas. Data source: Environics Analytics via ArcGIS Online, 2021

Population Size

555

Median Age

50.5

Avg Household Size

2.2

Avg House Income

$75K

The number of people for each age range.

How the population of this area is expected to change.

The highest level of education obtained by people within this area.

The maritial status of the people in this area.

The average household income within this area.

The number of people that rent versus own.

When the buildings in the area were constructed.

The number of children at home for the given age ranges.

The occupations of the people living here.

Tax Assessment

Year Amount % Change
2026 $133,100 ---
2025 $122,300 ---
2024 $109,200 ---
2023 $60,800 ---
2022 $56,300 ---
2021 $47,100 ---
2020 $45,900 ---
2019 $44,900 ---
2018 $44,200 ---
2017 $44,000 ---
2016 $43,700 ---
2015 $45,400 ---
2014 $89,200 ---
2013 $43,700 ---
2012 $41,600 ---

Maps

Mortgage Inquiries

Last Updated On: 9/21/2026 2:03:37 PM (UTC)


