
4139 East River East Side Road, Plymouth, (MLS® 202612262) REMAX NOVA
Google Play iOS Google Play iOS

4139 East River East Side Road, Plymouth

3 1 1116 sqft
$439,000 For Sale

Description

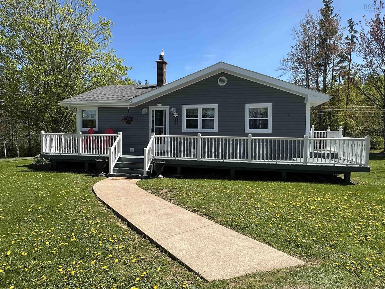
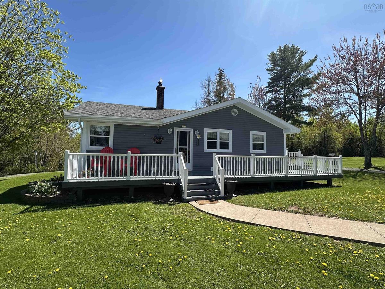
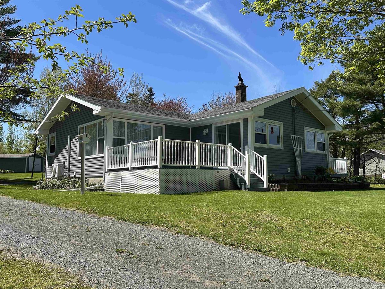
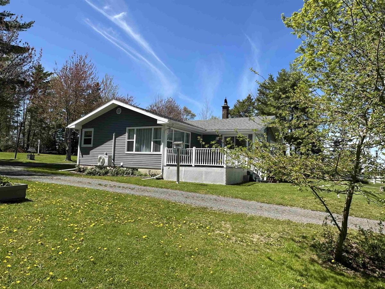
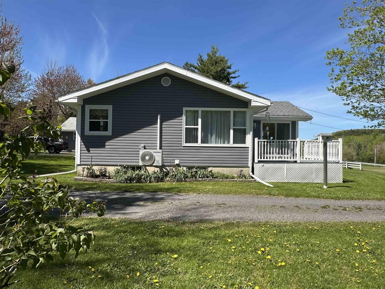
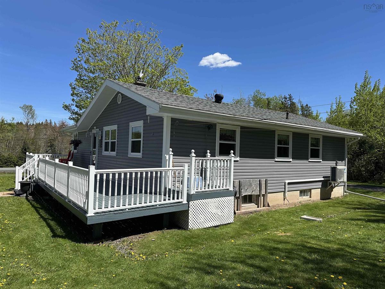
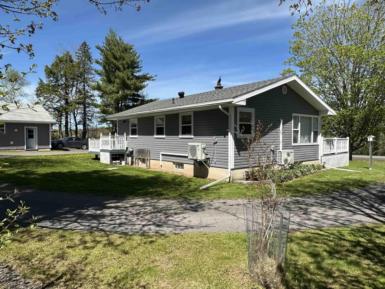
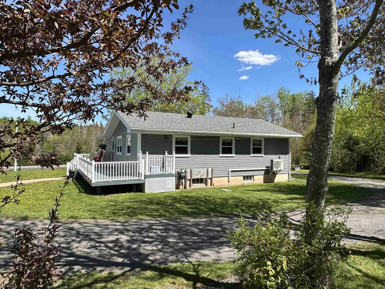
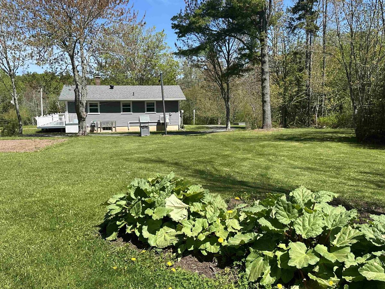
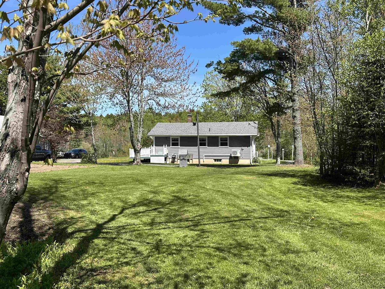
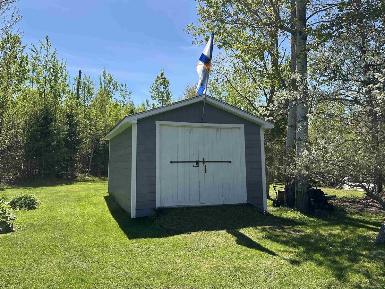
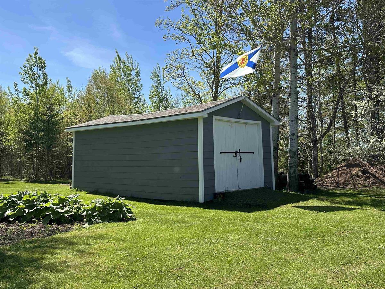
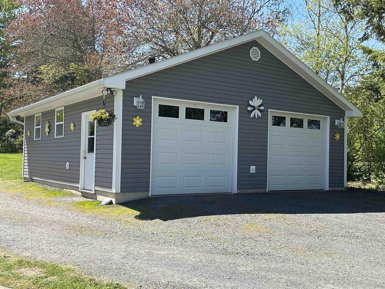
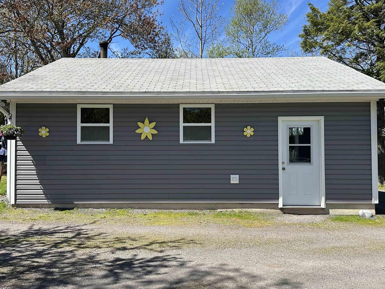
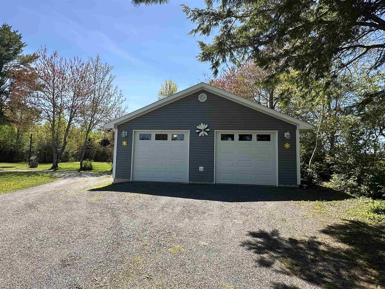
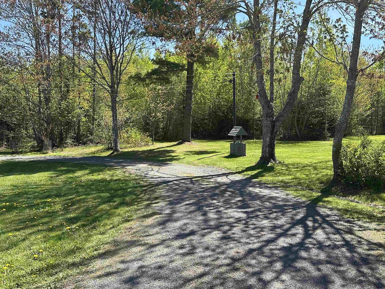
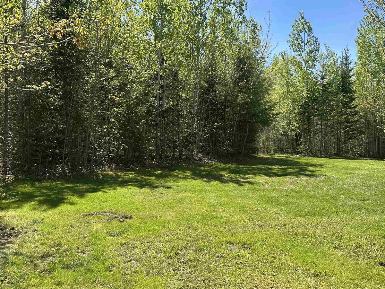
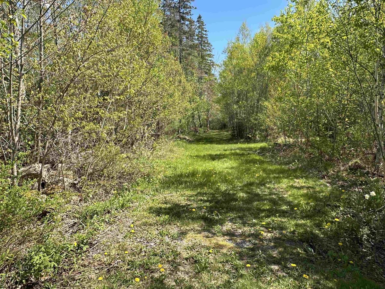
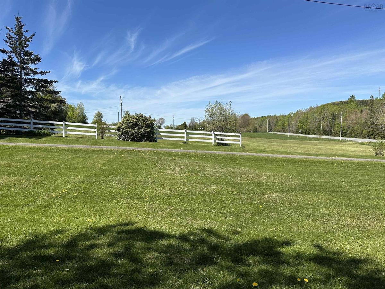
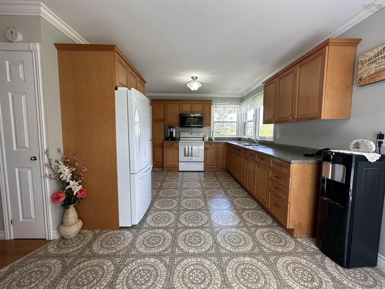
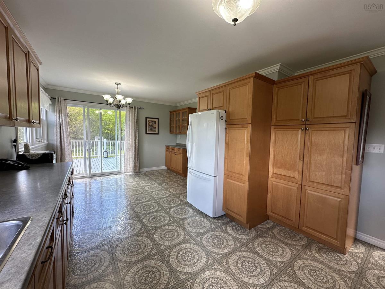
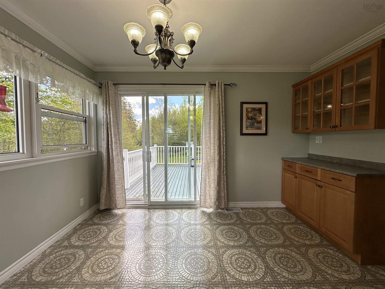
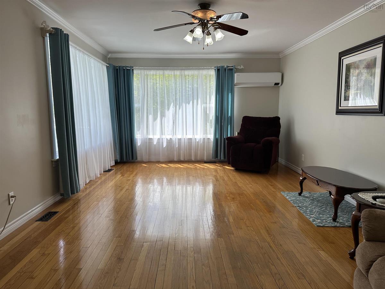
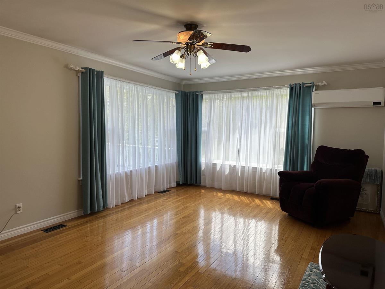
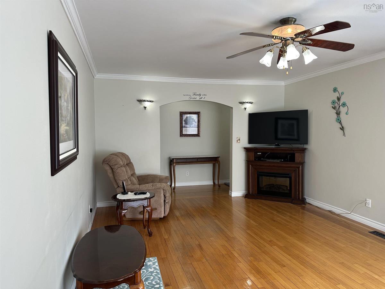
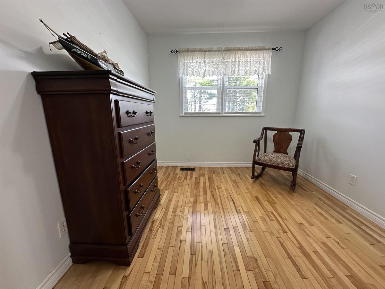
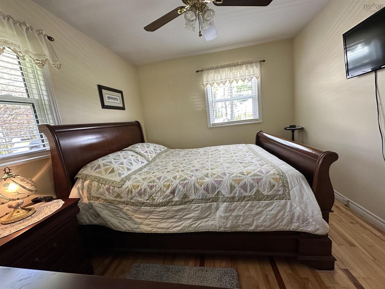
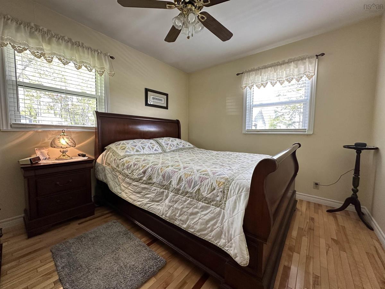
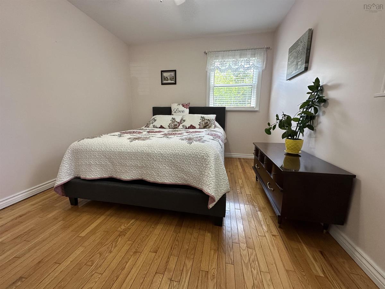
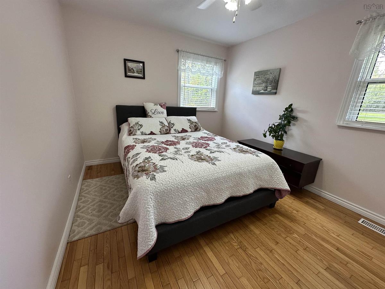
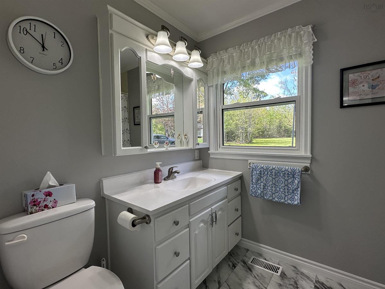
Welcome to this stunning property being offered for sale for the very first time on MLS. Meticulously maintained by its owners, this beautiful home showcases true pride of ownership both inside and out. Nestled in a peaceful and private country setting, this property offers the perfect combination of comfort, quality, and tranquility on over an acre of pristine property. From the moment you arrive, the immaculate exterior, manicured grounds, and inviting curb appeal set the tone for what awaits inside. The home features elegant crown moulding throughout, adding timeless character and charm. The natural light from the over sized windows fill every corner in this home. Every detail has been carefully cared for, creating a move-in ready home that has been kept in pristine condition over the years. Adding even more value is the impressive 28 x 28 double car garage, wired and heated this space offers ample space for vehicles, storage, hobbies, or a workshop. Whether you are looking to enjoy quiet country living or simply appreciate a home that has been exceptionally cared for, this property is truly a rare find.

Listing Details

Address
4139 East River East Side Road, Plymouth, B2H 5C5

Status
ACTIVE
Listing Price
$439,000
MLS®
202612262
Type
Single Family
Style
Detached
Age
66
Square Footage (MLA)
1,116  ft2
Total Fin SqFt (TLA)
1,116  ft2
PID
00873018
Bedrooms
3
Full Baths
1
Half Baths
0

Water
Drilled Well
Sewer
Septic
Utilities
Cable,Electricity,High Speed Internet,Telephone

Building Specifications

Foundation Type
Poured Concrete
Roof
Asphalt Shingle
Exterior Finish
Vinyl
Flooring
Hardwood,Linoleum,Tile

Looking for a Mortgage? Get Your Free Quote Started Today!

Rooms

LEVEL TYPE DIMENSIONS
Main Floor Kitchen 20.2 x 12.4
Main Floor Living Room 19 x 12.8
Main Floor Bath 1 6.3 x 6.3
Main Floor Primary Bedroom 11.11 x 9.10
Main Floor Bedroom 11.2 x 9.10
Main Floor Bedroom 11.3 x 8.11
Main Floor Kitchen 20.2 x 12.4
Main Floor Living Room 19 x 12.8
Main Floor Bath 1 6.3 x 6.3
Main Floor Primary Bedroom 11.11 x 9.10
Main Floor Bedroom 11.2 x 9.10
Main Floor Bedroom 11.3 x 8.11

Garage & Parking

Garage
Y
Details
28 x 28, Double Garage Doors, Wired, Heated with wood stove (wett cert)

Inclusions & Exclusions

Inclusions
Fridge, Stove, Microwave, Washer & Dryer

Sales History

Demographic Data

Demographic data is based on the dissemination area that contains the listing parcel . Dissemination Areas are small areas composed of one or more neighbouring dissemination blocks. All of Canada is divided into dissemination areas. Data source: Environics Analytics via ArcGIS Online, 2021

Population Size

551

Median Age

48.7

Avg Household Size

2.4

Avg House Income

$87K

The number of people for each age range.

How the population of this area is expected to change.

The highest level of education obtained by people within this area.

The maritial status of the people in this area.

The average household income within this area.

The number of people that rent versus own.

When the buildings in the area were constructed.

The number of children at home for the given age ranges.

The occupations of the people living here.

Tax Assessment

Year Amount % Change
2024 $200,900 ---
2023 $158,600 ---
2022 $147,100 ---
2021 $130,500 ---
2020 $129,900 ---
2019 $136,000 ---
2018 $133,600 ---
2017 $131,000 ---
2016 $128,600 ---
2015 $126,700 ---
2014 $123,800 ---
2013 $122,600 ---
2012 $120,500 ---

Maps

Mortgage Inquiries

Last Updated On: 5/27/2026 11:25:52 AM (UTC)


