
28 High Street, Plymouth, (MLS® 202626383) REMAX NOVA
Google Play iOS Google Play iOS

28 High Street, Plymouth

2 1 2123 sqft
$315,000 For Sale

Description

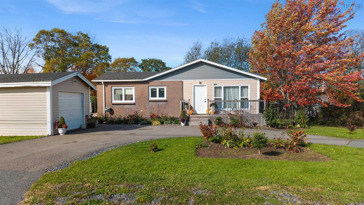
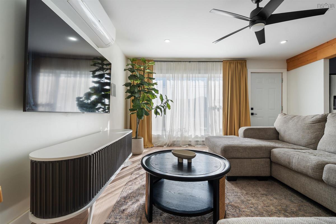
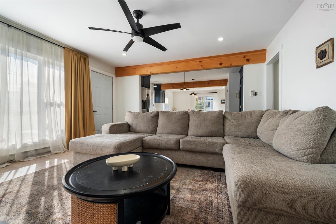
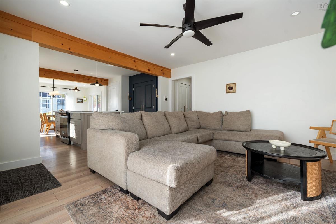
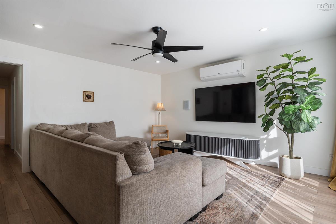
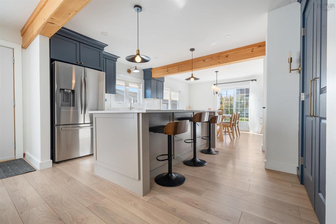
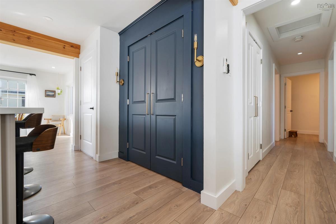
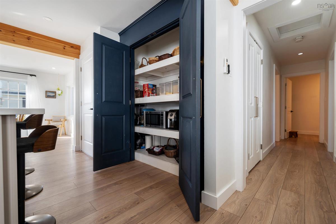
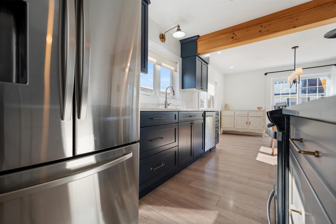
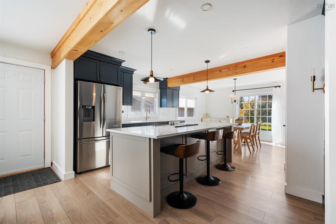
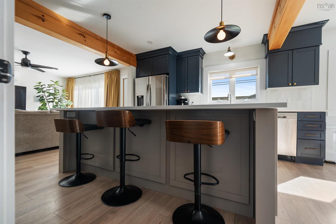
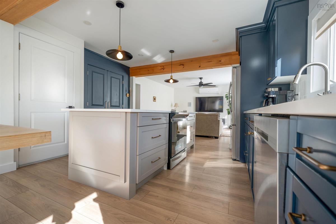
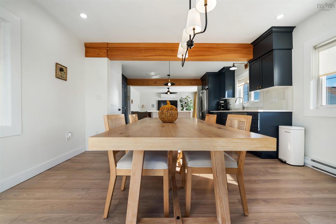
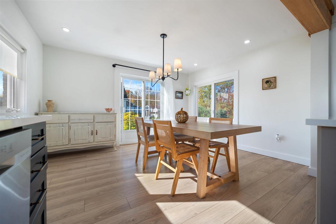
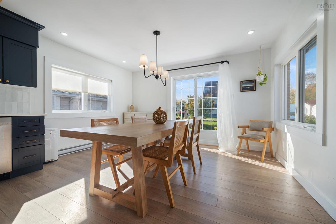
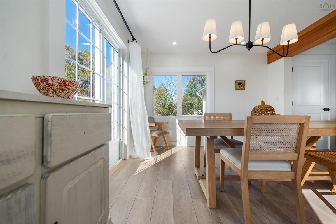
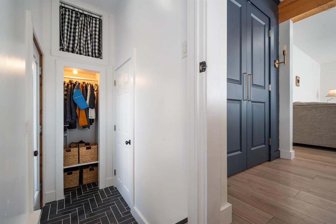
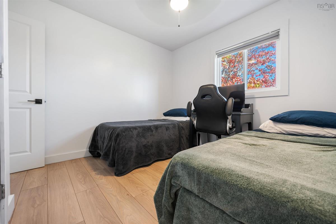
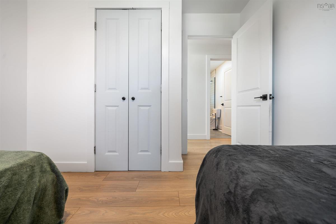
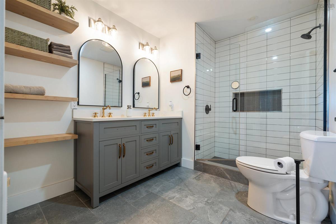
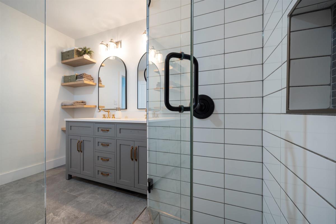
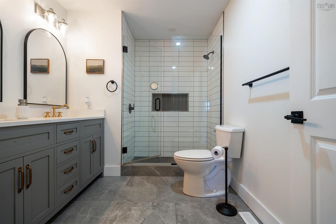
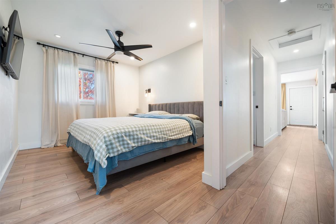
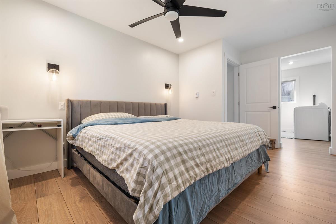
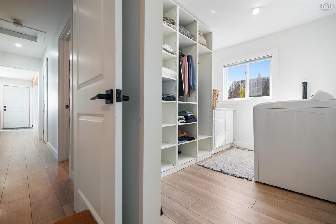
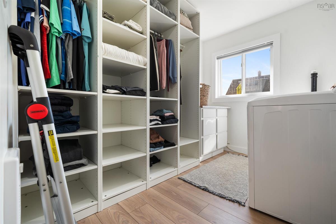
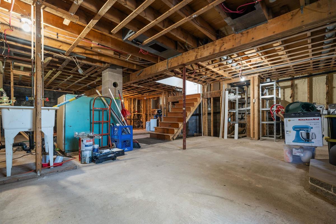
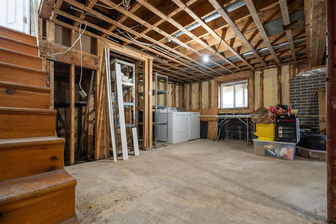
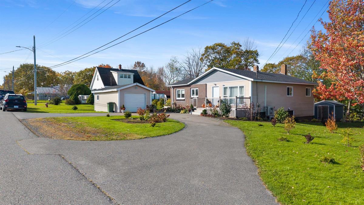
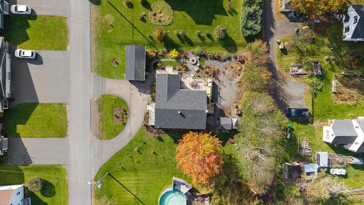
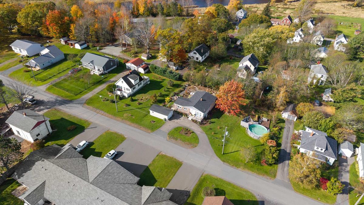
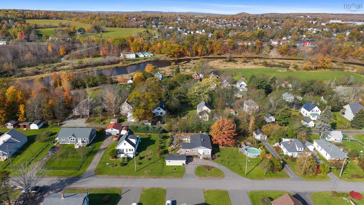
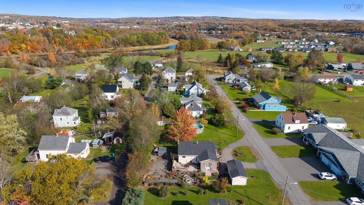
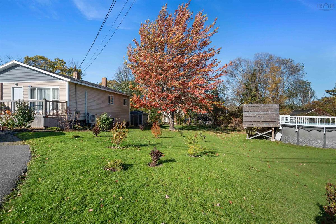
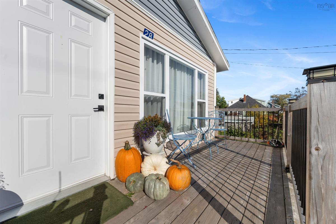
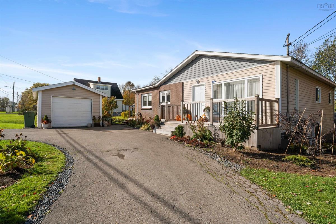
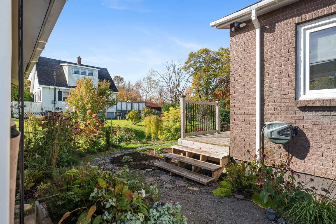
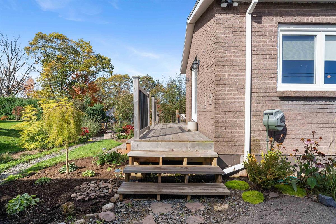
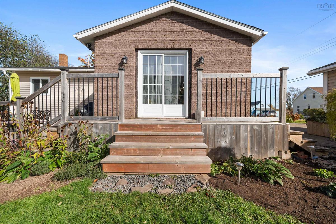
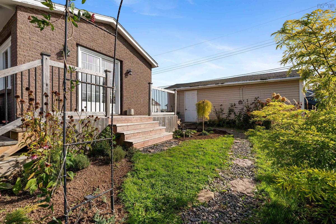
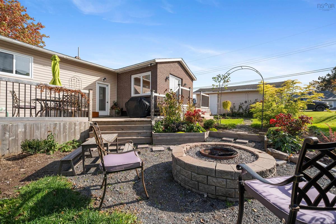
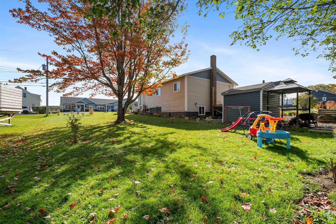
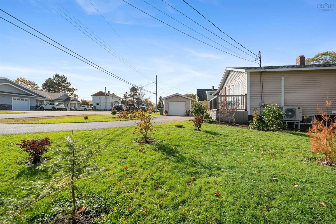
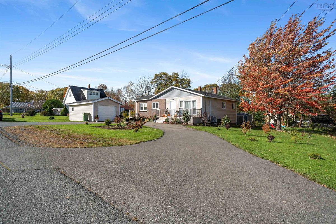
There's a lot to love about this charming bungalow! With extensive updates throughout, this 2 bedroom, 1 bath home in Plymouth offers a bright, comfortable living space and a convenient location just minutes from town. Step inside and you'll quickly see just how much love and attention has gone into transforming this home. With a thoughtfully redesigned layout, new flooring, fresh drywall, recessed lighting, and a stunning kitchen renovation, the main level feels bright and welcoming. The kitchen is a standout, featuring a spacious island with stone countertop, built-in cooktop, and stainless steel appliances. The updates continue into the beautifully renovated bathroom, complete with a walk-in glass shower and double vanity. Two comfortable bedrooms, including a primary with a walk-in closet, add to the home's practical, easy-living layout. Beyond the cosmetic updates, you'll also find a new roof, heat pump, plumbing improvements, new hot water tank, and new sump pump. The unfinished basement offers additional space and the opportunity to explore future possibilities to suit your needs. Outside, enjoy a generous 0.28 acre lot, detached wired single-car garage, and a handy storage shed. Whether you're starting out, looking to downsize, or simply searching for a cozy home with plenty of updates already completed, 28 High Street is worth a look!

Listing Details

Address
28 High Street, Plymouth, B0K 1S0

Status
ACTIVE
Listing Price
$315,000
MLS®
202626383
Type
Single Family
Style
Detached
Age
54
Square Footage (MLA)
1,156  ft2
Total Fin SqFt (TLA)
2,123  ft2
PID
00871566
Bedrooms
2
Full Baths
1
Half Baths
0

Water
Municipal
Sewer
Municipal
Utilities
Cable,Electricity,High Speed Internet,Telephone

Building Specifications

Foundation Type
Block Concrete
Roof
Asphalt Shingle
Exterior Finish
Brick,Vinyl
Flooring
Tile,Vinyl Plank

Looking for a Mortgage? Get Your Free Quote Started Today!

Rooms

LEVEL TYPE DIMENSIONS
Main Floor Eat In Kitchen 21' x 13'
Main Floor Living Room 14.10' x 14.10'
Main Floor Bath 1 7' x 7'
Main Floor Primary Bedroom 9.5' x 11'
Main Floor Bedroom 9' x 9.10'
Main Floor Eat In Kitchen 21' x 13'
Main Floor Living Room 14.10' x 14.10'
Main Floor Bath 1 7' x 7'
Main Floor Primary Bedroom 9.5' x 11'
Main Floor Bedroom 9' x 9.10'

Garage & Parking

Garage
Y
Details
Single, detached, wired

Sales History

Demographic Data

Demographic data is based on the dissemination area that contains the listing parcel . Dissemination Areas are small areas composed of one or more neighbouring dissemination blocks. All of Canada is divided into dissemination areas. Data source: Environics Analytics via ArcGIS Online, 2021

Population Size

551

Median Age

48.7

Avg Household Size

2.4

Avg House Income

$87K

The number of people for each age range.

How the population of this area is expected to change.

The highest level of education obtained by people within this area.

The maritial status of the people in this area.

The average household income within this area.

The number of people that rent versus own.

When the buildings in the area were constructed.

The number of children at home for the given age ranges.

The occupations of the people living here.

Tax Assessment

Year Amount % Change
2026 $267,000 ---
2025 $266,000 ---
2024 $232,400 ---
2023 $188,600 ---
2022 $140,300 ---
2021 $129,300 ---
2020 $130,300 ---
2019 $133,200 ---
2018 $136,600 ---
2017 $138,900 ---
2016 $141,300 ---
2015 $137,800 ---
2014 $135,200 ---
2013 $128,100 ---
2012 $130,200 ---

Maps

Mortgage Inquiries

Last Updated On: 10/22/2026 11:29:30 AM (UTC)


