
1268 Highway 334, Plymouth, (MLS® 202621820) REMAX NOVA
Google Play iOS Google Play iOS

1268 Highway 334, Plymouth

5 1 2314 sqft
$237,000 For Sale

Description

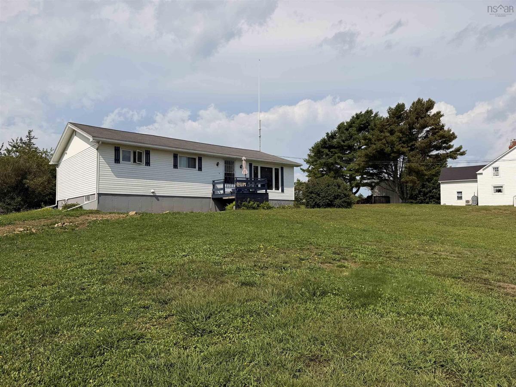
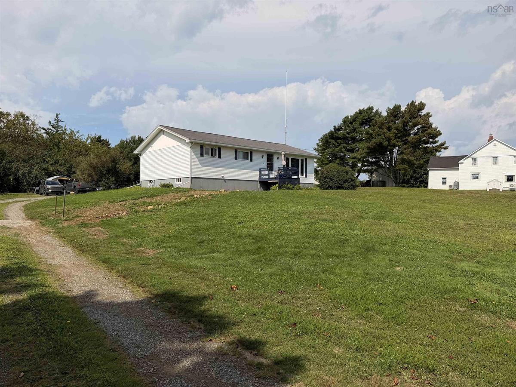
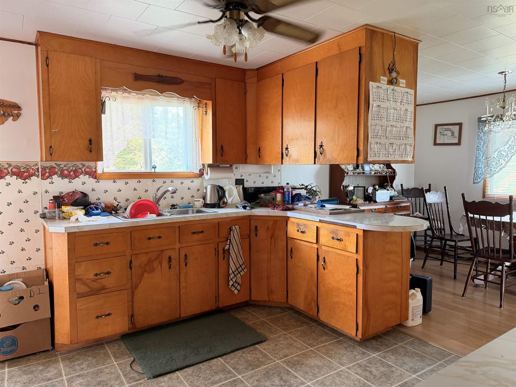
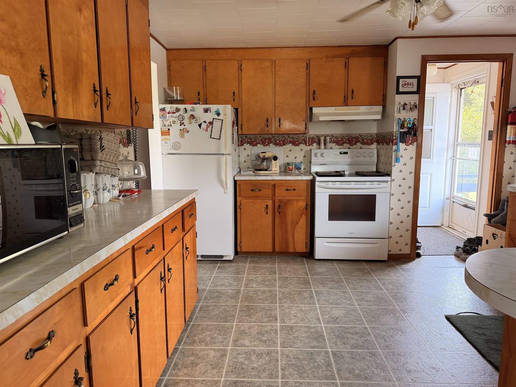
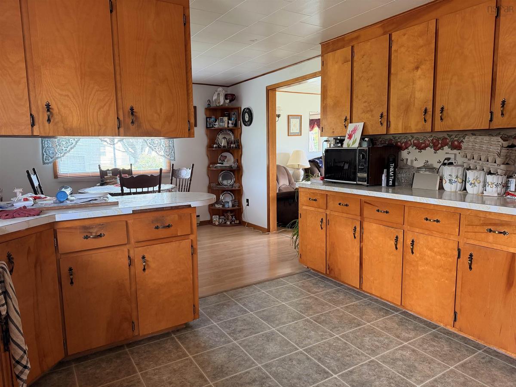
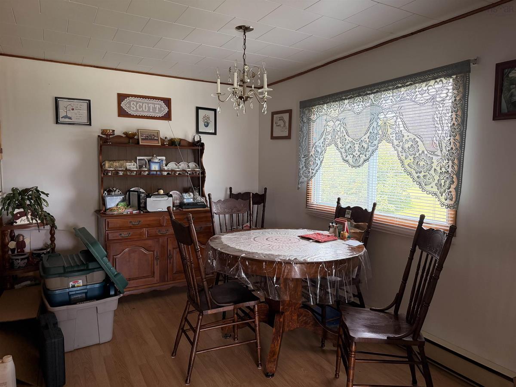
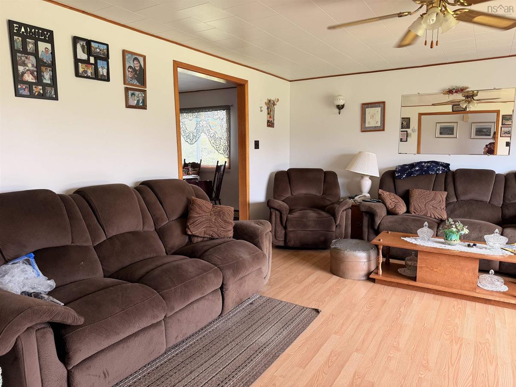
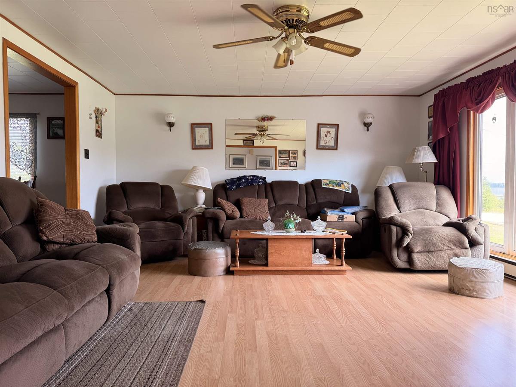
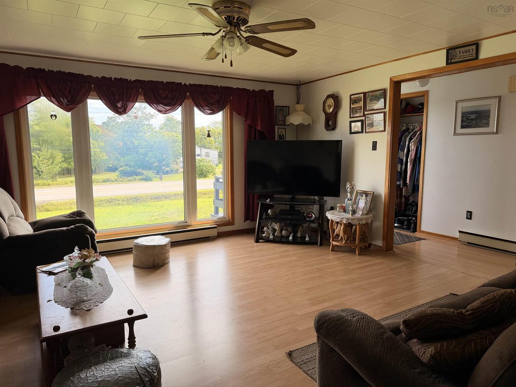
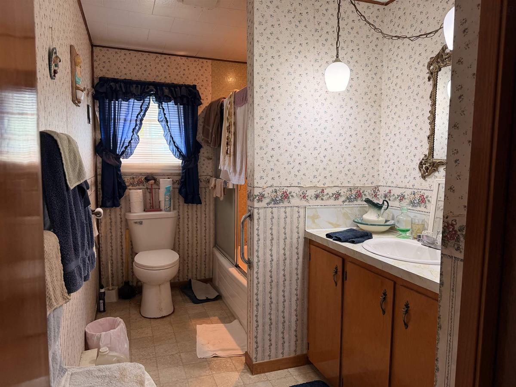
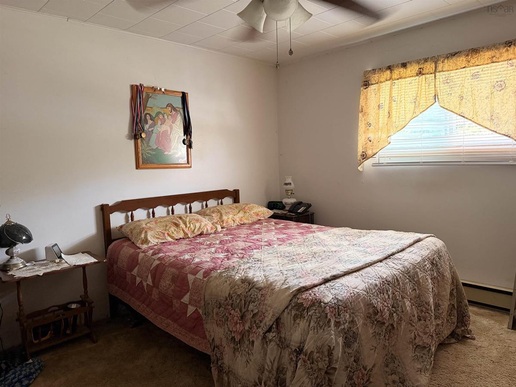
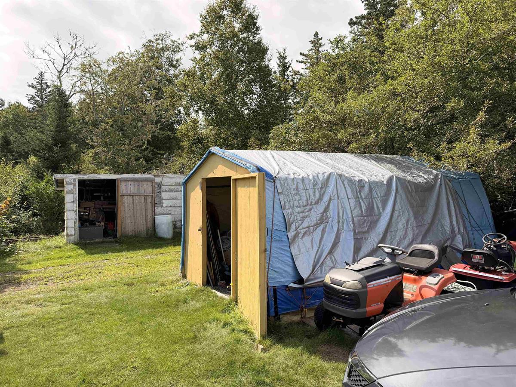
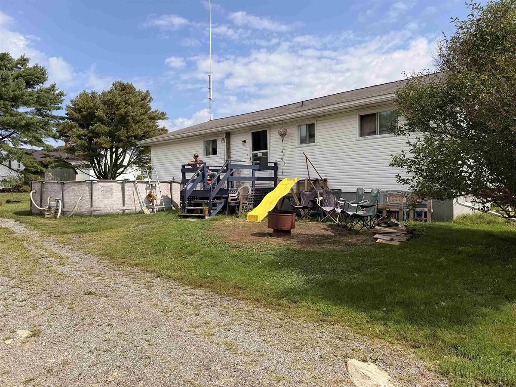
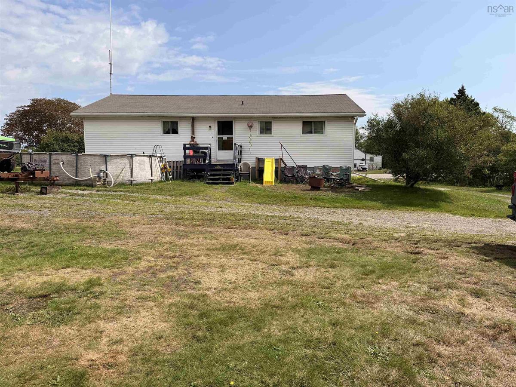
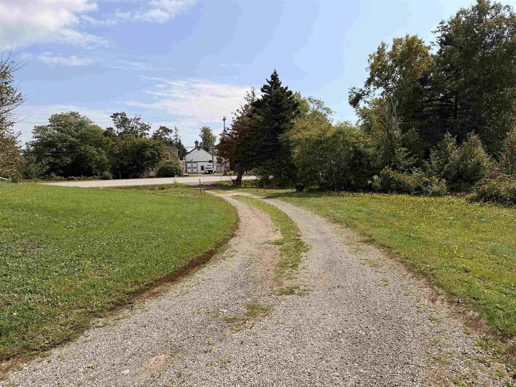
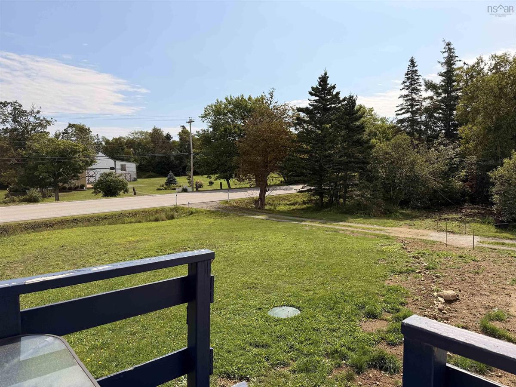
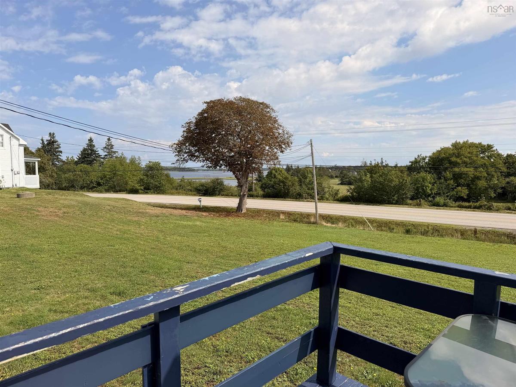
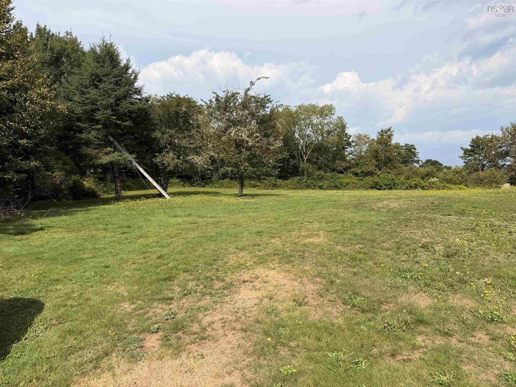
Set back from the road on an elevated lot, 1268 Highway 334 in Plymouth is a comfortable 4-bedroom bungalow with a lovely view of the Tusket River from the front deck. The main level offers an easy, functional layout with an open-concept kitchen and dining area, a bright living room, three bedrooms and a full bath. Downstairs adds even more usable space with a rec room and fourth bedroom, while the unfinished portion of the basement houses the laundry and utilities and provides plenty of room for storage. Outside, there is lots of yard space to enjoy along with two sheds/outbuildings for additional storage. The home sits nicely back from the road and up on the hill, giving it a little extra privacy while still enjoying the river view across the way. A new septic system was installed just over five years ago, adding another important update to the property. Located close to Plymouth School and approximately 15 minutes from the Town of Yarmouth, this property offers the convenience of being within easy reach of town while enjoying a more relaxed country setting. Whether you’re looking for a family home, room for guests, or simply a property with a little more space inside and out, 1268 Highway 334 is well worth a look.

Listing Details

Address
1268 Highway 334, Plymouth, B0W 1B0

Status
ACTIVE
Listing Price
$237,000
MLS®
202621820
Type
Single Family
Style
Detached
Age
49
Square Footage (MLA)
1,232  ft2
Total Fin SqFt (TLA)
2,314  ft2
PID
90021577
Bedrooms
5
Full Baths
1
Half Baths
0

Water
Dug
Sewer
Septic
Utilities
Cable,Electricity,High Speed Internet,Telephone

Building Specifications

Foundation Type
Poured Concrete
Roof
Asphalt Shingle
Exterior Finish
Vinyl
Flooring
Carpet,Laminate,Linoleum

Looking for a Mortgage? Get Your Free Quote Started Today!

Rooms

LEVEL TYPE DIMENSIONS
Basement Rec Room 25x23
Basement Bedroom 10x12
Basement Laundry 10x12x5x6
Main Floor Kitchen 11x12
Main Floor Dining Room 11x8.8
Main Floor Living Room 16x15
Main Floor Bath 1 12x6
Main Floor Primary Bedroom 12x11
Main Floor Bedroom 11.11x10
Main Floor Bedroom 9.11x11

Garage & Parking

Garage
N
Details
---

Inclusions & Exclusions

Inclusions
Washer, Dryer, Fridge and Stove

Sales History

Demographic Data

Demographic data is based on the dissemination area that contains the listing parcel . Dissemination Areas are small areas composed of one or more neighbouring dissemination blocks. All of Canada is divided into dissemination areas. Data source: Environics Analytics via ArcGIS Online, 2021

Population Size

355

Median Age

45.4

Avg Household Size

2.8

Avg House Income

$94K

The number of people for each age range.

How the population of this area is expected to change.

The highest level of education obtained by people within this area.

The maritial status of the people in this area.

The average household income within this area.

The number of people that rent versus own.

When the buildings in the area were constructed.

The number of children at home for the given age ranges.

The occupations of the people living here.

Tax Assessment

Year Amount % Change
2024 $147,800 ---
2023 $132,700 ---
2022 $111,800 ---
2021 $98,200 ---
2020 $98,100 ---
2019 $95,800 ---
2018 $96,600 ---
2017 $98,600 ---
2016 $102,000 ---
2015 $103,100 ---
2014 $207,400 ---
2013 $107,700 ---
2012 $109,800 ---

Maps

Mortgage Inquiries

Last Updated On: 8/28/2026 4:35:22 PM (UTC)


