
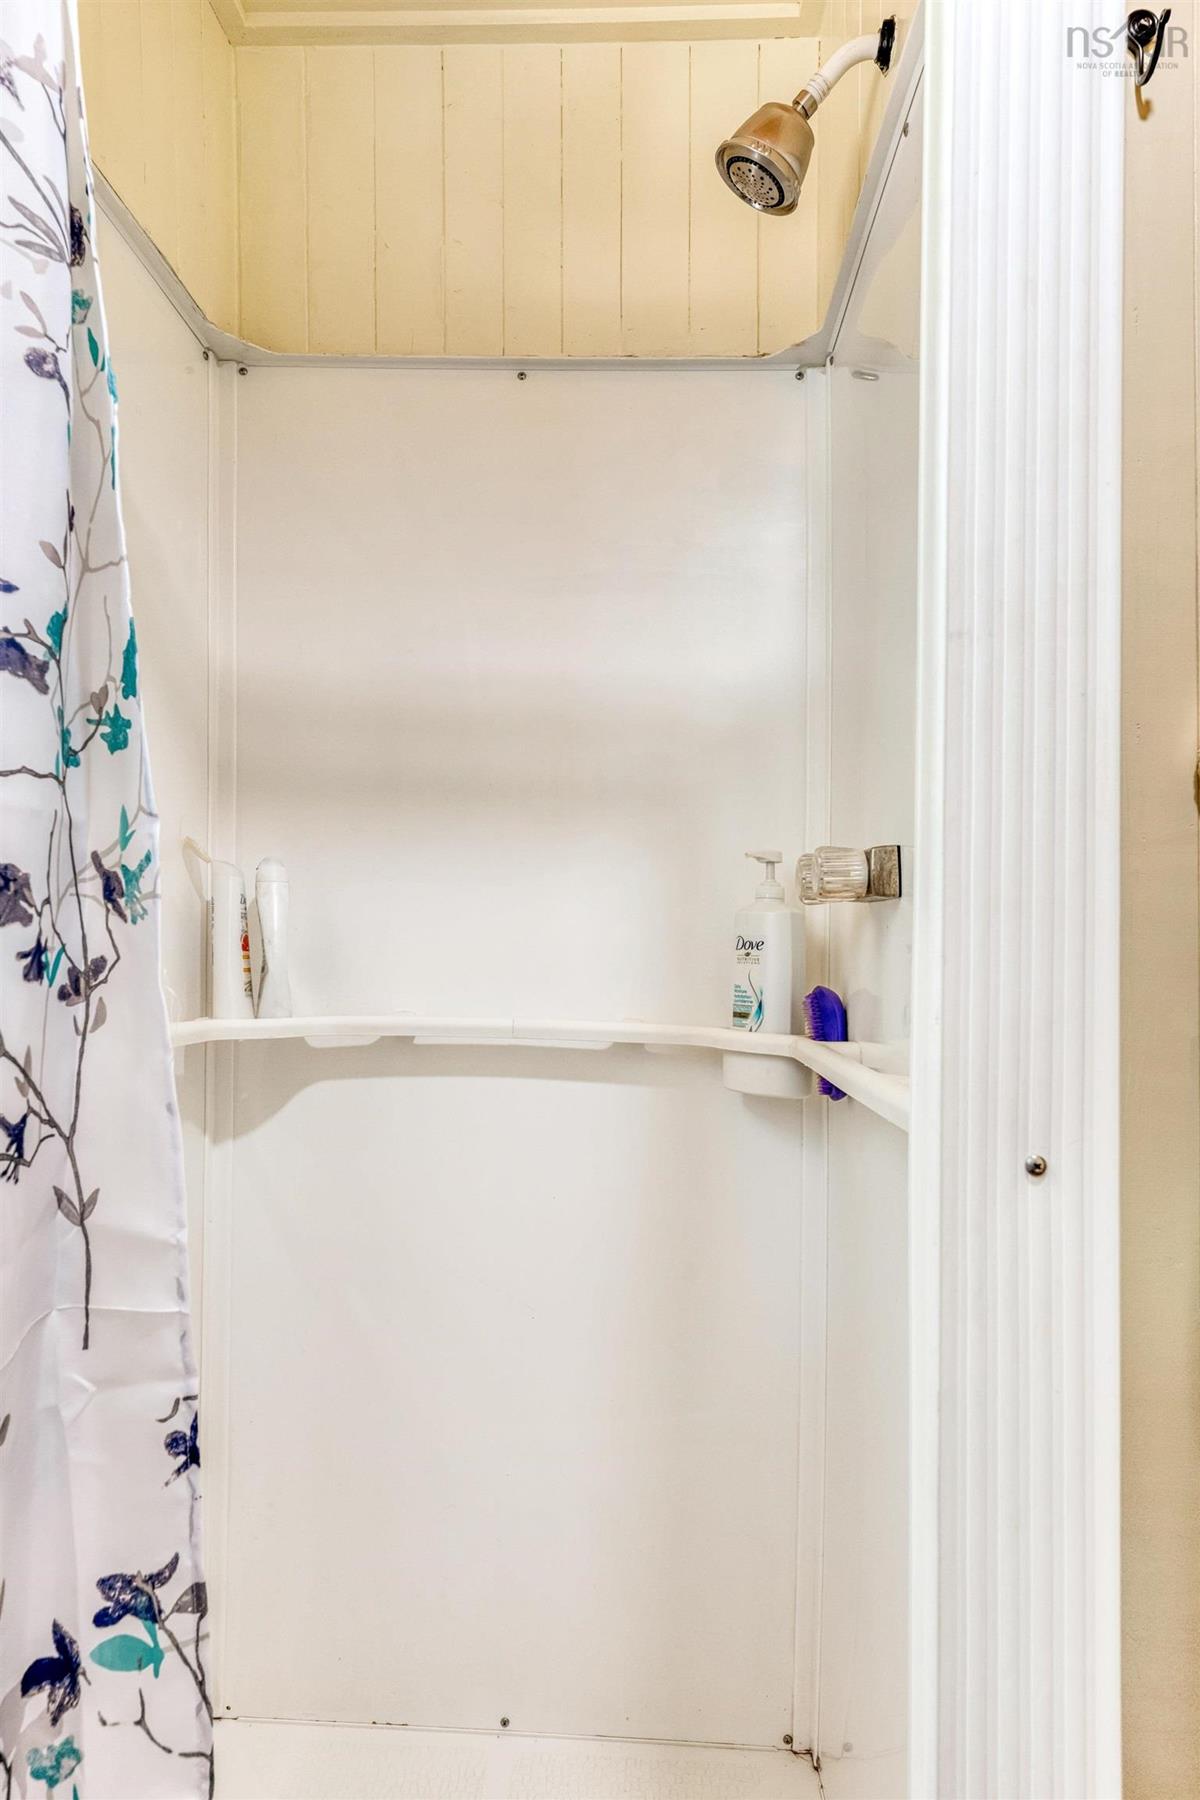

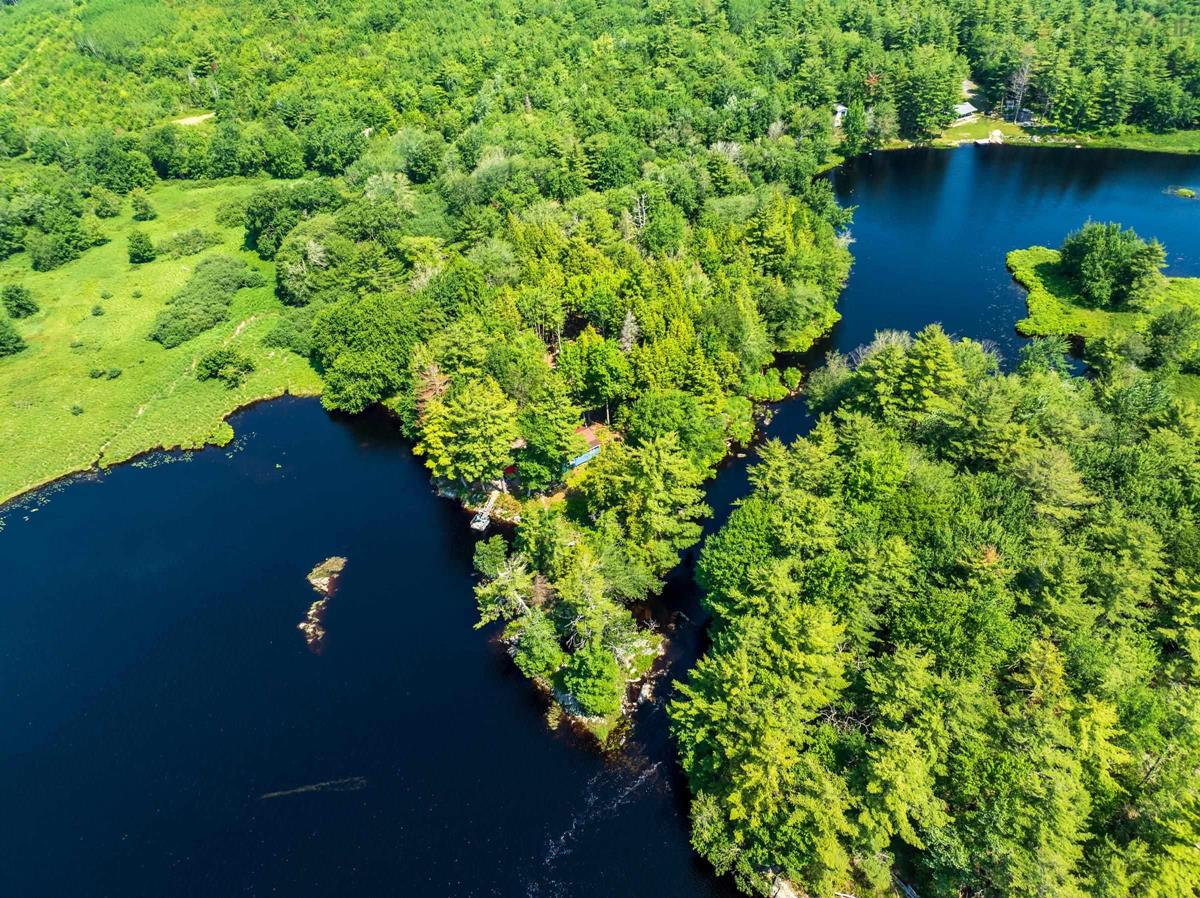
766 Gilmore Road, Pleasant River, (MLS® 202616963) REMAX NOVA
Google Play iOS Google Play iOS

766 Gilmore Road, Pleasant River

2 1 864 sqft
$269,000 For Sale

Description

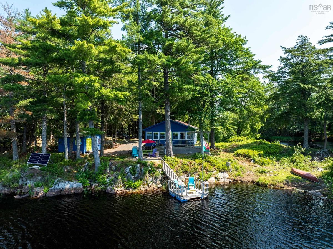
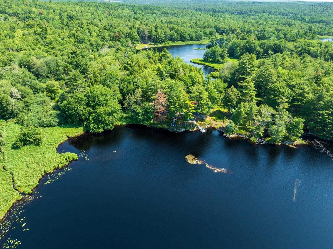
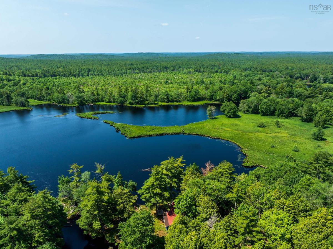
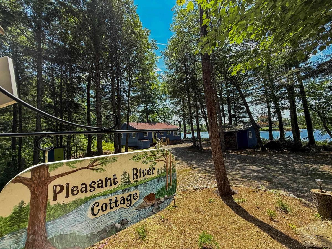
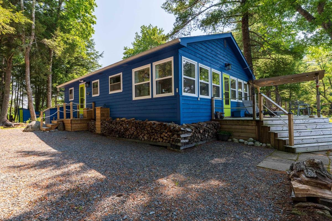
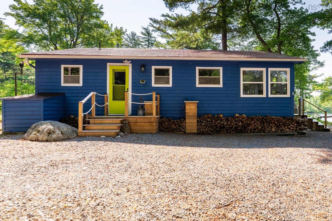
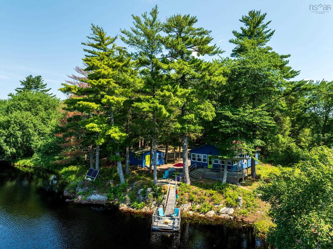
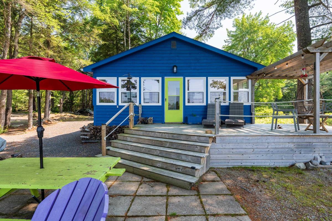
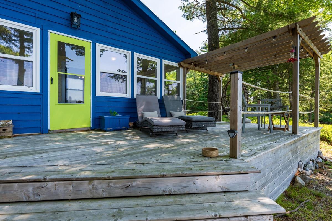
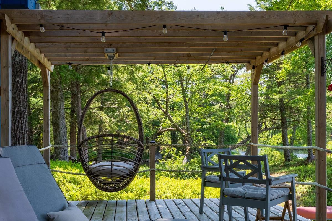
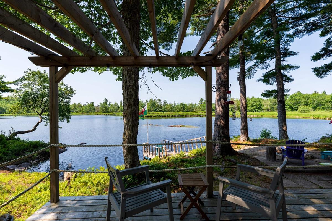
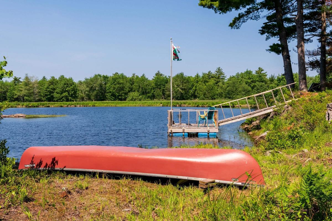
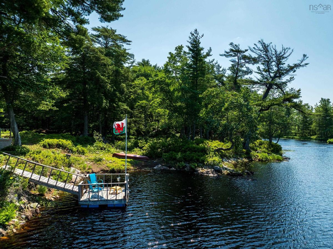
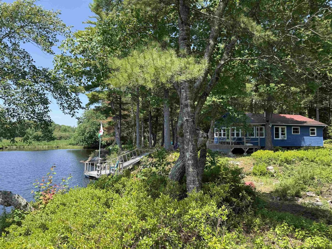
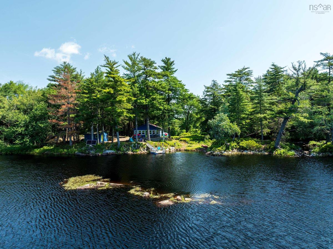
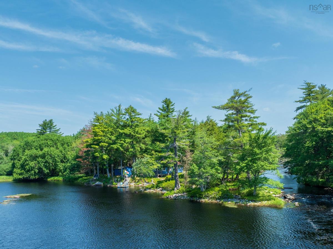
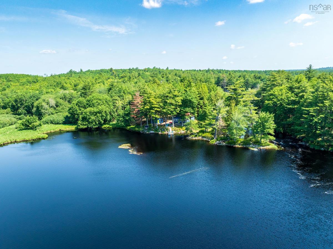
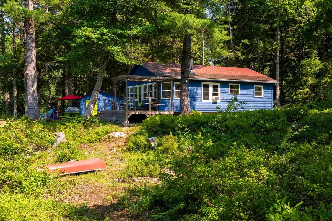
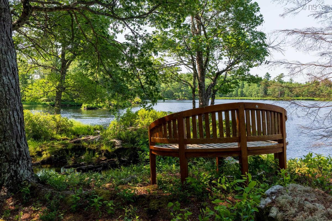
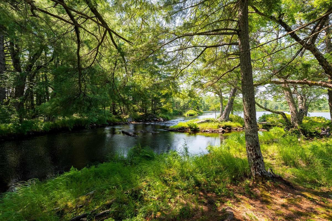
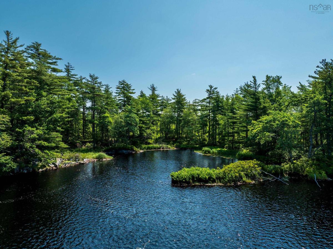
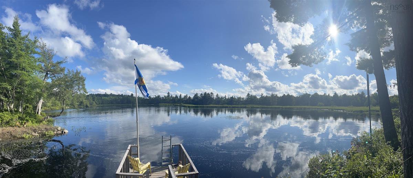
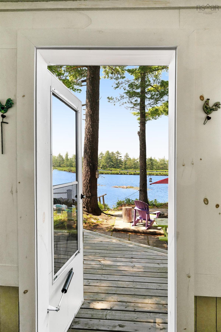
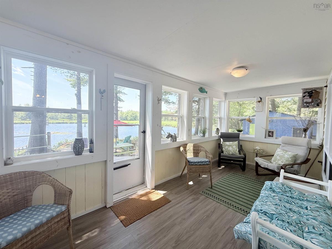
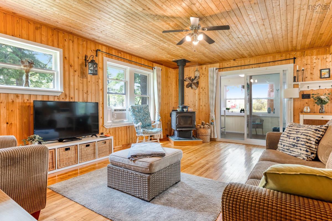
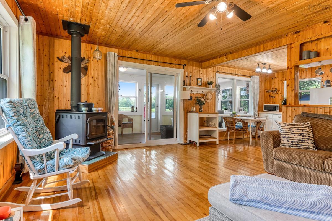
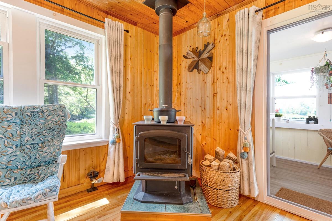
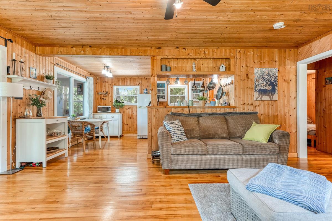
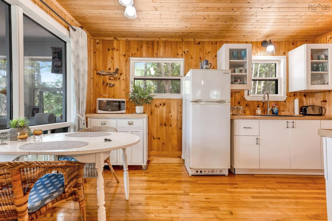
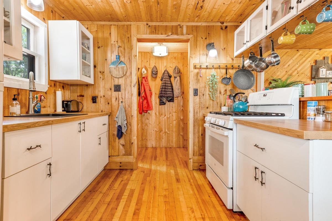
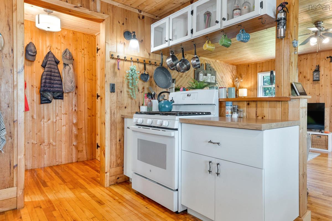
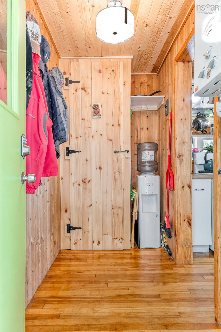
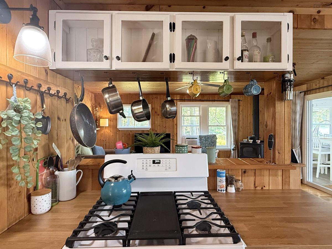
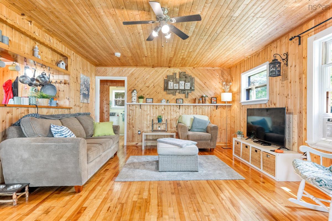
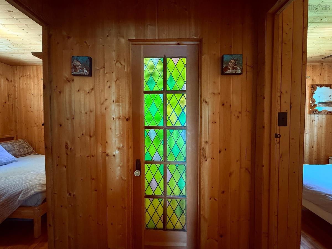
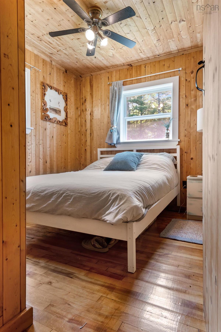
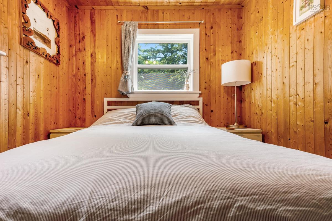
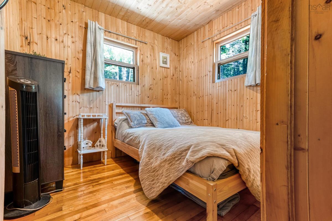
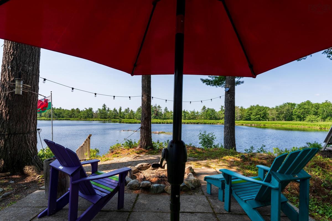
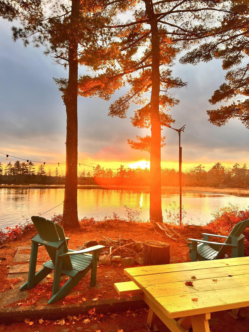
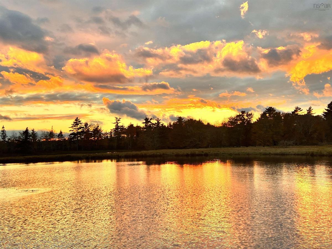
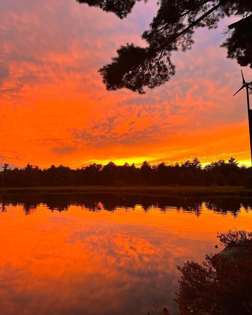
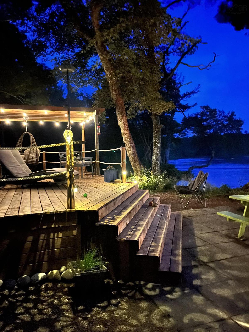
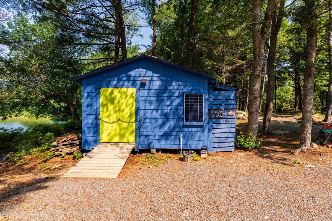
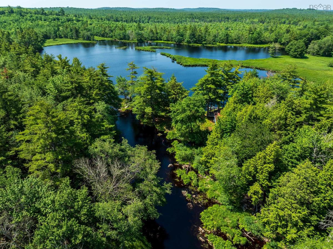
Total Tranquility awaits! As you travel down the winding road, the daily grind fades with every mile. Nestled deep within Nova Scotia's storied canoe country, this completely turnkey cottage is a rare gem of total seclusion, where you can immediately enjoy a simpler, quieter way of life. This off-grid home sits on a private 3.7-acre peninsula with an impressive 866 feet of frontage on the Pleasant River. The property is fully self-sustaining, powered by a reliable, upgraded solar battery system and propane, with a backup generator for complete peace of mind. Inside and out, you'll find many thoughtful upgrades, including two new pressure-treated decks, and modern appliances, all blending seamlessly with the rustic charm of a cozy wood stove to create a space that is as comfortable as it is nostalgic. Adventure begins at your shoreline, launching a kayak directly off your floating dock where it feels like your own private lake yet the gentle current continues down Pleasant River all the way to Molega. Or step onto the South Shore Annapolis Trail right from Gilmore Road to explore miles of scenic woodlands by hiking, biking, ATV, cross-country ski or snowmobile. Located under 30 minutes from the town of Bridgewater and roughly 90 minutes from Halifax. Connectivity is on your terms, use the current cell service or introduce a satellite provider. The outdoors are calling! Whether you are unplugging with family or creating a zen retreat for artists or outdoor enthusiasts ... Just light the fire, gather and let the quiet of the river become your new daily rhythm.

Listing Details

Address
766 Gilmore Road, Pleasant River, B0T 1X0

Status
ACTIVE
Listing Price
$269,000
MLS®
202616963
Type
Single Family
Style
Detached
Age
38
Square Footage (MLA)
864  ft2
Total Fin SqFt (TLA)
864  ft2
PID
70275359
Bedrooms
2
Full Baths
1
Half Baths
0

Water
Other
Sewer
Holding Tank
Utilities
Electricity,Telephone

Building Specifications

Foundation Type
Piers
Roof
Metal
Exterior Finish
Wood Siding
Flooring
Hardwood

Looking for a Mortgage? Get Your Free Quote Started Today!

Rooms

LEVEL TYPE DIMENSIONS
Main Floor Eat In Kitchen 13'11 x 9'2
Main Floor Living Room 18'4 x 13'6
Main Floor Primary Bedroom 8'10 x 8'10
Main Floor Bedroom 8'2 x 7'9
Main Floor Foyer 9'4 x 4'3
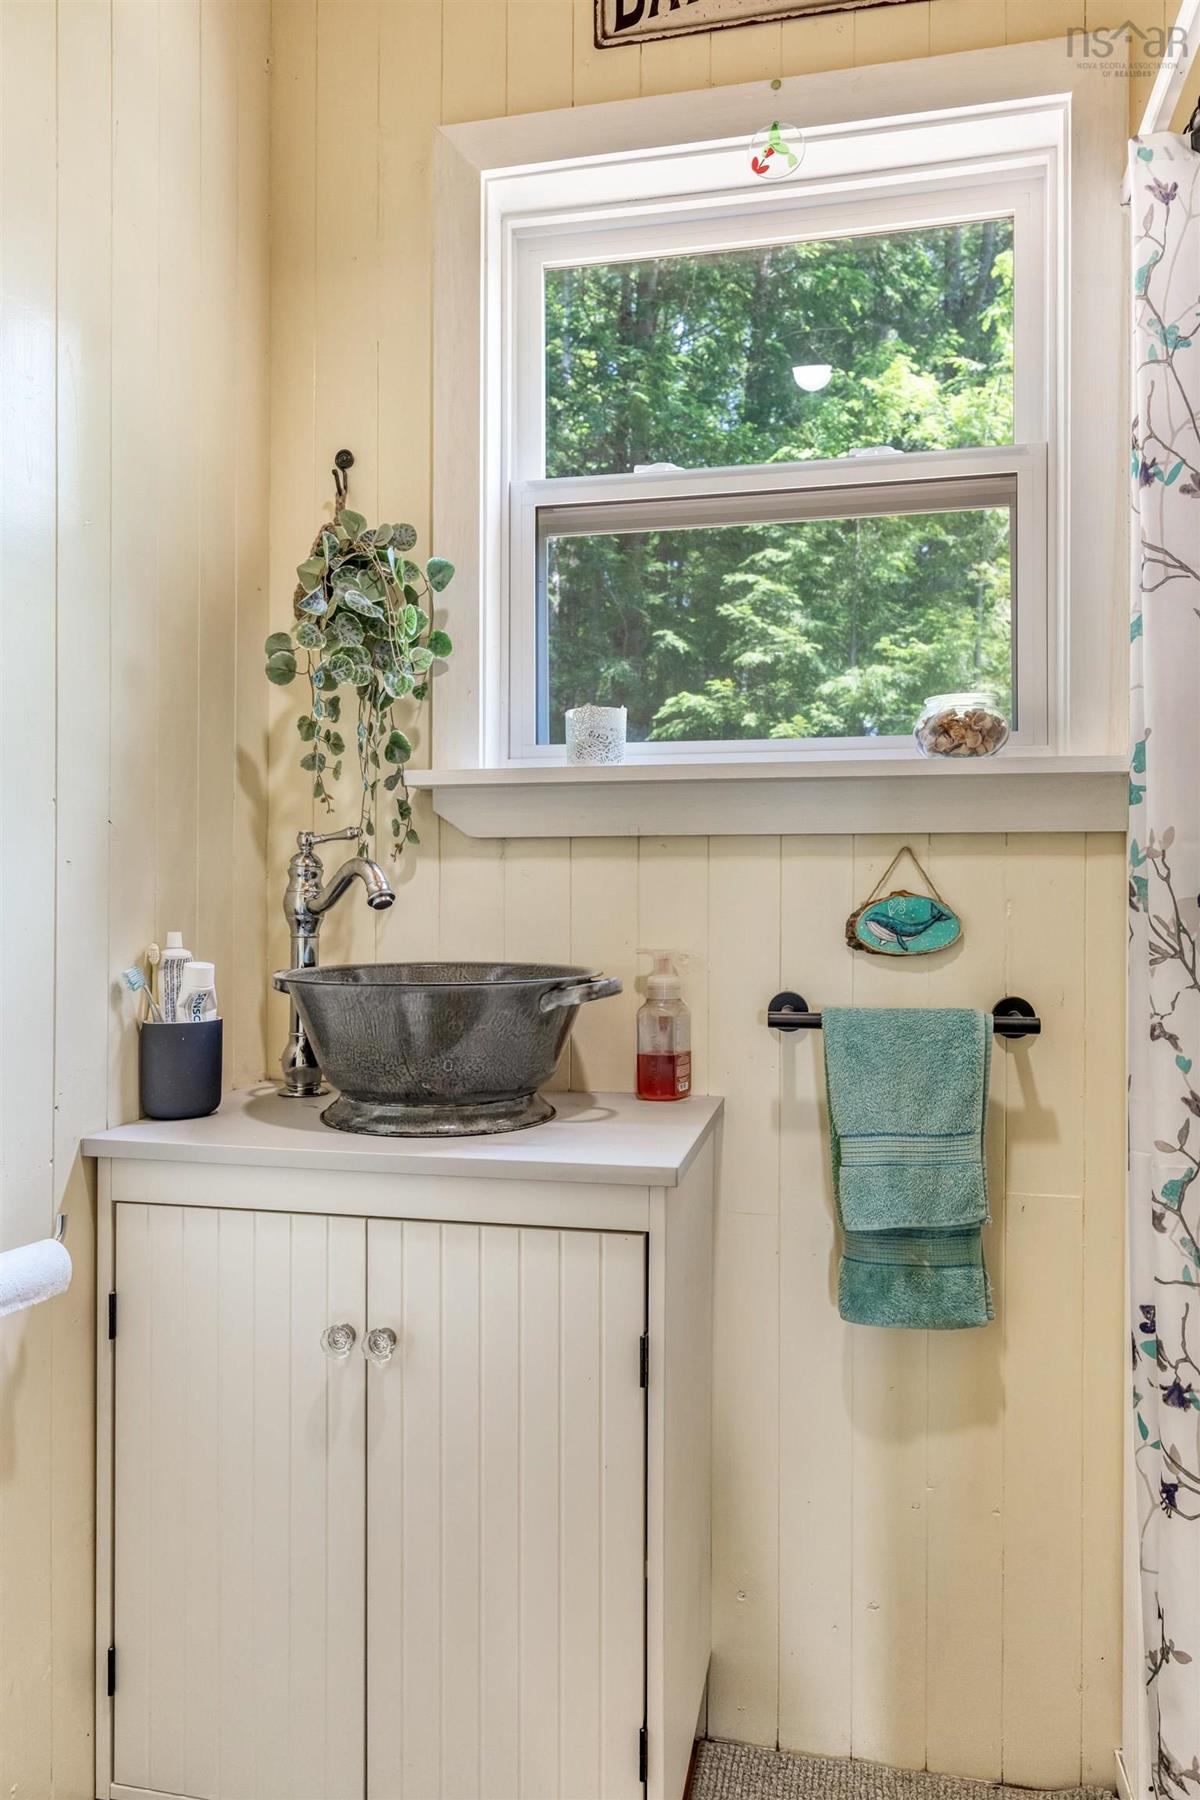
Main Floor Bath 1 5'2 x 4'4-3pc
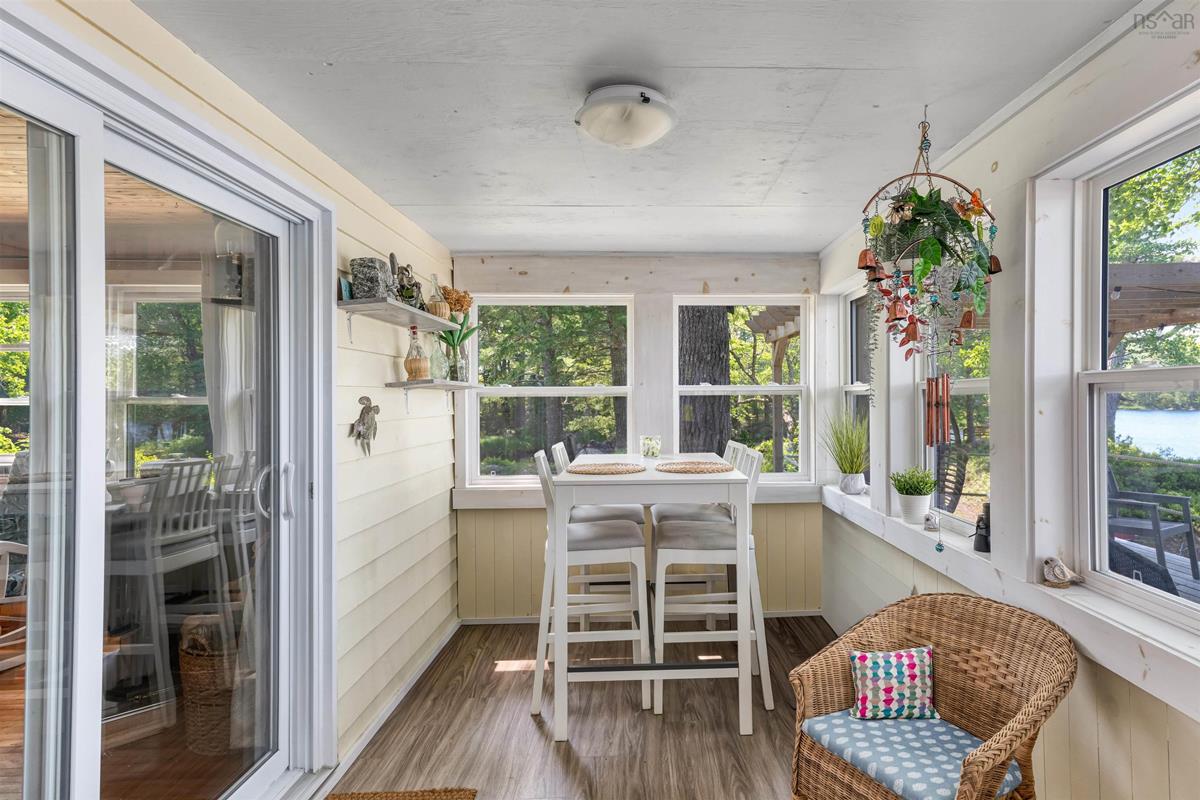
Main Floor Sun Room 23'2 x 7'3

Garage & Parking

Garage
N
Details
---

Inclusions & Exclusions

Inclusions
Turn key - All indoor and outdoor furnishings, solar panels, & batteries, generator
Exclusions
Personal effects, 2012 John Deere XUV 550 & snow plow, 2-person canoe, trolling motor & battery,

Sales History

Demographic Data

Demographic data is based on the dissemination area that contains the listing parcel . Dissemination Areas are small areas composed of one or more neighbouring dissemination blocks. All of Canada is divided into dissemination areas. Data source: Environics Analytics via ArcGIS Online, 2021

Population Size

346

Median Age

52.8

Avg Household Size

2.1

Avg House Income

$66K

The number of people for each age range.

How the population of this area is expected to change.

The highest level of education obtained by people within this area.

The maritial status of the people in this area.

The average household income within this area.

The number of people that rent versus own.

When the buildings in the area were constructed.

The number of children at home for the given age ranges.

The occupations of the people living here.

Tax Assessment

Year Amount % Change
2024 $193,700 ---
2023 $56,700 ---
2022 $47,600 ---
2021 $46,300 ---

Maps

Mortgage Inquiries

Last Updated On: 7/9/2026 11:54:01 AM (UTC)


