
9128 Highway 3, Pleasant Lake, (MLS® 202621214) REMAX NOVA
Google Play iOS Google Play iOS

9128 Highway 3, Pleasant Lake

2 1 2122 sqft
$335,000 For Sale

Description

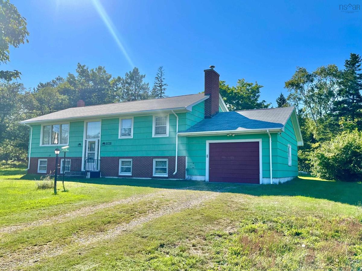
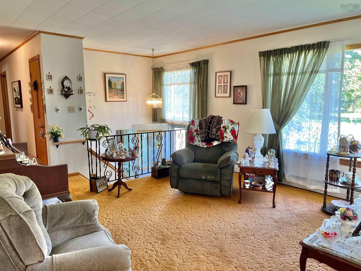
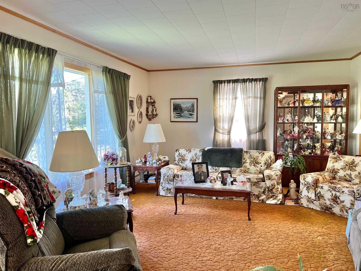
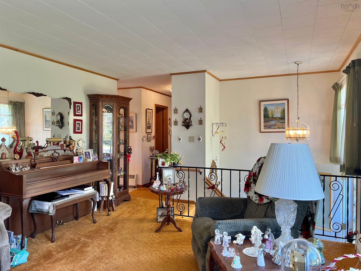
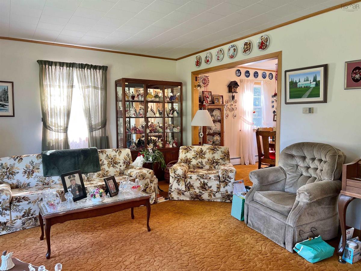
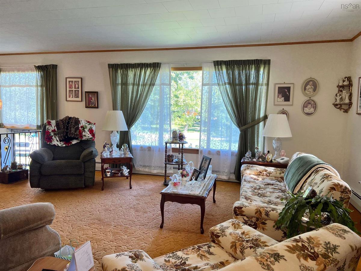
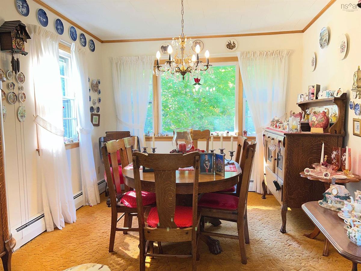
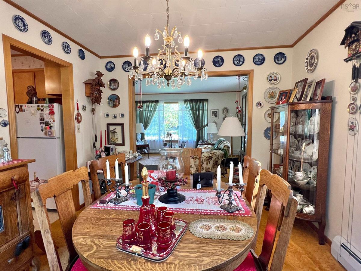
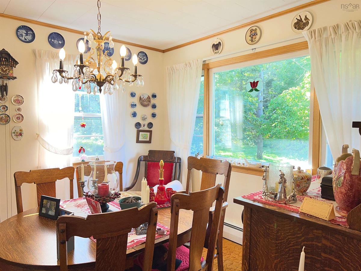
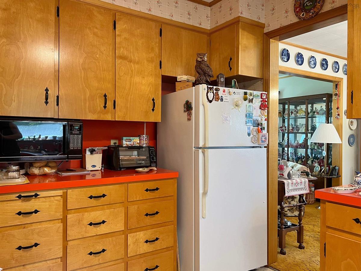
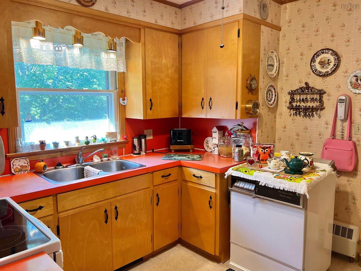
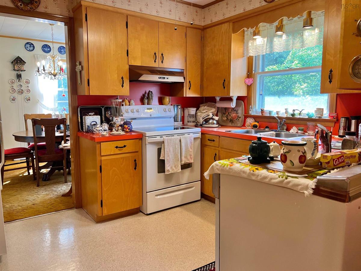
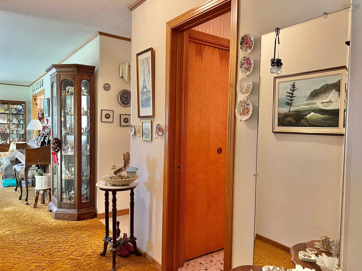
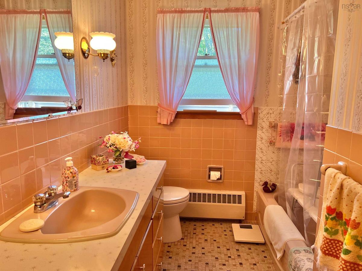
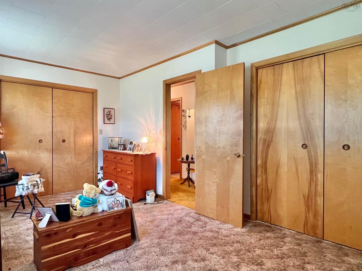
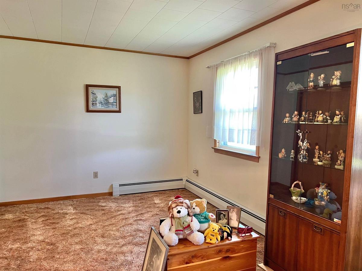
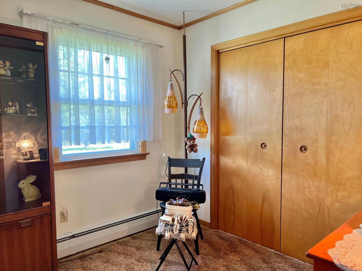
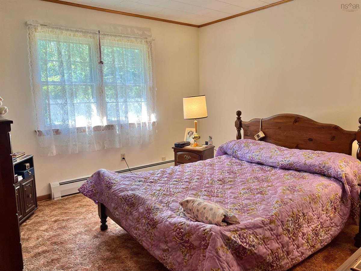
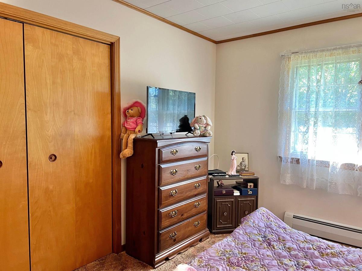
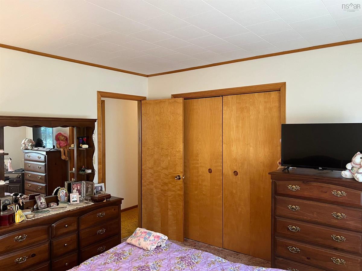
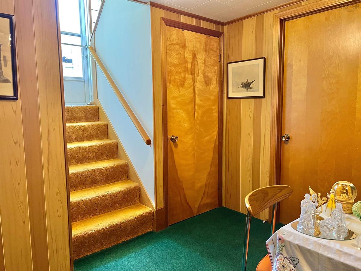
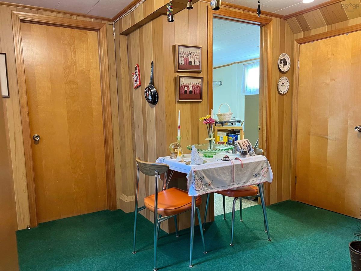
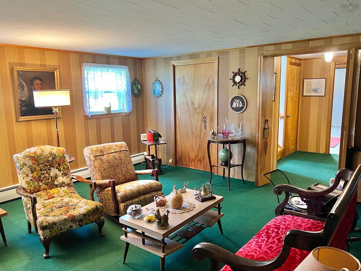
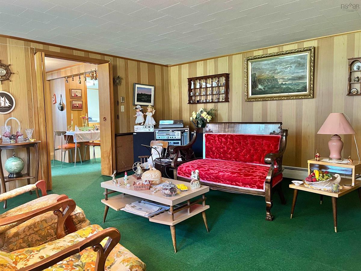
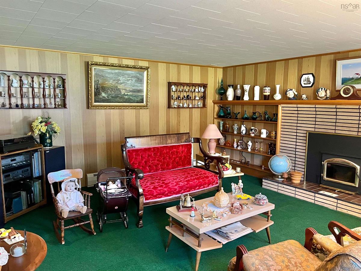
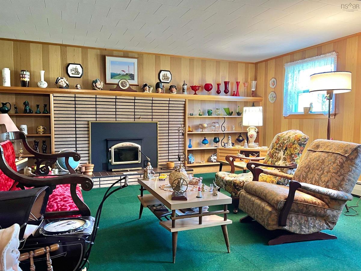
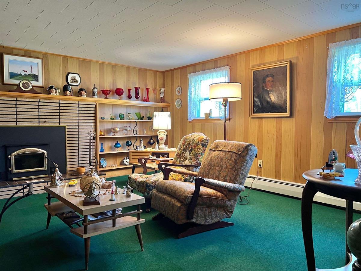
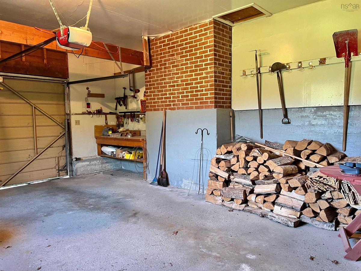
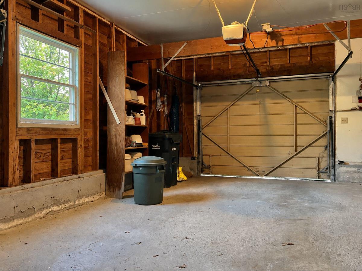
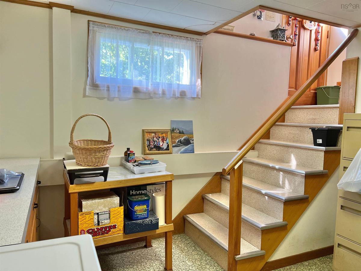
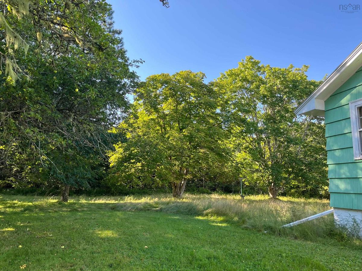
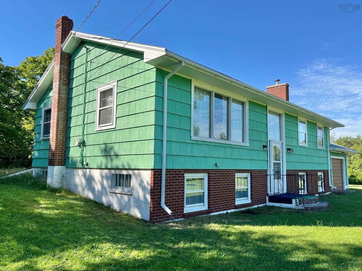
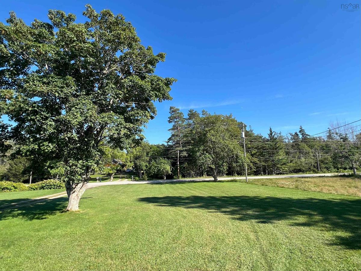
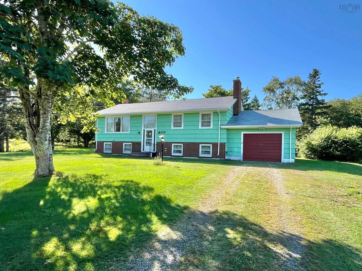
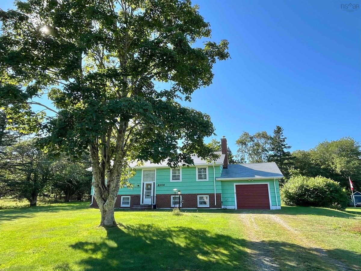
A RARE FIND IN PLEASANT LAKE! Properties in this sought-after community don’t come to market often, and this lovingly cared for home is ready to begin its next chapter. Set on an impressive 6.04 acre surveyed lot, this 2 bedroom, 1 bathroom family home has been cherished and you can feel that sense of pride and care throughout. Warm, welcoming and filled with character, the home offers comfortable living spaces, plenty of natural light and a layout with room to make it your own. Whether you embrace its wonderfully preserved retro charm or have visions of adding your own modern touches, there’s something special to work with here. Outside, the generous acreage offers space to breathe, garden, play and enjoy the privacy of country living. An attached, wired single-car garage adds everyday convenience, while a dug well and septic system service the property. And then there’s the location! Pleasant Lake gives you that peaceful, out-of-town feeling without giving up convenience. You’re just a hop, skip and a jump from both Yarmouth and Tusket, putting shopping, schools, services, dining and recreation within easy reach. With Yarmouth’s new recreation and wellness facility adding even more to the area, you really can enjoy the best of both worlds, country living with town conveniences close by. Lovingly owned, full of character and sitting on over 6 surveyed acres, this is the kind of property that doesn’t come along every day. Bring your ideas, make it your own, and let this much loved Pleasant Lake home become the backdrop for a whole new generation of memories.

Listing Details

Address
9128 Highway 3, Pleasant Lake, B5A 5J9

Status
ACTIVE
Listing Price
$335,000
MLS®
202621214
Type
Single Family
Style
Detached
Age
56
Square Footage (MLA)
1,061  ft2
Total Fin SqFt (TLA)
2,122  ft2
PID
90183369
Bedrooms
2
Full Baths
1
Half Baths
0

Water
Dug,Well
Sewer
Septic
Utilities
Cable,Electricity,High Speed Internet,Telephone

Building Specifications

Foundation Type
Poured Concrete
Roof
Asphalt Shingle
Exterior Finish
Brick,Masonite/Colour Lock
Flooring
Carpet,Other

Looking for a Mortgage? Get Your Free Quote Started Today!

Rooms

LEVEL TYPE DIMENSIONS
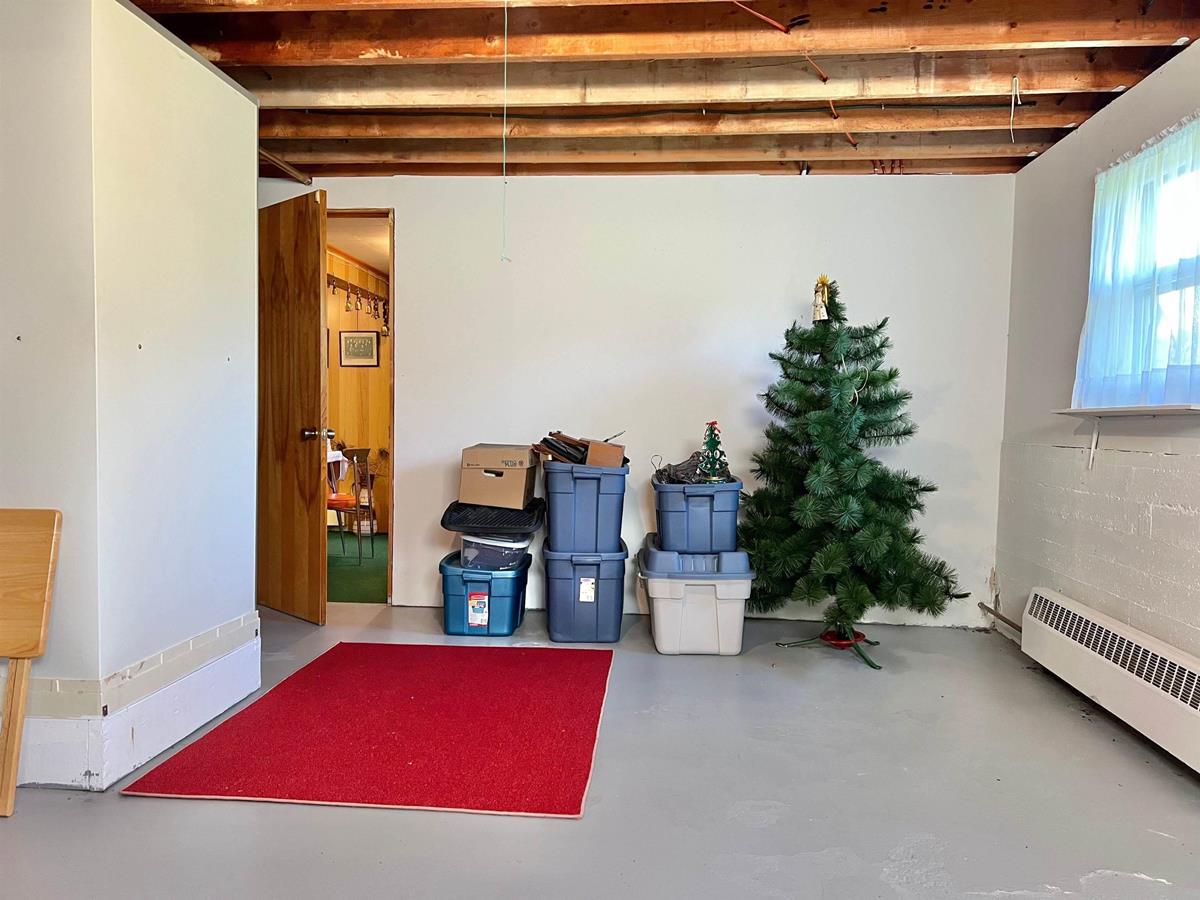
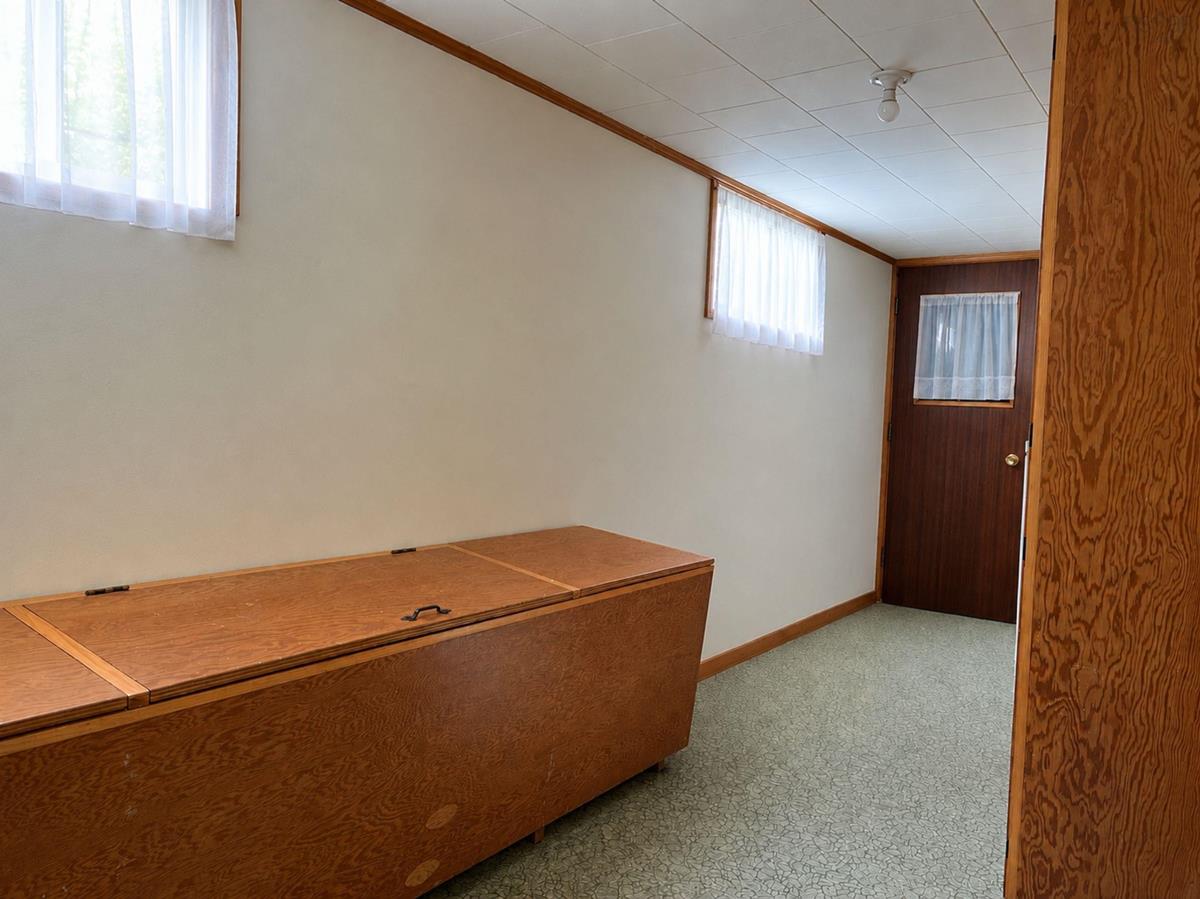
Basement Family Room 16.3x17.9
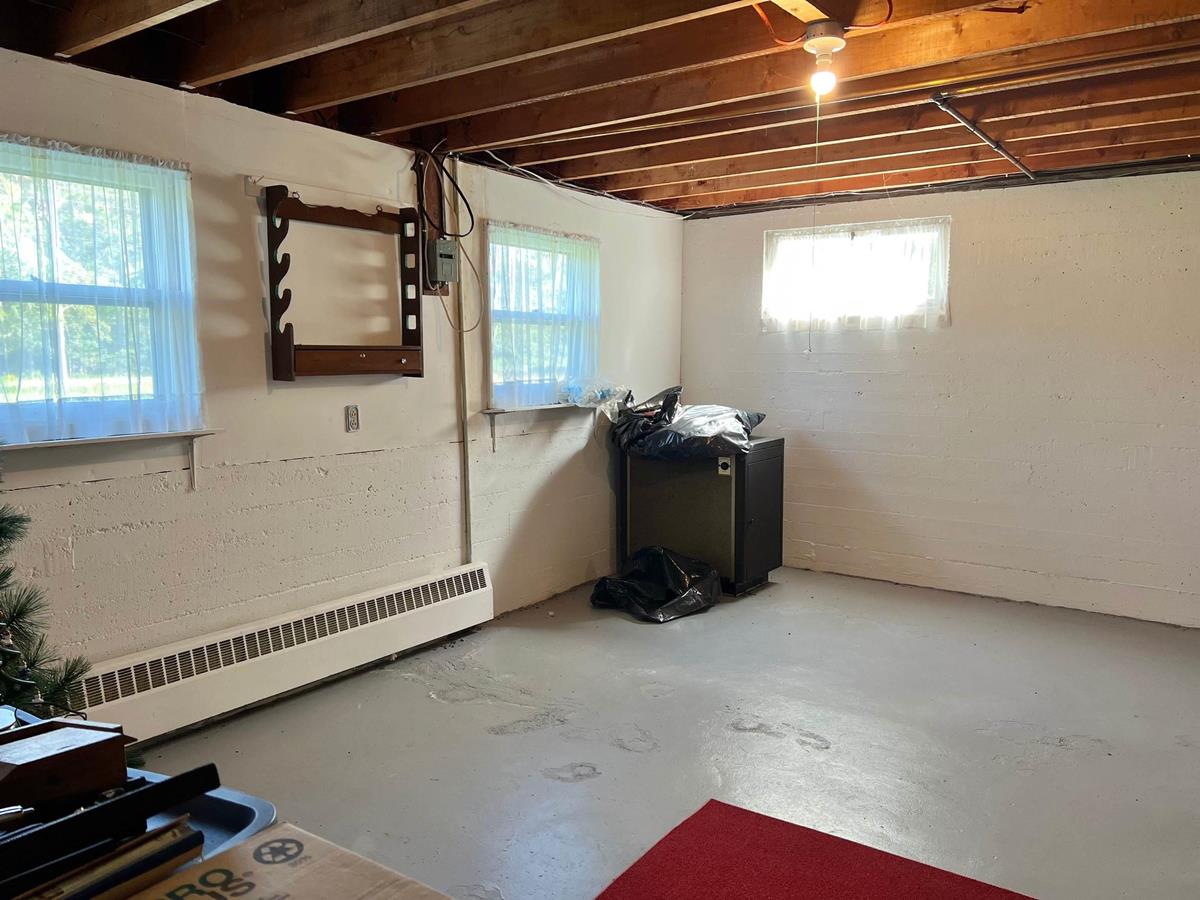
Basement Storage 17.3x25.4
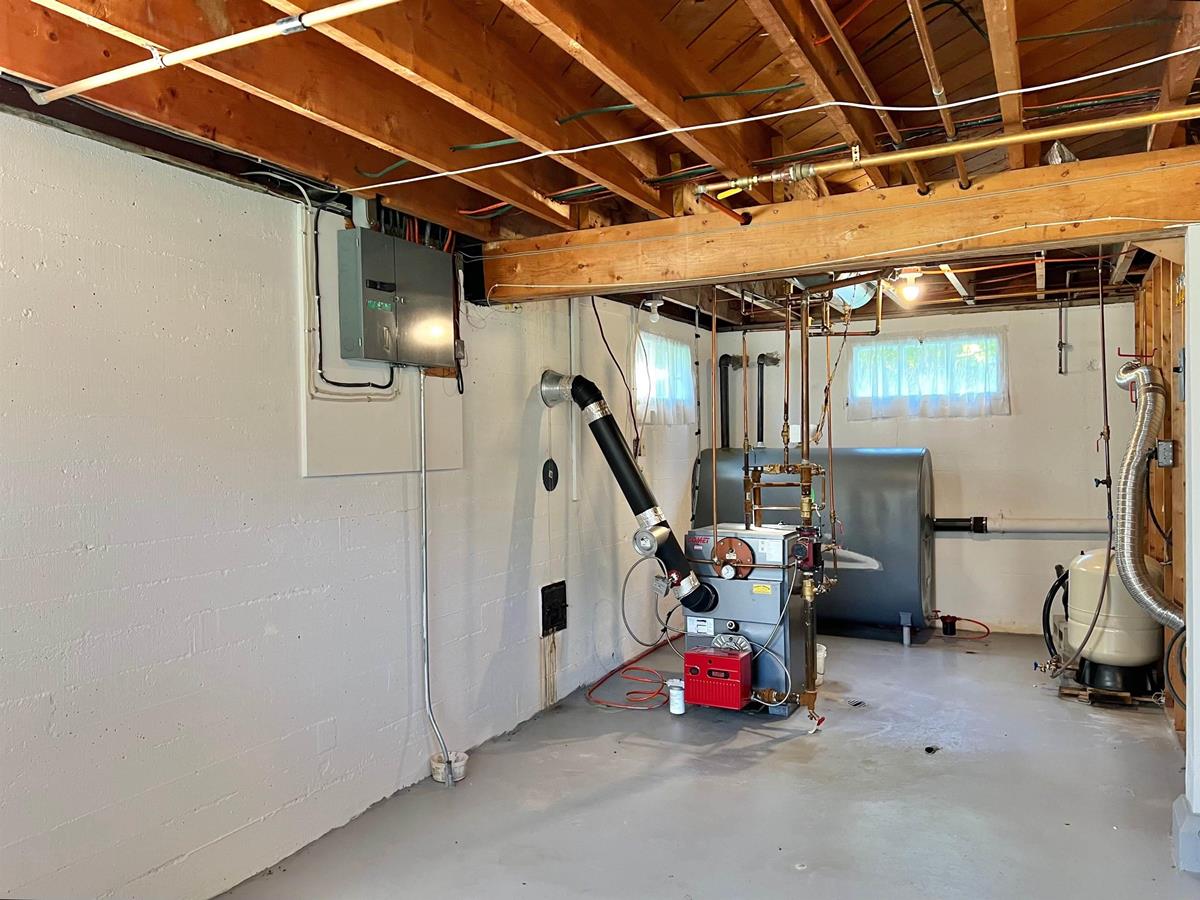
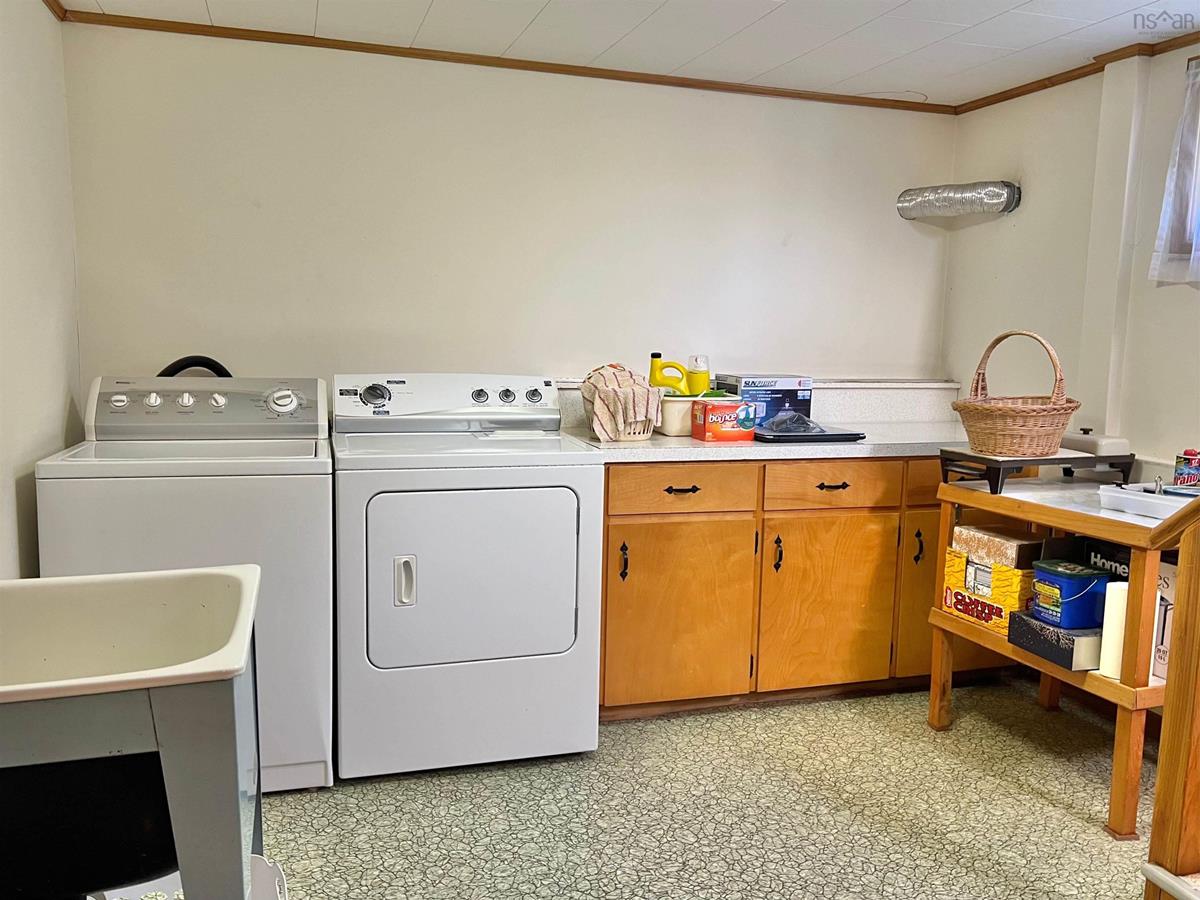
Basement Utility 10.7x11.1
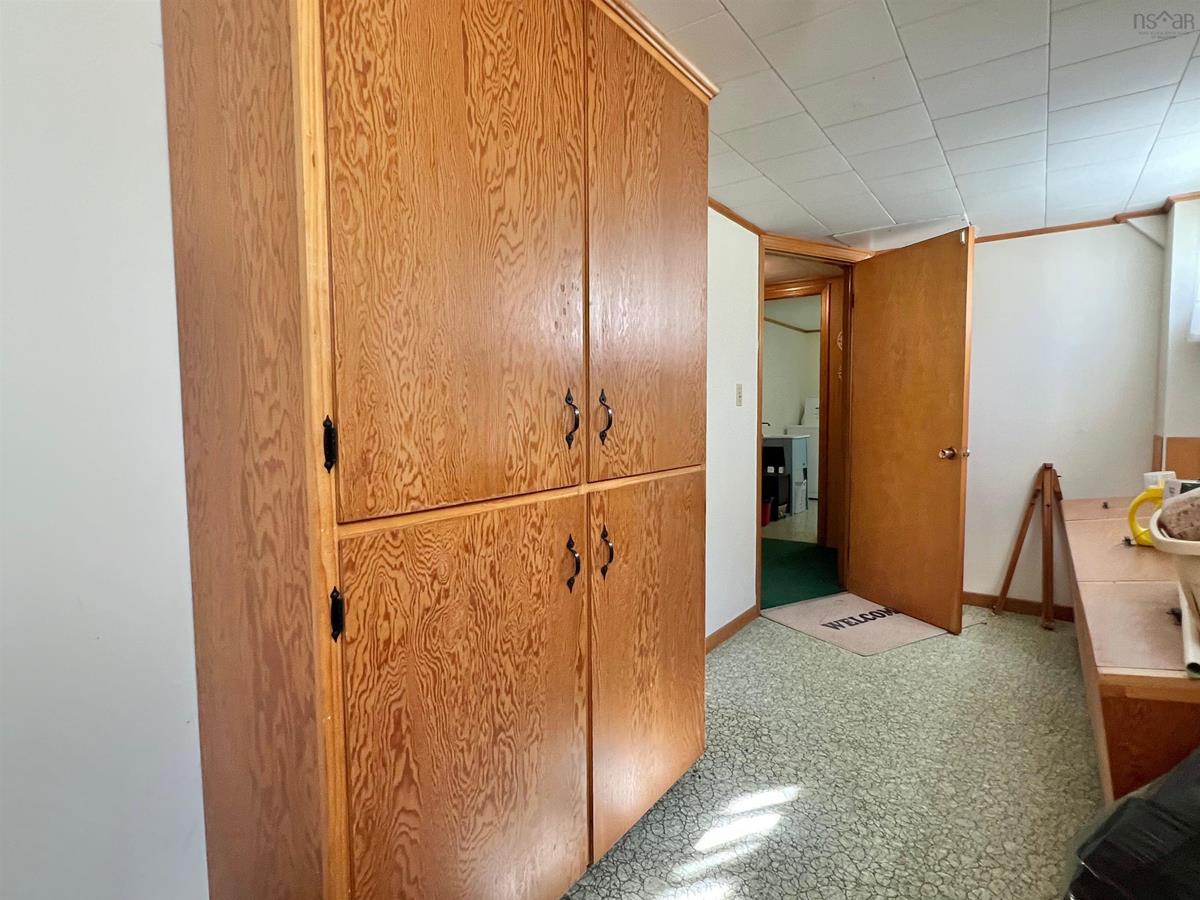
Basement OTHER 6.4x20.9
Main Floor Foyer 13.7x9.6
Main Floor Living Room 21.11x12.9
Main Floor Dining Room 9.9x11.0
Main Floor Kitchen 9.8x11
Main Floor Bath 1 5x10.10
Main Floor Bedroom 17.9x10.4
Main Floor Bedroom 12.7x13.11

Garage & Parking

Garage
Y
Details
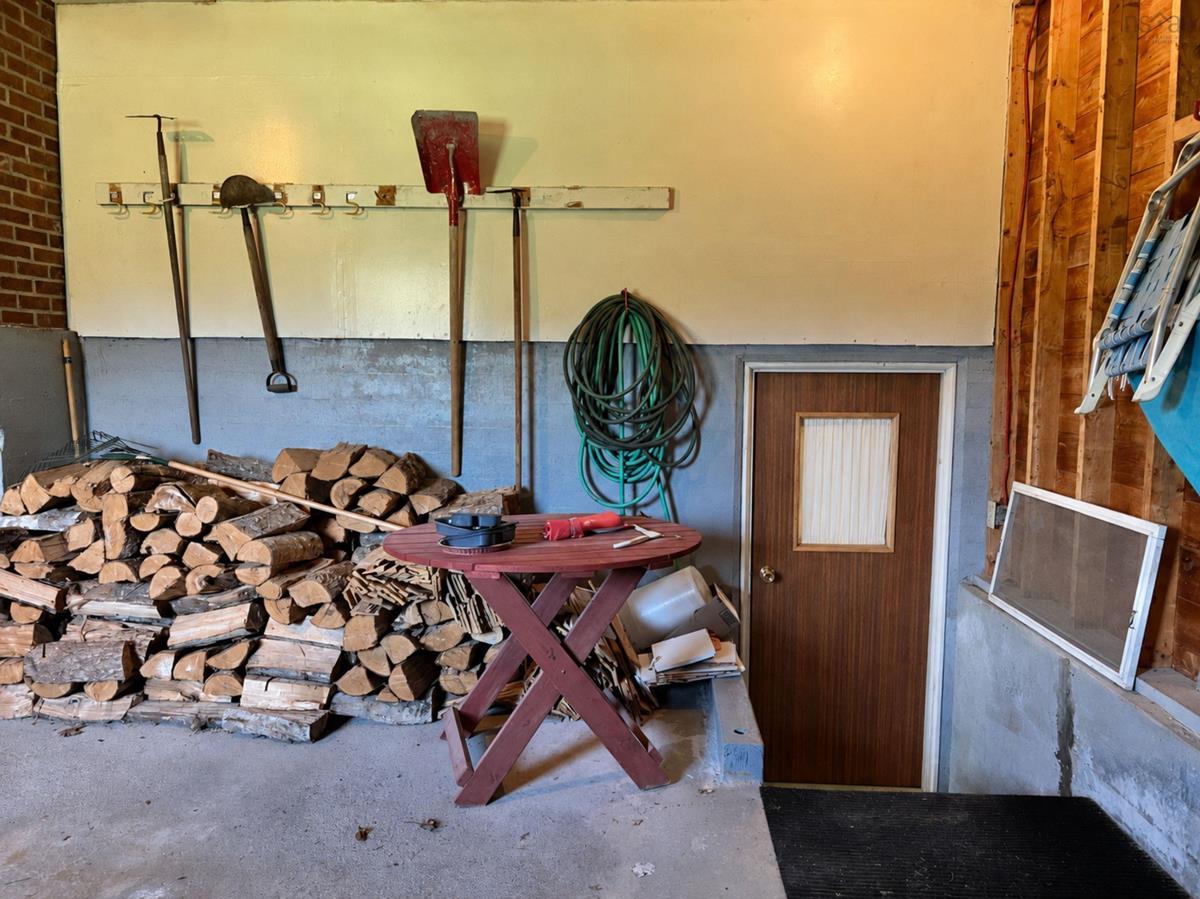
Attached-Single Car-Wired

Inclusions & Exclusions

Inclusions
Refrigerator, stove, microwave, portable dishwasher, washer & dryer

Sales History

Demographic Data

Demographic data is based on the dissemination area that contains the listing parcel . Dissemination Areas are small areas composed of one or more neighbouring dissemination blocks. All of Canada is divided into dissemination areas. Data source: Environics Analytics via ArcGIS Online, 2021

Population Size

732

Median Age

49.8

Avg Household Size

2.3

Avg House Income

$75K

The number of people for each age range.

How the population of this area is expected to change.

The highest level of education obtained by people within this area.

The maritial status of the people in this area.

The average household income within this area.

The number of people that rent versus own.

When the buildings in the area were constructed.

The number of children at home for the given age ranges.

The occupations of the people living here.

Tax Assessment

Year Amount % Change
2024 $215,300 ---
2023 $161,700 ---
2022 $145,300 ---
2021 $136,100 ---
2020 $136,300 ---
2019 $133,900 ---
2018 $131,300 ---
2017 $128,700 ---
2016 $120,100 ---
2015 $119,300 ---
2014 $233,600 ---
2013 $116,300 ---
2012 $122,700 ---

Maps

Mortgage Inquiries

Last Updated On: 8/21/2026 5:00:48 PM (UTC)


