16316 Highway 7, Pleasant Harbour, (MLS® 202628075) REMAX NOVA
Google Play iOS Google Play iOS

16316 Highway 7, Pleasant Harbour

3 2 2414 sqft
$649,900 For Sale

Description

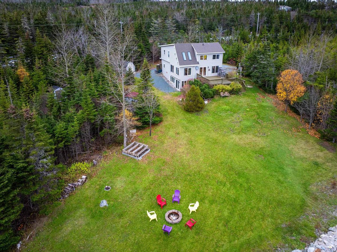
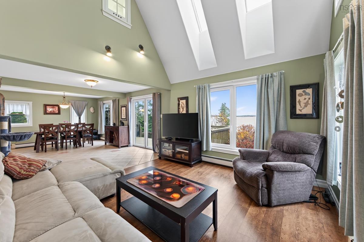
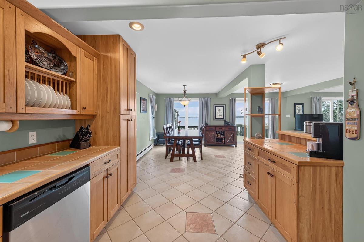
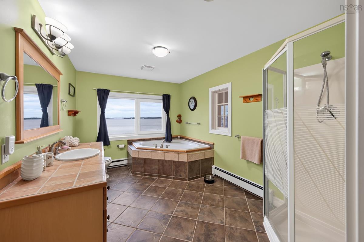
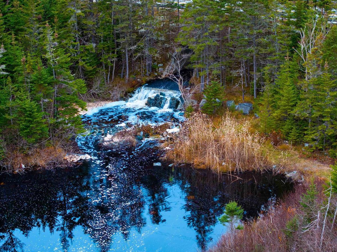
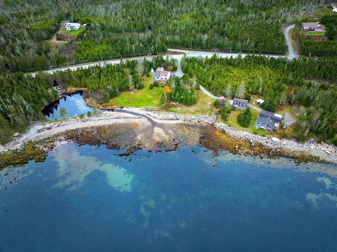
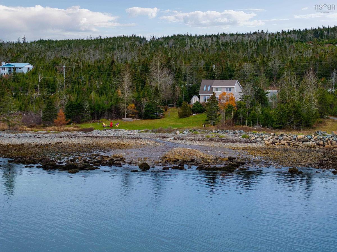
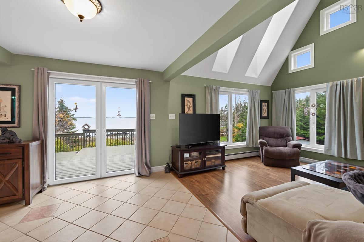
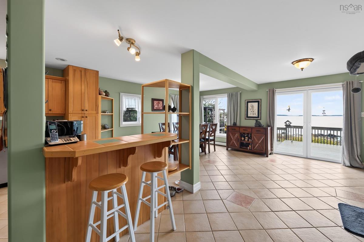
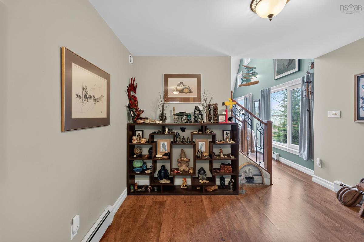
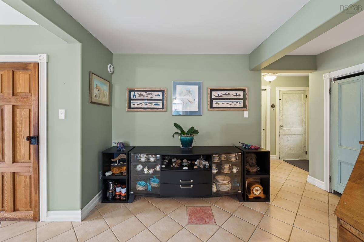
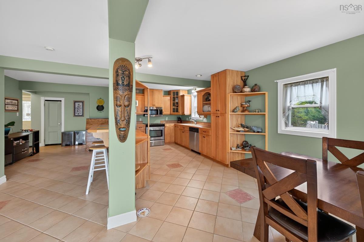
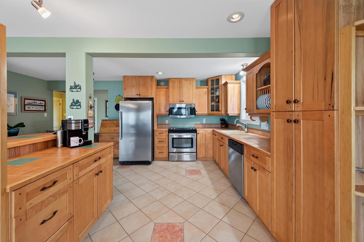
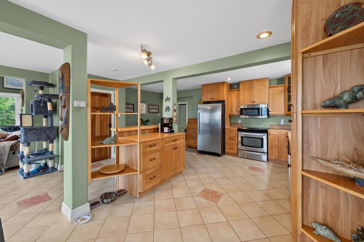
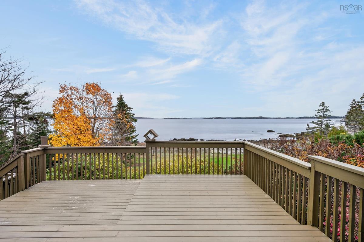
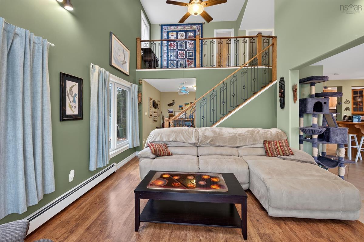
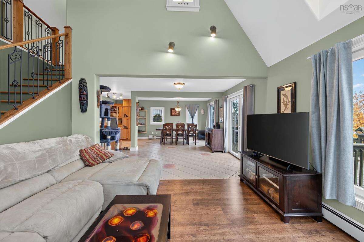
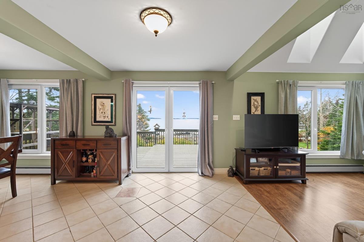
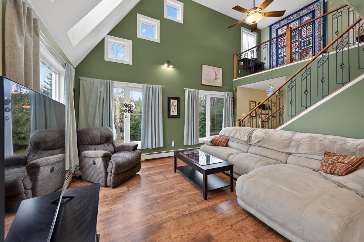
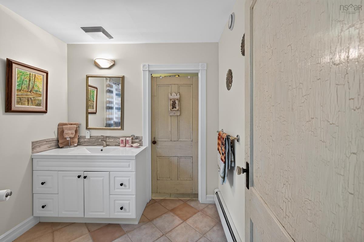
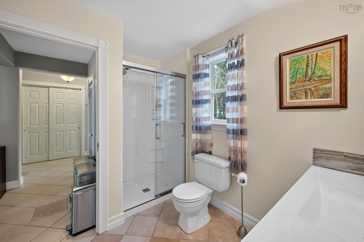
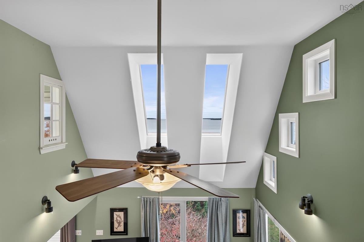
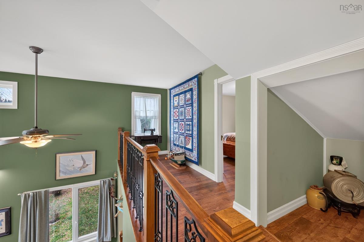
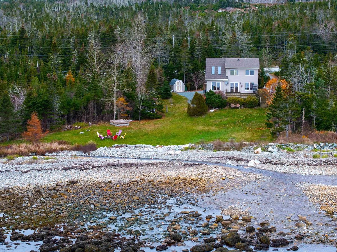
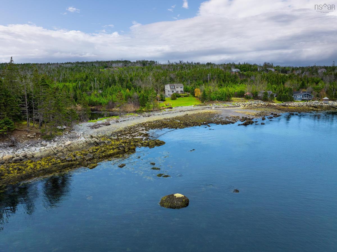
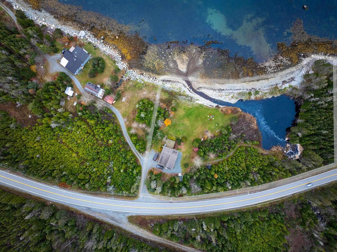
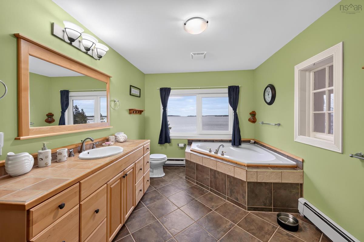
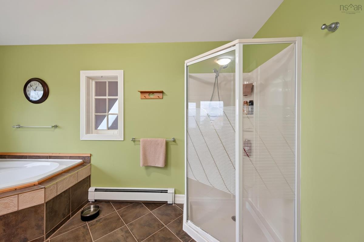
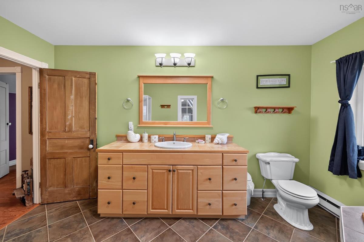
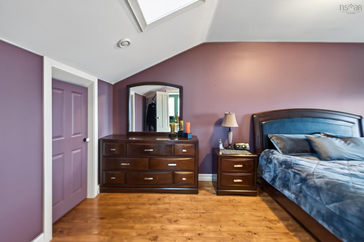
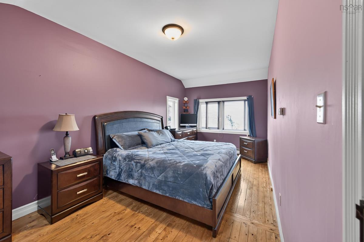
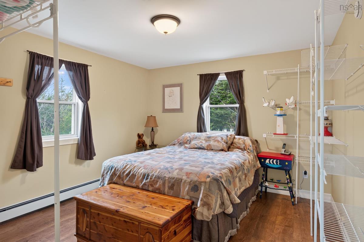
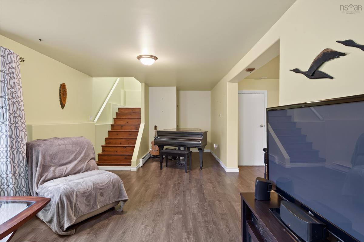
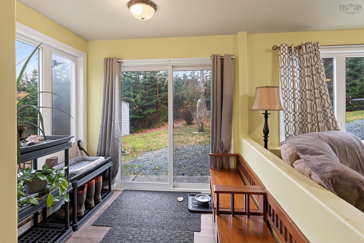
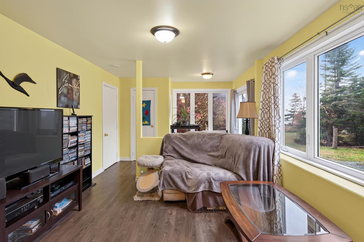
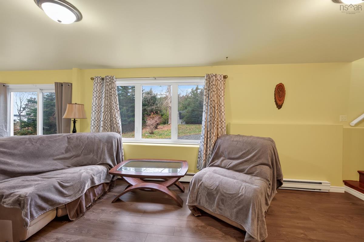
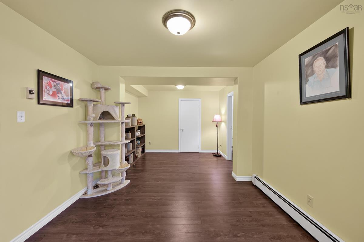
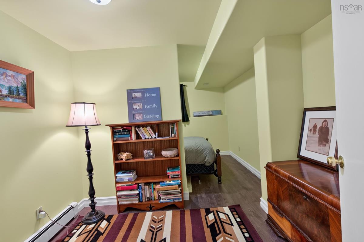
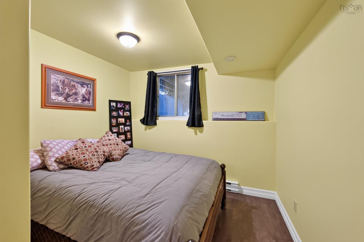
Discover this exceptional and unique oceanfront property on Nova Scotia’s beautiful Eastern Shore, offering 2 acres of land, an impressive 347 feet of ocean frontage, breathtaking coastal views, a picturesque pond with a seasonal waterfall. This distinctive home offers over 2,600 square feet of living space across three levels, with a versatile layout featuring three bedrooms and two full bathrooms. The main living area showcases a striking vaulted ceiling with skylights, creating a bright and inviting space filled with natural light. Beautiful ocean views can be enjoyed from many rooms throughout the home and the rear deck, bringing the beauty of the coastline into everyday living. The upper-level bathroom features a relaxing soaker tub positioned to take advantage of the spectacular ocean views. The spacious lower level includes a large L-shaped recreation room, an additional bedroom and a convenient walkout, providing flexible space for family, guests or entertaining. Outside, the property’s natural surroundings offer a wonderful combination of privacy, waterfront enjoyment and peaceful coastal living. The pond and seasonal waterfall add unique character to the landscape, creating a tranquil setting to relax and unwind. Conveniently located 30 minutes east of Musquodoboit Harbour and one hour from Dartmouth, this property offers an appealing balance of coastal privacy and accessibility to local amenities. This unique waterfront property presents an outstanding opportunity to embrace the Eastern Shore lifestyle. Please reach out or contact your Realtor today for more details or to arrange a private viewing.

Listing Details

Address
16316 Highway 7, Pleasant Harbour, B0J 3H0

Status
ACTIVE
Listing Price
$649,900
MLS®
202628075
Type
Single Family
Style
Detached
Age
48
Square Footage (MLA)
1,783  ft2
Total Fin SqFt (TLA)
2,414  ft2
PID
00635649
Bedrooms
3
Full Baths
2
Half Baths
0

Water
Drilled Well
Sewer
Septic
Utilities
Cable,Electricity,High Speed Internet,Telephone

Building Specifications

Foundation Type
Poured Concrete
Roof
Asphalt Shingle
Exterior Finish
Vinyl
Flooring
Laminate,Tile

Looking for a Mortgage? Get Your Free Quote Started Today!

Rooms

LEVEL TYPE DIMENSIONS
Lower Level Rec Room 31'10"x11'1"
Lower Level Family Room 18'x10'3"
Lower Level Bedroom 15'11"x9'11"
Lower Level Utility 19'7"x7
Lower Level Storage 15'11"x8'4"
Lower Level Rec Room 31'10"x11'1"
Lower Level Family Room 18'x10'3"
Lower Level Bedroom 15'11"x9'11"
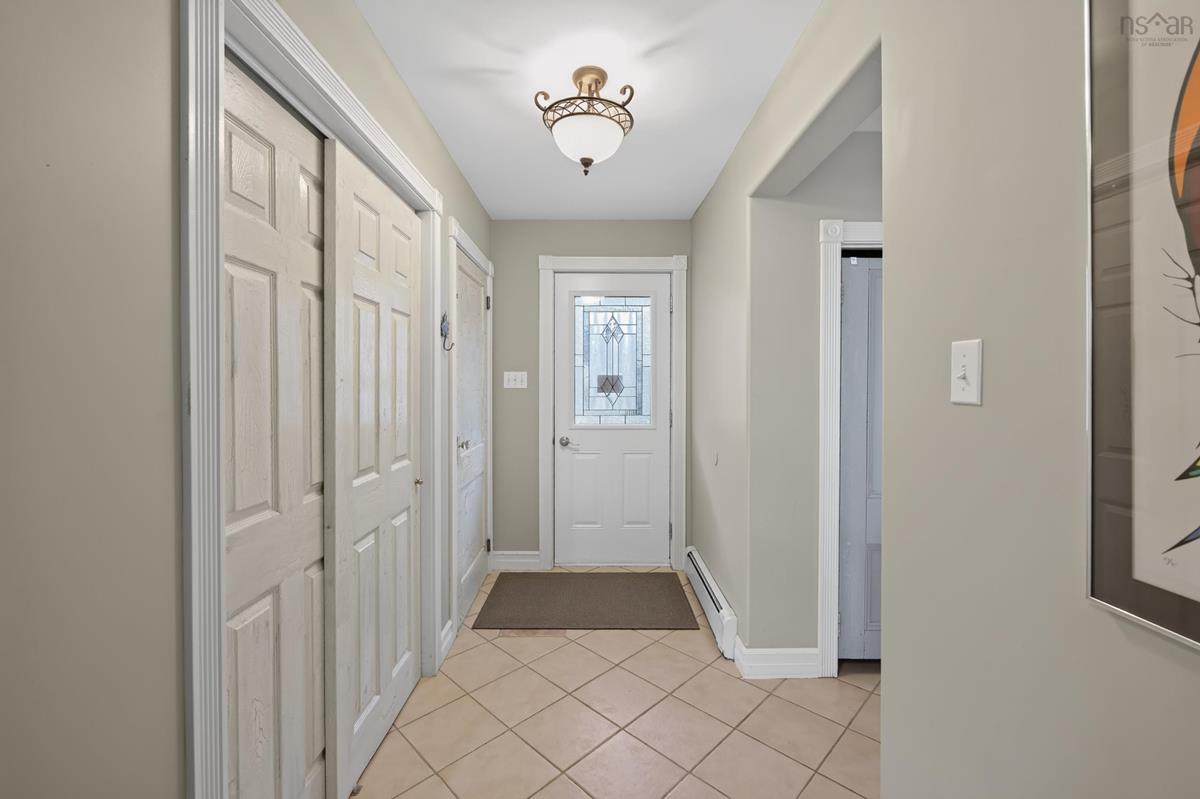
Main Floor Foyer 9'10"x4'6"
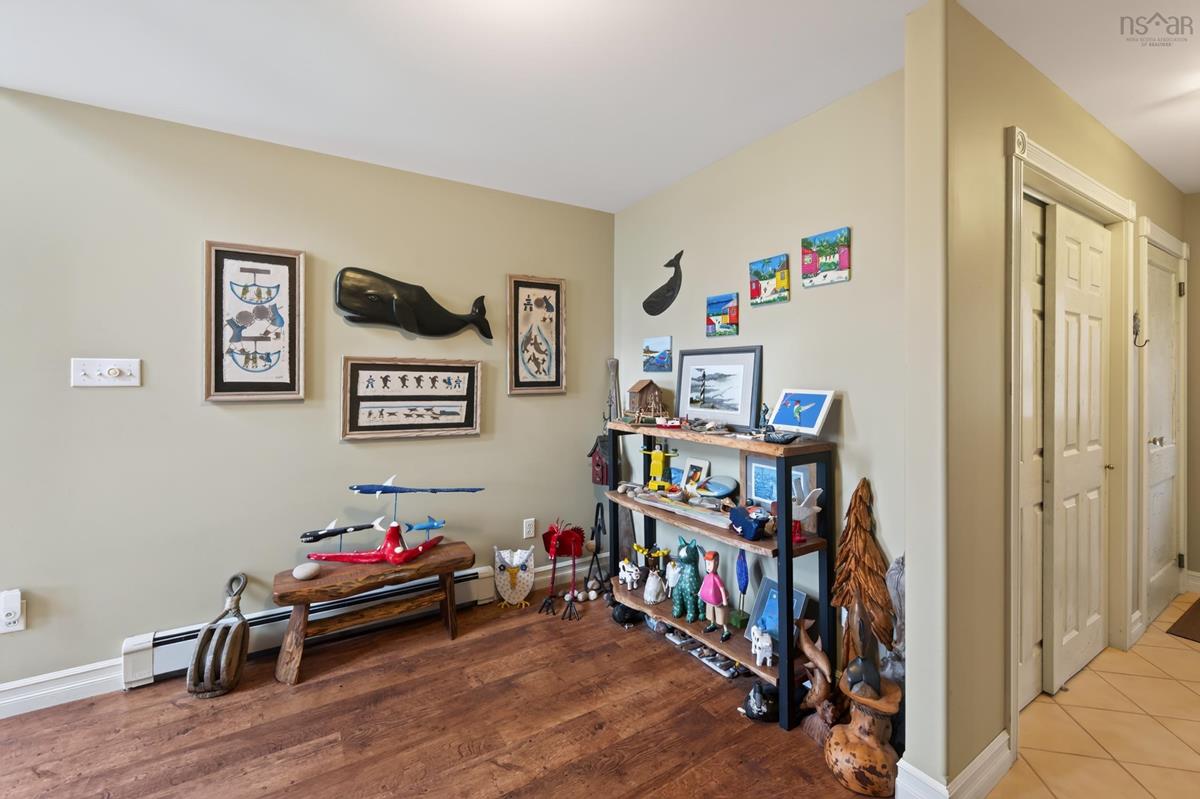
Main Floor Media Room 11'5"x 9'
Main Floor Living Room 15'8"x13'1"
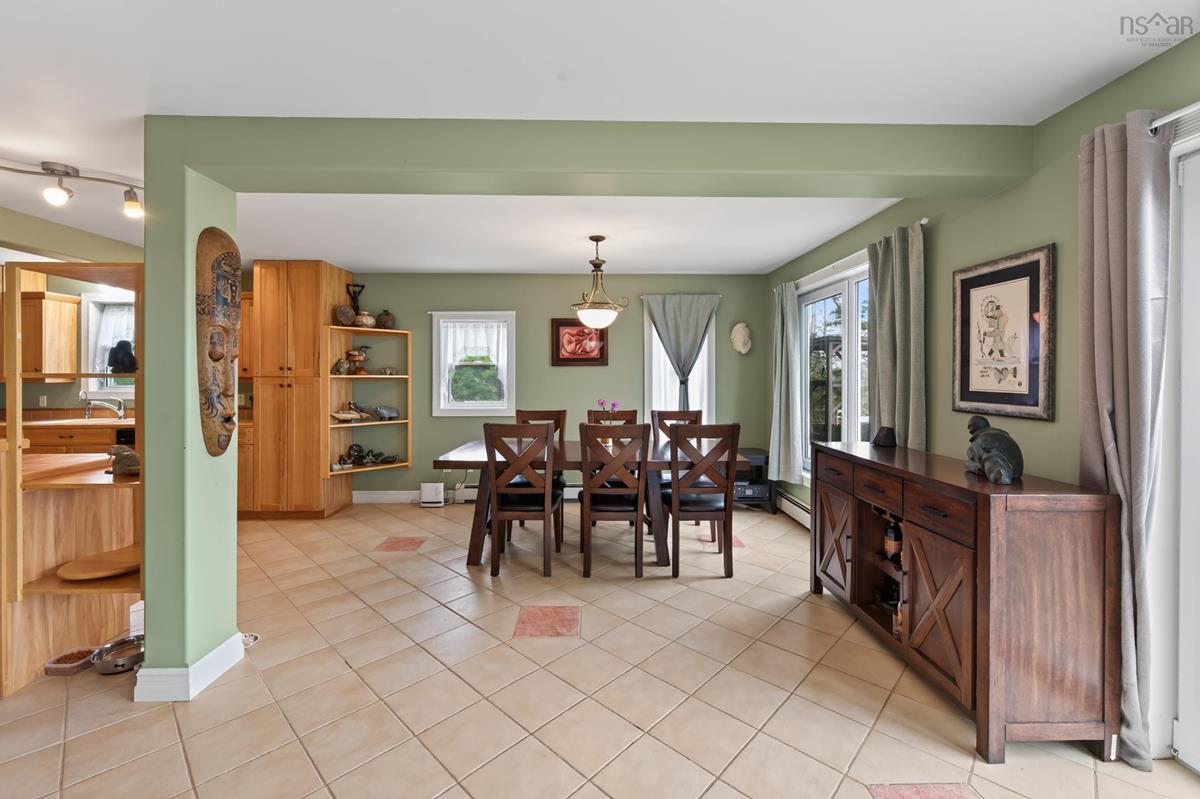
Main Floor Dining Room 16'5"x13'1"
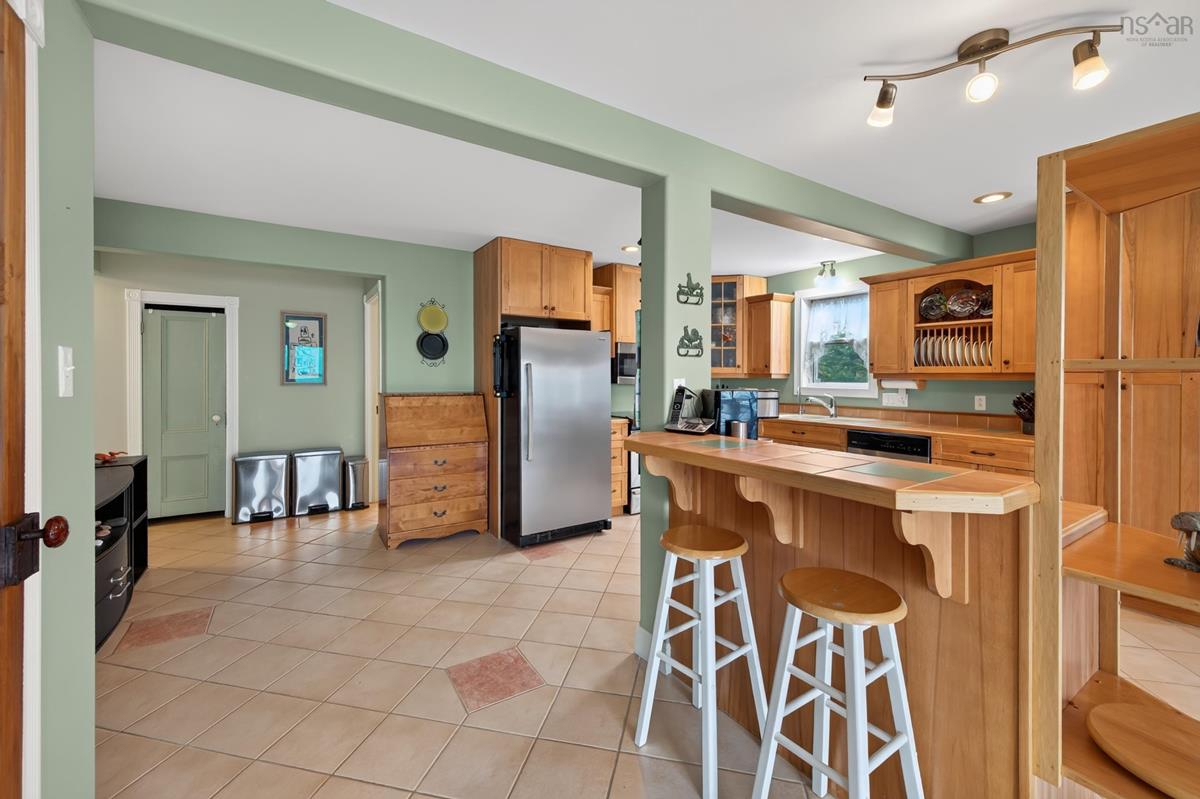
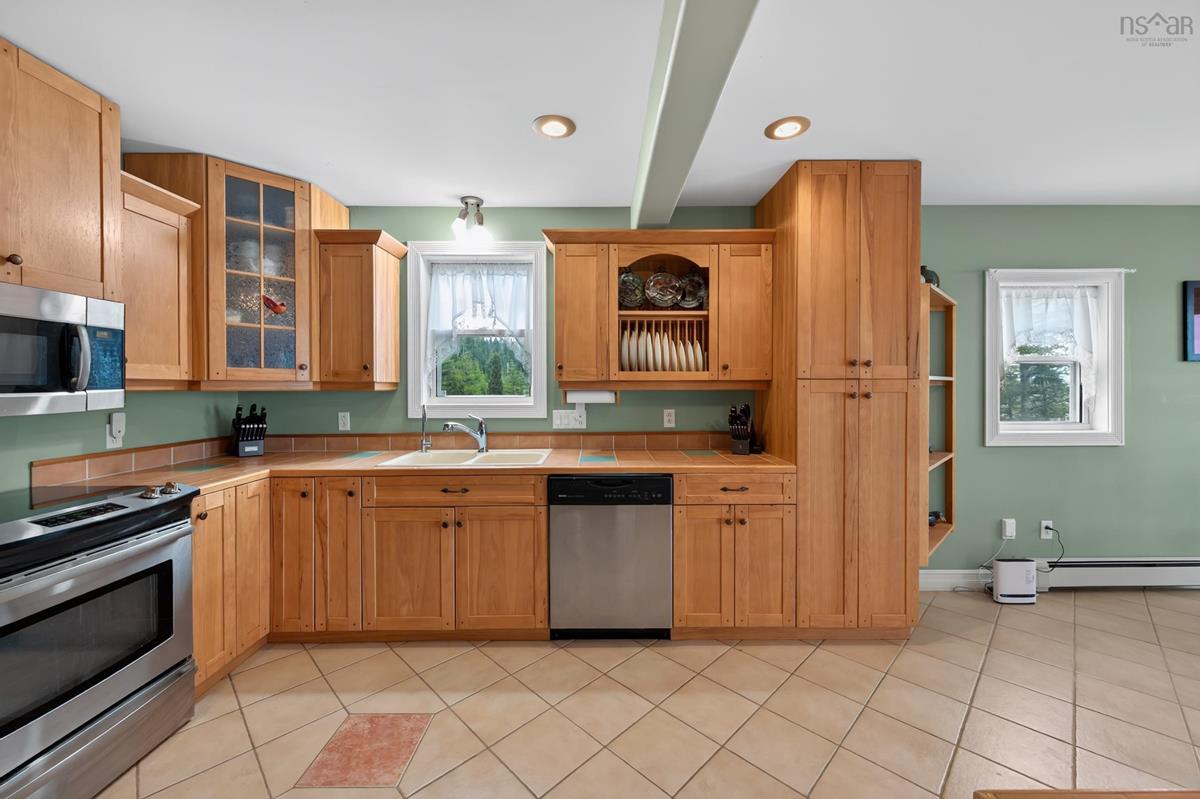
Main Floor Kitchen 14'x19'
Main Floor Bath 1 6'9"x7'5"
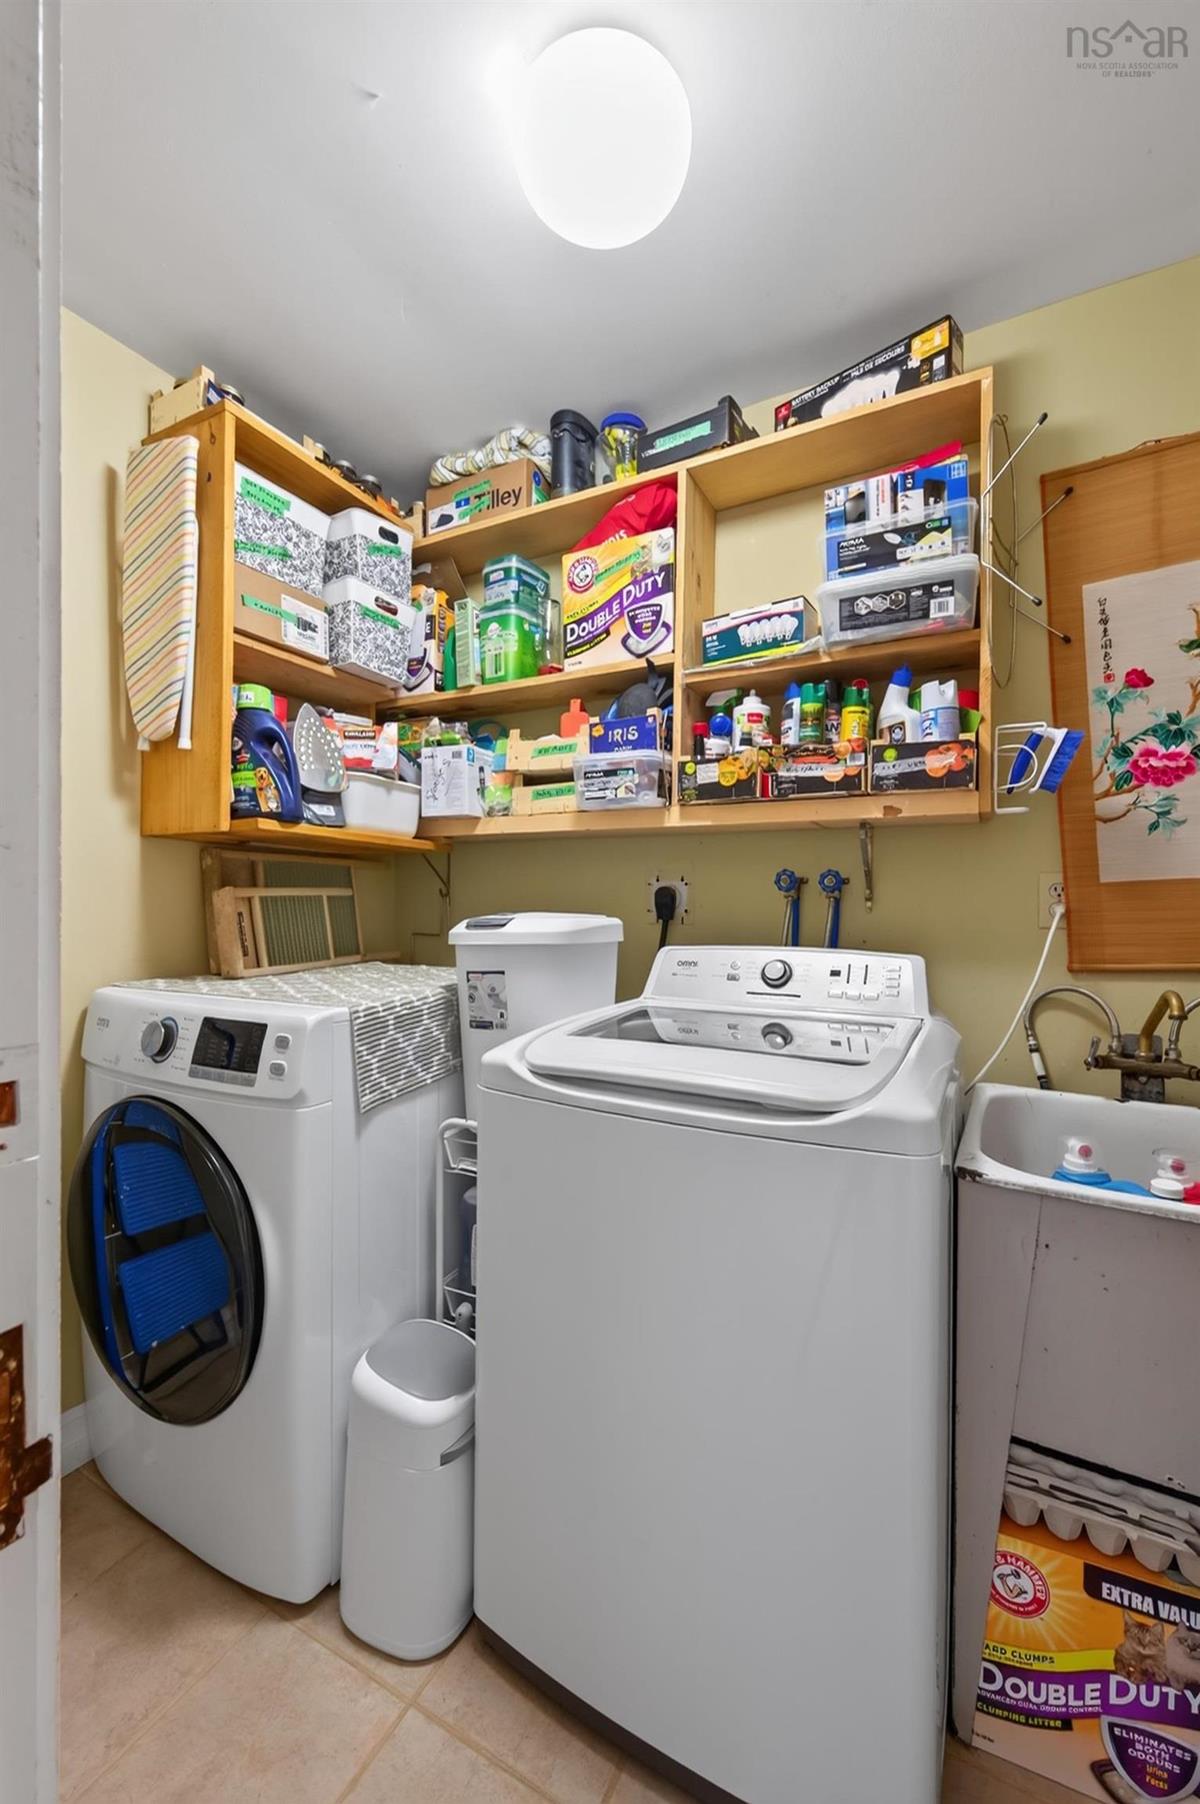
Main Floor Laundry 6'9"x2'5"
Main Floor Foyer 9'10"x4'6"
Main Floor Media Room 11'5"x 9'
Main Floor Living Room 15'8"x13'1"
Main Floor Dining Room 16'5"x13'1"
Main Floor Kitchen 14'x19'
Main Floor Bath 1 6'9"x7'5"
Main Floor Laundry 6'9"x2'5"
2nd Level Primary Bedroom 20'8"x9'5"
2nd Level Bedroom 11'7"x12'6"
2nd Level Bath 2 13'2"x9
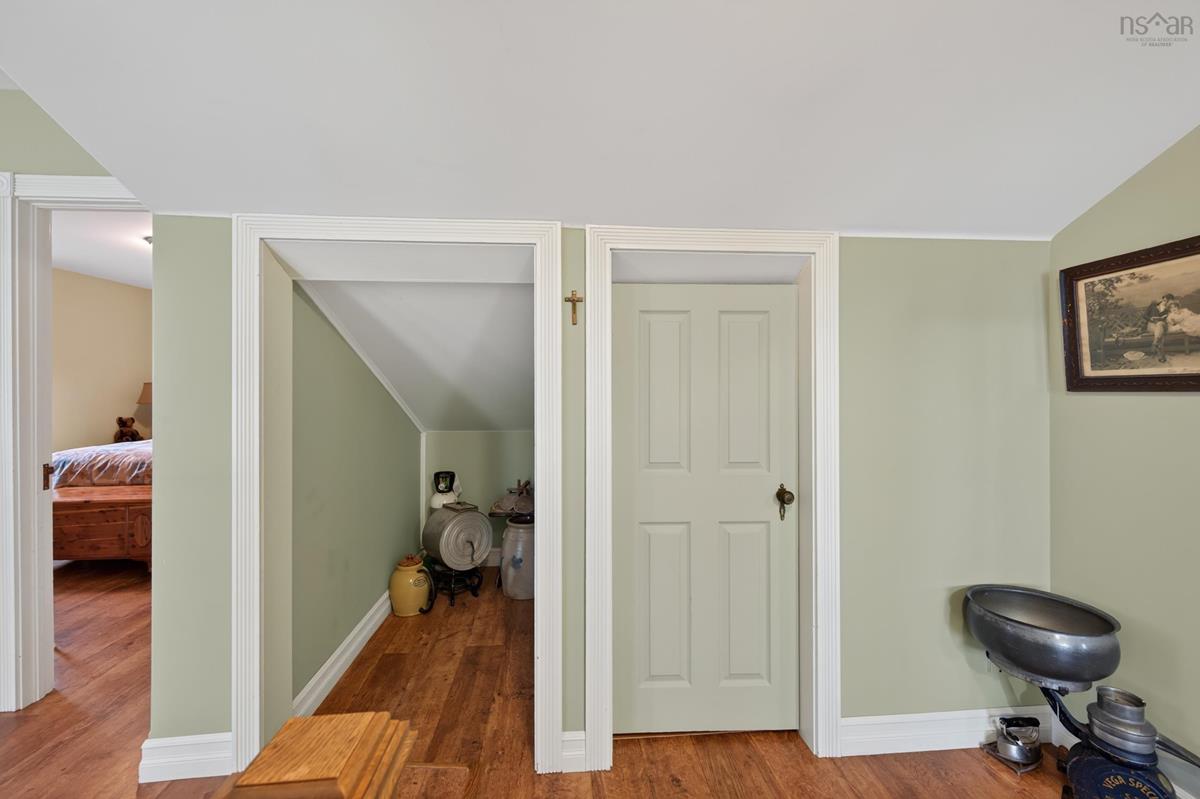
2nd Level Storage 9'11"x5'6"
2nd Level Primary Bedroom 20'8"x9'5"
2nd Level Bedroom 11'7"x12'6"
2nd Level Bath 2 13'2"x9
2nd Level Storage 9'11"x5'6"
--- --- 19'7"x7
--- --- 15'11"x8'4"

Garage & Parking

Garage
N
Details
---

Inclusions & Exclusions

Inclusions
Fridge,stove, washer,dryer,microwave,chest freezer main floor, generator, 2 window ac units

Sales History

Halifax Regional Municipality Data

Zoning
RE
By-Law Code:
By-Law Area
Eastern Shore (East)
By-Law Code: ESE
Polling District
Lawrencetown – The Lakes – Chezzetcook – Eastern Shore
Concillor: David Hendsbee
Waste Collection
WEDNESDAY
Contractor: Eastern Shore Cartage

Demographic Data

Demographic data is based on the dissemination area that contains the listing parcel . Dissemination Areas are small areas composed of one or more neighbouring dissemination blocks. All of Canada is divided into dissemination areas. Data source: Environics Analytics via ArcGIS Online, 2021

Population Size

644

Median Age

57.0

Avg Household Size

2.2

Avg House Income

$63K

The number of people for each age range.

How the population of this area is expected to change.

The highest level of education obtained by people within this area.

The maritial status of the people in this area.

The average household income within this area.

The number of people that rent versus own.

When the buildings in the area were constructed.

The number of children at home for the given age ranges.

The occupations of the people living here.

Tax Assessment

Year Amount % Change
2026 $650,500 ---
2025 $620,000 ---
2024 $573,800 ---
2023 $412,900 ---
2022 $317,800 ---
2021 $283,900 ---
2020 $284,800 ---
2019 $282,400 ---
2018 $277,700 ---
2017 $278,000 ---
2016 $144,500 ---
2015 $145,500 ---
2014 $145,100 ---
2013 $148,800 ---
2012 $140,000 ---

Maps

Mortgage Inquiries

Last Updated On: 11/16/2026 5:29:59 PM (UTC)