
1776 Scotsburn Road, Plainfield, (MLS® 202624354) REMAX NOVA
Google Play iOS Google Play iOS

1776 Scotsburn Road, Plainfield

2 2 1530 sqft
$350,000 For Sale

Description

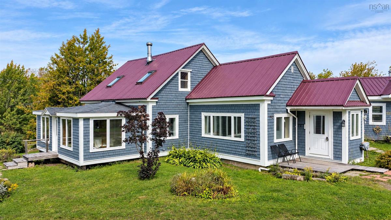
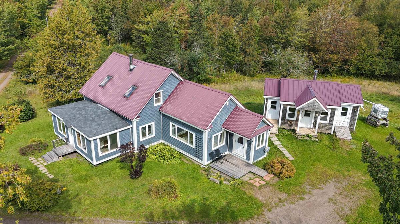
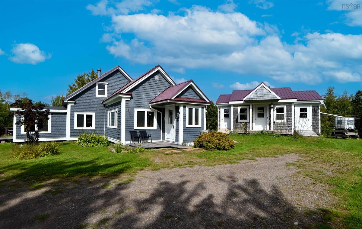
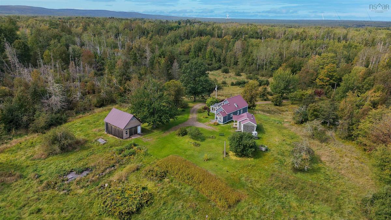
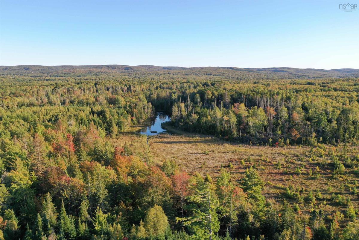
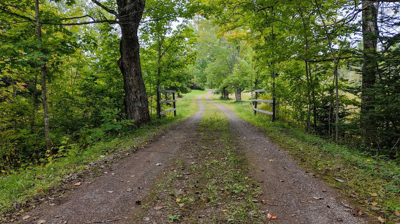
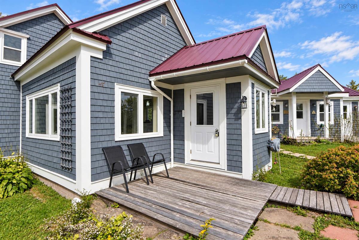
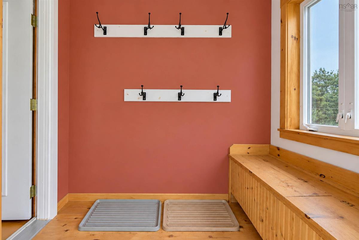
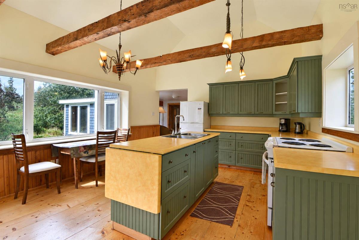
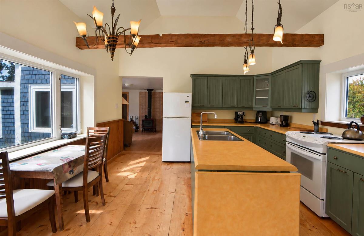
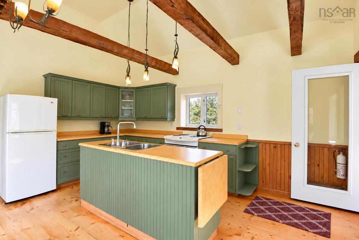
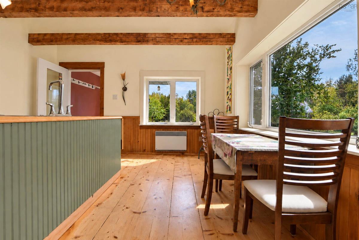
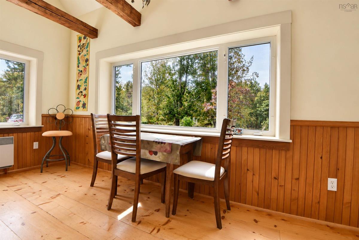
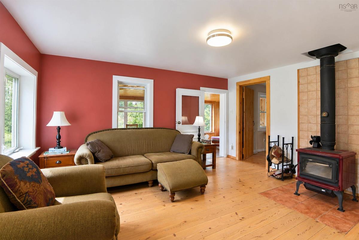
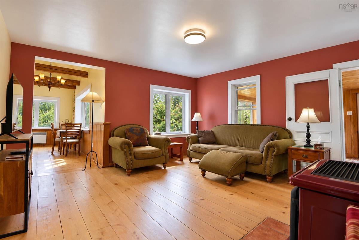
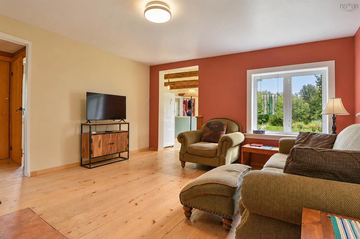
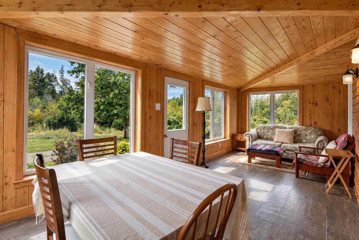
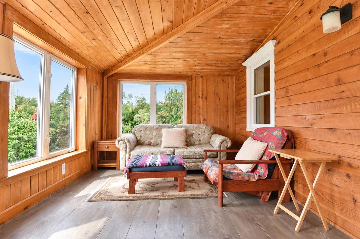
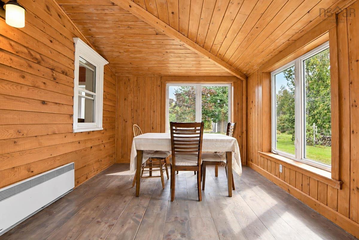
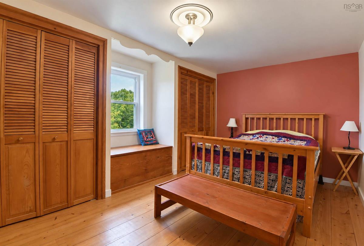
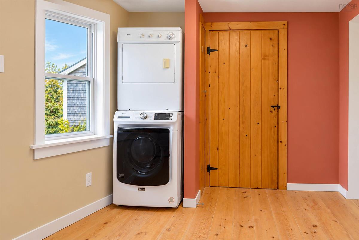
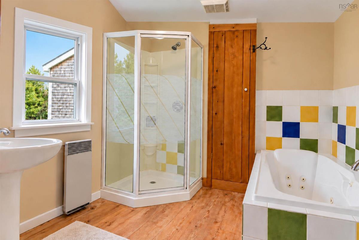
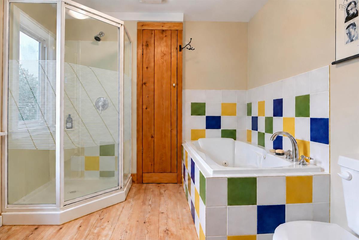
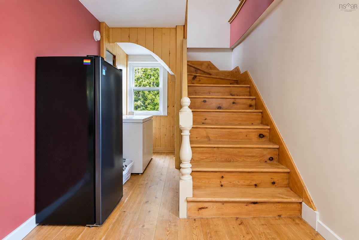
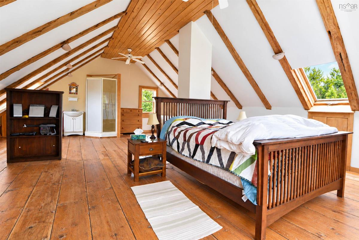
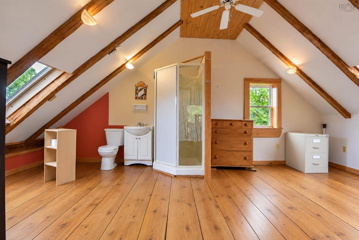
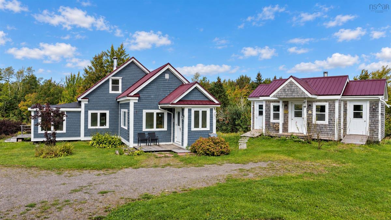
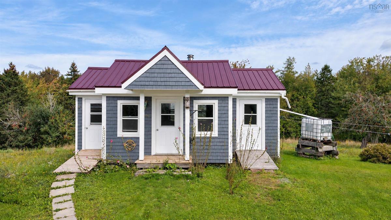
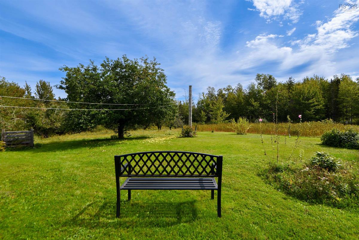
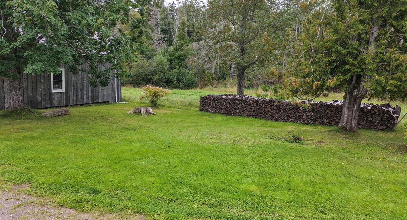
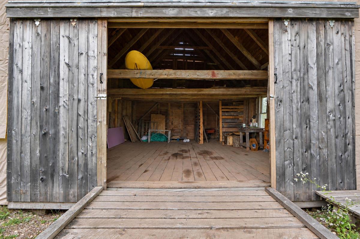
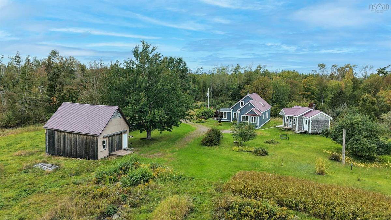
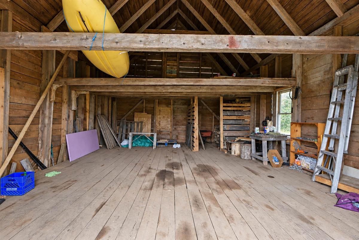
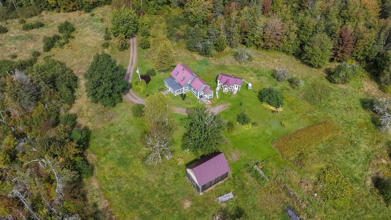
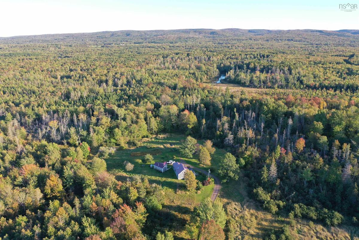
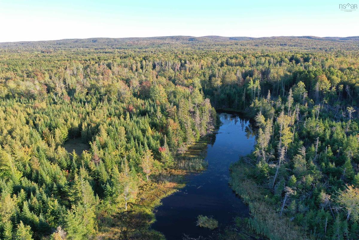
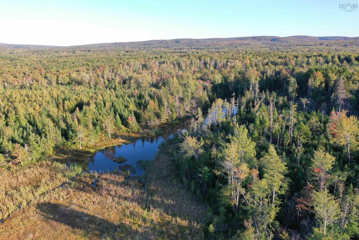
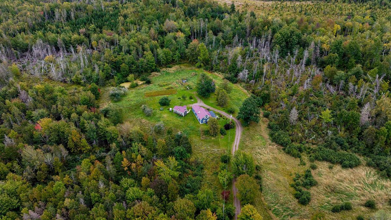
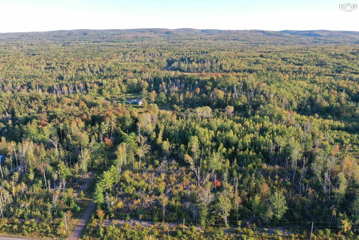
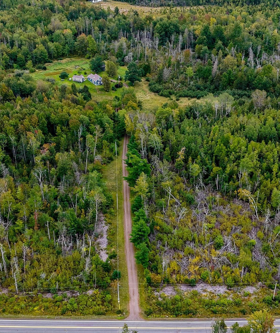
Charming Rustic Home on Nearly 100 Private Acres. A True Hidden Gem!Discover a storybook retreat tucked back off the road and surrounded by mature trees. This adorable rustic style home is move-in ready and filled with cozy, thoughtful details including 2 bedrooms, 2 baths, and an open-concept layout with lots of storage spaces. Nearly 100 acres of picturesque land with a stream/river running along the back portion, perfect for nature lovers, hiking, wildlife watching, or simply getting lost in your thoughts. A serene sanctuary for reflection and relaxation. Aesthetically charming with rustic touches and modern updates throughout. Eat-in kitchen that flows into a comfortable living room anchored by a wood stove- warm, inviting, and ideal for gatherings. A bright sunroom with natural light, a perfect spot for morning coffee or reading. Main floor laundry and a whirlpool tub in the main floor bath for relaxation. Spacious open concept bedroom on the second level with exposed beams, open concept with a full bathroom. Newer windows, metal roof, and a 200 amp electrical panel, many major updates for reliability. Huge barn plus a workshop with power, it could easily be transformed into a funky studio or a bunkie! Move-in ready, this property blends whimsical character with functional, updated systems and vast acreage to explore. Affordable and utterly charming, a rare opportunity to own a peaceful, private retreat that sparks creativity and calm.Your little piece of paradise awaits!

Listing Details

Address
1776 Scotsburn Road, Plainfield, B0K 1N0

Status
ACTIVE
Listing Price
$350,000
MLS®
202624354
Type
Single Family
Style
Detached
Square Footage (MLA)
1,530  ft2
Total Fin SqFt (TLA)
1,530  ft2
PID
00832584
Bedrooms
2
Full Baths
2
Half Baths
0

Water
Well
Sewer
Septic
Utilities
Electricity

Building Specifications

Foundation Type
Block Concrete,Stone
Roof
Metal
Exterior Finish
Wood Shingles
Flooring
Softwood

Looking for a Mortgage? Get Your Free Quote Started Today!

Rooms

LEVEL TYPE DIMENSIONS
Main Floor Porch 17'2X5'2
Main Floor Eat In Kitchen 13'7X16'9
Main Floor Living Room 14'4X14'6
Main Floor Bedroom 11'1X15
Main Floor Sun Room 10X22'8
Main Floor Laundry 7'7X8'6
Main Floor Bath 1 8'4X8
Main Floor Porch 17'2X5'2
Main Floor Eat In Kitchen 13'7X16'9
Main Floor Living Room 14'4X14'6
Main Floor Bedroom 11'1X15
Main Floor Sun Room 10X22'8
Main Floor Laundry 7'7X8'6
Main Floor Bath 1 8'4X8
2nd Level Bedroom 11'6X24+9'4X12'4
2nd Level Bath 2 10'10X10
2nd Level Bedroom 11'6X24+9'4X12'4
2nd Level Bath 2 10'10X10

Garage & Parking

Garage
Y
Details
barn 30X21 plus workshop 12x27+4X15

Sales History

Demographic Data

Demographic data is based on the dissemination area that contains the listing parcel . Dissemination Areas are small areas composed of one or more neighbouring dissemination blocks. All of Canada is divided into dissemination areas. Data source: Environics Analytics via ArcGIS Online, 2021

Population Size

414

Median Age

53.8

Avg Household Size

2.3

Avg House Income

$74K

The number of people for each age range.

How the population of this area is expected to change.

The highest level of education obtained by people within this area.

The maritial status of the people in this area.

The average household income within this area.

The number of people that rent versus own.

When the buildings in the area were constructed.

The number of children at home for the given age ranges.

The occupations of the people living here.

Tax Assessment

Year Amount % Change
2026 $236,400 ---
2025 $218,800 ---
2024 $179,900 ---
2023 $151,900 ---
2022 $135,400 ---
2021 $131,900 ---
2020 $130,800 ---
2019 $128,200 ---
2018 $124,700 ---
2017 $123,800 ---
2016 $120,000 ---
2015 $122,400 ---
2014 $121,300 ---
2013 $118,300 ---
2012 $111,000 ---

Maps

Mortgage Inquiries

Last Updated On: 9/25/2026 3:22:23 PM (UTC)


