
2589 Melbourne Road, Pinkneys Point, (MLS® 202616998) REMAX NOVA
Google Play iOS Google Play iOS

2589 Melbourne Road, Pinkneys Point

4 2 1683 sqft
$250,000 For Sale

Description

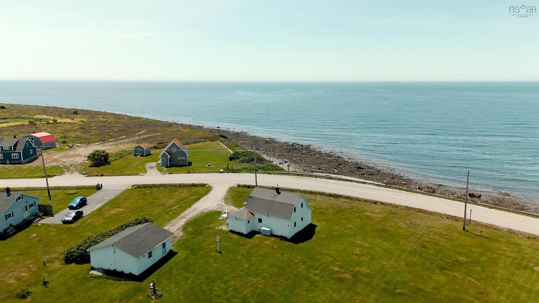
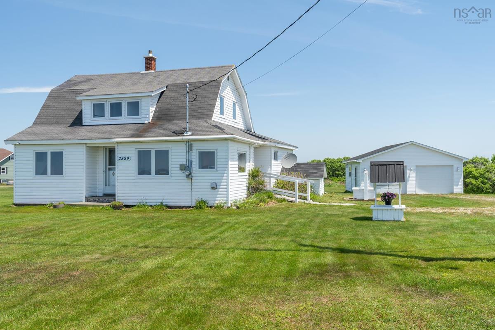
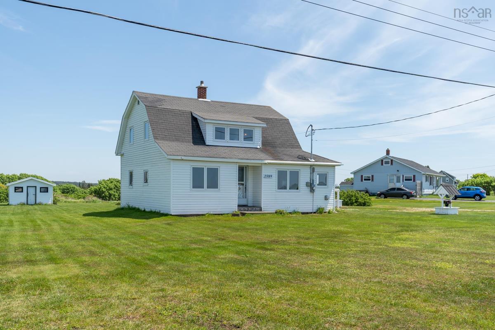
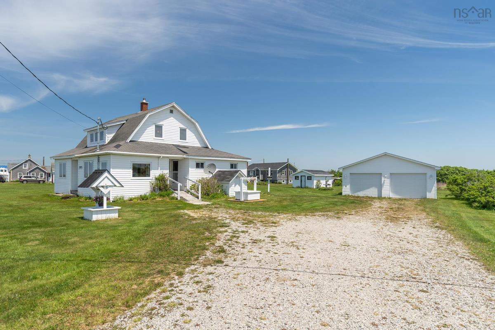
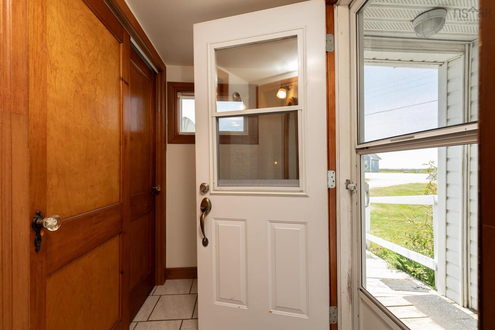
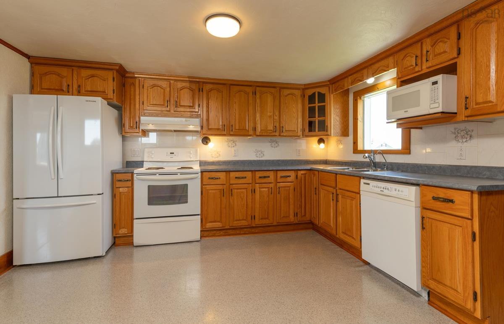
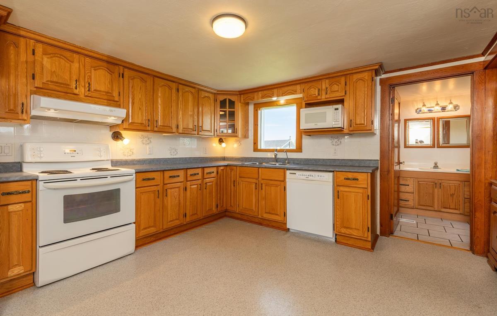
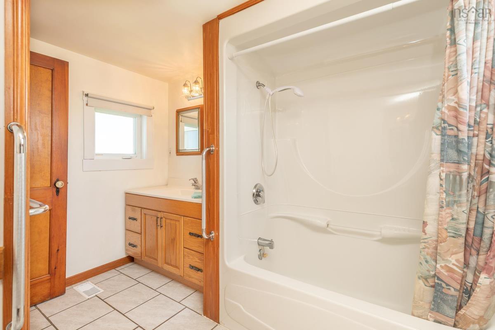
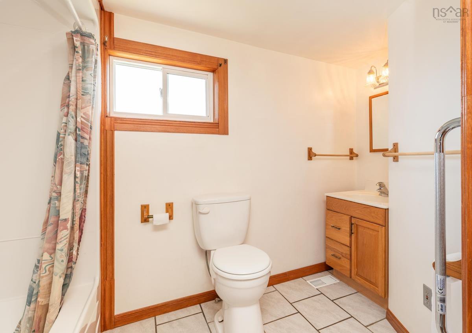
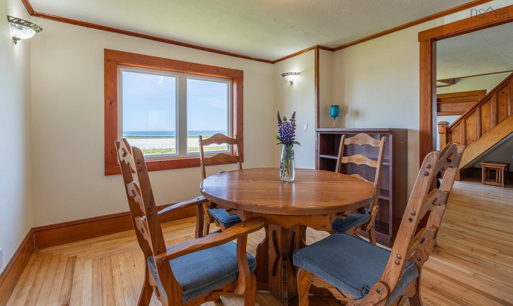
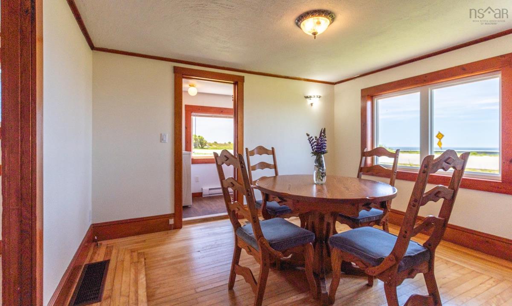
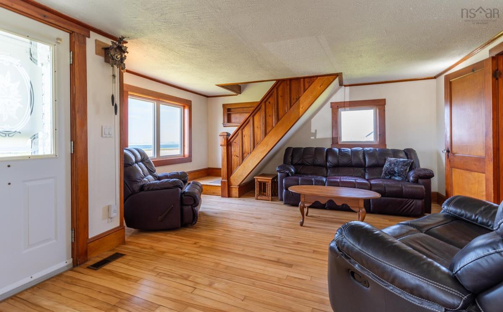
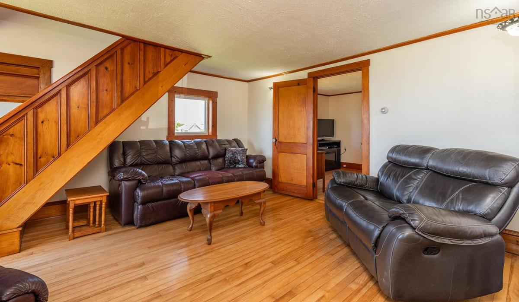
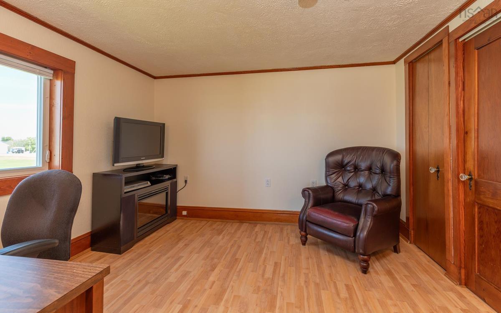
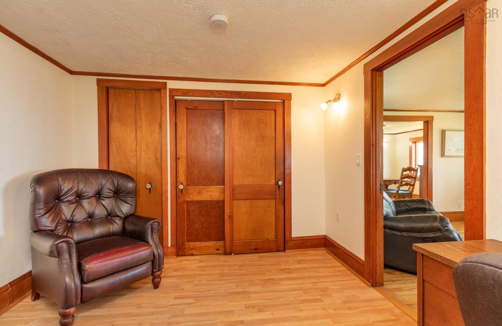
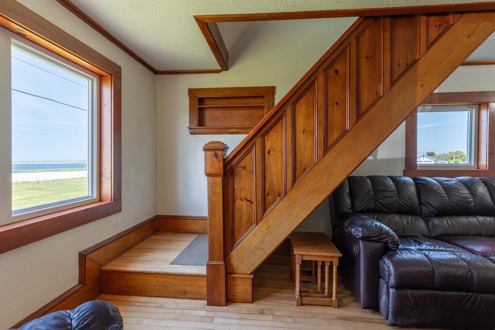
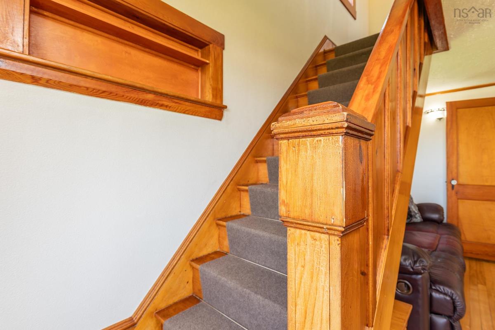
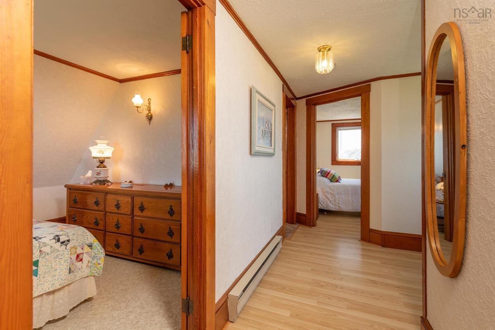
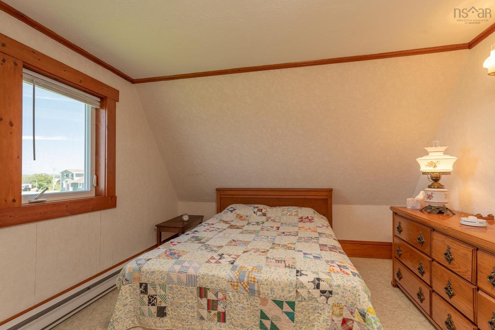
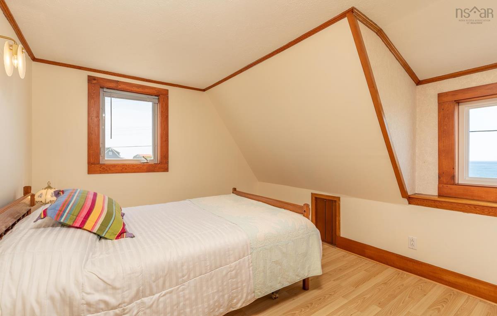
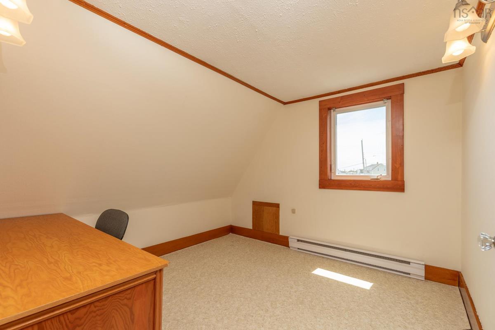
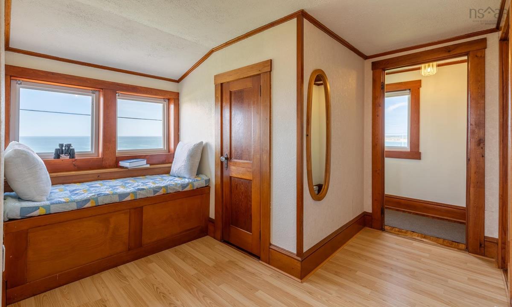
Perched on 0.67 acres, this flexible 3-4-bedroom, 1.5-bath home offers coastal serenity, timeless charm, and breathtaking ocean views from almost every room. Built in 1929, this gem has evolved over the decades. With 1,429 square feet of versatile living space, it invites you to create your perfect space. Upon entry, you are greeted by a small but functional mudroom. The main-floor living space opens into the home's full four-piece bathroom, kitchen, living room, dining room, and laundry room. This floor is completed by a room that can serve as either a main-floor bedroom or an office, depending on your needs. Upstairs, you will find three comfortable bedrooms, a half bath, plus a built-in seating nook that offers both storage and a place to sit and enjoy the views, or perhaps get lost in a good book. Outside, the ample yard is ready for gatherings, family bbq’s, games, or just relaxing as you take in the ocean breeze. The property is complemented by a detached two-car garage with power and a built-in workbench, as well as a shed large enough to store all your yard necessities. With a local wharf, close-by beaches, and Yarmouth a short 20-minute drive away, this home is waiting for its next chapter in its incredible history; come for a visit and feel it welcome you home.

Listing Details

Address
2589 Melbourne Road, Pinkneys Point, B0W 1B0

Status
ACTIVE
Listing Price
$250,000
MLS®
202616998
Type
Single Family
Style
Detached
Age
97
Square Footage (MLA)
1,683  ft2
Total Fin SqFt (TLA)
1,683  ft2
PID
90191024
Bedrooms
4
Full Baths
1
Half Baths
1

Water
Drilled Well,Dug
Sewer
Septic
Utilities
Cable,Electricity,High Speed Internet,Telephone

Building Specifications

Foundation Type
Stone
Roof
Asphalt Shingle
Exterior Finish
Vinyl
Flooring
Hardwood,Linoleum,Tile

Looking for a Mortgage? Get Your Free Quote Started Today!

Rooms

LEVEL TYPE DIMENSIONS
Main Floor Mud Room 6'5 x 4'
Main Floor Kitchen 13'5x13'
Main Floor Bath 1 9'10x7'7
Main Floor Dining Room 11'11x10'3
Main Floor Living Room 12'11x15'1
Main Floor Laundry 10'7x4'6
Main Floor Bedroom 11'9x9'11
2nd Level Bedroom 10'x10'4
2nd Level Bedroom 9'11x10'
2nd Level Bedroom 10'5x11'2
2nd Level Bath 2 4'4x4'9
2nd Level Rec Room 10'3x5'4

Garage & Parking

Garage
Y
Details
26'5" x 24'5". It has power and a built in workbench

Inclusions & Exclusions

Inclusions
Stove, Fridge, Dishwasher, Microwave, Washer, Dryer, large desk in bedroom 3
Exclusions
Hutch in Kitchen

Sales History

Demographic Data

Demographic data is based on the dissemination area that contains the listing parcel . Dissemination Areas are small areas composed of one or more neighbouring dissemination blocks. All of Canada is divided into dissemination areas. Data source: Environics Analytics via ArcGIS Online, 2021

Population Size

459

Median Age

55.2

Avg Household Size

2.0

Avg House Income

$71K

The number of people for each age range.

How the population of this area is expected to change.

The highest level of education obtained by people within this area.

The maritial status of the people in this area.

The average household income within this area.

The number of people that rent versus own.

When the buildings in the area were constructed.

The number of children at home for the given age ranges.

The occupations of the people living here.

Tax Assessment

Year Amount % Change
2024 $149,400 ---
2023 $138,600 ---
2022 $124,200 ---
2021 $120,200 ---
2020 $119,200 ---
2019 $118,900 ---
2018 $116,900 ---
2017 $114,900 ---
2016 $115,800 ---
2015 $113,900 ---
2014 $217,400 ---
2013 $110,000 ---
2012 $104,100 ---

Maps

Mortgage Inquiries

Last Updated On: 7/9/2026 1:24:11 PM (UTC)


