
28 Woodburn Road, Pine Tree, (MLS® 202624697) REMAX NOVA
Google Play iOS Google Play iOS

28 Woodburn Road, Pine Tree

4 5 1620 sqft
$560,000 For Sale

Description

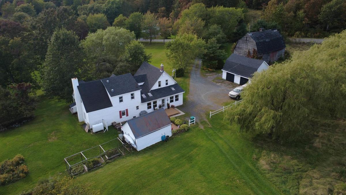
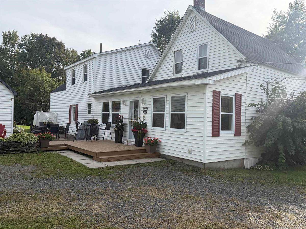
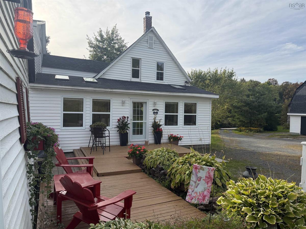
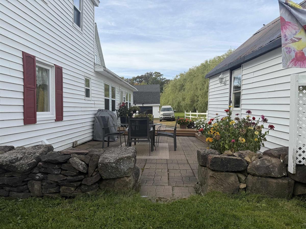
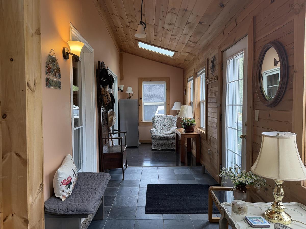
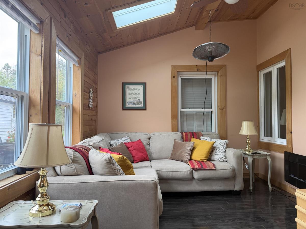
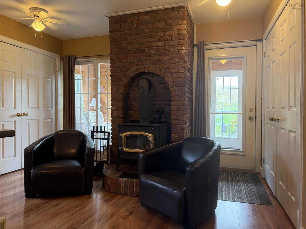
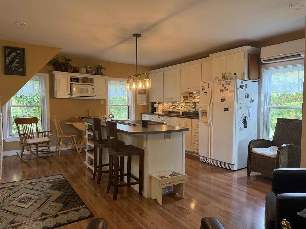
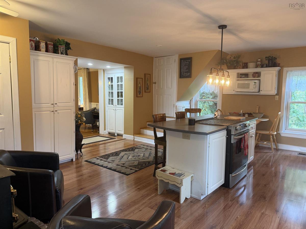
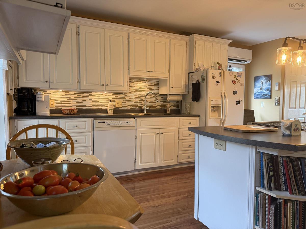
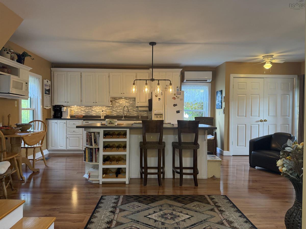
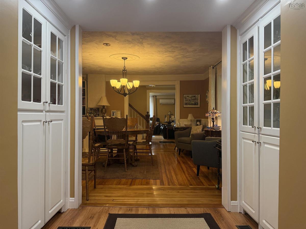
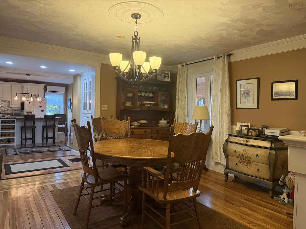
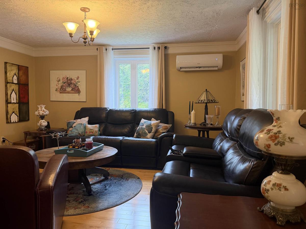
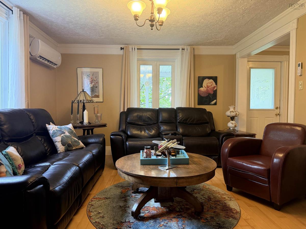
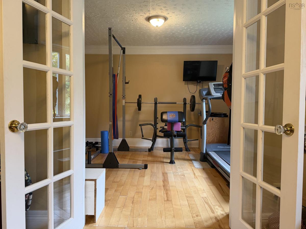
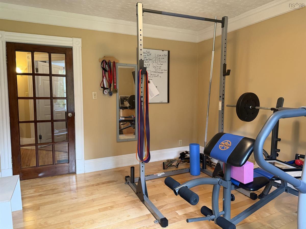
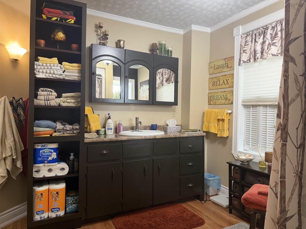
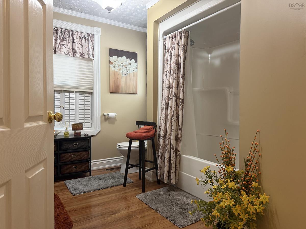
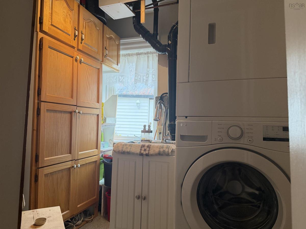
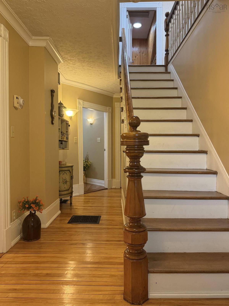
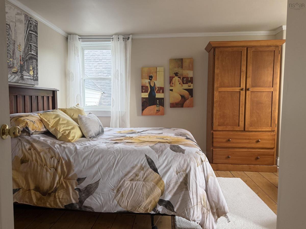
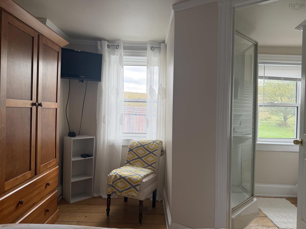
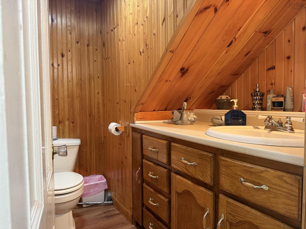
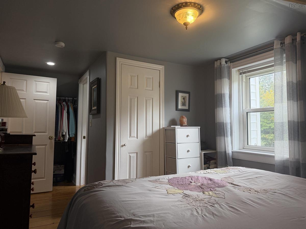
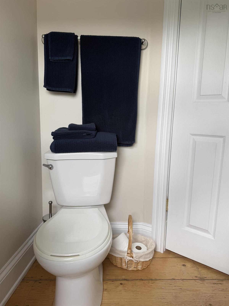
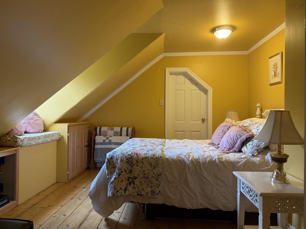
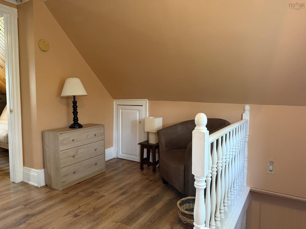
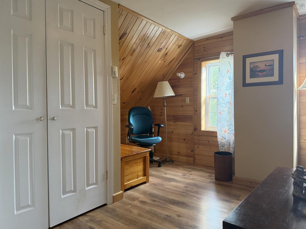
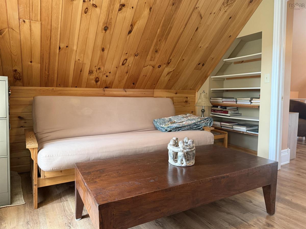
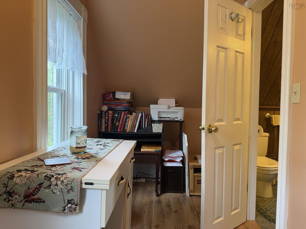
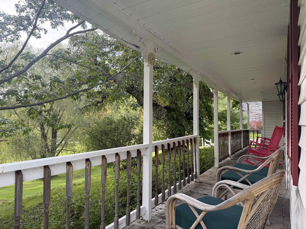
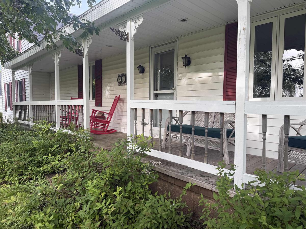
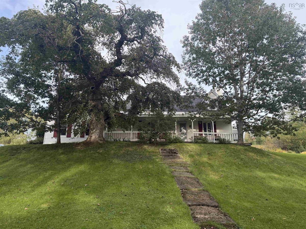
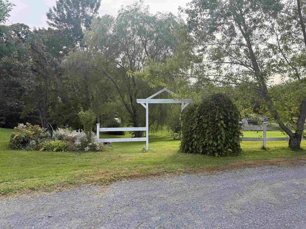
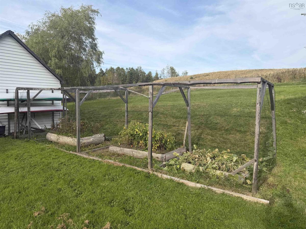
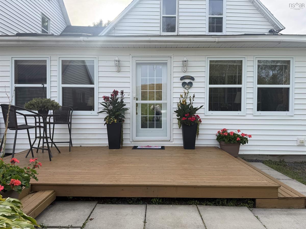
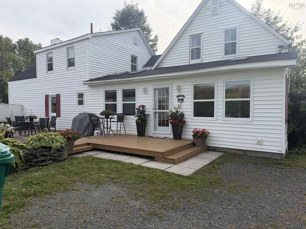
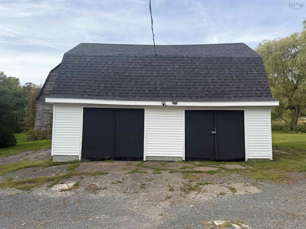
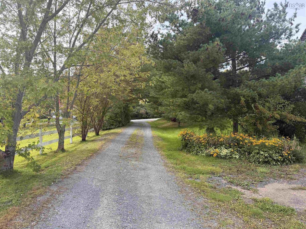
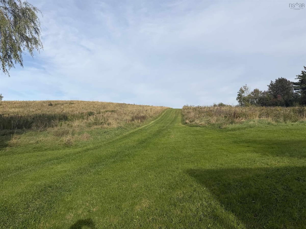
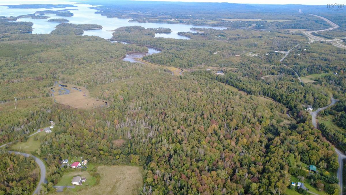
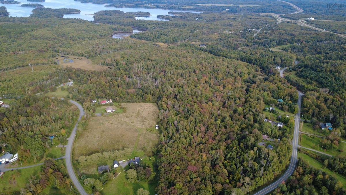
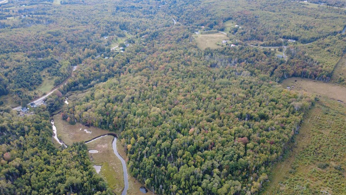
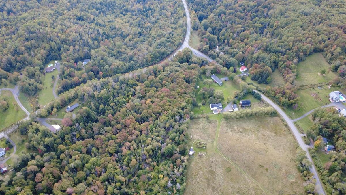
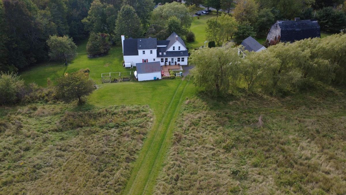
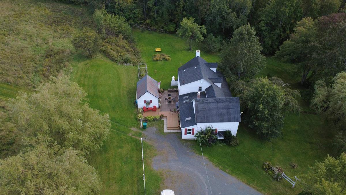
Over 70 acres, water access and a beautifully cared for farmhouse: 28 Woodburn Road is a rare find! A tree-lined driveway leads to mature willows, open fields and a covered front veranda. Follow the trails through the woods to the water’s edge, where you can launch a kayak and paddle toward the Merigomish Harbour and its islands. Inside, the home is spacious, warm and full of character. A tiled mudroom opens to a bright sunroom, while the generous kitchen features a large island and a wood stove set against a brick hearth. Built-in cabinets frame the entrance to the dining room. Beyond it, the living room opens through French doors to a flexible second room, ideal for a den, office or playroom. Hardwood floors, laundry and a full bathroom complete the main level. Upstairs, four bedrooms are arranged across two separate areas. Stairs off the kitchen lead to a bedroom, sitting area and three-piece bathroom. The main staircase leads to three more bedrooms, including one with a three-piece ensuite, plus two additional bathrooms upstairs. Previously operated as a bed and breakfast, the home offers a flexible layout for family, guests or someone interested in exploring that use again. Outside, a sheltered patio between the house and garden shed invites outdoor dining, and a barn-style garage adds useful space. With frontage on both Woodburn Road and Highway 4, and convenient access to New Glasgow and the Trans-Canada Highway, this property offers room to live, roam and make it your own. Come see where the trails lead!

Listing Details

Address
28 Woodburn Road, Pine Tree, B2H 5C4

Status
ACTIVE
Listing Price
$560,000
MLS®
202624697
Type
Single Family
Style
Detached
Square Footage (MLA)
1,620  ft2
Total Fin SqFt (TLA)
1,620  ft2
PID
65170987
Bedrooms
4
Full Baths
3
Half Baths
2

Water
Well
Sewer
Septic
Utilities
Cable,Electricity,High Speed Internet,Telephone

Building Specifications

Foundation Type
Stone
Roof
Asphalt Shingle
Exterior Finish
Vinyl
Flooring
Hardwood,Laminate,Tile

Looking for a Mortgage? Get Your Free Quote Started Today!

Rooms

LEVEL TYPE DIMENSIONS
Main Floor Kitchen 22x15.5
Main Floor Dining Nook 14x15
Main Floor Living Room 12x14
Main Floor Den/Office 12.5x10.5
Main Floor Bath 3 9x10
Main Floor Laundry 5x6
Main Floor Sun Room 10x10 + 6.5x9
Main Floor Mud Room 9x6.5
Main Floor Kitchen 22x15.5
Main Floor Dining Nook 14x15
Main Floor Living Room 12x14
Main Floor Den/Office 12.5x10.5
Main Floor Bath 3 9x10
Main Floor Laundry 5x6
Main Floor Sun Room 10x10 + 6.5x9
Main Floor Mud Room 9x6.5
2nd Level Bedroom 10x11
2nd Level Ensuite Bath 1 6x5
2nd Level Bedroom 11x9.5
2nd Level Ensuite Bath 2 5x8
2nd Level Bedroom 12x11
2nd Level Bath 4 6.5x3
2nd Level Bedroom 11x13
2nd Level Bath 5 7x5.5
2nd Level Rec Room 7x8
2nd Level Bedroom 10x11
2nd Level Ensuite Bath 1 6x5
2nd Level Bedroom 11x9.5
2nd Level Ensuite Bath 2 5x8
2nd Level Bedroom 12x11
--- --- 6.5x3
--- --- 11x13
--- --- 7x5.5
--- --- 7x8
--- --- 22x15.5
--- --- 14x15
--- --- 12x14
--- --- 12.5x10.5
--- --- 9x10
--- --- 5x6
--- --- 10x10 + 6.5x9
--- --- 9x6.5
--- --- 10x11
--- --- 6x5
--- --- 11x9.5
--- --- 5x8
--- --- 12x11
--- --- 6.5x3
--- --- 11x13
--- --- 7x5.5
--- --- 7x8
--- --- 22x15.5
--- --- 14x15
--- --- 12x14
--- --- 12.5x10.5
--- --- 9x10
--- --- 5x6
--- --- 10x10 + 6.5x9
--- --- 9x6.5
--- --- 10x11
--- --- 6x5
--- --- 11x9.5
--- --- 5x8
--- --- 12x11
--- --- 6.5x3
--- --- 11x13
--- --- 7x5.5
--- --- 7x8
--- --- 22x15.5
--- --- 14x15
--- --- 12x14
--- --- 12.5x10.5
--- --- 9x10
--- --- 5x6
--- --- 10x10 + 6.5x9
--- --- 9x6.5
--- --- 10x11
--- --- 6x5
--- --- 11x9.5
--- --- 5x8
--- --- 12x11
--- --- 6.5x3
--- --- 11x13
--- --- 7x5.5
--- --- 7x8

Garage & Parking

Garage
Y
Details
detached, barn style

Sales History

Demographic Data

Demographic data is based on the dissemination area that contains the listing parcel . Dissemination Areas are small areas composed of one or more neighbouring dissemination blocks. All of Canada is divided into dissemination areas. Data source: Environics Analytics via ArcGIS Online, 2021

Population Size

635

Median Age

58.6

Avg Household Size

2.1

Avg House Income

$159K

The number of people for each age range.

How the population of this area is expected to change.

The highest level of education obtained by people within this area.

The maritial status of the people in this area.

The average household income within this area.

The number of people that rent versus own.

When the buildings in the area were constructed.

The number of children at home for the given age ranges.

The occupations of the people living here.

Tax Assessment

Year Amount % Change
2026 $317,000 ---
2025 $292,600 ---
2024 $276,800 ---
2023 $177,800 ---
2022 $148,200 ---
2021 $146,100 ---
2020 $144,500 ---
2019 $142,000 ---
2018 $139,800 ---
2017 $138,400 ---
2016 $134,700 ---
2015 $130,800 ---
2014 $129,300 ---
2013 $133,100 ---
2012 $124,900 ---

Maps

Mortgage Inquiries

Last Updated On: 9/30/2026 7:02:51 PM (UTC)


