
Description
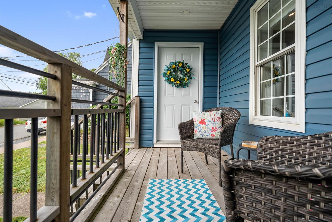
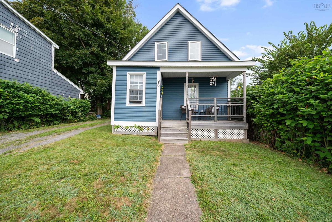
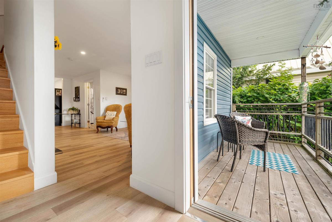
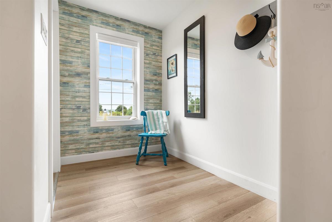
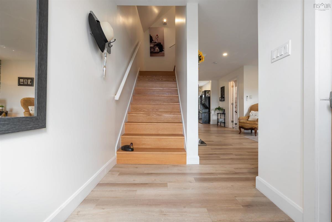
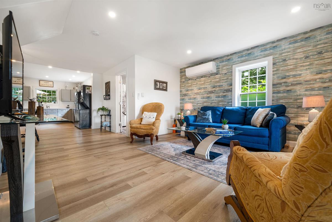
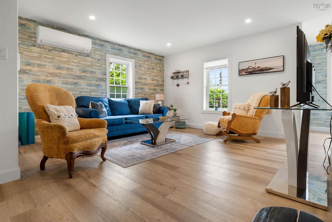
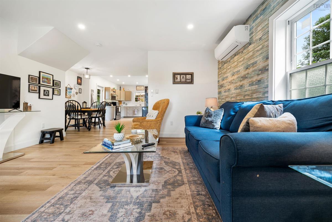
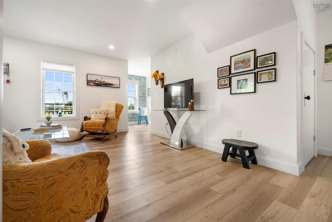
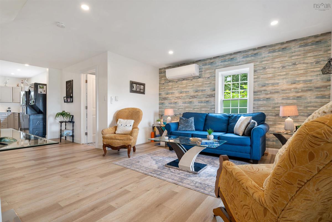
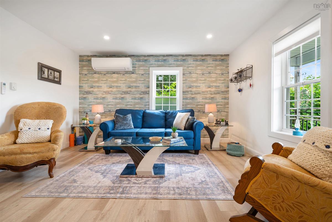
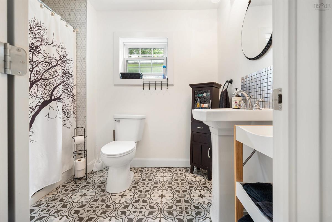
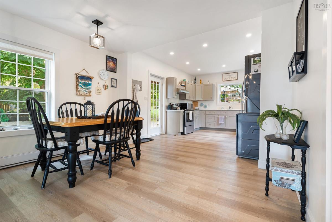
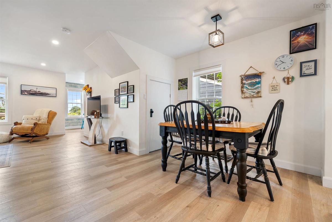
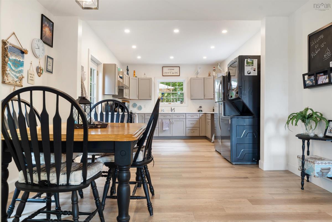
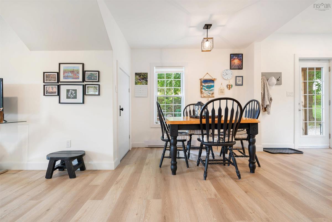
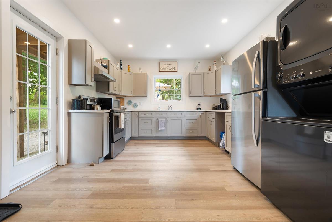
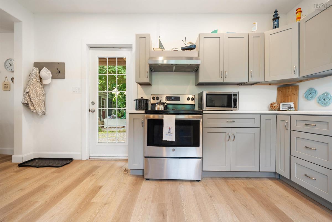
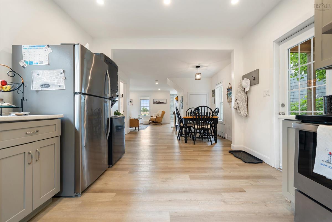
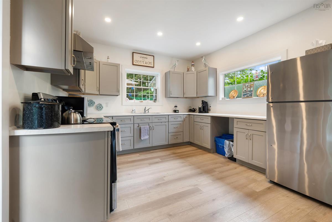
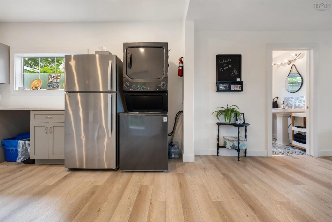
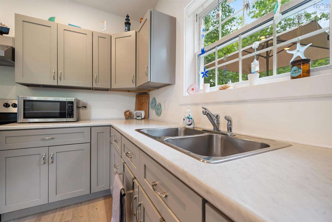
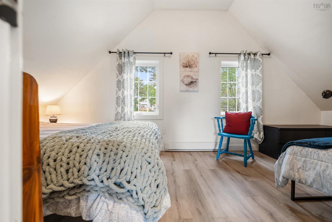
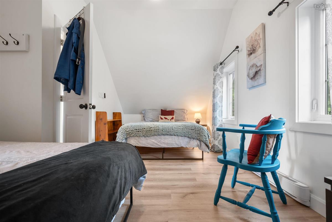
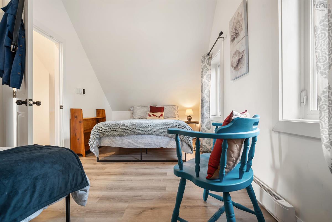
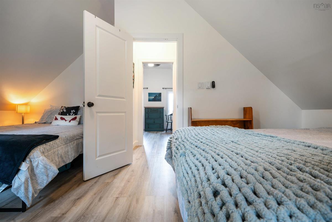
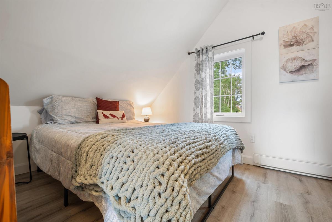
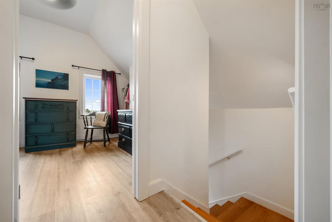
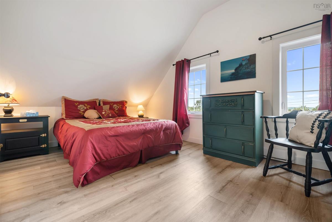
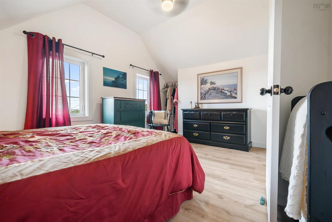
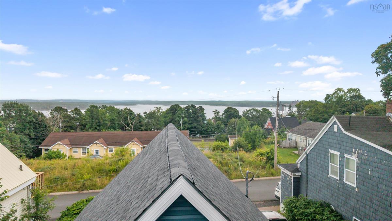
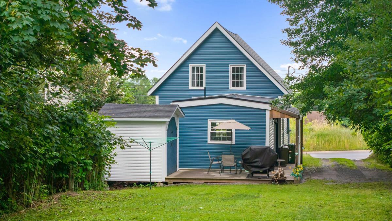
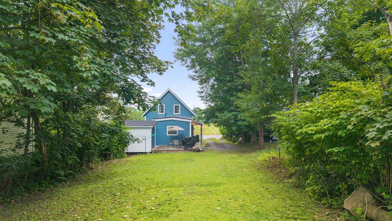
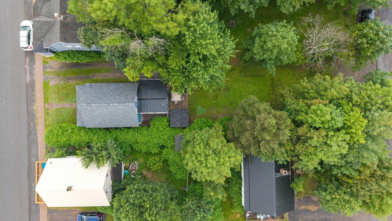
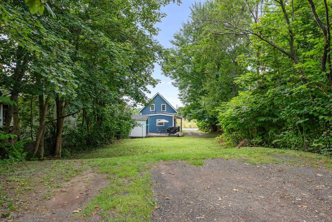
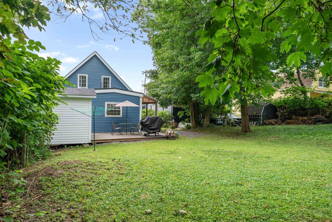
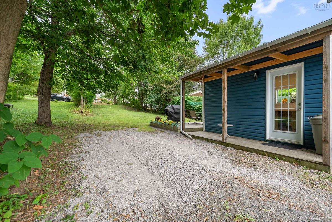
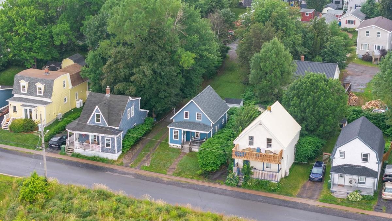
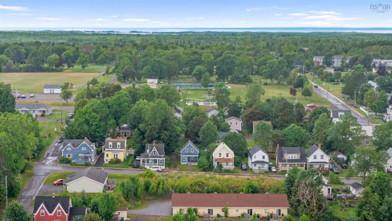
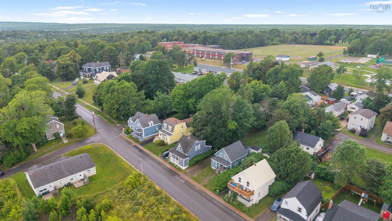
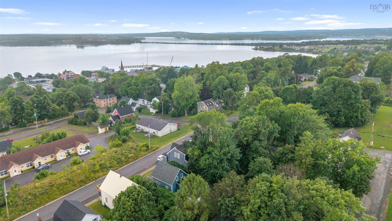
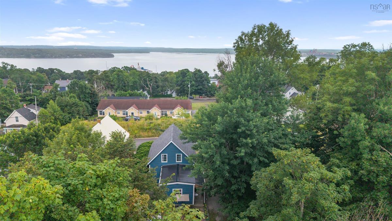
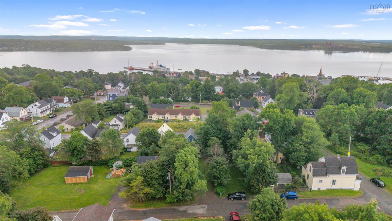
Welcome to your effortless East Coast escape! This 1881 fully renovated 1.5-story home with 2 large bedrooms and 1 bathroom, perfectly balances historic charm with crisp, modern luxury—and comes completely move-in ready with a nearly new, high-end furniture package included making it completely turnkey! The crown jewel of the home is the expansive, custom-built kitchen. Designed for entertaining, it features sleek finishes, premium appliances, and a beautiful open flow that steps directly out into your massive, extended backyard oasis. Whether you are hosting summer barbecues, styling a garden, or letting pets roam, this deep lot offers rare privacy right in the town of Pictou. Every inch of the interior has been meticulously updated with brand-new flooring, contemporary fixtures, a crisp neutral palette, and energy-efficient climate control. Perfectly tailored for young professionals, retirees, or investors seeking an immediate short-term rental powerhouse. Skip the contractor delays, pack your bags, and slide right into the Pictou lifestyle! ”This property is being sold "as is", with no representations or warranties"
Listing Details
96 Faulkland Street, Pictou, B0K 1H0
ACTIVE
$229,900
202619173
Single Family
Detached
146
1,161 ft2
1,161 ft2
0077173
2
1
0
Municipal
Municipal
Cable,Electricity,High Speed Internet
Building Specifications
Perimeter Wall,Piers,Stone
Asphalt Shingle
Vinyl
Laminate


