

68 Front Street, Pictou, (MLS® 202626588) REMAX NOVA
Google Play iOS Google Play iOS

68 Front Street, Pictou

5 6 4250 sqft
$674,500 For Sale

Description

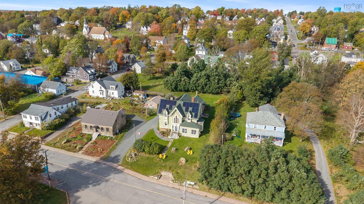
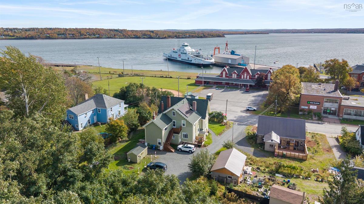
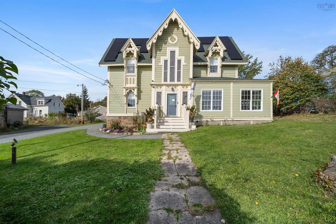
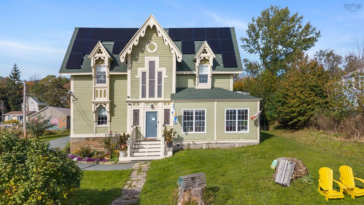
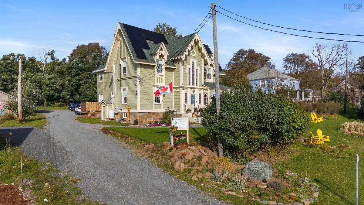
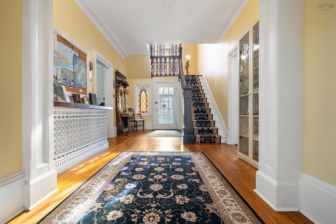
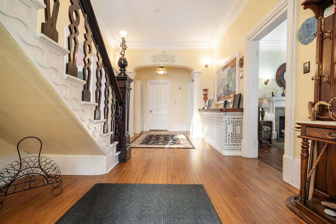
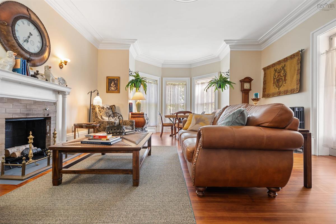
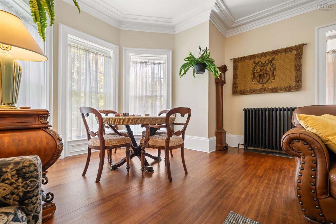
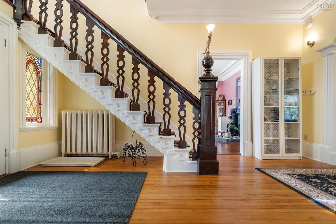
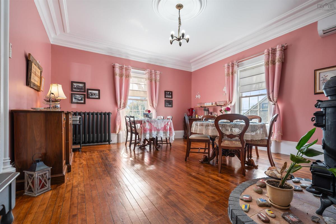
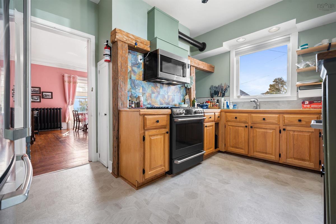
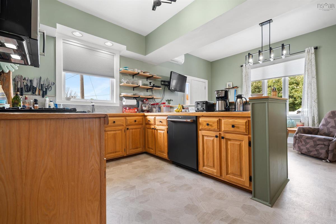
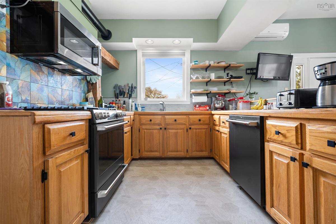
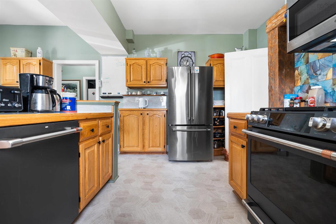
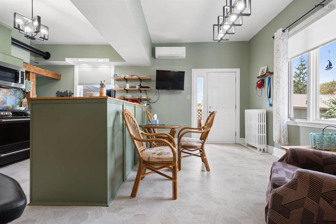
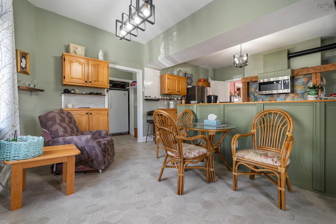
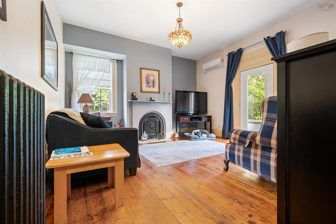
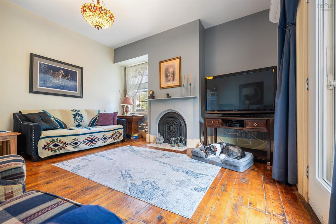
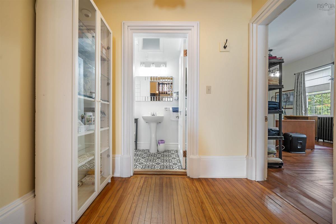
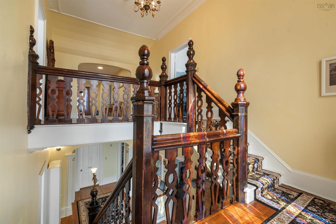
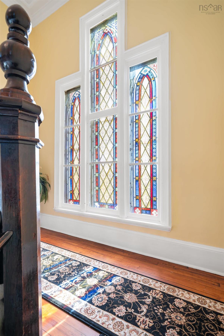
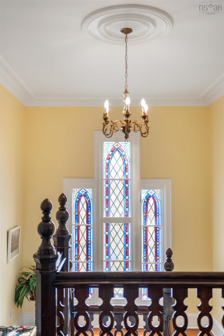
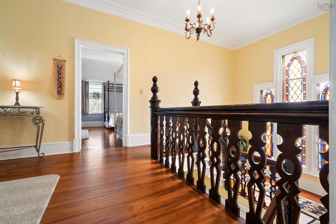
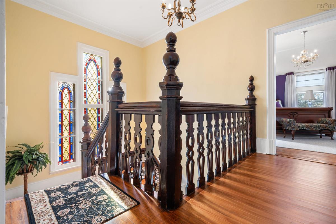
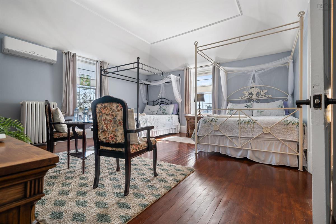
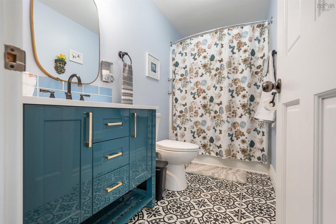
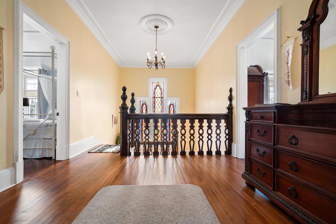
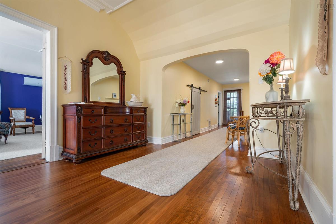
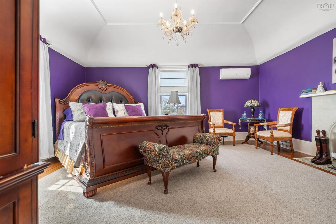
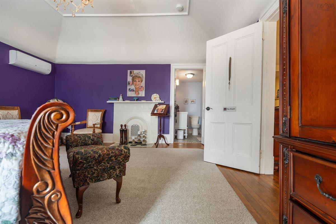
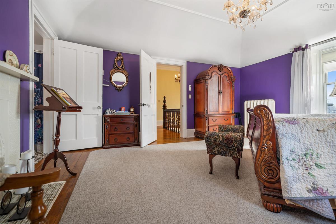
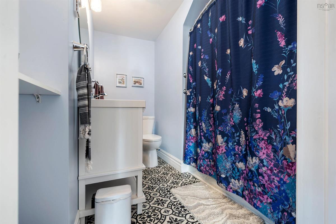
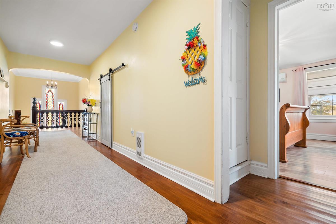
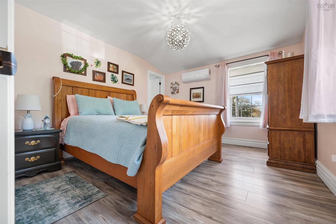
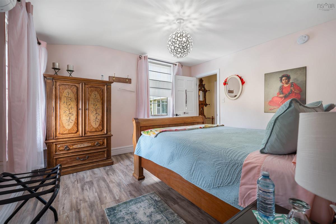
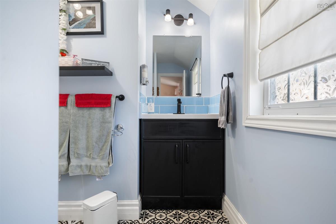
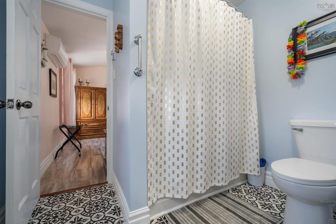
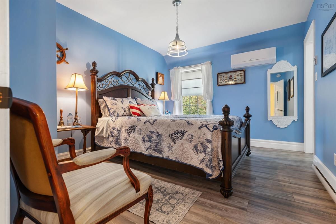
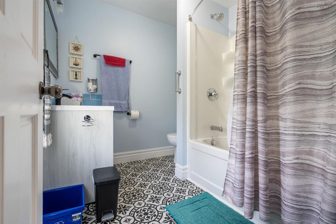
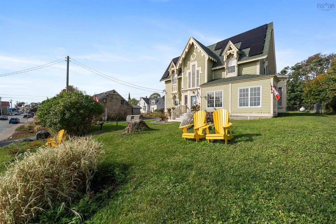
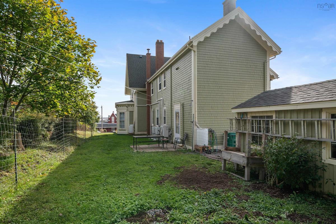
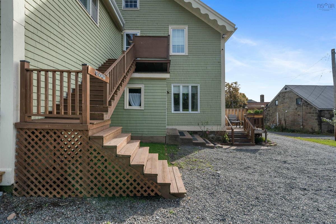
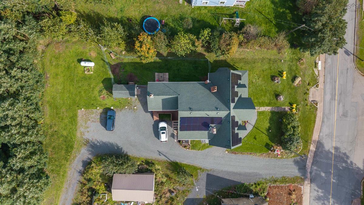
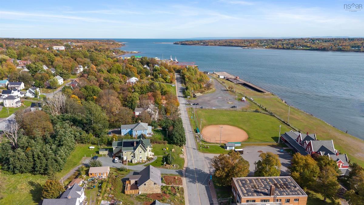
It’s a Masterpiece! This Turnkey 4.5–5 star Bed & Breakfast with Proven Value! Lovingly restored and meticulously maintained, this five-bedroom, five and a half-bath property has a private ensuite for every bedroom and a proven track record of strong revenue and repeat guests. Operated successfully as a luxury B&B, it’s equally well suited to an owner-operator or an investor seeking an established hospitality business and an extraordinary residence. Architectural character is preserved throughout: a grand entrance and sweeping staircase framed by original millwork and classical mouldings, deep colored-glass windows that cast jewel-toned light across the interior, elegant details that evoke mansion-like grandeur. At the same time, extensive upgrades and thoughtful renovations provide modern comfort and reliable systems for smooth daily operation. The property features an energy-efficient solar panel array that helps lower operating costs and supports sustainable operations, plus heat pumps with air conditioning throughout for comfortable, consistent climate control year-round. The layout supports both guests and owners: separate private owner/manager access and living quarters create true work/life separation, while the main-floor dining room seats 10 and flows to a fully equipped, commercial-ready kitchen—ideal for breakfast service and small events. Intimate sitting areas and well-designed guest spaces enhance privacy and comfort for every visitor. This is a rare offering, an architecturally significant, income-producing property with charm and modern convenience. "Seabank" - a shipbuilders house in the days of sail...

Listing Details

Address
68 Front Street, Pictou, B0K 1H0

Status
ACTIVE
Listing Price
$674,500
MLS®
202626588
Type
Single Family
Style
Detached
Age
172
Square Footage (MLA)
4,250  ft2
Total Fin SqFt (TLA)
4,250  ft2
PID
00972547
Bedrooms
5
Full Baths
5
Half Baths
1

Water
Municipal
Sewer
Municipal
Utilities
Cable,Electricity,High Speed Internet,Telephone

Building Specifications

Foundation Type
Stone
Roof
Asphalt Shingle
Exterior Finish
Wood Shingles
Flooring
Hardwood,Laminate,Softwood,Vinyl

Looking for a Mortgage? Get Your Free Quote Started Today!

Rooms

LEVEL TYPE DIMENSIONS
Main Floor Porch 11X4'3
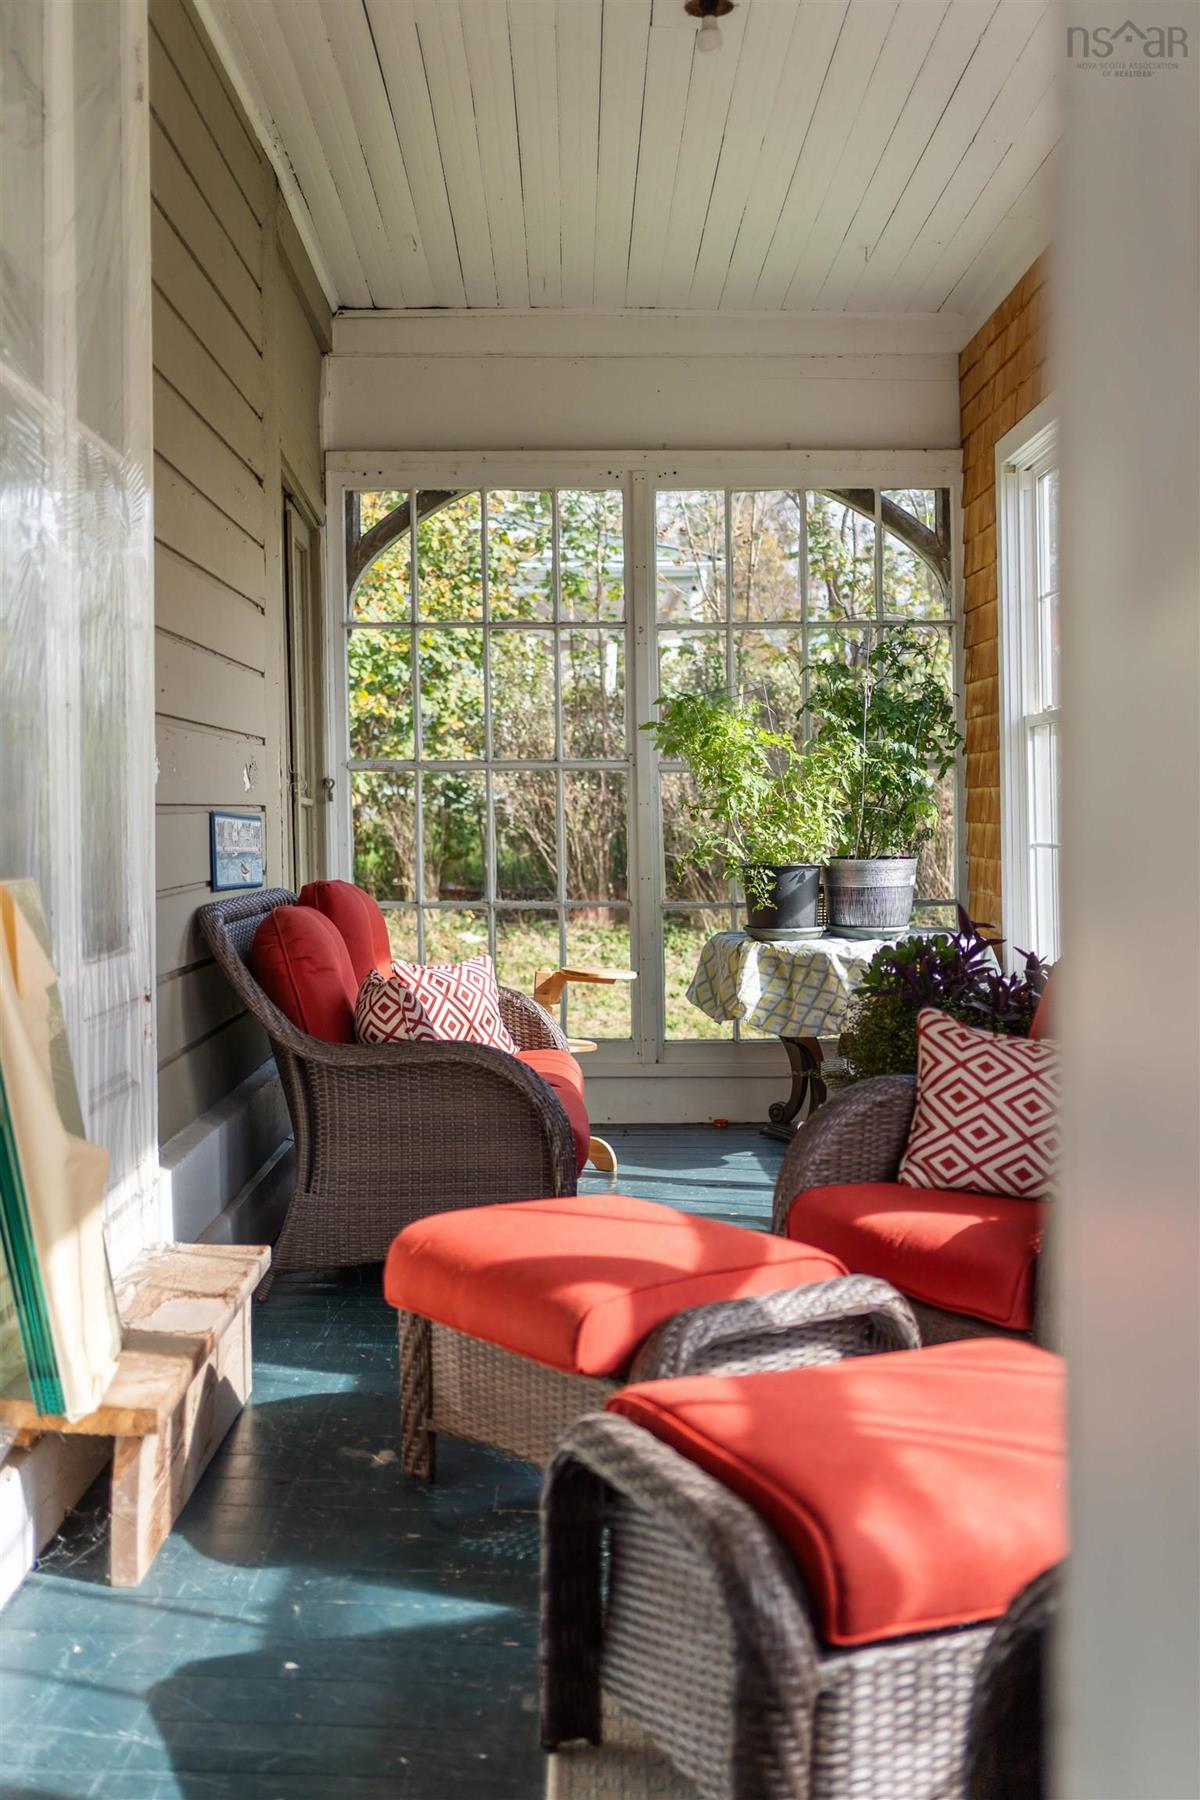
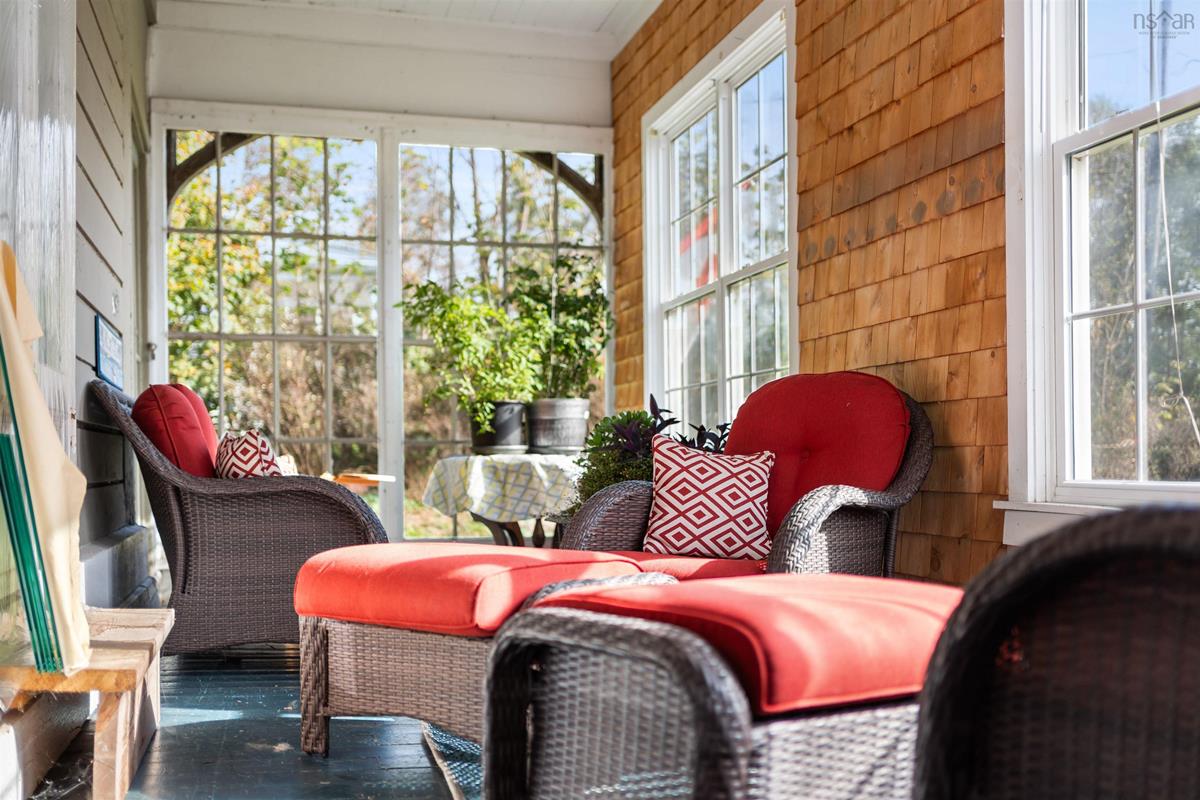
Main Floor Sun Room 7'11X12'4
Main Floor Foyer 17X10'8
Main Floor Living Room 15'7X17+Bay Area
Main Floor Dining Room 15'8X17
Main Floor Kitchen 14X18'8
Main Floor Porch 5'8x8'2 (back)
Main Floor Living Room 15'10X15
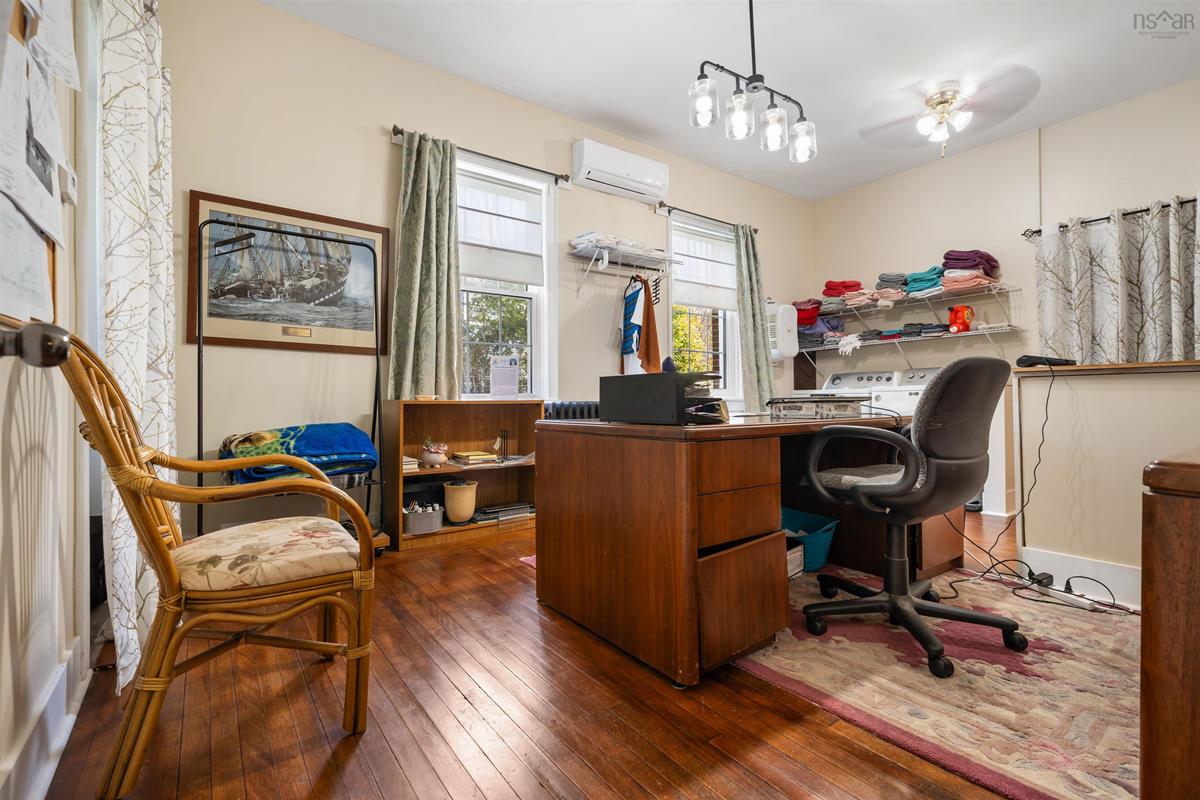
Main Floor Den/Office 12'2X18'9 (laundry)
Main Floor Bath 1 4X6'9
2nd Level Bedroom 15'2x11'10
2nd Level Ensuite Bath 1 9'11X5
2nd Level Bedroom 15'8x17
2nd Level Ensuite Bath 2 9'10x4'10
2nd Level Bedroom 15'8x17'2
2nd Level Ensuite Bath 3 12'6x10'3
2nd Level Bedroom 12'6x10'3
2nd Level Ensuite Bath 4 7'10x7'3
2nd Level Bedroom 11'4X12'3
2nd Level Ensuite Bath 5 8X6'7
--- --- 15'2x11'10
--- --- 9'11X5
--- --- 15'8x17
--- --- 9'10x4'10
--- --- 15'8x17'2
--- --- 12'6x10'3
--- --- 12'6x10'3
--- --- 7'10x7'3
--- --- 11'4X12'3
--- --- 8X6'7
--- --- 11X4'3
--- --- 7'11X12'4
--- --- 17X10'8
--- --- 15'7X17+Bay Area
--- --- 15'8X17
--- --- 14X18'8
--- --- 5'8x8'2 (back)
--- --- 15'10X15
--- --- 12'2X18'9 (laundry)
--- --- 4X6'9
--- --- 15'2x11'10
--- --- 9'11X5
--- --- 15'8x17
--- --- 9'10x4'10
--- --- 15'8x17'2
--- --- 12'6x10'3
--- --- 12'6x10'3
--- --- 7'10x7'3
--- --- 11'4X12'3
--- --- 8X6'7

Garage & Parking

Garage
N
Details
8X15 shed

Inclusions & Exclusions

Inclusions
most furnishings
Exclusions
personal items and a list will be provided

Sales History

Demographic Data

Demographic data is based on the dissemination area that contains the listing parcel . Dissemination Areas are small areas composed of one or more neighbouring dissemination blocks. All of Canada is divided into dissemination areas. Data source: Environics Analytics via ArcGIS Online, 2021

Population Size

419

Median Age

51.7

Avg Household Size

2.0

Avg House Income

$71K

The number of people for each age range.

How the population of this area is expected to change.

The highest level of education obtained by people within this area.

The maritial status of the people in this area.

The average household income within this area.

The number of people that rent versus own.

When the buildings in the area were constructed.

The number of children at home for the given age ranges.

The occupations of the people living here.

Tax Assessment

Year Amount % Change
2026 $465,000 ---
2025 $429,300 ---
2024 $409,200 ---
2023 $370,000 ---
2022 $129,900 ---
2021 $120,200 ---
2020 $95,100 ---
2019 $95,600 ---
2018 $149,100 ---
2017 $152,400 ---
2016 $266,700 ---
2015 $262,500 ---
2014 $271,100 ---
2013 $271,500 ---
2012 $268,600 ---

Maps

Mortgage Inquiries

Last Updated On: 10/25/2026 2:26:14 PM (UTC)


