
33 Grange Street, Pictou, (MLS® 202623654) REMAX NOVA
Google Play iOS Google Play iOS

33 Grange Street, Pictou

3 2 2427 sqft
$524,000 For Sale

Description

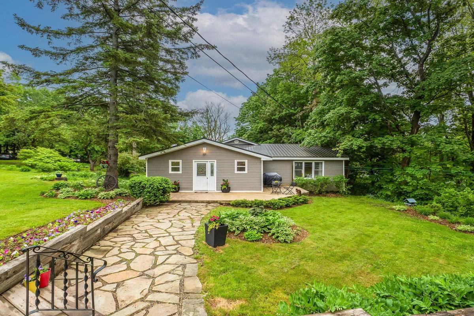
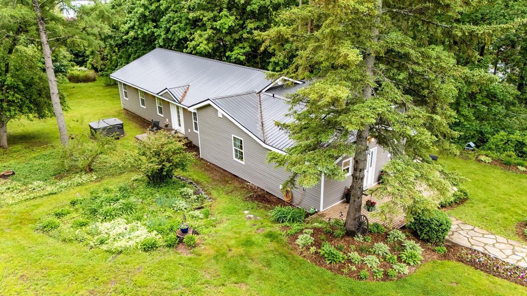
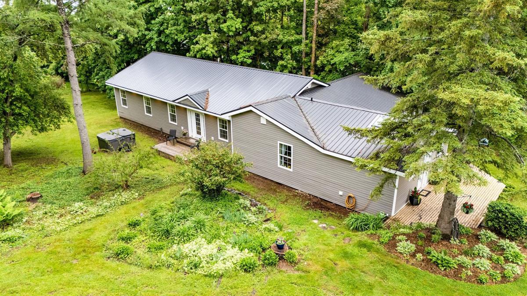
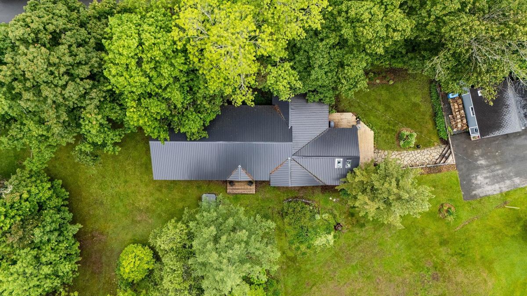
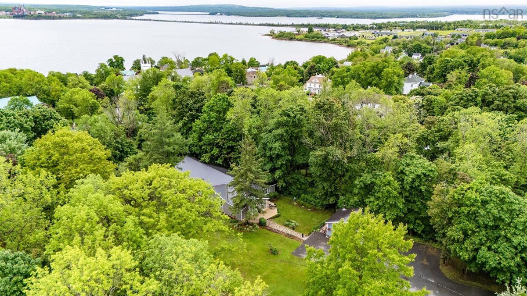
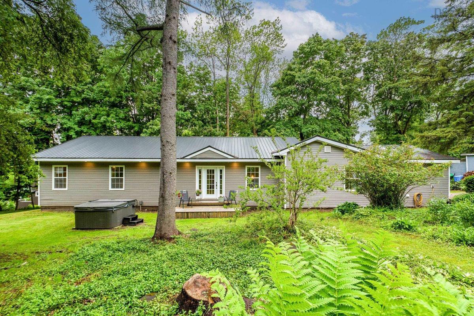
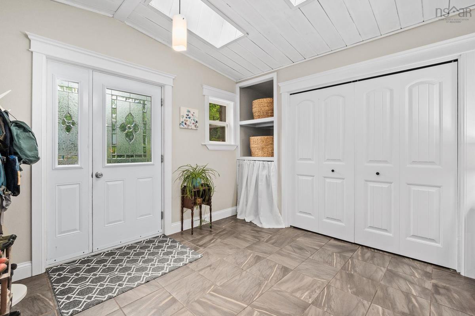
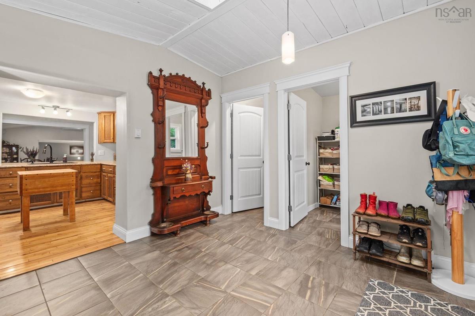
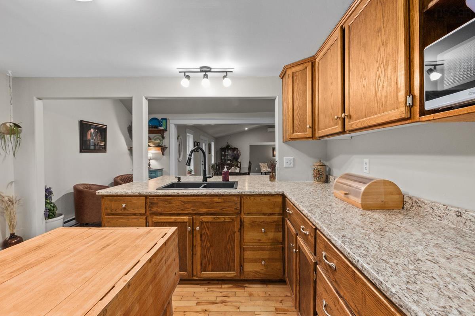
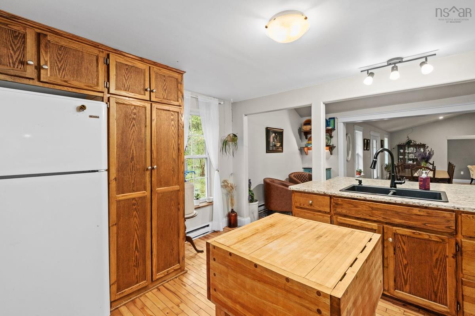
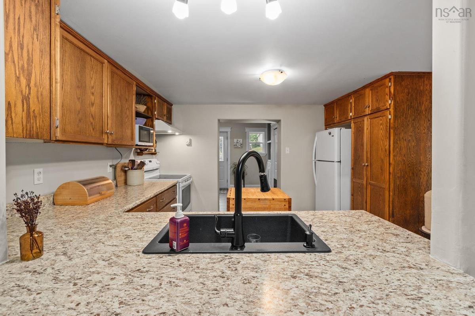
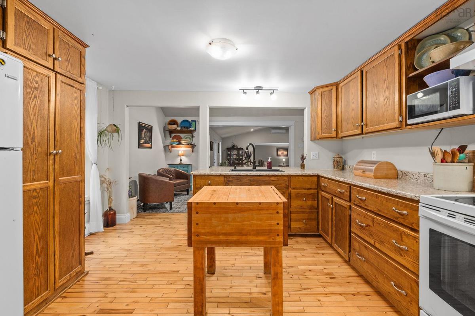
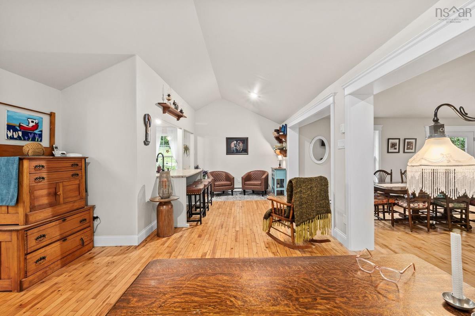
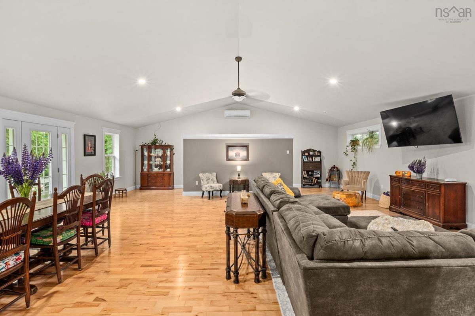
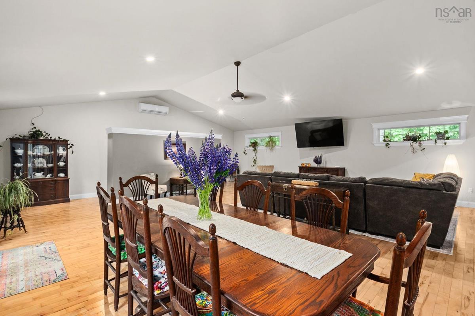
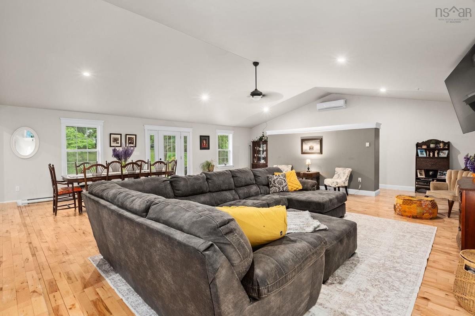
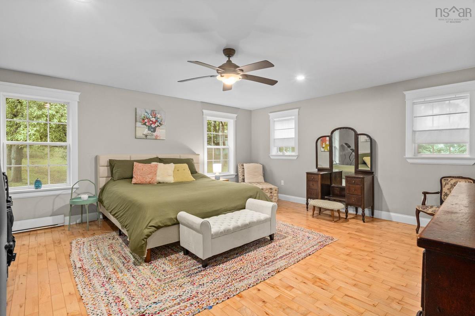
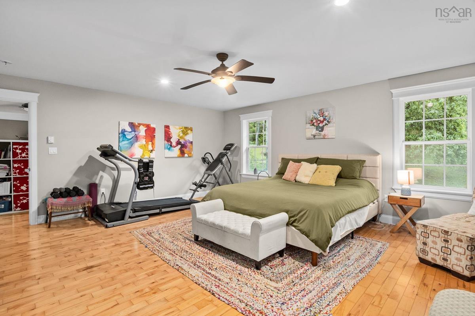
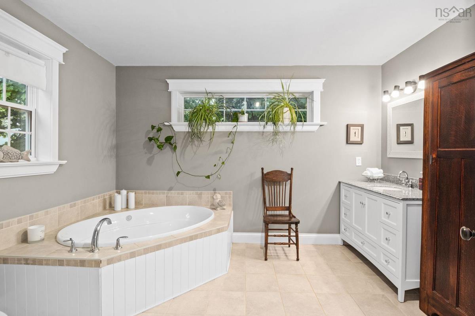
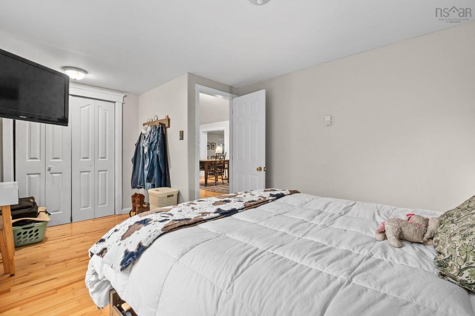
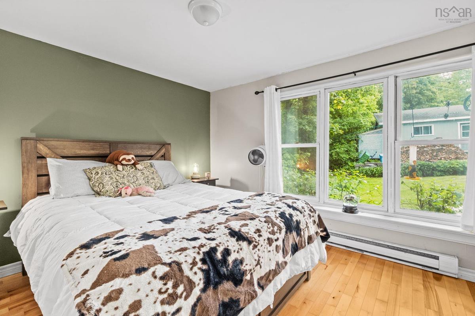
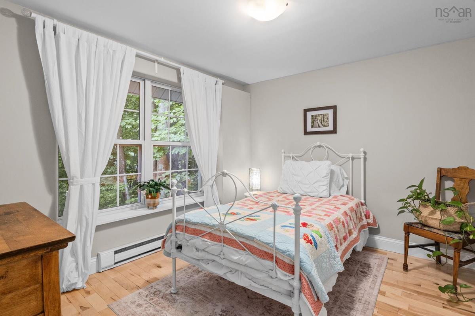
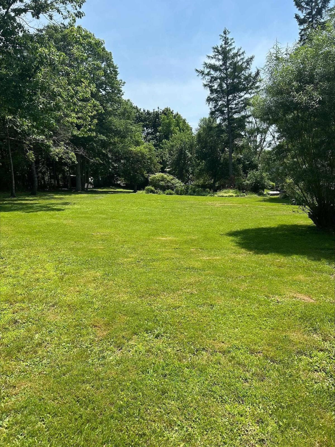
MUST SEE. From the landscaped property to the fully renovated, beautifully designed one-level home. Move-in ready, this 3 bed, 2 full bath home has hardwood and ceramic flooring throughout, situated on 1.2 acres with incredible privacy, paved driveway and parking, metal roof, front and side decks. Seller's pride shows in every detail: An open layout that flows naturally with custom windows and vaulted ceilings offering the perfect amount of natural light. Ideal for those who like to entertain, the space allows for the biggest of dinner parties and more! The primary bedroom is grand, boasting a walk-in closet and spa-like ensuite with in-floor heat, soaker jet tub, shower, granite countertop, and valance windows. Walking distance to all amenities and a view of the water in the historic town of Pictou. 2 min walk to school, pickleball/tennis courts, splash pad, park, and walking trails. Workshop and storage shed plus bonus storage outside and plenty of room to build a garage.

Listing Details

Address
33 Grange Street, Pictou, B0K 1H0

Status
ACTIVE
Listing Price
$524,000
MLS®
202623654
Type
Single Family
Style
Detached
Age
84
Square Footage (MLA)
2,427  ft2
Total Fin SqFt (TLA)
2,427  ft2
PID
00982819
Bedrooms
3
Full Baths
2
Half Baths
0

Water
Municipal
Sewer
Municipal
Utilities
Cable,Electricity,High Speed Internet,Telephone

Building Specifications

Foundation Type
Perimeter Wall
Roof
Steel
Exterior Finish
Vinyl
Flooring
Ceramic,Hardwood

Looking for a Mortgage? Get Your Free Quote Started Today!

Rooms

LEVEL TYPE DIMENSIONS
Main Floor Bath 1 8'8"x 6'9"
Main Floor Ensuite Bath 1 9'8"x 11'11"
Main Floor Bedroom 15'11"x 9'11"
Main Floor Bedroom 10'8"x 9'3"
Main Floor Dining Room 10'6"x 12'
Main Floor Laundry 14'1"x 11'1"
Main Floor Family Room 29'10"x 12'5"
Main Floor Living Room 27'1"x 30'6"
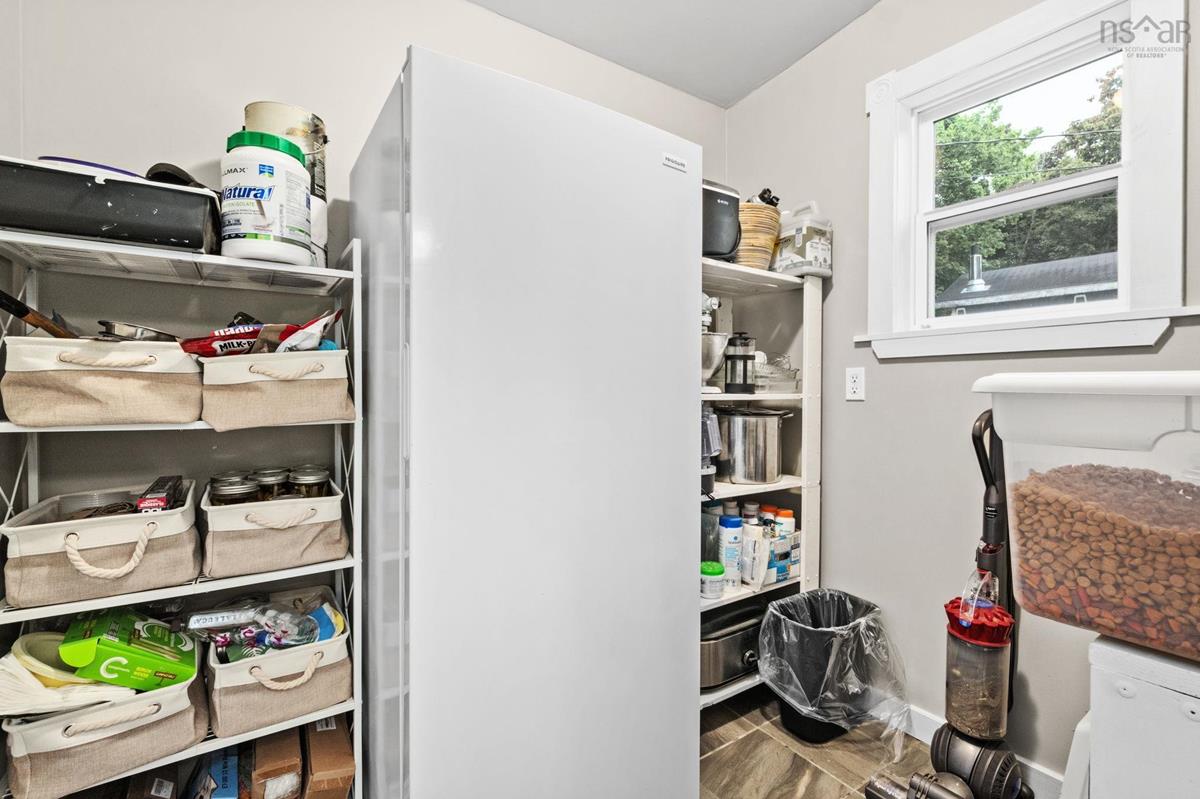
Main Floor Storage 6'1"x 7'2"
Main Floor Kitchen 12'5"x 9'11"
Main Floor Den/Office 6'1" x 9'
Main Floor Primary Bedroom 17'2"x 19'5"
Main Floor OTHER 9'8"x 7'

Garage & Parking

Garage
Y
Details
shed, wood stove + lean to

Inclusions & Exclusions

Inclusions
appliances

Sales History

Demographic Data

Demographic data is based on the dissemination area that contains the listing parcel . Dissemination Areas are small areas composed of one or more neighbouring dissemination blocks. All of Canada is divided into dissemination areas. Data source: Environics Analytics via ArcGIS Online, 2021

Population Size

358

Median Age

53.3

Avg Household Size

2.0

Avg House Income

$86K

The number of people for each age range.

How the population of this area is expected to change.

The highest level of education obtained by people within this area.

The maritial status of the people in this area.

The average household income within this area.

The number of people that rent versus own.

When the buildings in the area were constructed.

The number of children at home for the given age ranges.

The occupations of the people living here.

Tax Assessment

Year Amount % Change
2026 $230,200 ---
2025 $220,400 ---
2024 $203,100 ---
2023 $191,600 ---
2022 $166,400 ---
2021 $154,500 ---
2020 $154,200 ---
2019 $156,400 ---
2018 $15,000 ---
2017 $15,200 ---
2016 $15,200 ---
2015 $15,500 ---
2014 $15,500 ---
2013 $15,100 ---
2012 $15,000 ---

Maps

Mortgage Inquiries

Last Updated On: 9/17/2026 9:02:43 PM (UTC)