
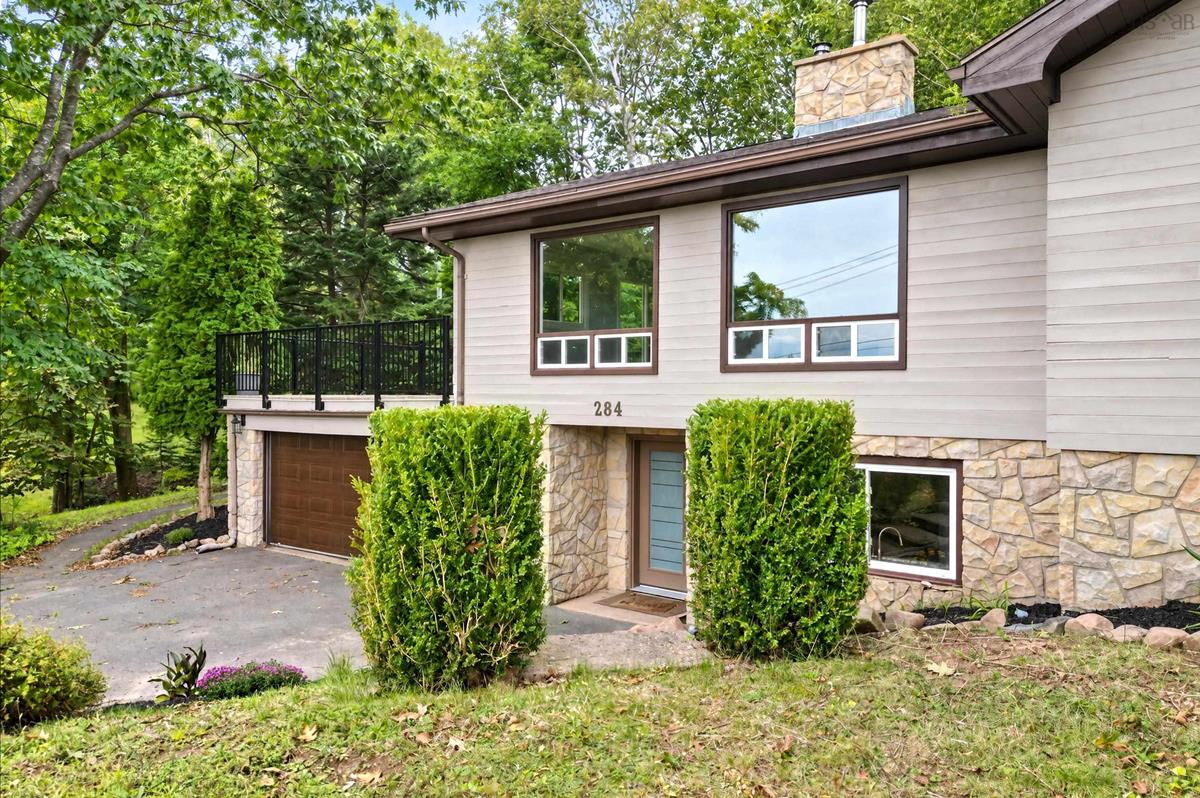
284 Beeches Road, Pictou, (MLS® 202625694) REMAX NOVA
Google Play iOS Google Play iOS

284 Beeches Road, Pictou

4 3 3200 sqft
$749,000 For Sale

Description

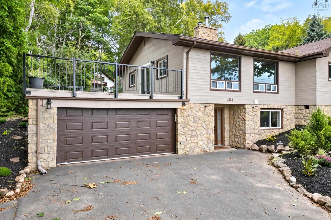
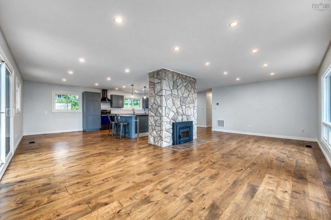
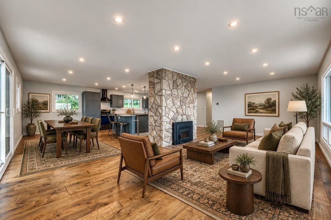
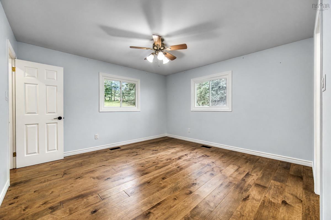
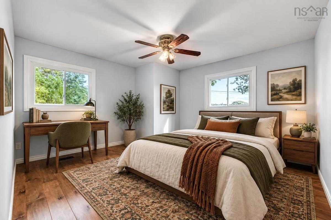
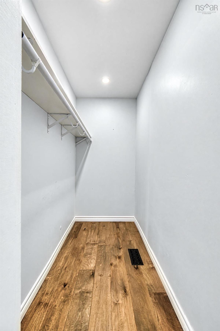
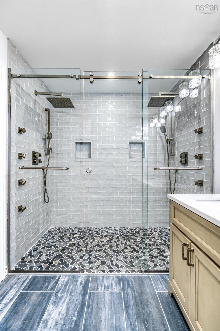
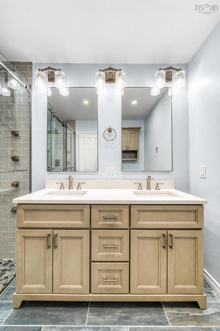
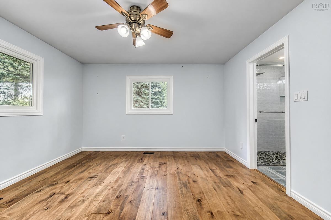
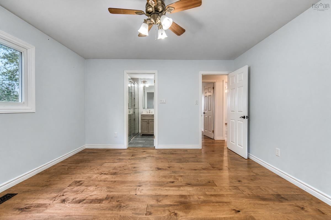
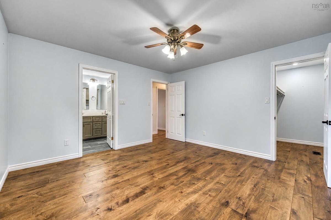
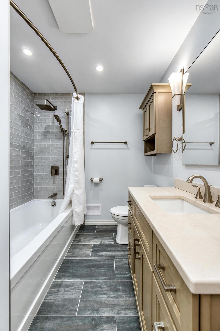
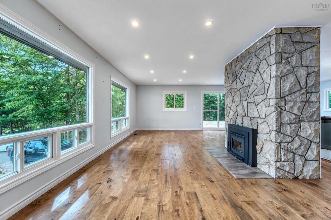
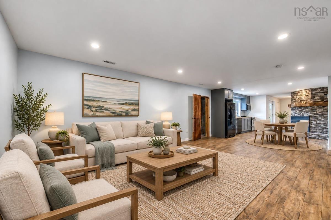
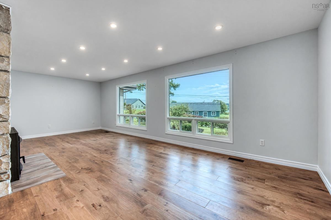
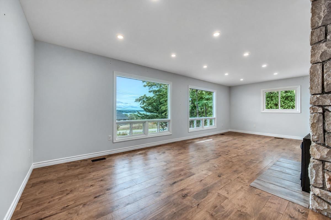
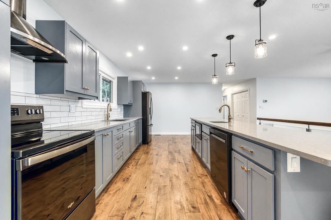
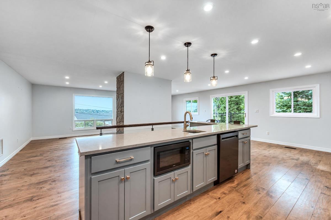
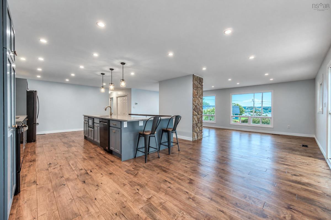
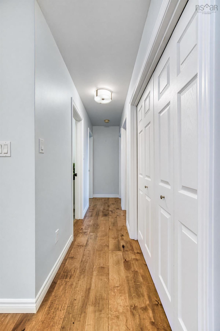
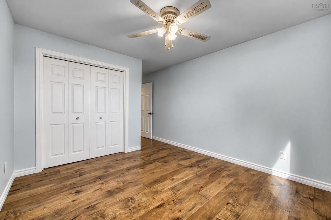
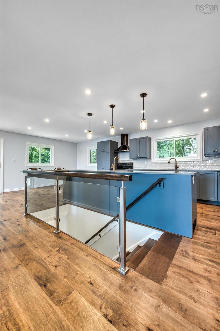
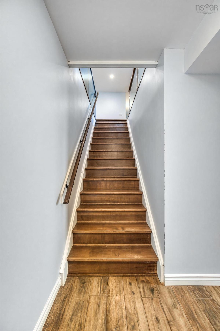
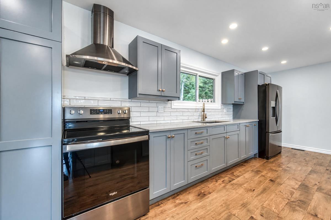
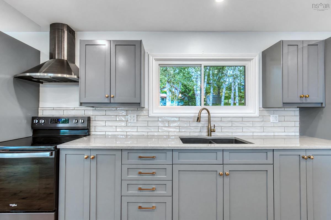
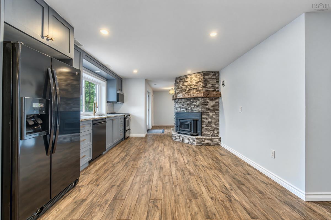
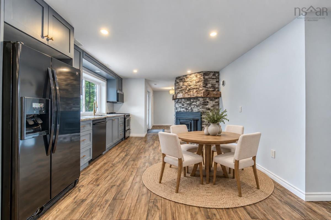
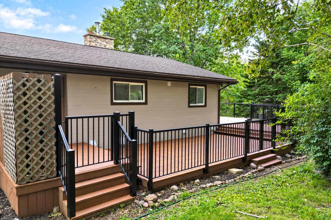
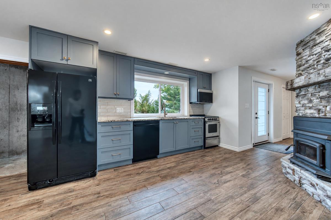
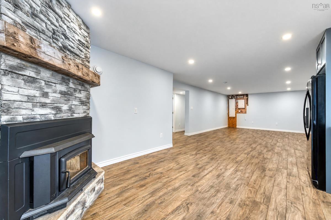
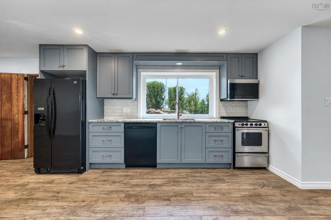
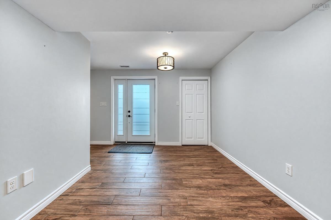
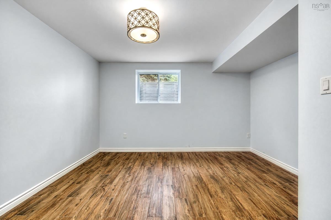
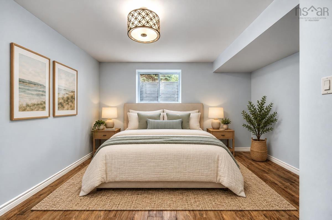
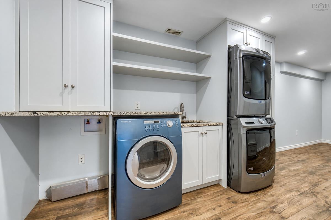
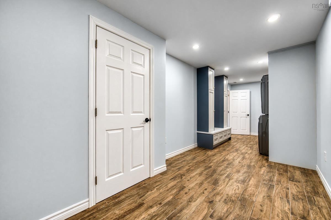
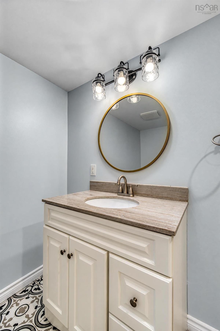
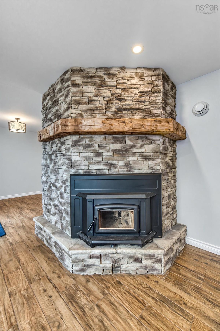
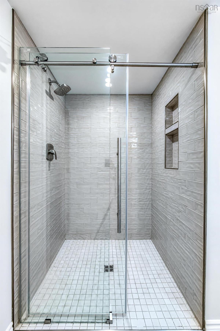
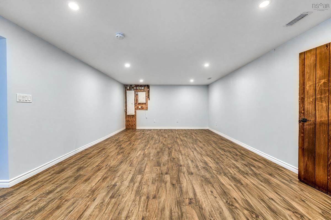
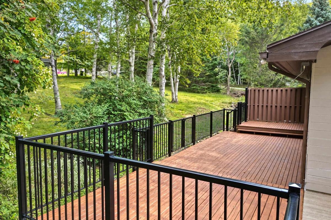
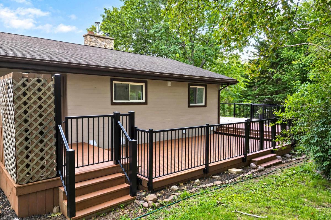
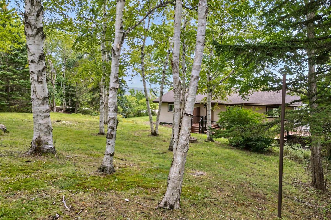
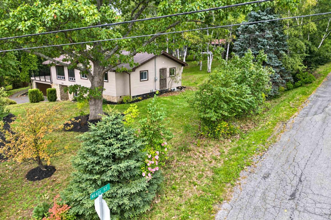
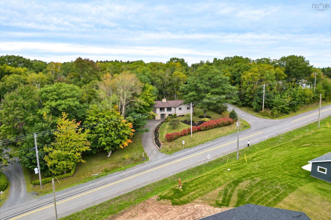
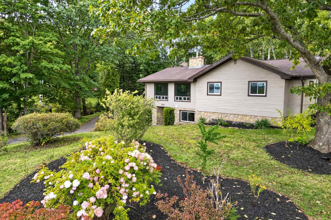
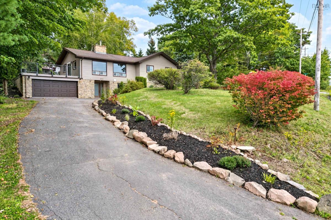
Privacy; luxury; harbour view: your new home awaits. Some homes are renovated. Others are completely transformed. 284 Beeches Road is the latter. Thoughtfully reimagined from top to bottom, this exceptional 4-bedroom, 3-bathroom home blends sophisticated finishes, quality craftsmanship, and an unforgettable Pictou Harbour view. With two beautifully finished levels, the layout offers remarkable flexibility for a family, extended family, guests, and entertaining or simply enjoying the luxury of having space to spare. The quality is evident the moment you walk through the door. Both levels feature full kitchens with stone countertops and quality appliances, making this home exceptionally versatile. The bathrooms feel decidedly spa-inspired, with custom tilework, walk-in showers and thoughtful built-ins. On the main level, engineered hardwood, and on the lower level, striking porcelain tiles cover the floors seamlessly. Both levels offer custom stone fireplaces and carefully selected finishes create an atmosphere that is warm, polished, and effortlessly inviting. It is equally suited to a quiet evening at home or a house full of friends. And then there is the view. Step outside onto the new Duradek fully wrapped with black aluminum railing, and let Pictou Harbour take centre stage. Morning coffee overlooking the water. Long summer evenings with friends. A glass of wine as the day fades across the harbour. This is the kind of setting that makes everyday life feel a little more extraordinary. This is more than a long list of upgrades. It is a beautifully considered home, transformed for the way people actually want to live. Come see it. Walk through the door. Step onto the deck. Take in the harbour. You may find yourself planning where the furniture goes before you even leave. 284 Beeches Road. Beautifully transformed. Exceptionally livable. And that view? Hard to leave behind.

Listing Details

Address
284 Beeches Road, Pictou, B0K 1H0

Status
ACTIVE
Listing Price
$749,000
MLS®
202625694
Type
Single Family
Style
Detached
Age
32
Square Footage (MLA)
1,700  ft2
Total Fin SqFt (TLA)
3,200  ft2
PID
00980748
Bedrooms
4
Full Baths
3
Half Baths
0

Water
Municipal
Sewer
Municipal
Utilities
Cable,Electricity,High Speed Internet,Telephone

Building Specifications

Foundation Type
Poured Concrete
Roof
Asphalt Shingle
Exterior Finish
Wood Siding
Flooring
Ceramic,Engineered Hardwood,Porcelain

Looking for a Mortgage? Get Your Free Quote Started Today!

Rooms

LEVEL TYPE DIMENSIONS
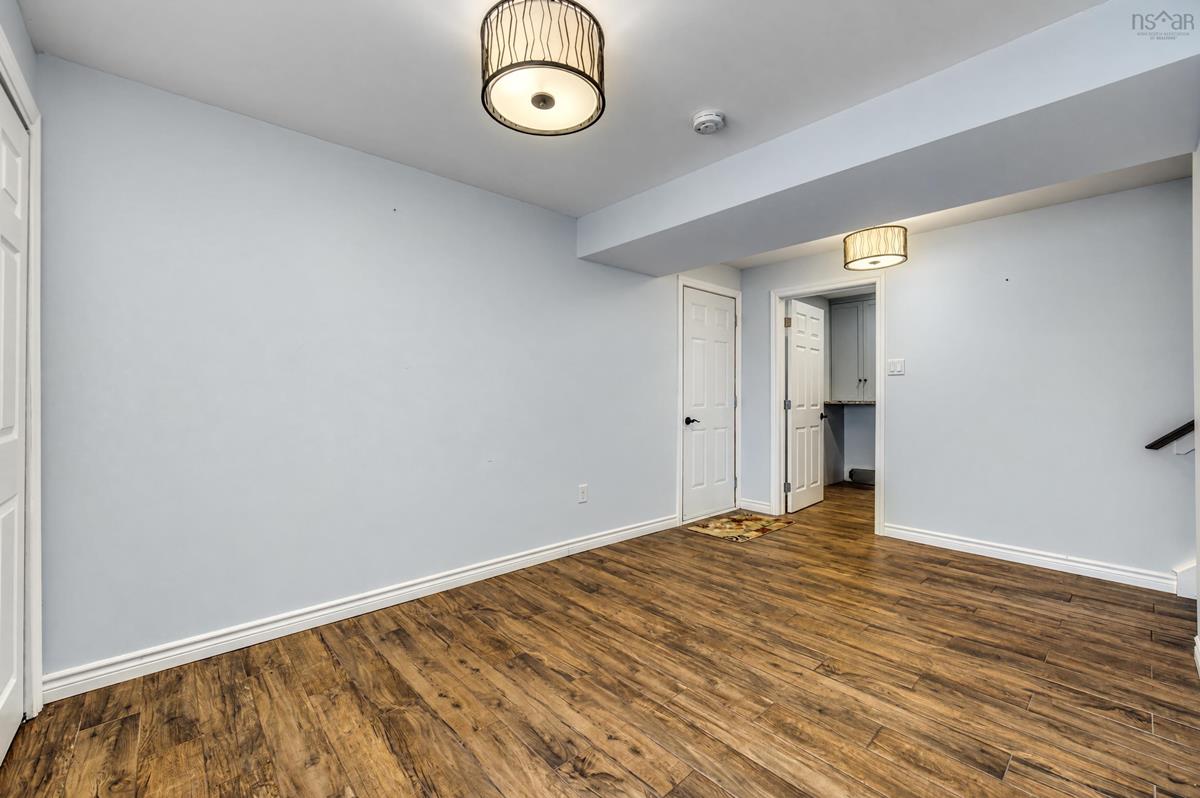
Lower Level Foyer 15'1"x9'2"
Lower Level Eat In Kitchen 21'x12'4"
Lower Level Family Room 17'x14'6"
Lower Level Bath 3 8'x8'7"
Lower Level Bedroom 9'4"x12'6"+jog
Lower Level OTHER 20'x3'5"
Lower Level Laundry 24'3"x7'9"
Lower Level OTHER 28'2"x19'
Lower Level Foyer 15'1"x9'2"
Lower Level Eat In Kitchen 21'x12'4"
Main Floor Kitchen 8'10"x12'10"
Main Floor Living Room 25'1"x 13'5"
Main Floor Dining Room 15'10"x 9'5"
Main Floor OTHER 7'1"x3'9"
Main Floor Bath 1 8'9"x7'1"
Main Floor Bedroom 13'3"x12'7"
Main Floor Bedroom 14'8"x10'6"
Main Floor Primary Bedroom 13'2"x12'11"
Main Floor Ensuite Bath 1 9'7"x7'
Main Floor OTHER 7'1"x3'9"
Main Floor Kitchen 8'10"x12'10"
Main Floor Living Room 25'1"x 13'5"
Main Floor Dining Room 15'10"x 9'5"
Main Floor OTHER 7'1"x3'9"
Main Floor Bath 1 8'9"x7'1"
Main Floor Bedroom 13'3"x12'7"
Main Floor Bedroom 14'8"x10'6"
Main Floor Primary Bedroom 13'2"x12'11"
Main Floor Ensuite Bath 1 9'7"x7'
Main Floor OTHER 7'1"x3'9"
--- --- 17'x14'6"
--- --- 8'x8'7"
--- --- 9'4"x12'6"+jog
--- --- 20'x3'5"
--- --- 24'3"x7'9"
--- --- 28'2"x19'
--- --- 8'10"x12'10"
--- --- 25'1"x 13'5"
--- --- 15'10"x 9'5"
--- --- 7'1"x3'9"
--- --- 8'9"x7'1"
--- --- 13'3"x12'7"
--- --- 14'8"x10'6"
--- --- 13'2"x12'11"
--- --- 9'7"x7'
--- --- 7'1"x3'9"
--- --- 15'1"x9'2"
--- --- 21'x12'4"
--- --- 17'x14'6"
--- --- 8'x8'7"
--- --- 9'4"x12'6"+jog
--- --- 20'x3'5"
--- --- 24'3"x7'9"
--- --- 28'2"x19'

Virtual Tour

Garage & Parking

Garage
Y
Details
attached, double

Inclusions & Exclusions

Inclusions
appliances

Sales History

Demographic Data

Demographic data is based on the dissemination area that contains the listing parcel . Dissemination Areas are small areas composed of one or more neighbouring dissemination blocks. All of Canada is divided into dissemination areas. Data source: Environics Analytics via ArcGIS Online, 2021

Population Size

399

Median Age

53.1

Avg Household Size

2.2

Avg House Income

$108K

The number of people for each age range.

How the population of this area is expected to change.

The highest level of education obtained by people within this area.

The maritial status of the people in this area.

The average household income within this area.

The number of people that rent versus own.

When the buildings in the area were constructed.

The number of children at home for the given age ranges.

The occupations of the people living here.

Tax Assessment

Year Amount % Change
2026 $351,600 ---
2025 $330,700 ---
2024 $254,700 ---
2023 $194,600 ---
2022 $169,500 ---
2021 $144,800 ---
2020 $141,600 ---
2019 $144,000 ---
2018 $142,200 ---
2017 $144,300 ---
2016 $140,700 ---
2015 $139,300 ---
2014 $144,600 ---
2013 $152,400 ---
2012 $151,800 ---

Maps

Mortgage Inquiries

Last Updated On: 10/13/2026 4:20:27 AM (UTC)

