
23 Twining Street, Pictou, (MLS® 202621777) REMAX NOVA
Google Play iOS Google Play iOS

23 Twining Street, Pictou

3 1 1424 sqft
$225,000 For Sale

Description

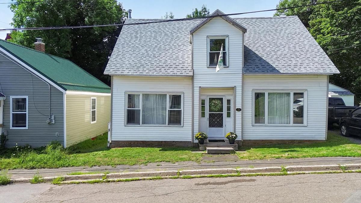
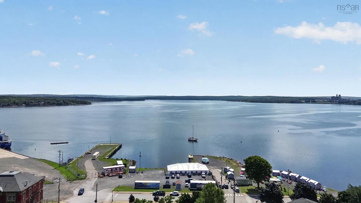
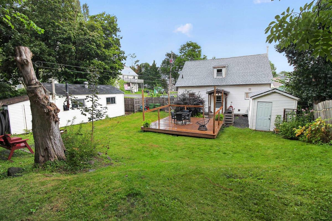
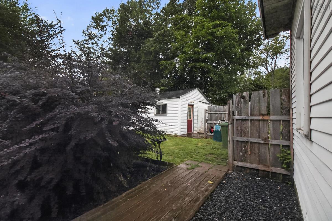
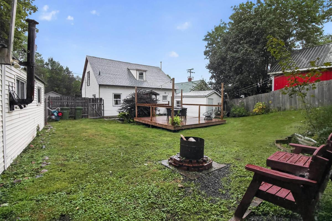
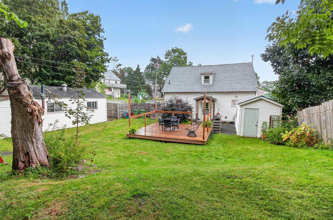
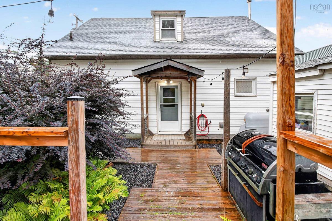
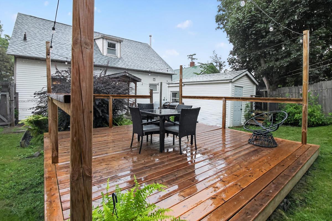
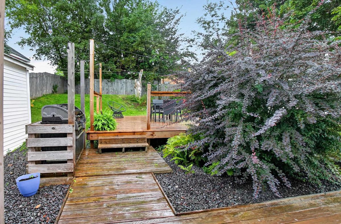

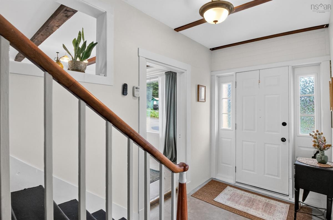
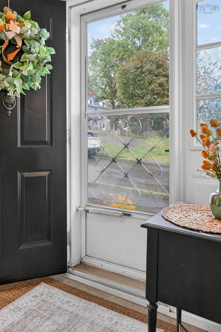
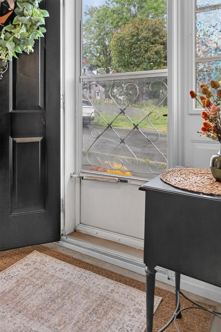
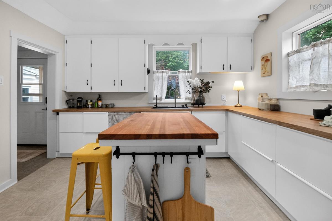
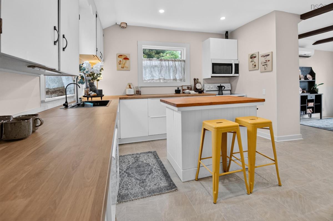
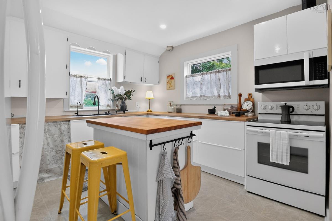
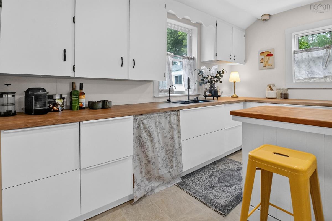
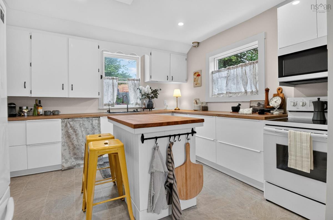
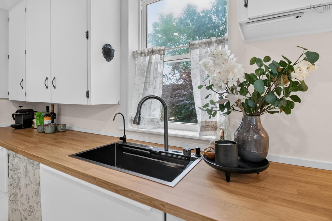
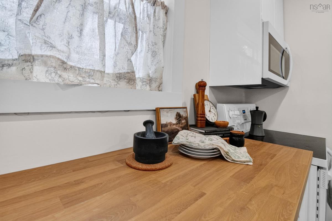
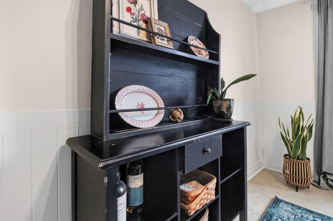
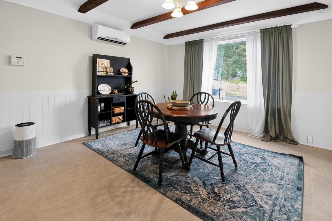
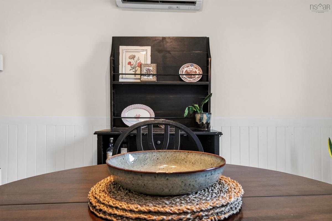
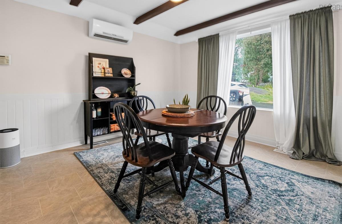
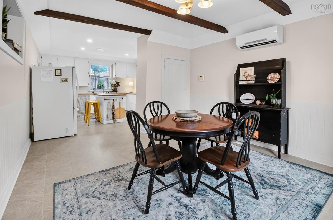
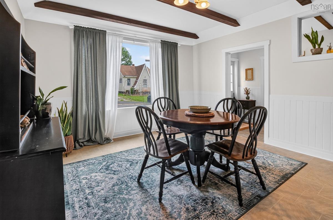
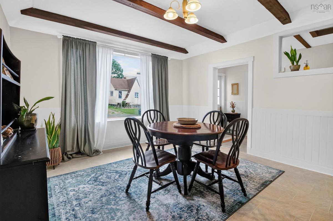
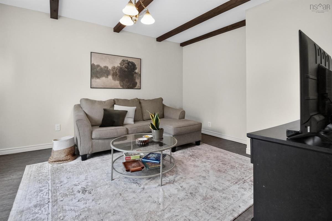
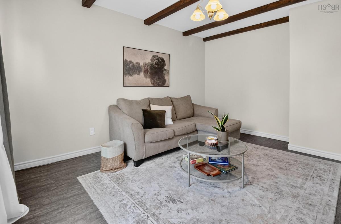
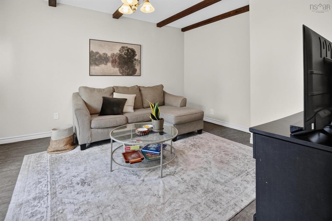
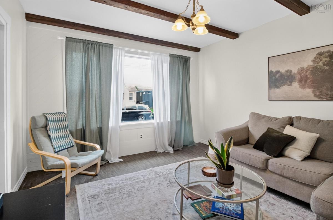
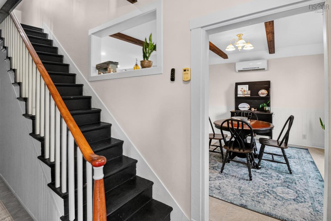
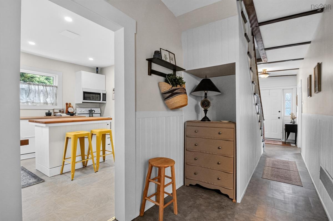
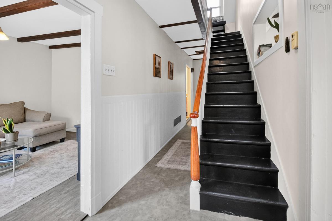
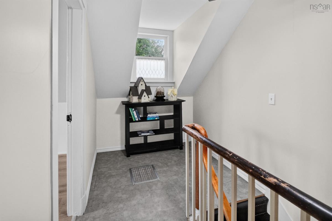
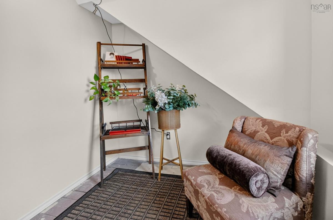
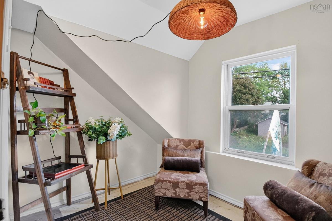
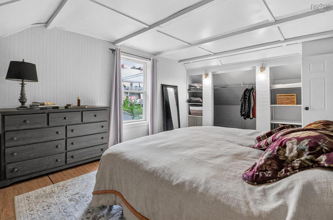
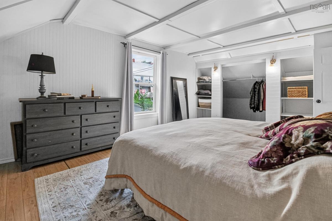
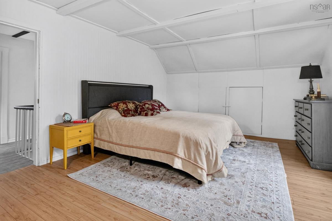
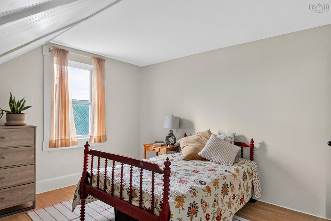
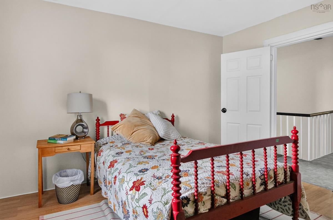
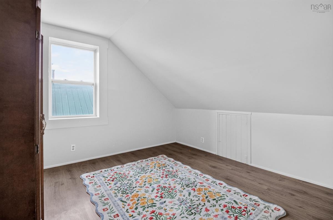
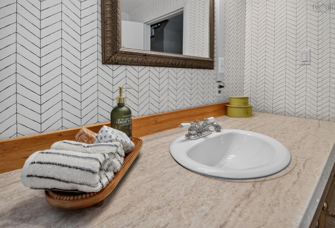
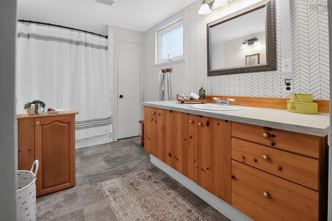
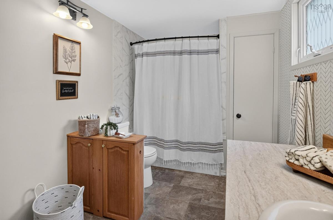
Full of charm and character, 23 Twining Street feels like a little English cottage right in the heart of Pictou. Inside, you’ll find a beautiful blend of original architectural details and thoughtful modern updates, including exposed beams that add warmth and personality throughout the home. The brand new kitchen is bright, stylish, and open to the spacious dining room, where large windows fill the space with natural light and create the perfect setting for family meals or entertaining. Also on the main level is a generous living room and an impressively large bathroom complete with convenient laundry facilities. Upstairs offers three bedrooms plus a separate office, providing plenty of flexibility for families, guests, or those working from home. The backyard is a true private oasis. Fully fenced and surrounded by mature greenery, it features a large new deck, storage shed, and a wired workshop that could be easily converted to a garage —an excellent bonus for year-round use, hobbies, or additional storage. Located just steps from downtown Pictou and the waterfront, you can easily enjoy local shops, restaurants, cafés, the marina, and everything this historic seaside town has to offer. With its cottage-inspired charm, updated interior, fantastic outdoor space, and walkable location, this is a home that is easy to fall in love with. Call today, this one isn't going to last long.

Listing Details

Address
23 Twining Street, Pictou, B0K 1H0

Status
ACTIVE
Listing Price
$225,000
MLS®
202621777
Type
Single Family
Style
Detached
Square Footage (MLA)
1,424  ft2
Total Fin SqFt (TLA)
1,424  ft2
PID
00972869
Bedrooms
3
Full Baths
1
Half Baths
0

Water
Municipal
Sewer
Municipal
Utilities
Cable,Electricity,High Speed Internet,Telephone

Building Specifications

Foundation Type
Block Concrete,Stone
Roof
Asphalt Shingle
Exterior Finish
Vinyl
Flooring
Laminate,Vinyl

Looking for a Mortgage? Get Your Free Quote Started Today!

Rooms

LEVEL TYPE DIMENSIONS
Lower Level Kitchen 11.5x12.4
Main Floor Dining Room 12x13
Main Floor Living Room 12.5x15
Main Floor Bath 1 10x7.5
Main Floor Dining Room 12x13
Main Floor Living Room 12.5x15
Main Floor Bath 1 10x7.5
2nd Level Bedroom 12x11
2nd Level Bedroom 12x12.5
2nd Level Den/Office 7.5x6.8
2nd Level Primary Bedroom 12.6x15.4
2nd Level Bedroom 12x11
2nd Level Bedroom 12x12.5
2nd Level Den/Office 7.5x6.8
2nd Level Primary Bedroom 12.6x15.4

Garage & Parking

Garage
N
Details
---

Inclusions & Exclusions

Inclusions
Fridge, Stove, Washer, Dryer, Microwave

Sales History

Demographic Data

Demographic data is based on the dissemination area that contains the listing parcel . Dissemination Areas are small areas composed of one or more neighbouring dissemination blocks. All of Canada is divided into dissemination areas. Data source: Environics Analytics via ArcGIS Online, 2021

Population Size

380

Median Age

50.5

Avg Household Size

2.0

Avg House Income

$71K

The number of people for each age range.

How the population of this area is expected to change.

The highest level of education obtained by people within this area.

The maritial status of the people in this area.

The average household income within this area.

The number of people that rent versus own.

When the buildings in the area were constructed.

The number of children at home for the given age ranges.

The occupations of the people living here.

Tax Assessment

Year Amount % Change
2024 $106,100 ---
2023 $45,200 ---
2022 $38,300 ---
2021 $36,100 ---
2020 $35,700 ---
2019 $35,800 ---
2018 $35,800 ---
2017 $36,400 ---
2016 $36,400 ---
2015 $35,300 ---
2014 $36,200 ---
2013 $36,300 ---
2012 $36,000 ---

Maps

Mortgage Inquiries

Last Updated On: 8/29/2026 10:05:09 AM (UTC)


