
59 Chardonnay Lane, Pictou Landing, (MLS® 202626599) REMAX NOVA
Google Play iOS Google Play iOS

59 Chardonnay Lane, Pictou Landing

3 2 1504 sqft
$589,900 For Sale

Description

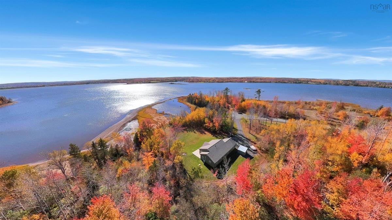
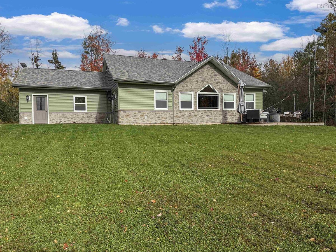
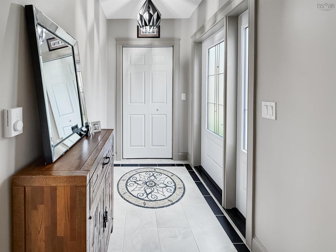
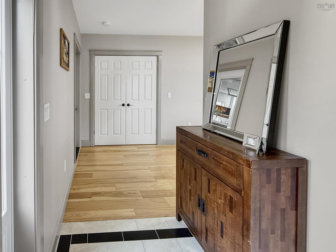
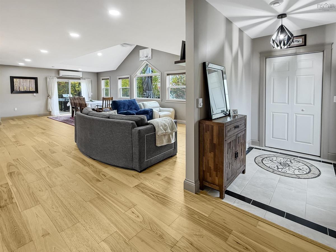
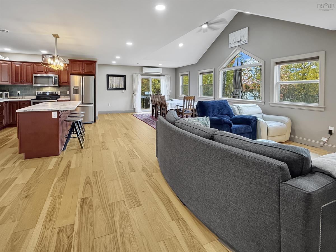
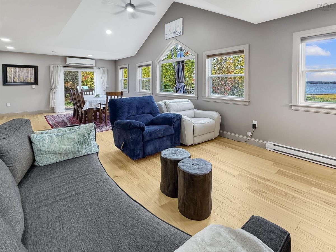
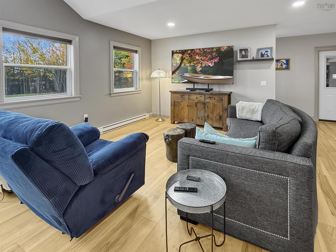
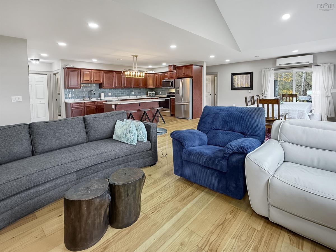
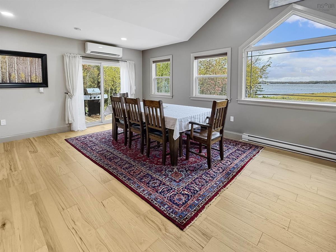
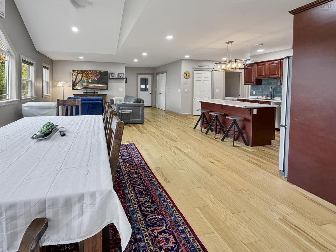
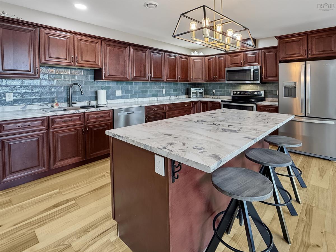
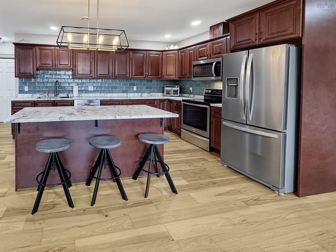
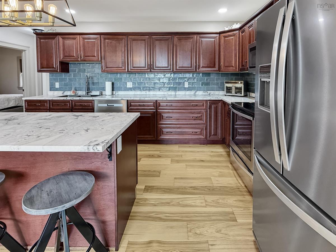
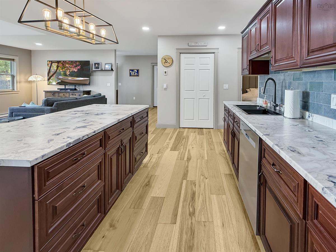
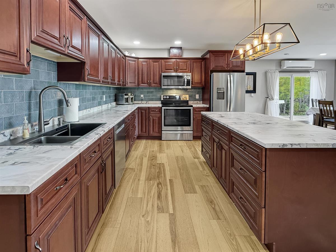
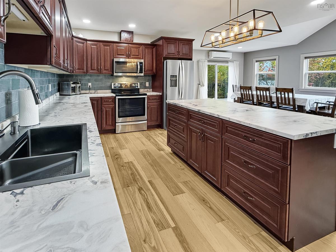
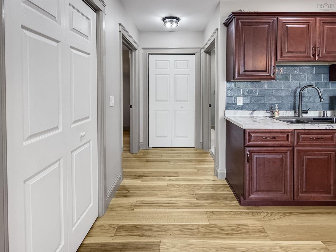
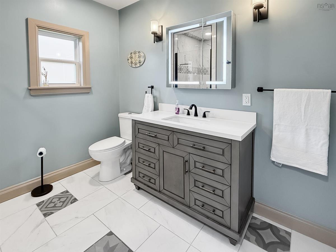
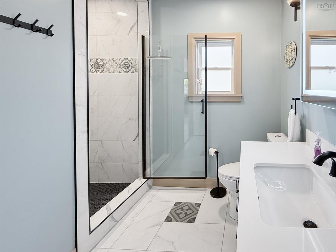
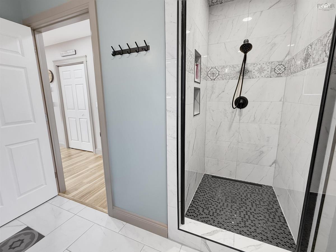
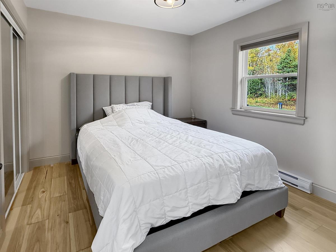
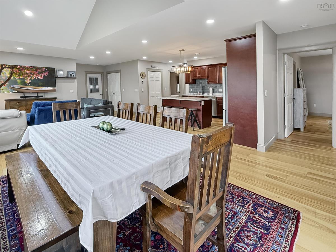
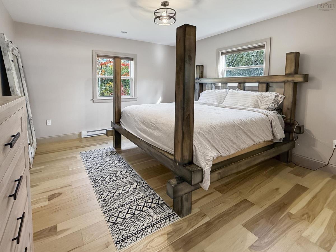
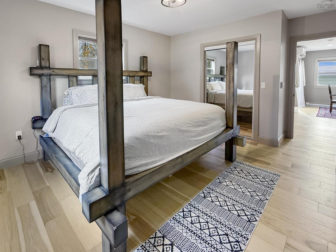
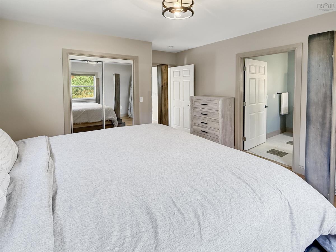
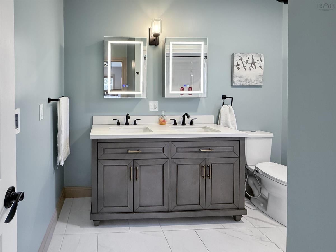
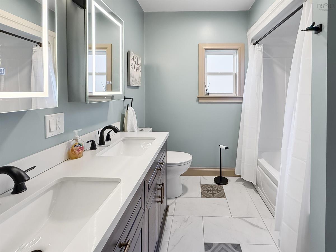
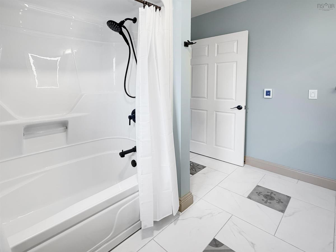
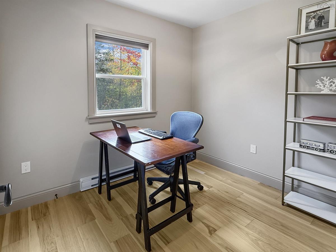
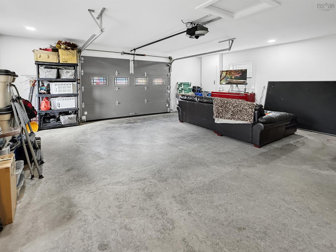
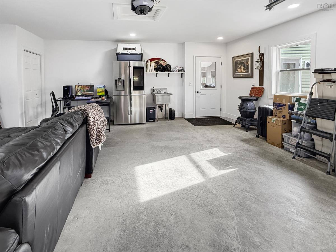
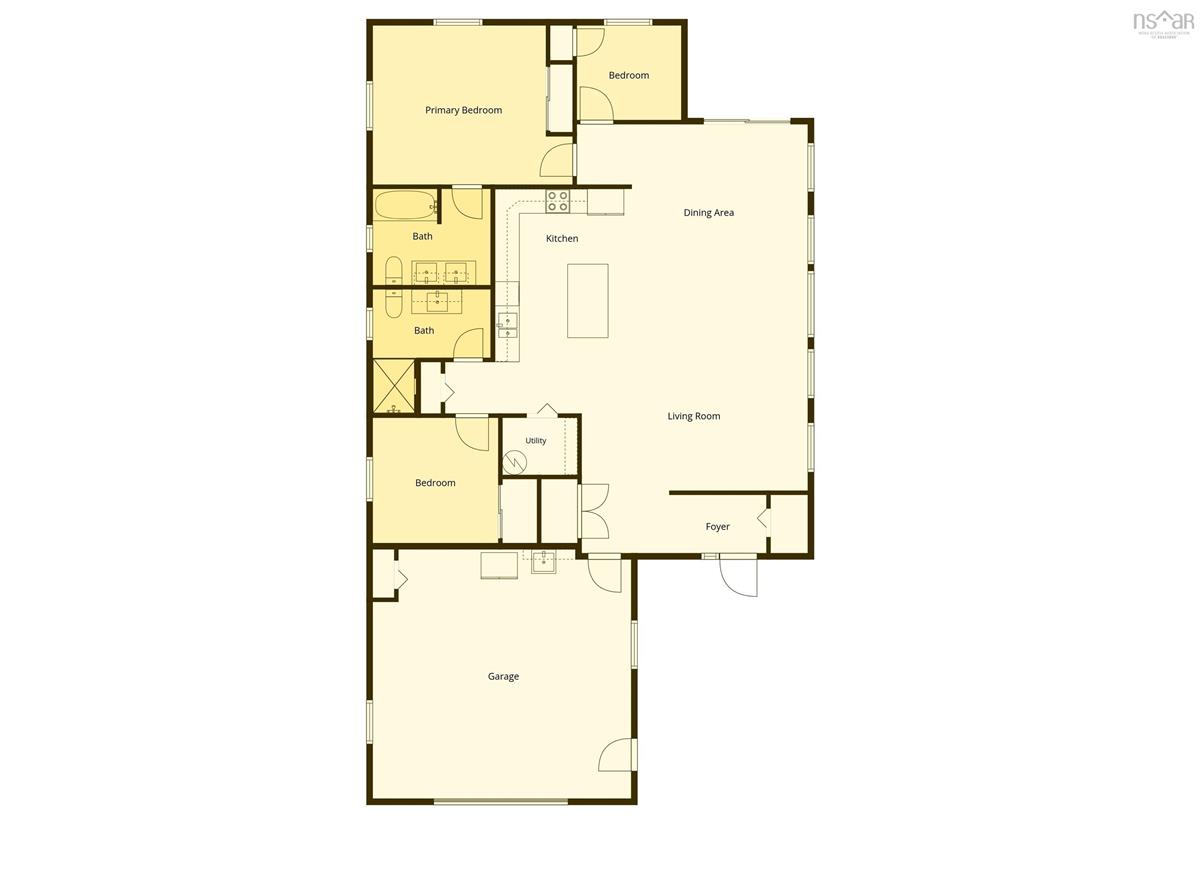
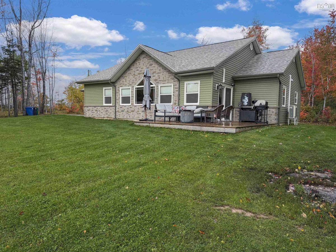
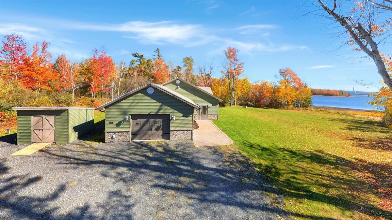
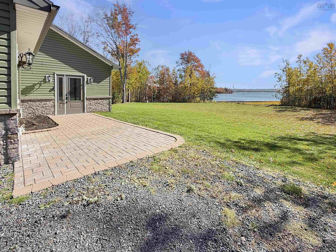
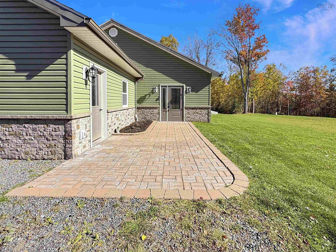
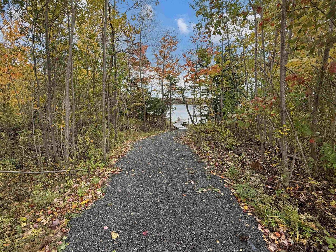
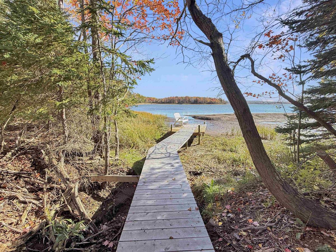
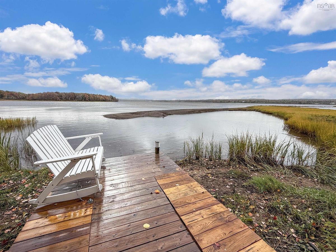
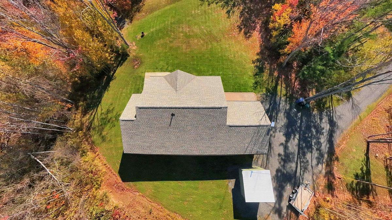
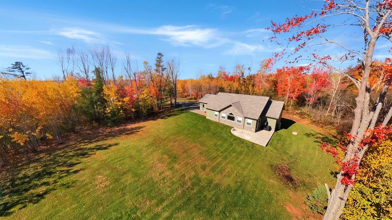
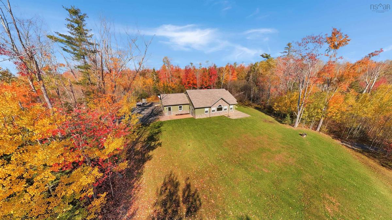
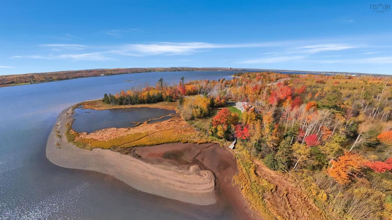
Welcome to peaceful waterfront living in Hidden Cove Estates. Tucked at the end of a dead-end road on a private, tree-lined lot, this 2-year-old, one-level home with 3 bedrooms and 2 baths offers the quiet, easy lifestyle you've been looking for, with great water views to match. Built on a concrete slab with no stairs to climb, the layout is simple and comfortable for every stage of life. Inside, the open-concept living area is bright and inviting, with a vaulted ceiling over the dining space and lots of windows across the front of the home that draw the outdoors in. The beautiful kitchen opens right into the living space, so the cook is never left out of the conversation. Patio doors lead to the patio, ready for evening barbecues and long summer nights outside. Retreat to the primary bedroom and its 5-piece ensuite, then start the day in the main bath with its gorgeous walk-in shower. Comfort is covered year-round with electric baseboards, a heat pump and electric in-floor heat in both bathrooms. The attached 20 x 22 garage is wired and heated, perfect as a workshop or as extended living space. Outside, a walking path winds down to the dock, the perfect place to sit back and take in the views. A shed adds extra storage. Private, peaceful and move-in ready!

Listing Details

Address
59 Chardonnay Lane, Pictou Landing, B0K 1X0

Status
ACTIVE
Listing Price
$589,900
MLS®
202626599
Type
Single Family
Style
Detached
Age
2
Square Footage (MLA)
1,504  ft2
Total Fin SqFt (TLA)
1,504  ft2
PID
65238438
Bedrooms
3
Full Baths
2
Half Baths
0

Water
Drilled Well
Sewer
Septic
Utilities
Cable,Electricity,High Speed Internet,Telephone

Building Specifications

Foundation Type
Slab
Roof
Asphalt Shingle
Exterior Finish
Vinyl
Flooring
Laminate,Tile

Looking for a Mortgage? Get Your Free Quote Started Today!

Rooms

LEVEL TYPE DIMENSIONS
Main Floor Foyer 7.5x4.75
Main Floor Living Room 29.75x14.75
Main Floor Kitchen 10.5x18.5
Main Floor Bath 1 5.5x9+jog
Main Floor Laundry 3.5x5
Main Floor Bedroom 10x9.75
Main Floor Bedroom 7.5x8.75
Main Floor Primary Bedroom 13.5x13
Main Floor Ensuite Bath 1 7.5x9
Main Floor Utility 4.5x6

Garage & Parking

Garage
Y
Details
Attached, wired and heated

Sales History

Demographic Data

Demographic data is based on the dissemination area that contains the listing parcel . Dissemination Areas are small areas composed of one or more neighbouring dissemination blocks. All of Canada is divided into dissemination areas. Data source: Environics Analytics via ArcGIS Online, 2021

Population Size

348

Median Age

55.9

Avg Household Size

2.1

Avg House Income

$78K

The number of people for each age range.

How the population of this area is expected to change.

The highest level of education obtained by people within this area.

The maritial status of the people in this area.

The average household income within this area.

The number of people that rent versus own.

When the buildings in the area were constructed.

The number of children at home for the given age ranges.

The occupations of the people living here.

Tax Assessment

Year Amount % Change
2026 $589,900 ---
2025 $364,600 ---
2024 $50,000 ---

Maps

Mortgage Inquiries

Last Updated On: 10/26/2026 12:03:27 AM (UTC)


