
5588 Highway 331, Petite Rivière, (MLS® 202622066) REMAX NOVA
Google Play iOS Google Play iOS

5588 Highway 331, Petite Rivière

3 1 1559 sqft
$669,000 For Sale

Description

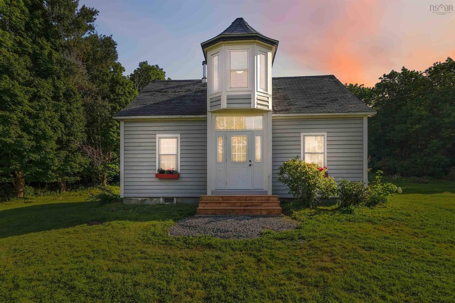
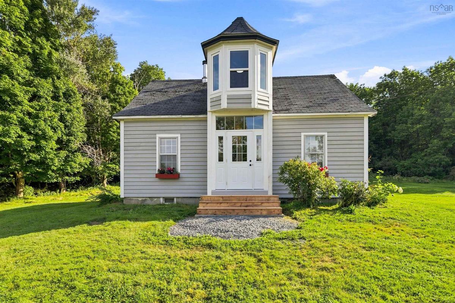
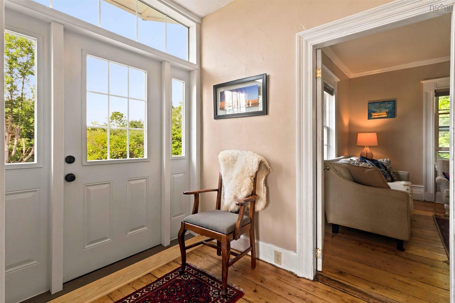
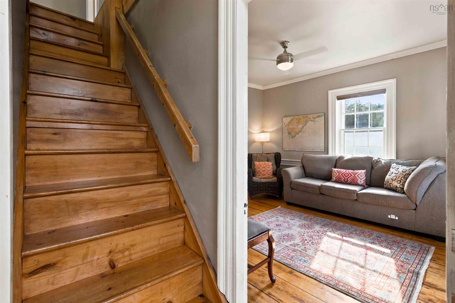
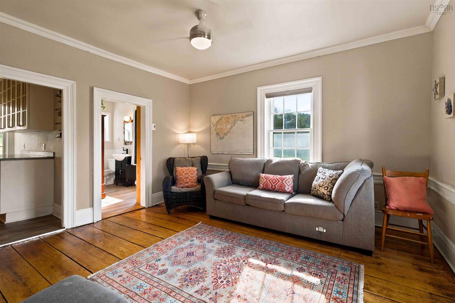
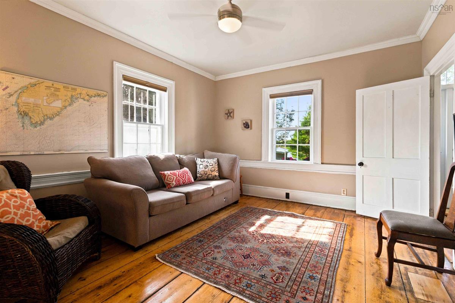
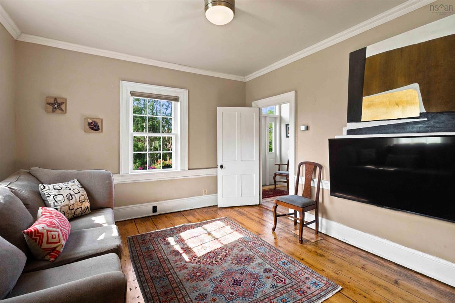
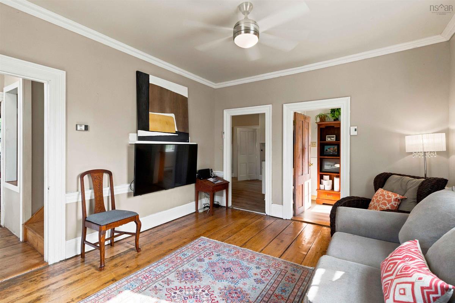
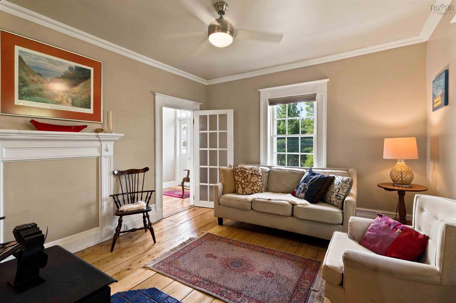
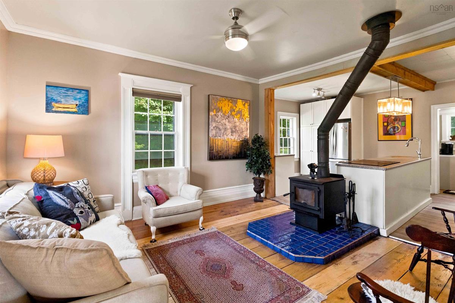
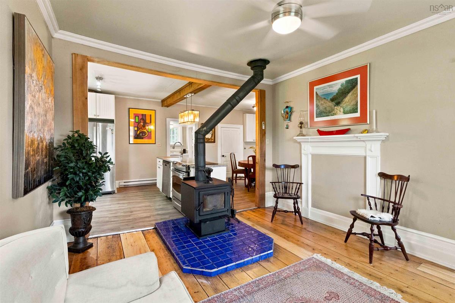
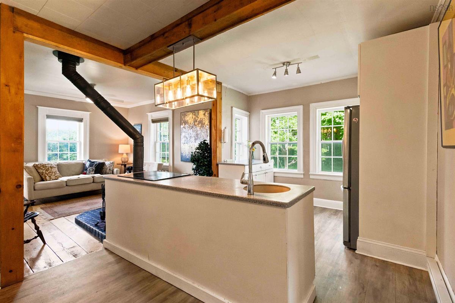
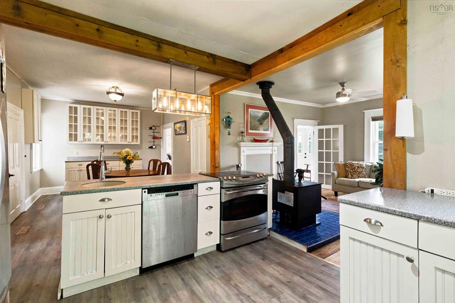
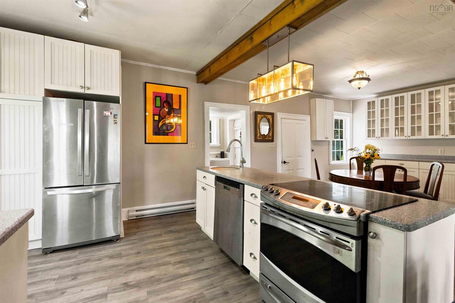
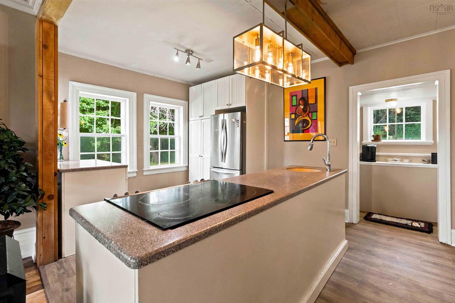
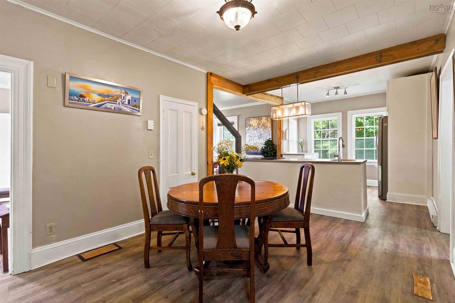
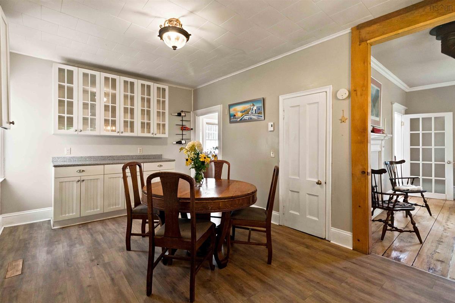
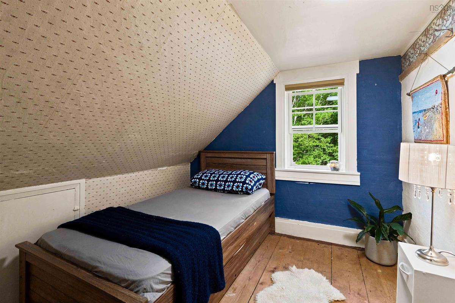
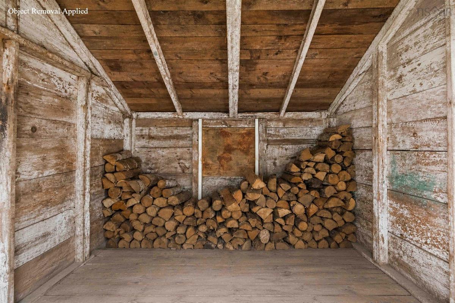
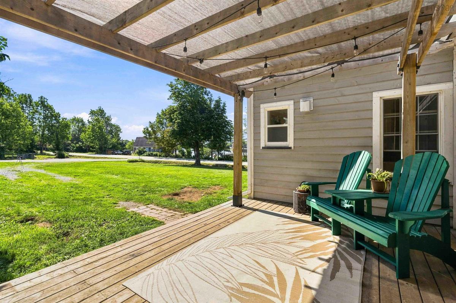
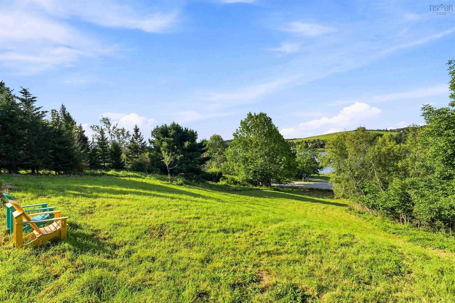
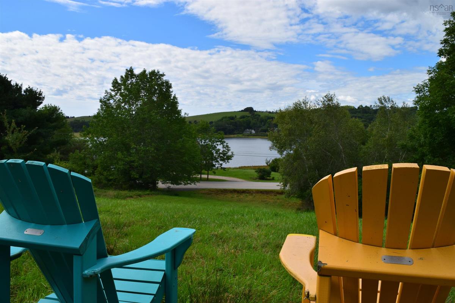
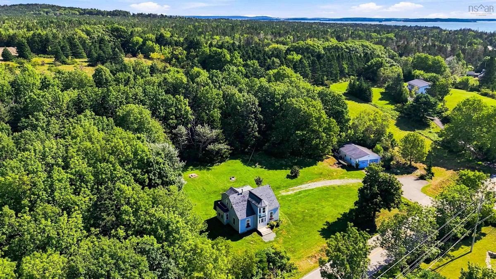
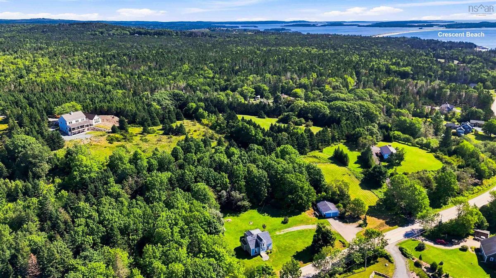
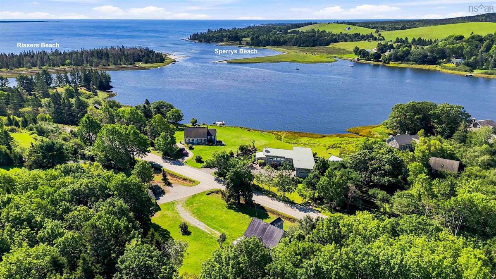
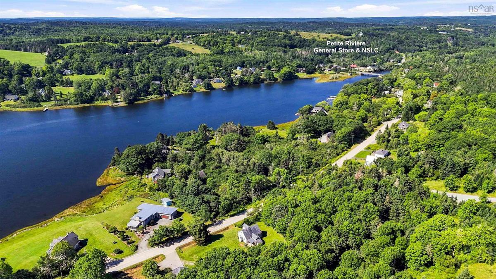
Located within walking distance of three of the South Shore’s most captivating beaches (Crescent, Rissers and Sperrys), this impeccably maintained 3-bedroom century home sits on 1.1 lush acres filled with mature foliage and fruit trees. The main level features an open-concept kitchen ideal for entertaining, complete with a rare butler's pantry. Enjoy sweeping Atlantic Coast views from the front of the home, while your private backyard opens directly onto Risser’s Beach Provincial Park. Thoughtful updates seamlessly blend historic character with modern comfort, including a restored Lunenburg Bump and classic clapboard siding (2023), partial new windows (2025), a WETT-certified wood fireplace with a double-walled Selkirk chimney, and a 200-amp electrical panel with baseboard heating for year-round living. The heritage hemlock flooring, meticulously crafted baseboards, O’gee trim and tall ceilings contribute to the elegant living. A detached, wired two-car garage provides an exceptional workshop space. Immerse yourself in the vibrant coastal community - grab fresh baking at the LaHave Bakery, enjoy a bite at Ploughman’s Luncheonette or the Osprey’s Nest Public House, or pick up daily essentials at the local General Store. Trade your white noise machine for the natural cadence of ocean waves and local wildlife lulling you to sleep.

Listing Details

Address
5588 Highway 331, Petite Rivière, B0R 1C0

Status
ACTIVE
Listing Price
$669,000
MLS®
202622066
Type
Single Family
Style
Detached
Age
1900
Square Footage (MLA)
1,559  ft2
Total Fin SqFt (TLA)
1,559  ft2
PID
60358991
Bedrooms
3
Full Baths
1
Half Baths
0

Water
Dug,Well
Sewer
Septic
Utilities
Cable,Electricity,High Speed Internet,Telephone

Building Specifications

Foundation Type
Stone
Roof
Asphalt Shingle
Exterior Finish
Wood Siding
Flooring
Hardwood,Vinyl

Looking for a Mortgage? Get Your Free Quote Started Today!

Rooms

LEVEL TYPE DIMENSIONS
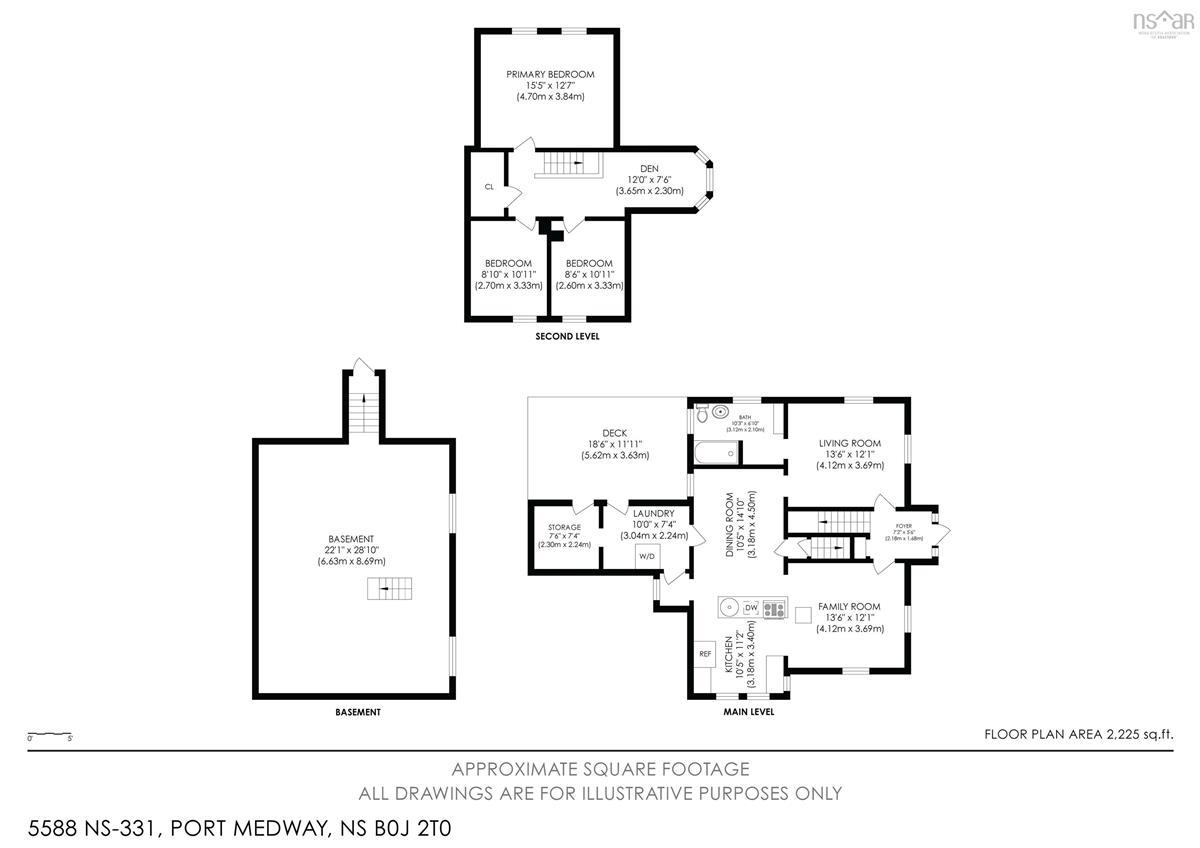
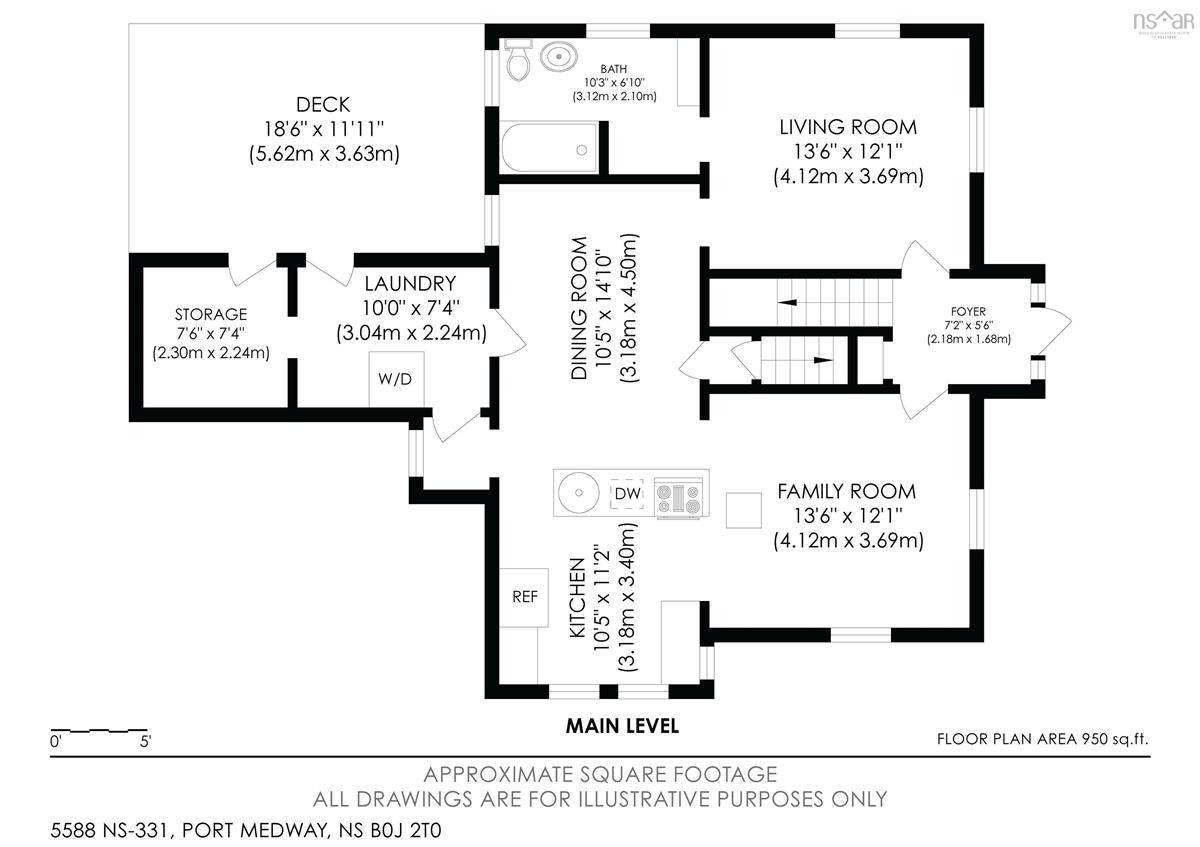
Main Floor Kitchen 10'5 x 11'2
Main Floor Dining Room 10'5 x 14'10
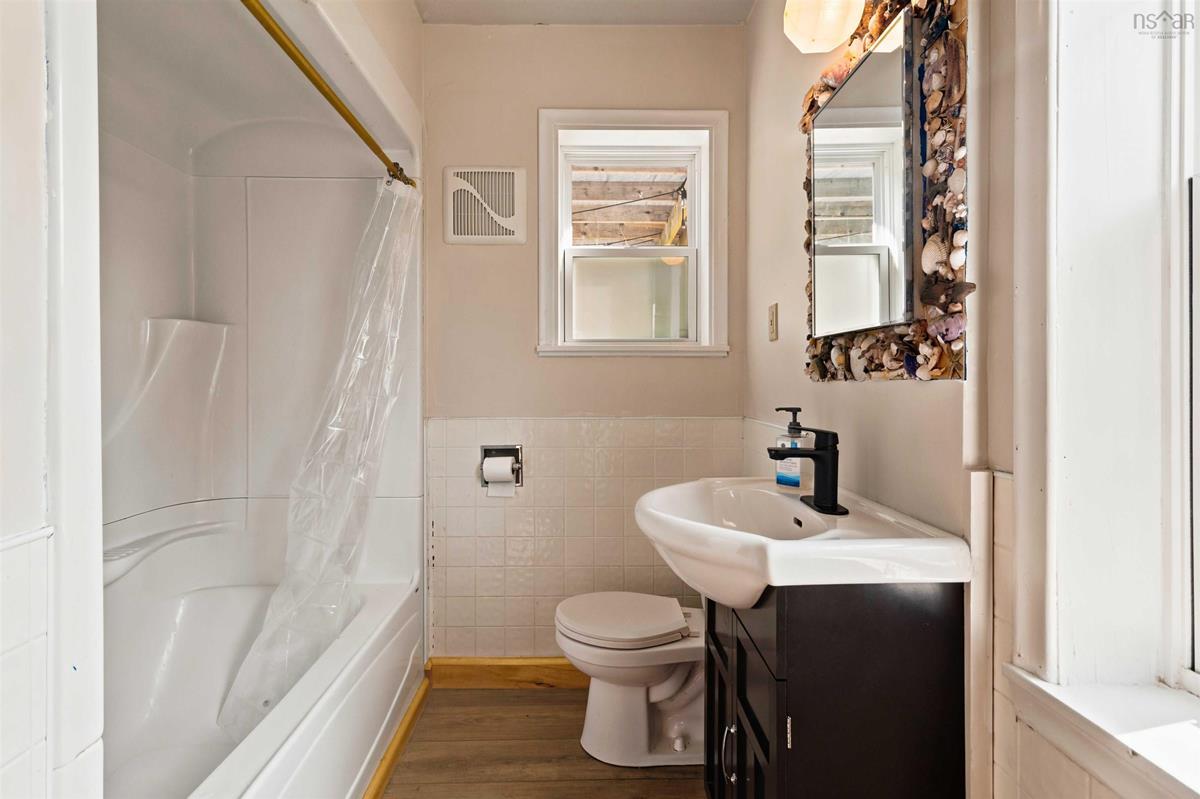
Main Floor Bath 1 10'3 x 6'10
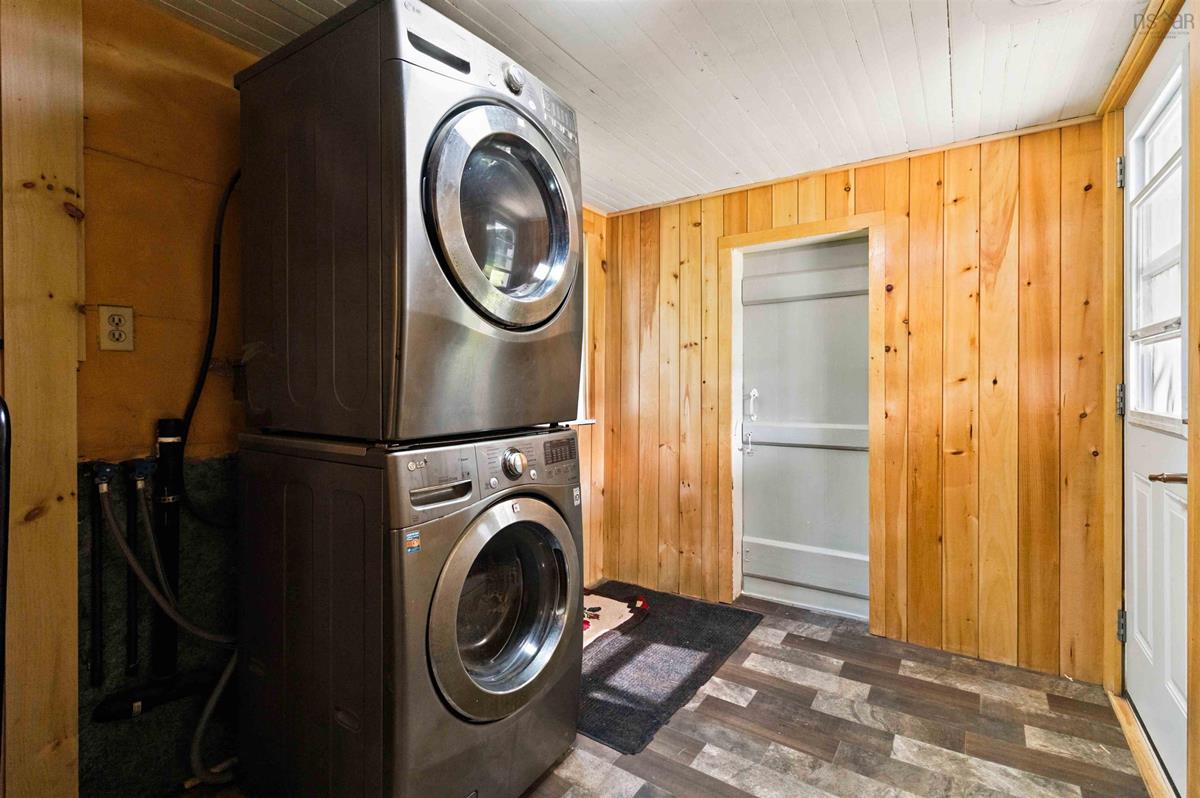
Main Floor Laundry 10'0 x 7'4
Main Floor Foyer 5'6 x 7'2
Main Floor Family Room 13'6 x 12'1
Main Floor Living Room 13'6 x 12'1
Main Floor OTHER 3'10 x 3'5
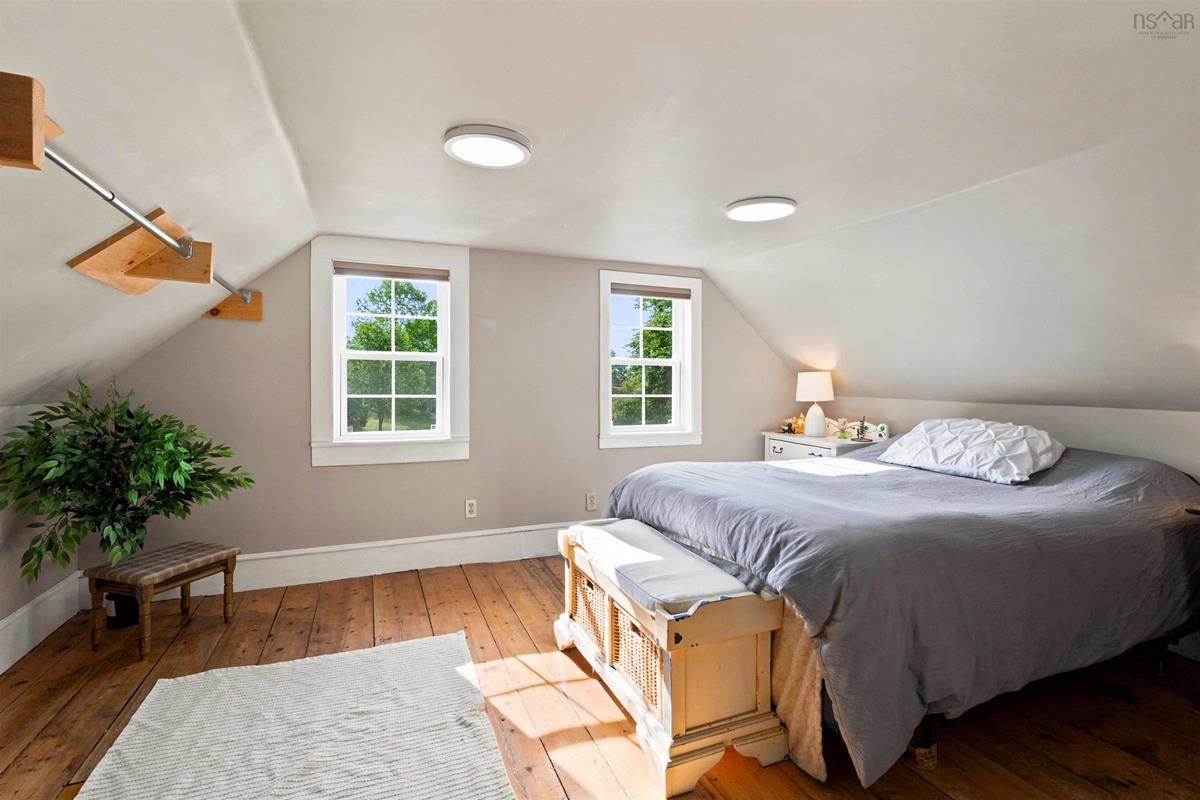
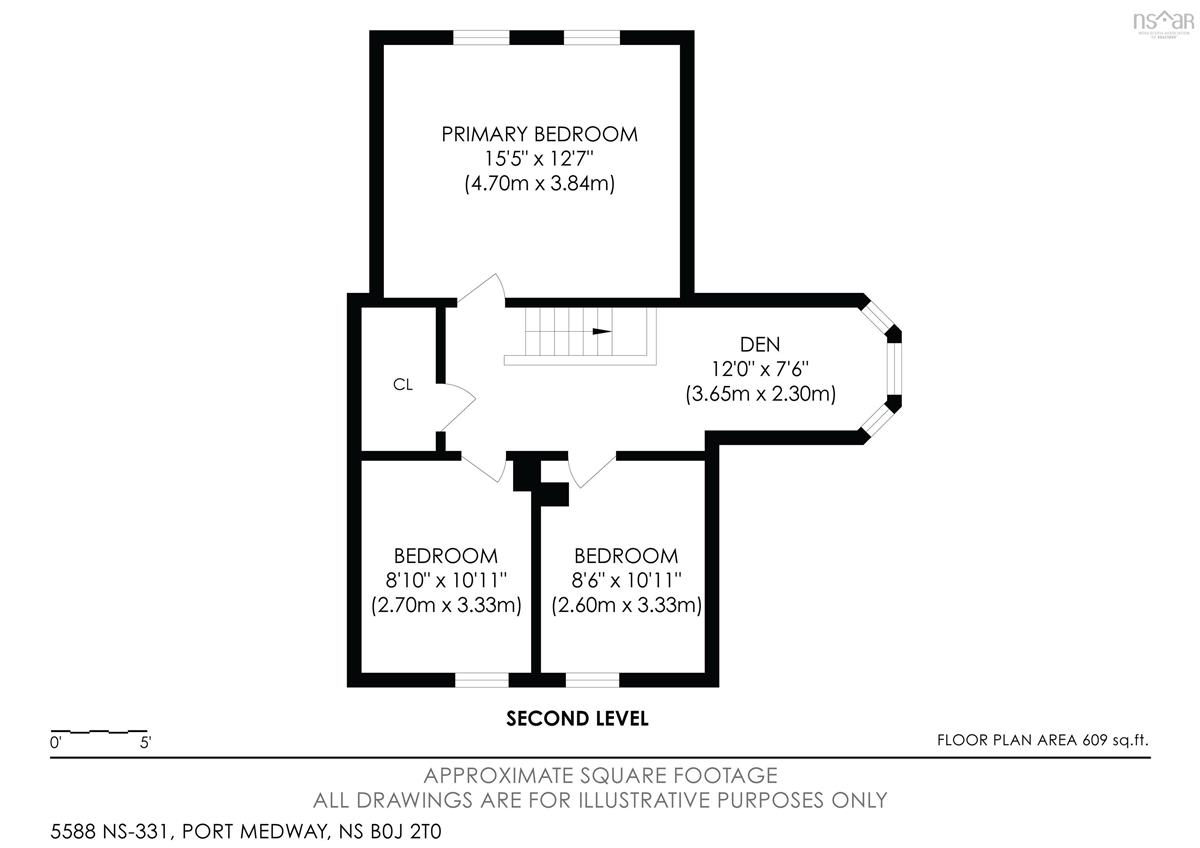
2nd Level Primary Bedroom 12'7 x 15'5
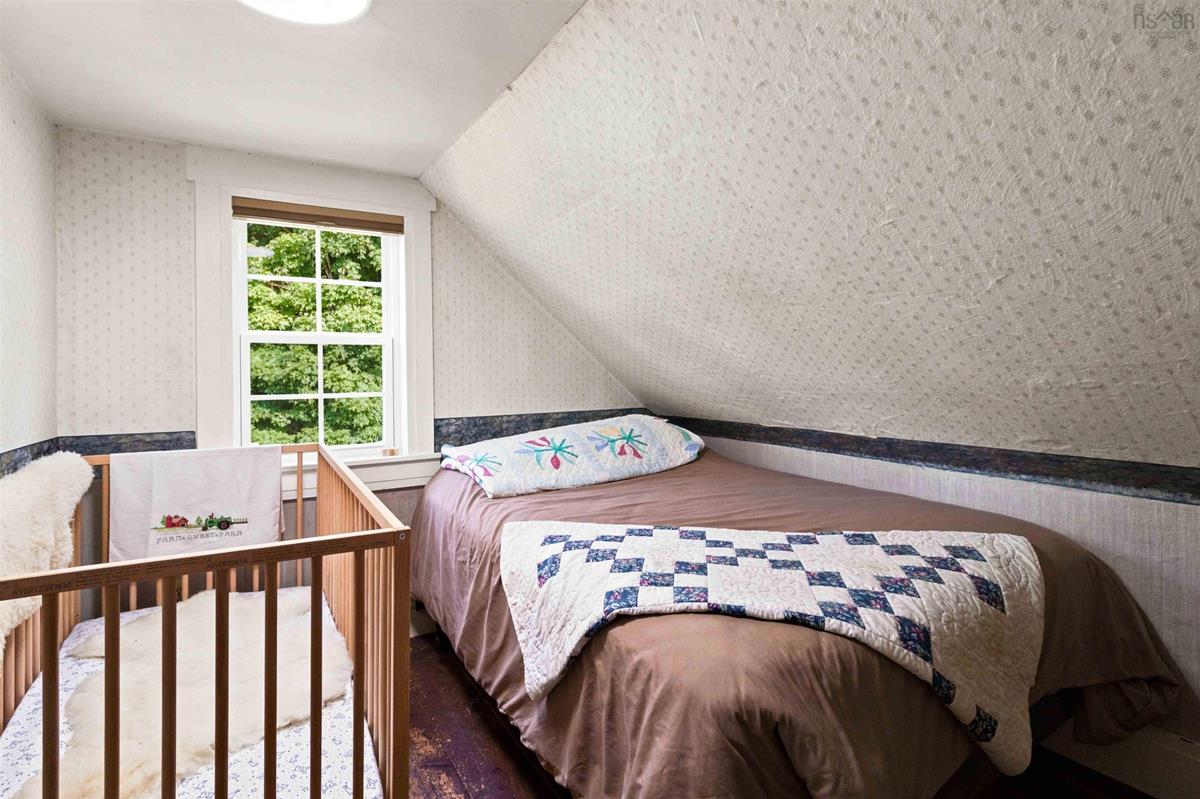
2nd Level Bedroom 10'1 x 8'6
2nd Level Bedroom 10'11 x 8"10
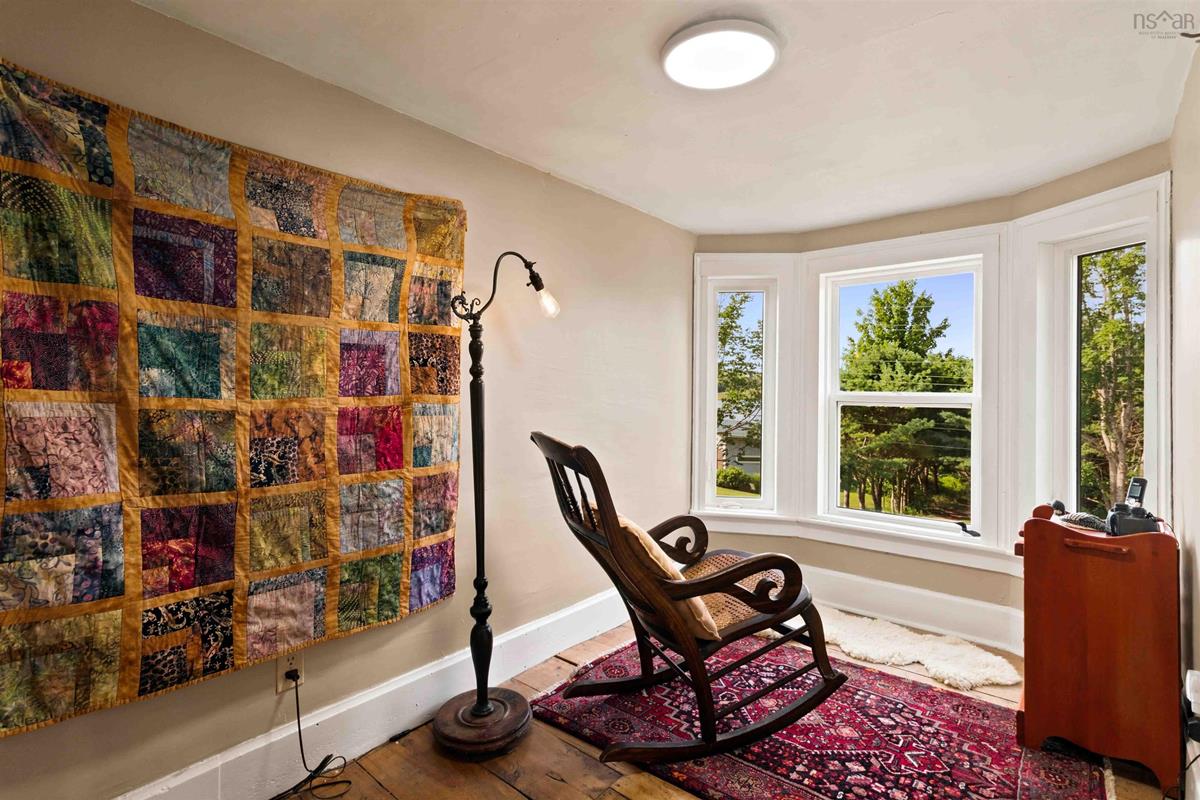
2nd Level Den/Office 7'6 x 12'0
2nd Level Storage 7'6 x 7'2

Garage & Parking

Garage
Y
Details
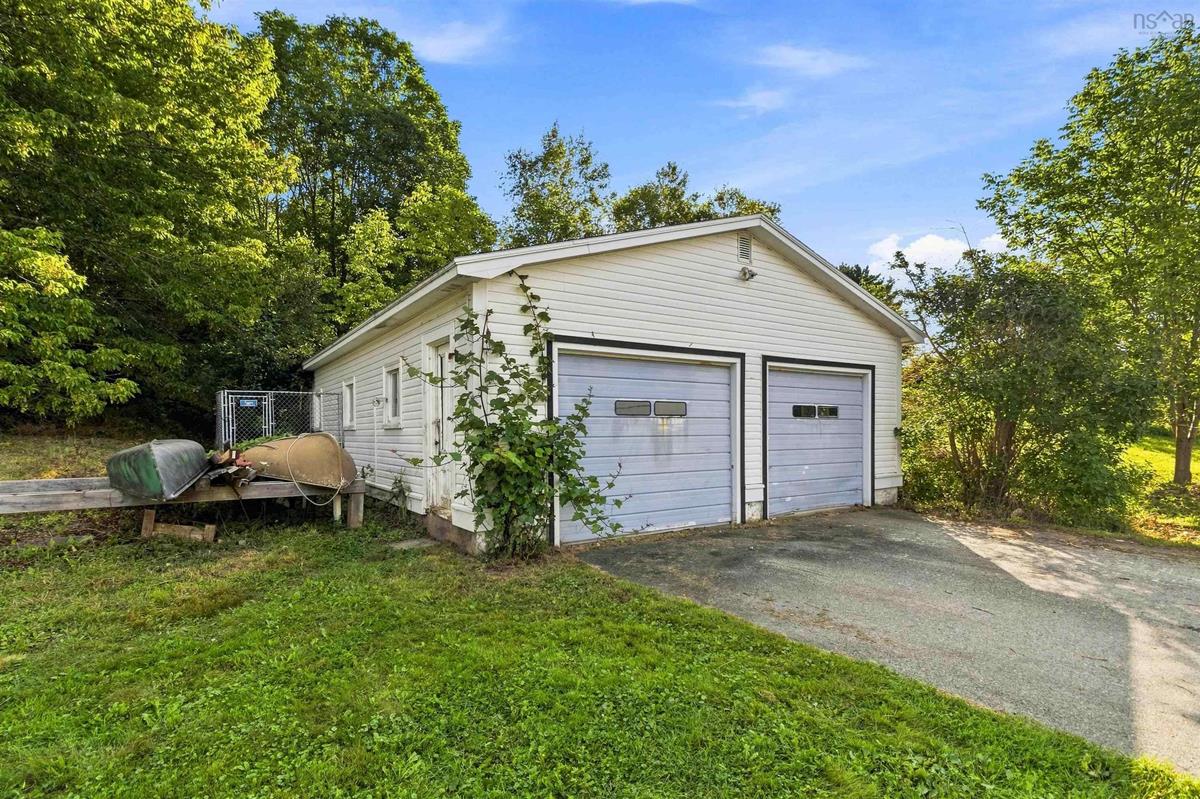
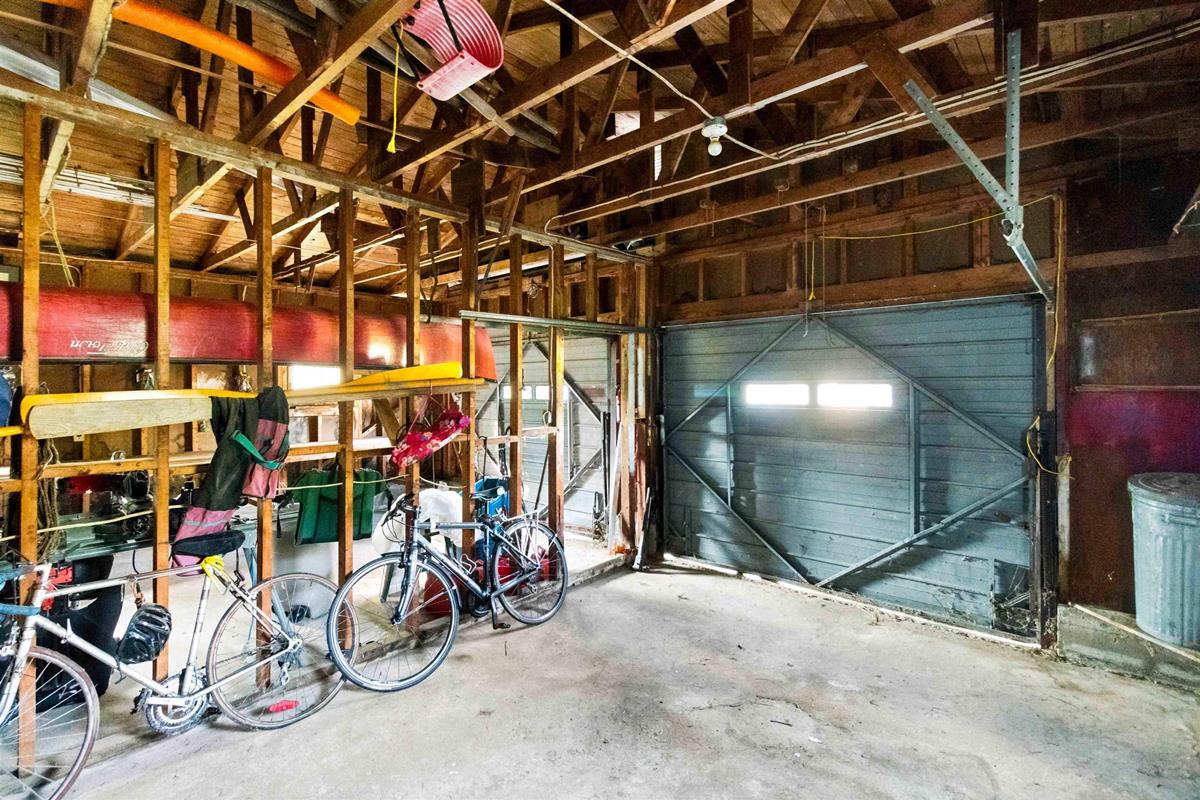
Wired 2 car Garage

Inclusions & Exclusions

Inclusions
Fridge, Stove, Dishwasher, Washer, Dryer, Blinds, Kitchen Island and Invisible Dog Fence.
Exclusions
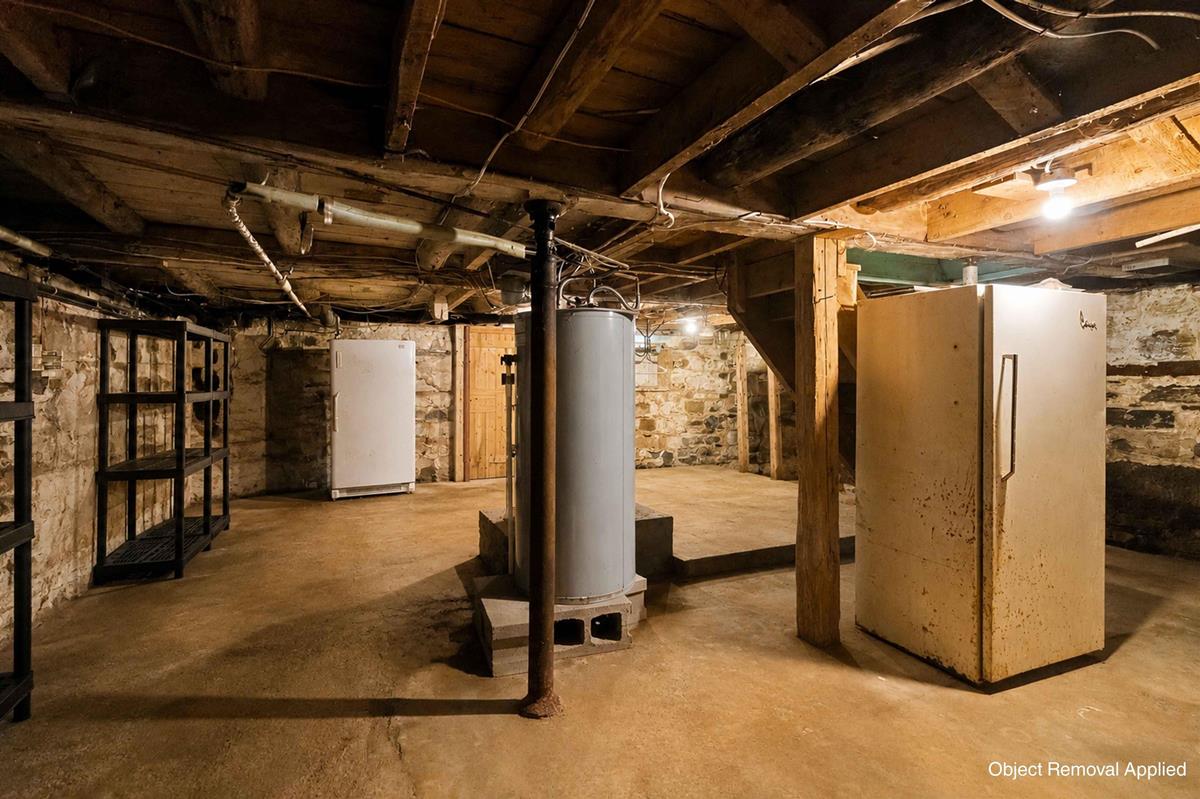
Freezers (2x) in basement and Microwave.

Sales History

Demographic Data

Demographic data is based on the dissemination area that contains the listing parcel . Dissemination Areas are small areas composed of one or more neighbouring dissemination blocks. All of Canada is divided into dissemination areas. Data source: Environics Analytics via ArcGIS Online, 2021

Population Size

606

Median Age

56.7

Avg Household Size

2.1

Avg House Income

$74K

The number of people for each age range.

How the population of this area is expected to change.

The highest level of education obtained by people within this area.

The maritial status of the people in this area.

The average household income within this area.

The number of people that rent versus own.

When the buildings in the area were constructed.

The number of children at home for the given age ranges.

The occupations of the people living here.

Tax Assessment

Year Amount % Change
2024 $334,800 ---
2023 $320,800 ---
2022 $255,300 ---
2021 $226,400 ---
2020 $223,000 ---
2019 $220,700 ---
2018 $219,300 ---
2017 $219,200 ---
2016 $216,800 ---
2015 $223,500 ---
2014 $221,000 ---
2013 $220,500 ---
2012 $211,200 ---

Maps

Mortgage Inquiries

Last Updated On: 9/1/2026 7:05:41 PM (UTC)


