
107 Upper Pembroke Road, Pembroke, (MLS® 202624619) REMAX NOVA
Google Play iOS Google Play iOS

107 Upper Pembroke Road, Pembroke

3 1 1392 sqft
$219,900 For Sale

Description

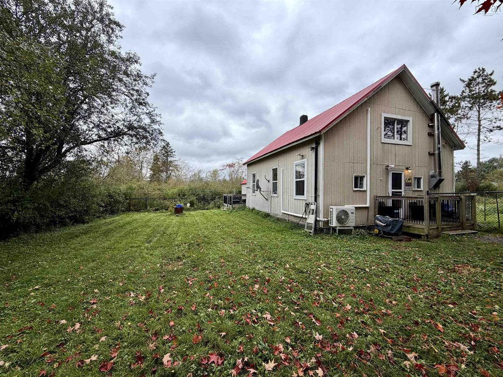
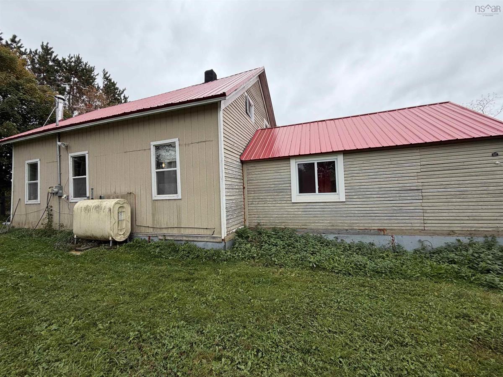
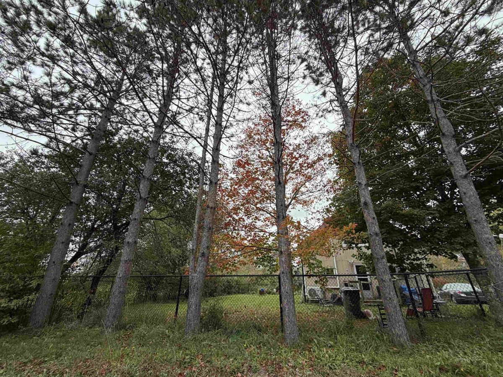
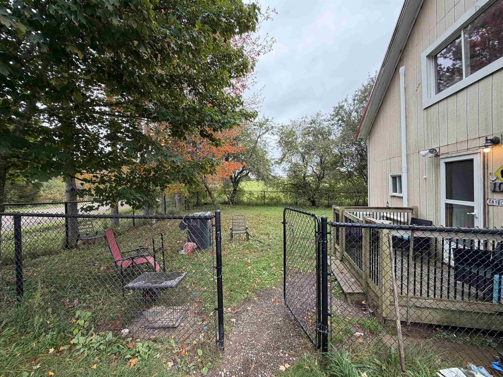
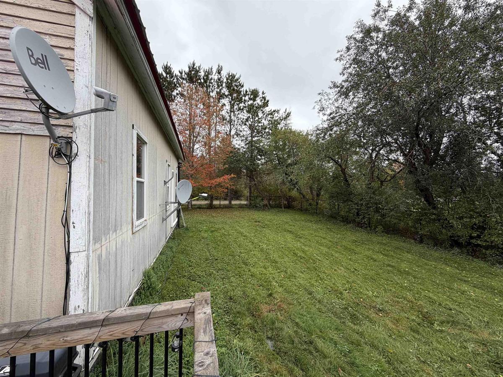
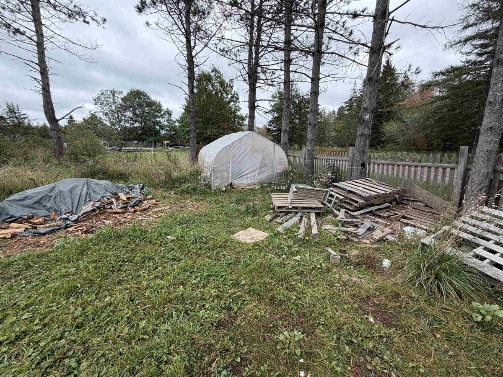
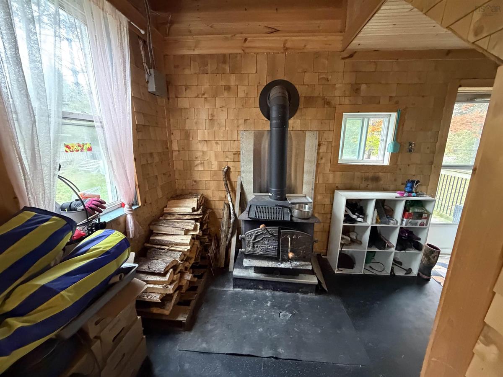
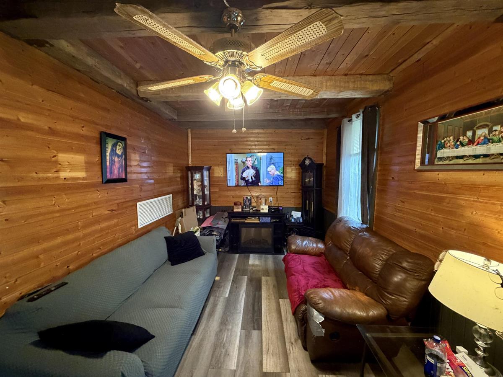
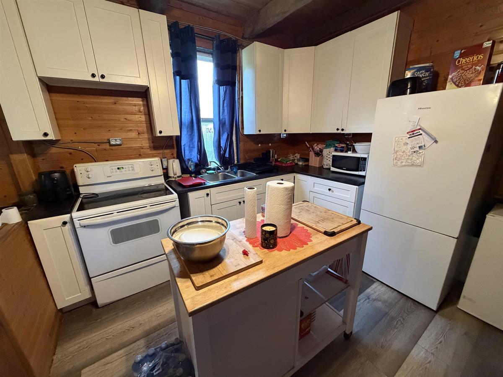
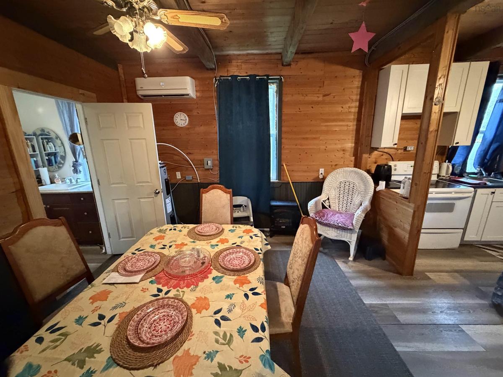
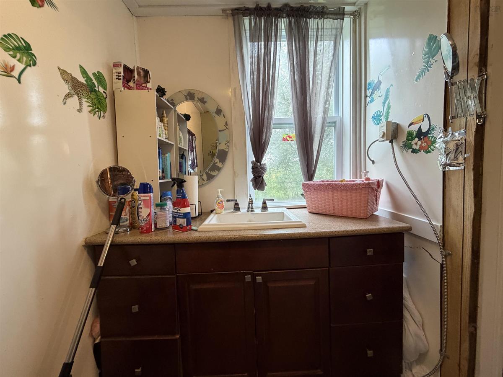
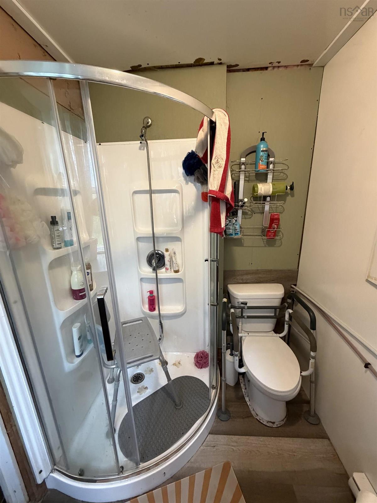
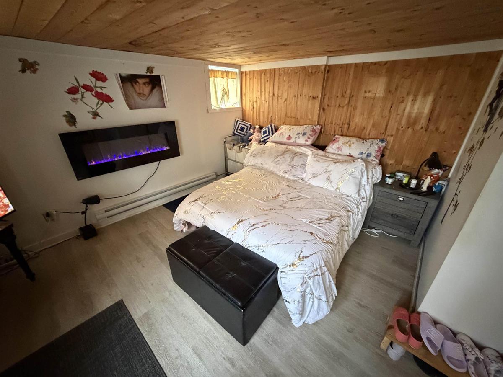
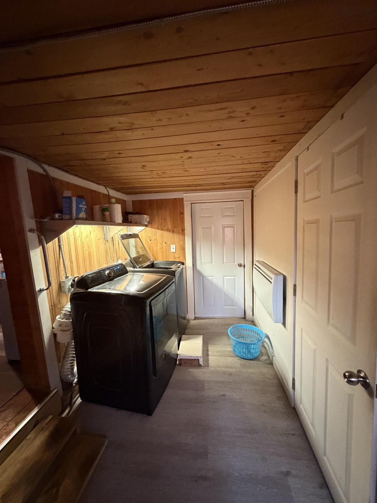
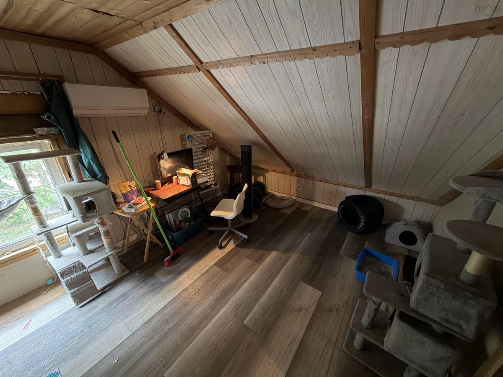
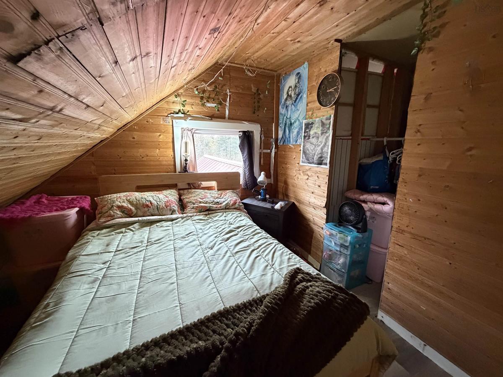
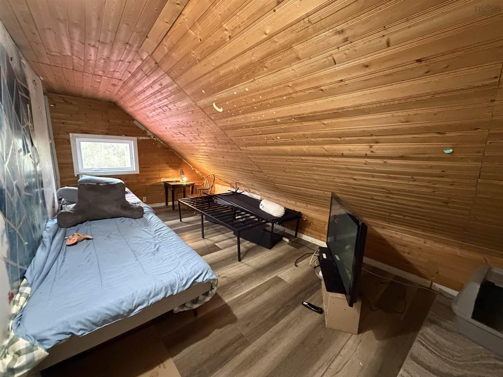
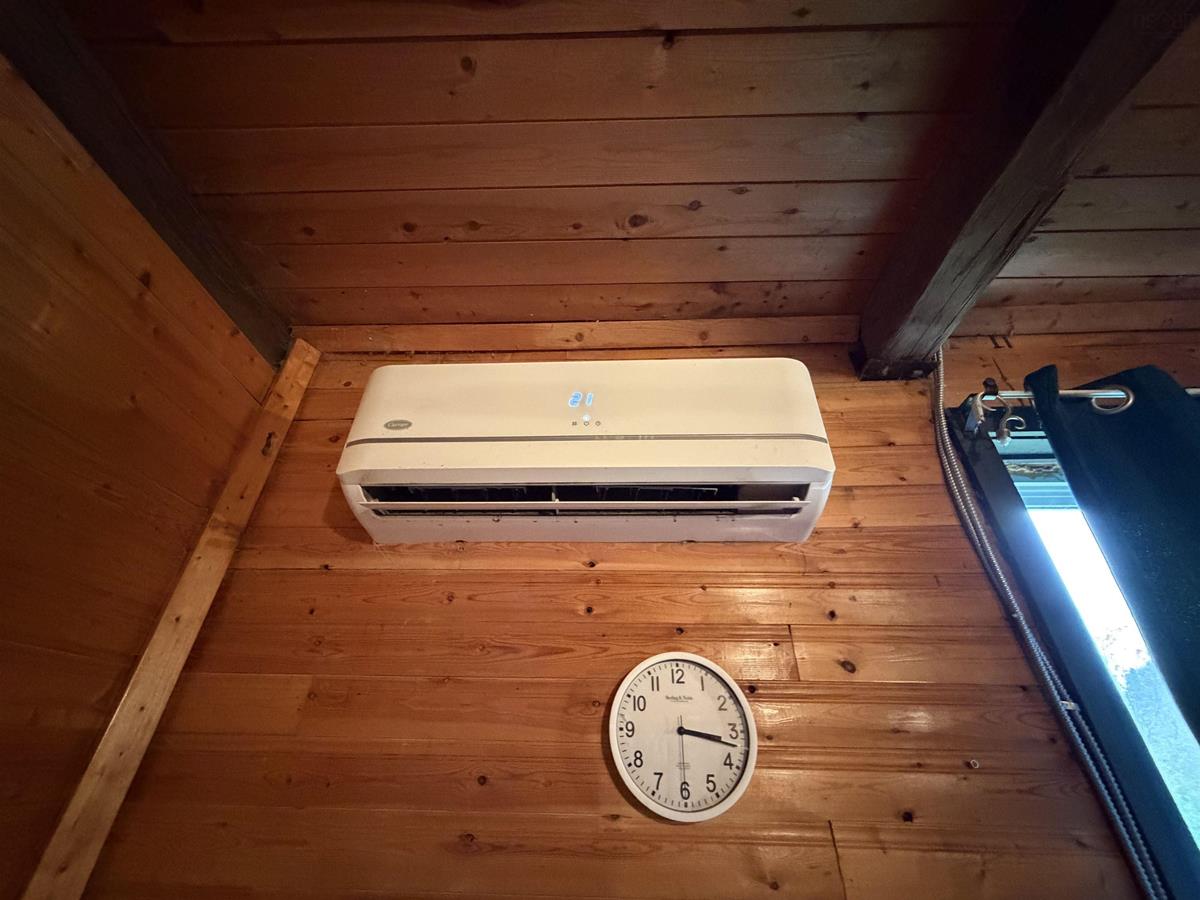
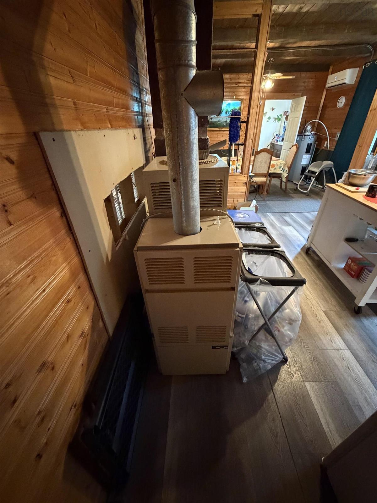
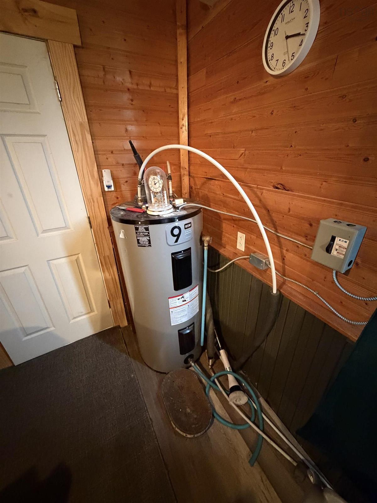
Spacious 1.5 Storey three bedroom home on Upper Pembroke Road, Pembroke Nova Scotia. The layout offers a functional updated kitchen, main floor laundry, an updated bathroom and a generous primary bedroom on the main floor, with appliances including an electric range, refrigerator, washer, dryer and deep freeze. Flexible heating options include ductless heat pumps, oil furnace, baseboard electric, Electric space heater, and a wood stove for year round comfort. Outside, the landscaped and fenced lot (under half an acre) features a deck and wood sided exterior with a durable metal roof, giving you room to enjoy the outdoors in a quiet rural setting with frequent wildlife. Nearby you'll find easy access to hiking trails, waterfalls, fishing, and exploring including Burnside Community Falls. The Pembroke Music Festival is just up the road and everyday amenities (including local co-op in Upper Stewiacke) are approx 10 mins away. School bus service is available in the area. A practical country property with solid updates, outdoor space and peaceful setting that's still conveniently close to local services.

Listing Details

Address
107 Upper Pembroke Road, Pembroke, B0N 2P0

Status
ACTIVE
Listing Price
$219,900
MLS®
202624619
Type
Single Family
Style
Detached
Square Footage (MLA)
1,392  ft2
Total Fin SqFt (TLA)
1,392  ft2
PID
20057279
Bedrooms
3
Full Baths
1
Half Baths
0

Water
Dug
Sewer
Septic
Utilities
Electricity,High Speed Internet,Telephone

Building Specifications

Foundation Type
Perimeter Wall
Roof
Metal
Exterior Finish
Wood Siding
Flooring
Laminate,Vinyl Plank

Looking for a Mortgage? Get Your Free Quote Started Today!

Rooms

LEVEL TYPE DIMENSIONS
Main Floor Living Room 17x10.2
Main Floor Foyer 12.5x6.8
Main Floor Dining Nook 12.5x13.2
Main Floor Kitchen 10.10x13.1
Main Floor Bath 1 5.6x8.10
Main Floor Laundry 6.7x14.2
Main Floor Primary Bedroom 2.7x8.10+10.6x13.11
2nd Level Bedroom 18.7x4.9+9.10x3.5
2nd Level Bedroom 18.3x4.9
2nd Level Rec Room 10.10x8.3

Garage & Parking

Garage
N
Details
---

Inclusions & Exclusions

Inclusions
Generator, Fridge, Stove, Washer, Dryer, Deep Freeze
Exclusions
Electric fireplaces.

Sales History

Demographic Data

Demographic data is based on the dissemination area that contains the listing parcel . Dissemination Areas are small areas composed of one or more neighbouring dissemination blocks. All of Canada is divided into dissemination areas. Data source: Environics Analytics via ArcGIS Online, 2021

Population Size

346

Median Age

51.6

Avg Household Size

2.3

Avg House Income

$72K

The number of people for each age range.

How the population of this area is expected to change.

The highest level of education obtained by people within this area.

The maritial status of the people in this area.

The average household income within this area.

The number of people that rent versus own.

When the buildings in the area were constructed.

The number of children at home for the given age ranges.

The occupations of the people living here.

Tax Assessment

Year Amount % Change
2026 $80,900 ---
2025 $74,200 ---
2024 $62,000 ---
2023 $47,500 ---
2022 $38,900 ---
2021 $39,500 ---
2020 $39,400 ---
2019 $34,800 ---
2018 $34,000 ---
2017 $33,600 ---
2016 $32,700 ---
2015 $31,600 ---
2014 $62,600 ---
2013 $30,600 ---
2012 $28,500 ---

Maps

Mortgage Inquiries

Last Updated On: 9/29/2026 4:29:53 PM (UTC)


