
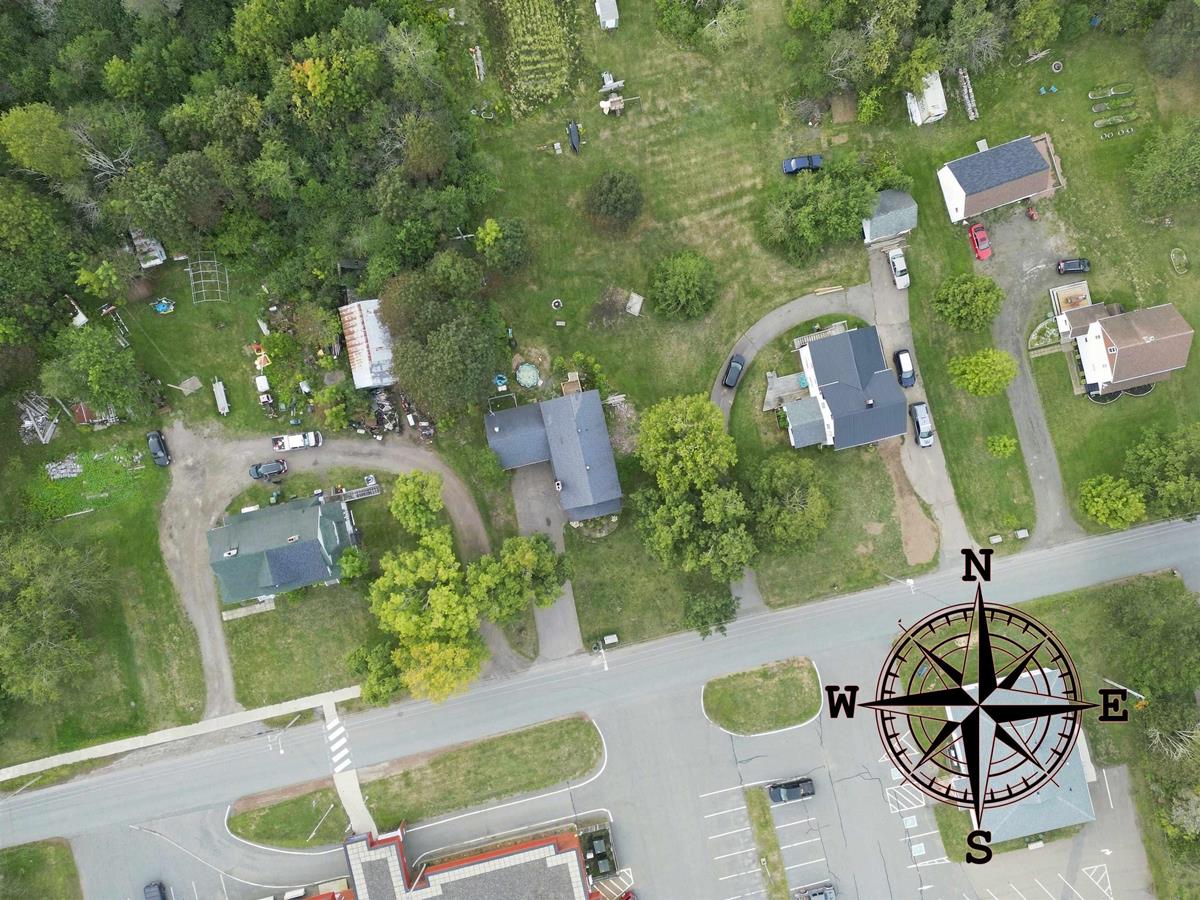
61 Jenks Avenue, Parrsboro, (MLS® 202621563) REMAX NOVA
Google Play iOS Google Play iOS

61 Jenks Avenue, Parrsboro

4 3 1661 sqft
$309,900 For Sale

Description

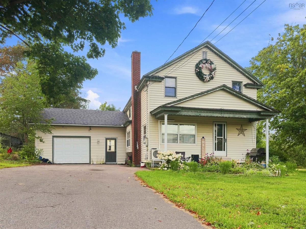
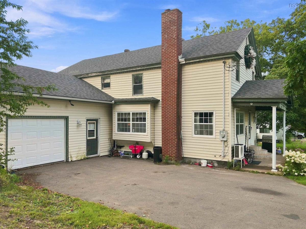
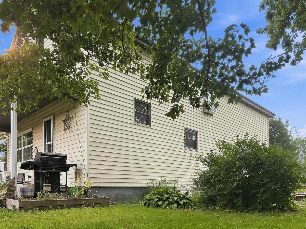
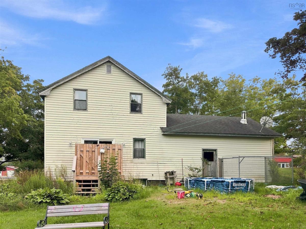
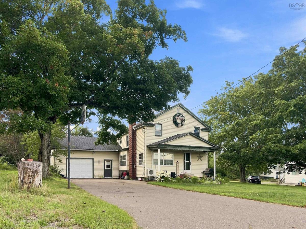
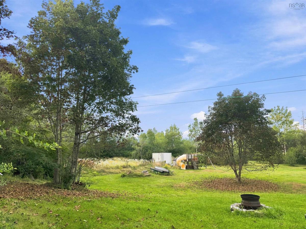
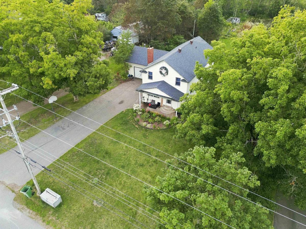
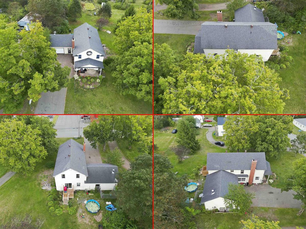
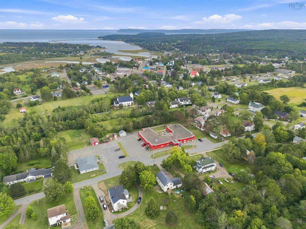
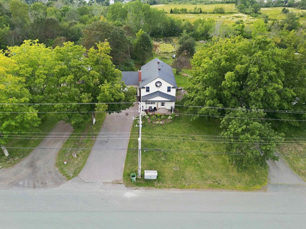
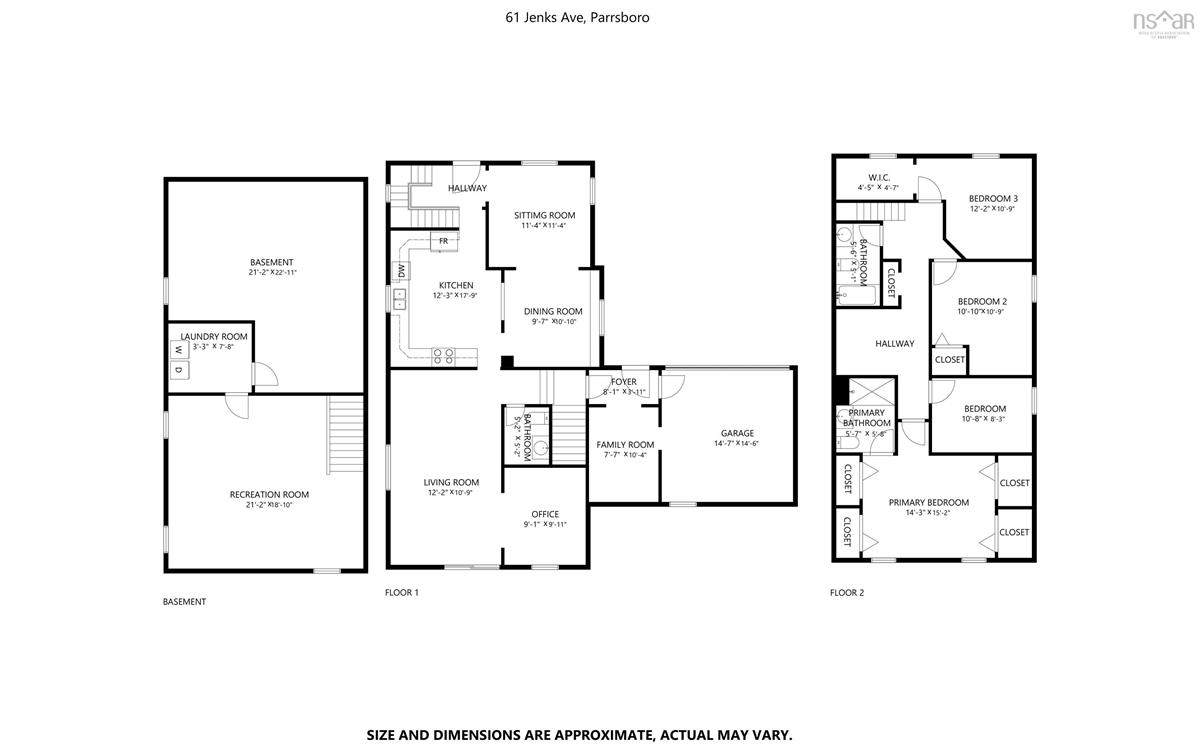
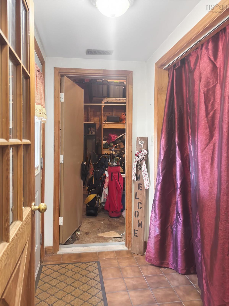
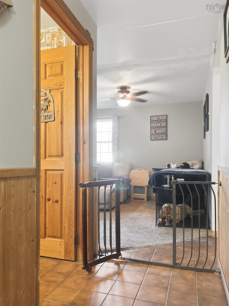
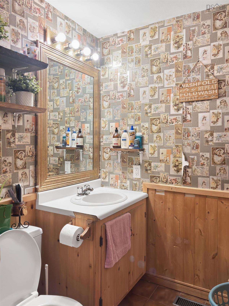
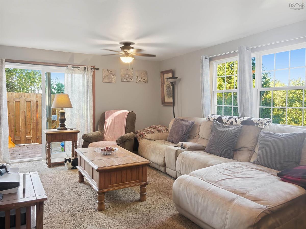
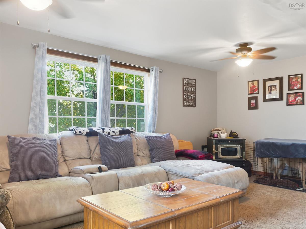
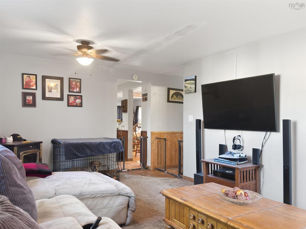
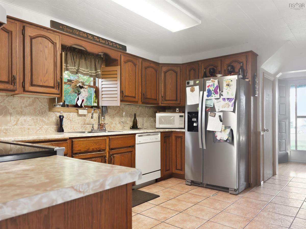
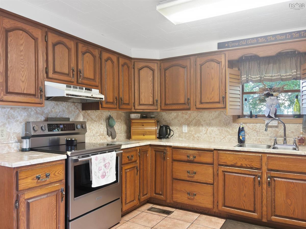
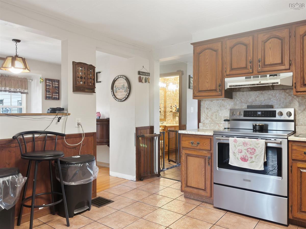
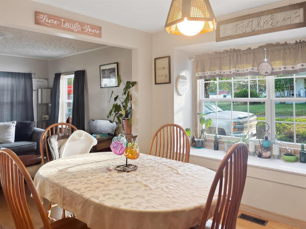
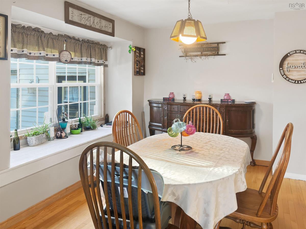
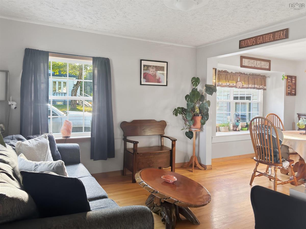
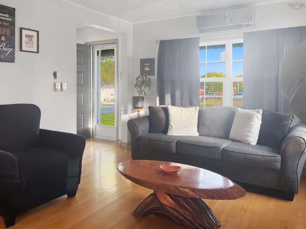
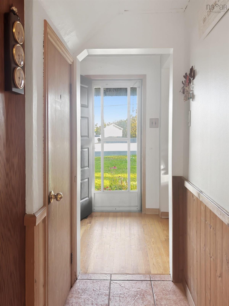
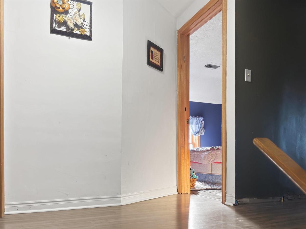
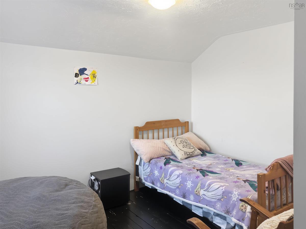
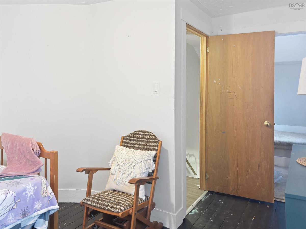
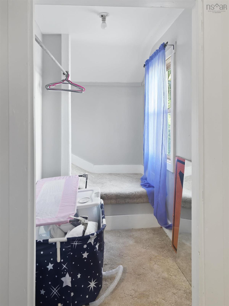
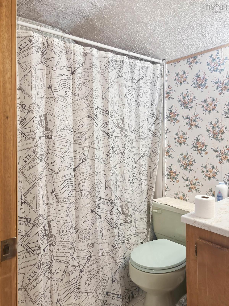
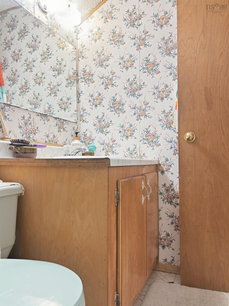
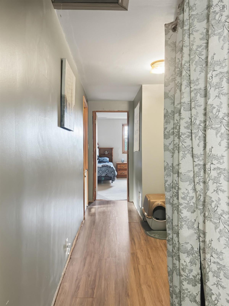
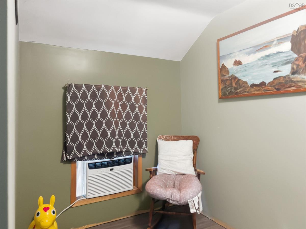
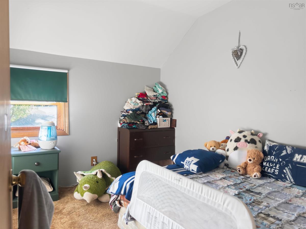
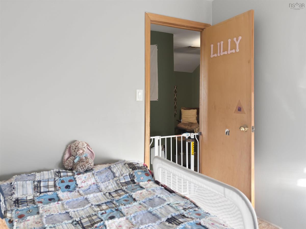
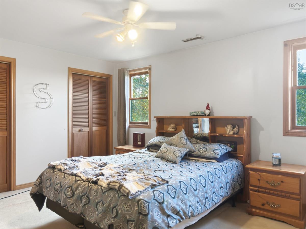
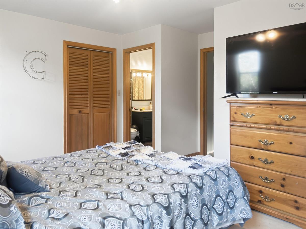
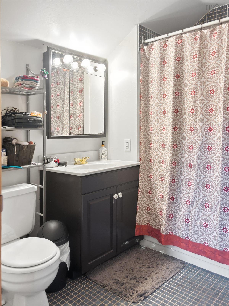
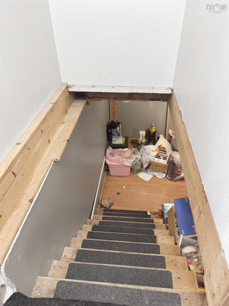
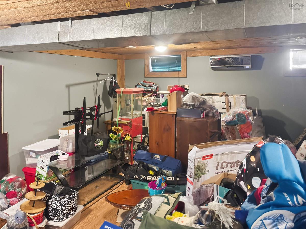
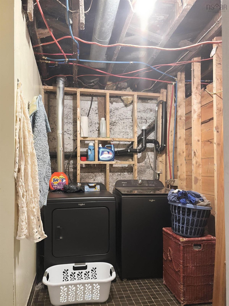
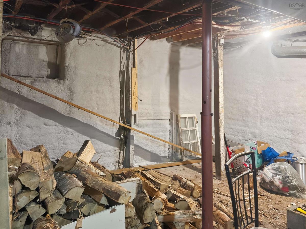
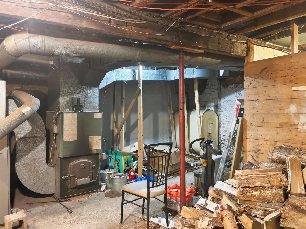
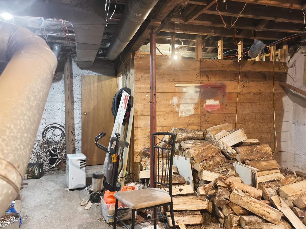
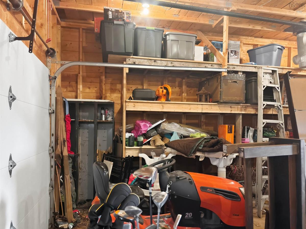
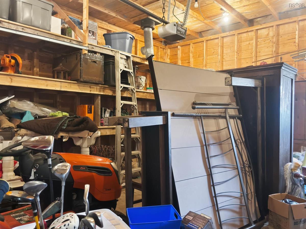
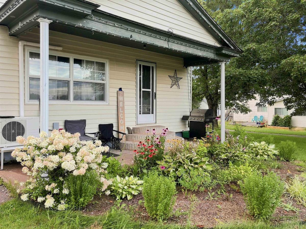
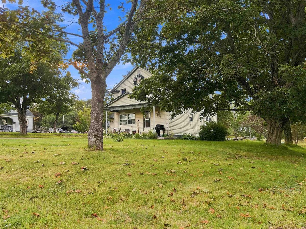
Welcome to this charming family home in the heart of Parrsboro. Centrally located with easy access to shops, schools, and the Fundy Shore, it offers comfortable everyday living with space to spread out! Step in the main entrance and you have direct access to the 16' x 20' attached garage with plenty of storage. A few steps past the convenient half bath bring you into the large living room, complete with a pellet stove for cozy winter nights. A 9' x 9' nook works well as a playroom or office, and patio doors open onto a private deck and the backyard. The kitchen is generous, with a passthrough into the dining room. Off the dining room is another bright, open sitting room great for family time or entertaining. Upstairs you’ll find three good-sized bedrooms plus two full bathrooms. One bedroom includes a large closet with a reading nook. A 6' x 6' hallway nook adds useful bonus space. There is a full bathroom, plus a large primary bedroom with full wall-length closets on both sides and its own ensuite. The basement includes a large rec room with a mini-split, a laundry room, and an unfinished utility area with space for wood storage. It houses the oil-fired water heater, oil and wood furnaces, and oil tank. Some recent updates include some window replacements, WETT certification and related furnace work, most plumbing upgraded to PEX, and electrical improvements throughout. A practical, well-cared-for home in a convenient Parrsboro location ready for its next family!

Listing Details

Address
61 Jenks Avenue, Parrsboro, B0M 1S0

Status
ACTIVE
Listing Price
$309,900
MLS®
202621563
Type
Single Family
Style
Detached
Square Footage (MLA)
1,287  ft2
Total Fin SqFt (TLA)
1,661  ft2
PID
25215443
Bedrooms
4
Full Baths
2
Half Baths
1

Water
Municipal
Sewer
Septic
Utilities
Cable,Electricity,High Speed Internet,Telephone

Building Specifications

Foundation Type
Poured Concrete
Roof
Asphalt Shingle
Exterior Finish
Vinyl
Flooring
Carpet,Hardwood,Laminate,Tile,Vinyl

Looking for a Mortgage? Get Your Free Quote Started Today!

Rooms

LEVEL TYPE DIMENSIONS
Basement Rec Room 20.2x18.7
Basement Laundry 5.8x9.2
Main Floor Foyer 7.9x3.11
Main Floor Bath 1 5.2x5.2
Main Floor Living Room 11.8x19.5
Main Floor Den/Office 9.1x9.6
Main Floor Kitchen 11.5x13.1
Main Floor Dining Room 10.5x8.11
Main Floor Family Room 11x11.1
2nd Level Bedroom (11.2x8.8)+(4.6x3.8)
2nd Level Bath 2 5.1x7.2
2nd Level Bedroom 10.8x10.5
2nd Level OTHER 6.2x6.11 (Hallway Nook)
2nd Level Bedroom 10.6x7.1
2nd Level Primary Bedroom 11x14.4
2nd Level Ensuite Bath 1 5.7x6.7

Garage & Parking

Garage
Y
Details
Attached single car garage with ample storage space.

Sales History

Demographic Data

Demographic data is based on the dissemination area that contains the listing parcel . Dissemination Areas are small areas composed of one or more neighbouring dissemination blocks. All of Canada is divided into dissemination areas. Data source: Environics Analytics via ArcGIS Online, 2021

Population Size

222

Median Age

56.8

Avg Household Size

1.9

Avg House Income

$63K

The number of people for each age range.

How the population of this area is expected to change.

The highest level of education obtained by people within this area.

The maritial status of the people in this area.

The average household income within this area.

The number of people that rent versus own.

When the buildings in the area were constructed.

The number of children at home for the given age ranges.

The occupations of the people living here.

Tax Assessment

Year Amount % Change
2024 $188,300 ---
2023 $142,400 ---
2022 $131,200 ---
2021 $123,500 ---
2020 $122,500 ---
2019 $117,500 ---
2018 $117,500 ---
2017 $117,300 ---
2016 $118,600 ---
2015 $122,700 ---
2014 $126,500 ---
2013 $127,500 ---
2012 $122,200 ---

Maps

Mortgage Inquiries

Last Updated On: 8/26/2026 3:36:11 PM (UTC)


