
49 Chapel Street, Parrsboro, (MLS® 202622040) REMAX NOVA
Google Play iOS Google Play iOS

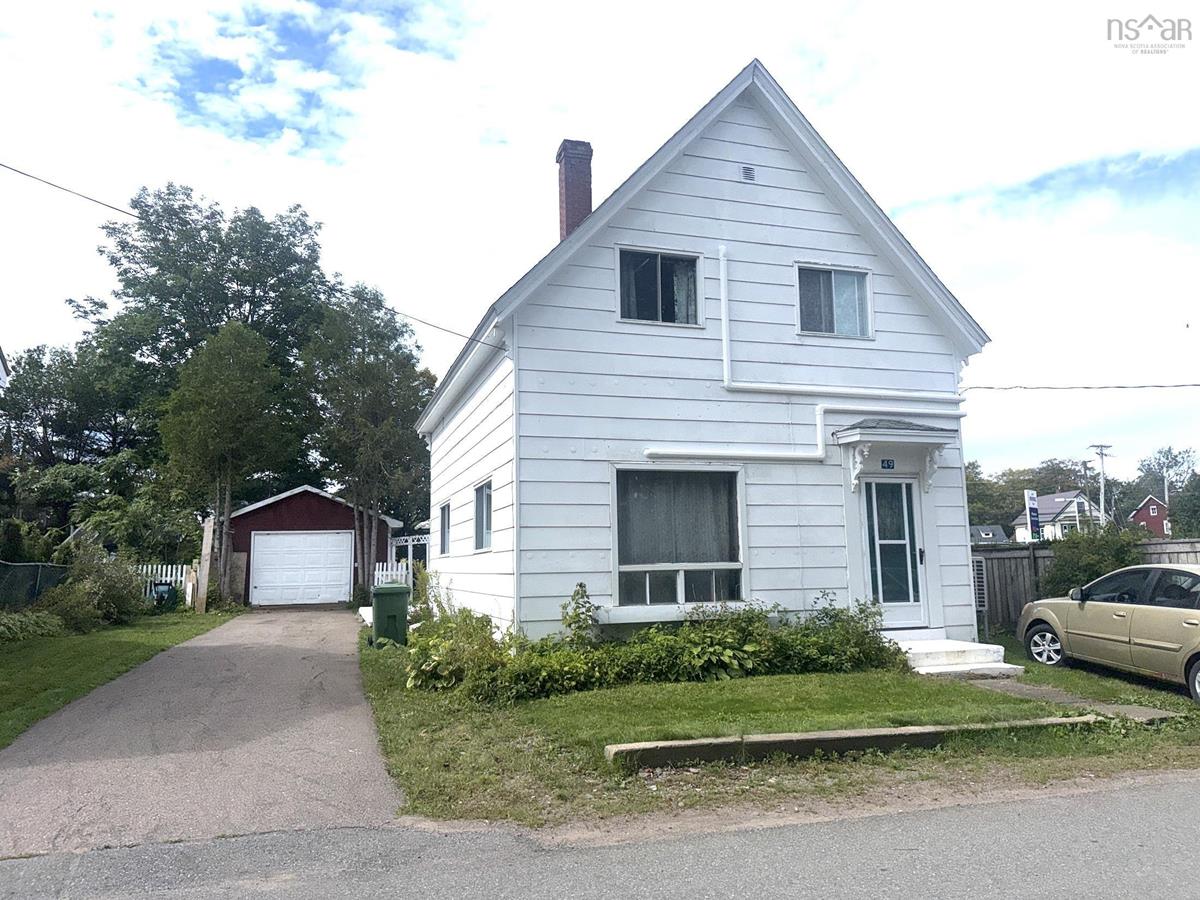
49 Chapel Street, Parrsboro

3 2 1530 sqft
$169,000 For Sale

Description

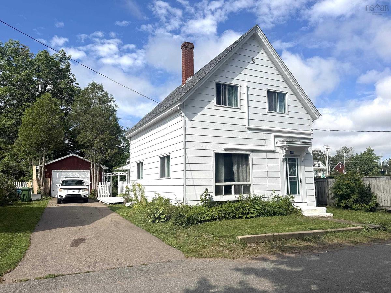
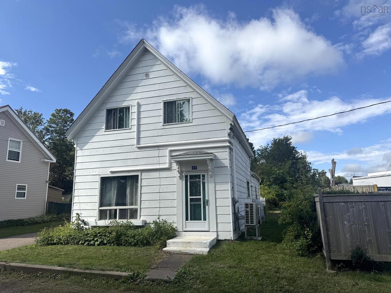
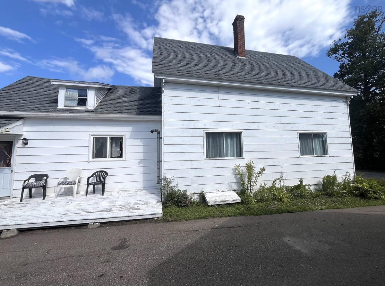
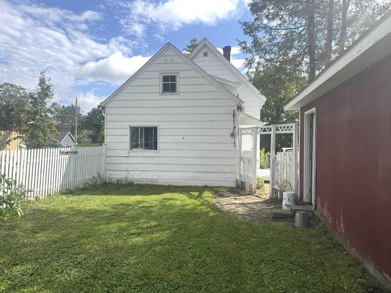
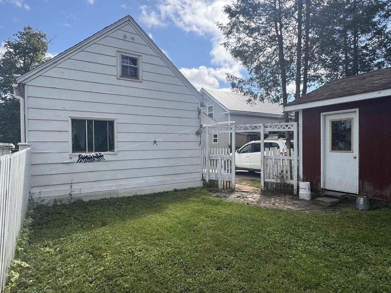
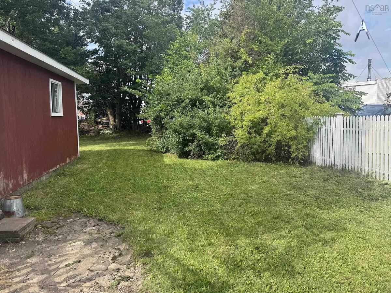
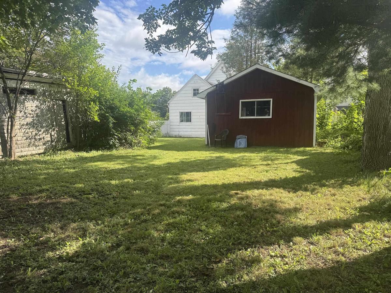
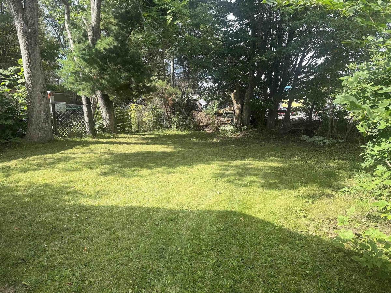
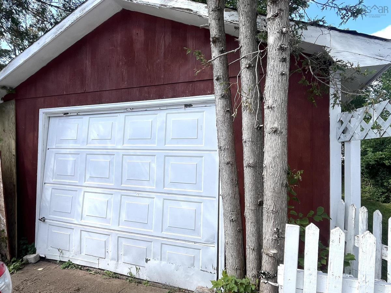
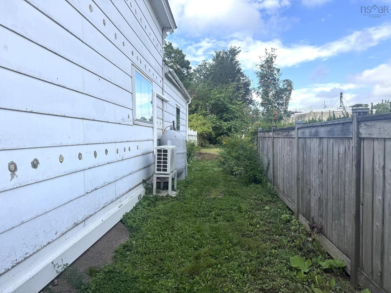
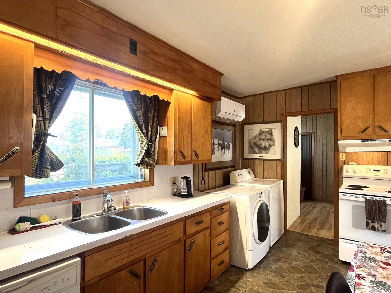
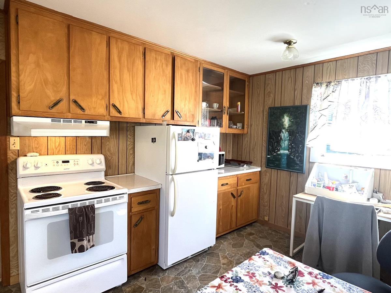
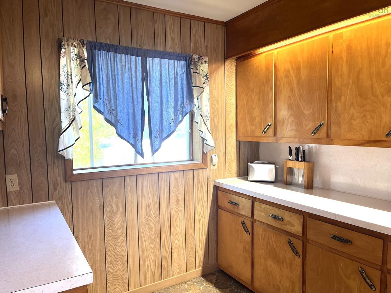
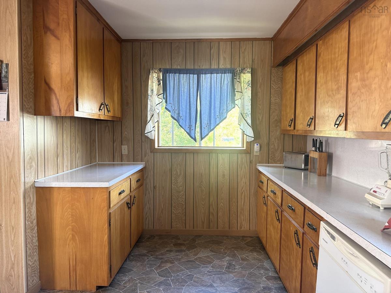
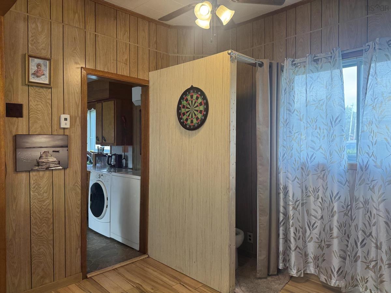
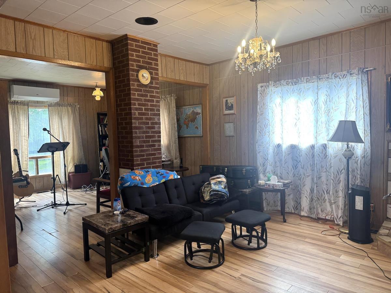
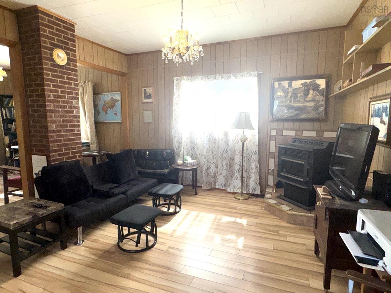
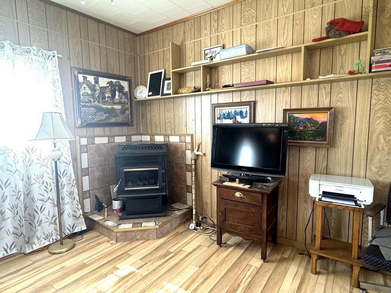
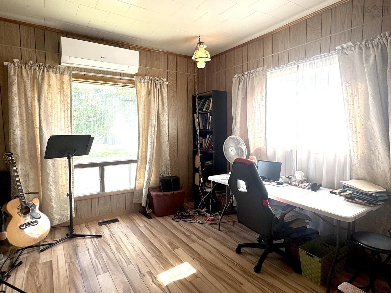
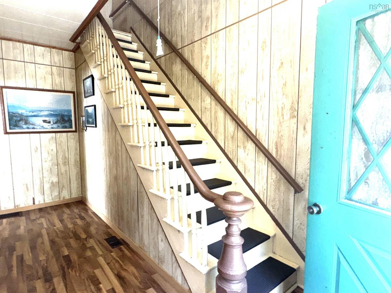
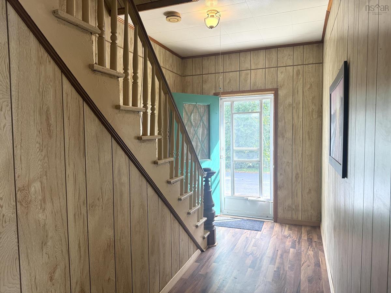
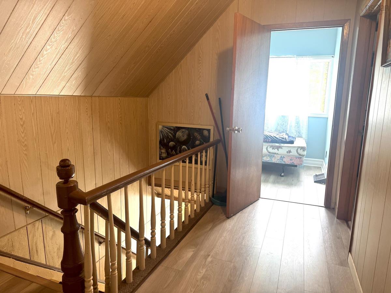
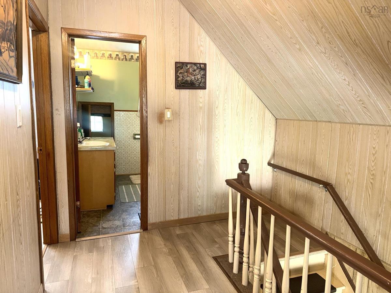
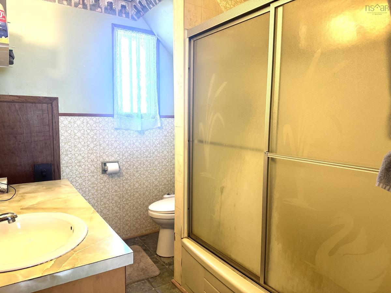
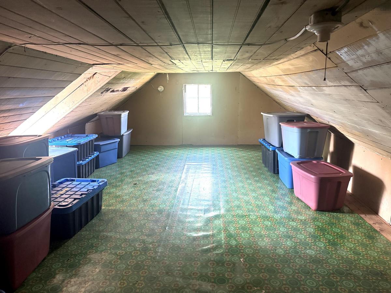
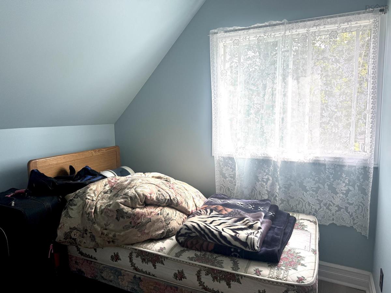
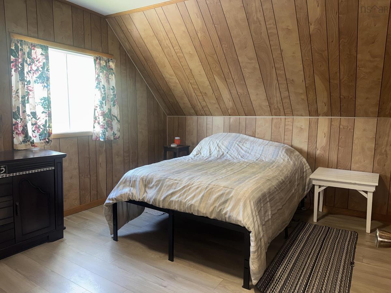
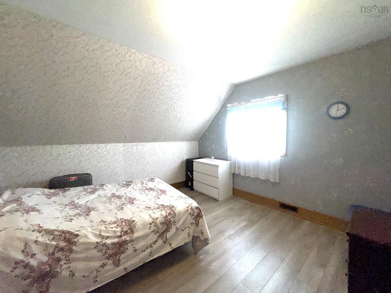
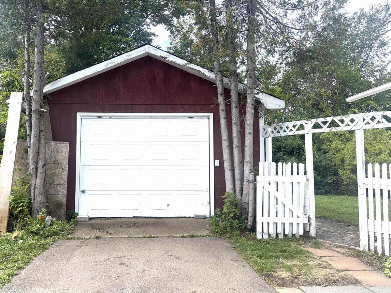
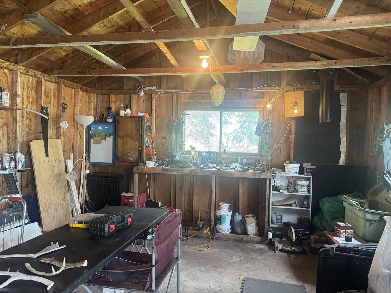
49 Chapel Street sits just steps from Main Street in Parrsboro, Nova Scotia, a two-minute walk of shops, restaurants, the Ship's Company Theatre, and the Fundy Geological Museum. With this ideal location and commercial mixed-use zoning, this property is packed with potential. From first time homebuyers to entrepreneurs looking to grow in a vibrant community. This 1.5 storey home, in the last three years, had new flooring laid in the hallways and upstairs bedrooms, three ductless heat pumps added, an upgraded 100-amp electrical panel, PEX plumbing updates, and new concrete footings with jack posts added in the basement for solid structural support. The main floor offers a mudroom entry into a spacious eat-in kitchen, a den with a pellet stove (No WETT certification) flowing into the living room. 1 pc bath added recently for convenience. Upstairs are three bedrooms and a full bath and access to a large storage space above the kitchen. The yard boasts a paved driveway, and a wired single-car garage with cement floor. A level private, partially fenced backyard would be great for gardening, play set or just to relax and listen to live music from the local bandstand. Beyond the town centre, Parrsboro offers rockhounding, GEOPark, hiking to Ward Falls, beachcombing, and a cultural scene bigger than the population.

Listing Details

Address
49 Chapel Street, Parrsboro, B0M 1S0

Status
ACTIVE
Listing Price
$169,000
MLS®
202622040
Type
Single Family
Style
Detached
Square Footage (MLA)
1,530  ft2
Total Fin SqFt (TLA)
1,530  ft2
PID
25214206
Bedrooms
3
Full Baths
1
Half Baths
1

Water
Municipal
Sewer
Municipal
Utilities
Cable,Electricity,High Speed Internet

Building Specifications

Foundation Type
Stone
Roof
Asphalt Shingle
Exterior Finish
Masonite/Colour Lock
Flooring
Laminate,Linoleum

Looking for a Mortgage? Get Your Free Quote Started Today!

Rooms

LEVEL TYPE DIMENSIONS
Main Floor Porch 6.3x4.31
Main Floor Eat In Kitchen 15.6x9.2+ jog
Main Floor Dining Nook 9.8x7.5
Main Floor Den/Office 13x12.5
Main Floor Living Room 12.7x12.5
2nd Level Bath 1 8x6.7
2nd Level Bedroom 11.2x11.8
2nd Level Bedroom 7.9x6.10
2nd Level Primary Bedroom 11.11x12.3
2nd Level Storage 19.6x12.8

Garage & Parking

Garage
Y
Details
Single, cement floor, wired, paved drive

Inclusions & Exclusions

Inclusions
appliances, furnishings negotiable

Sales History

Demographic Data

Demographic data is based on the dissemination area that contains the listing parcel . Dissemination Areas are small areas composed of one or more neighbouring dissemination blocks. All of Canada is divided into dissemination areas. Data source: Environics Analytics via ArcGIS Online, 2021

Population Size

474

Median Age

54.2

Avg Household Size

1.9

Avg House Income

$64K

The number of people for each age range.

How the population of this area is expected to change.

The highest level of education obtained by people within this area.

The maritial status of the people in this area.

The average household income within this area.

The number of people that rent versus own.

When the buildings in the area were constructed.

The number of children at home for the given age ranges.

The occupations of the people living here.

Tax Assessment

Year Amount % Change
2024 $117,800 ---
2023 $104,000 ---
2022 $90,500 ---
2021 $88,600 ---
2020 $86,700 ---
2019 $82,200 ---
2018 $82,100 ---
2017 $82,000 ---
2016 $81,500 ---
2015 $79,400 ---
2014 $79,100 ---
2013 $77,400 ---
2012 $73,200 ---

Maps

Mortgage Inquiries

Last Updated On: 8/31/2026 8:38:56 PM (UTC)


