
Description
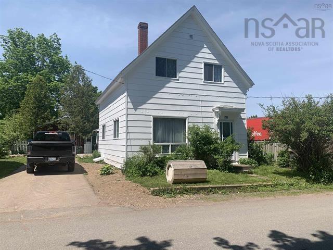
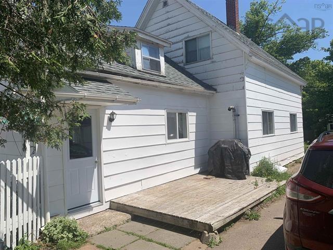
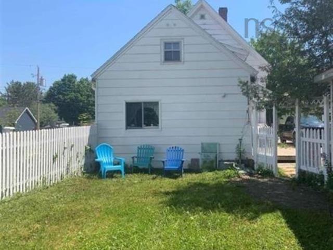
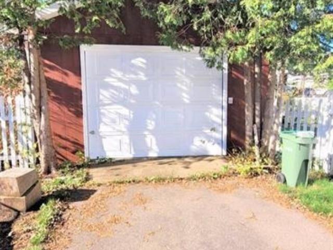
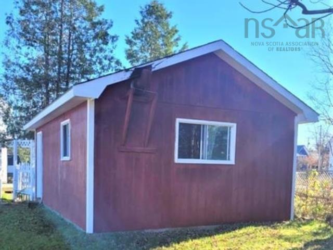
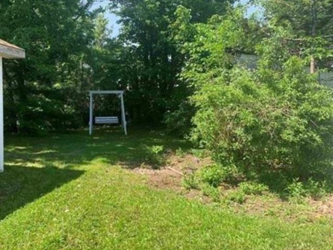
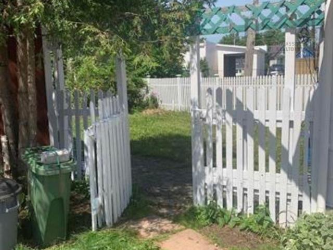
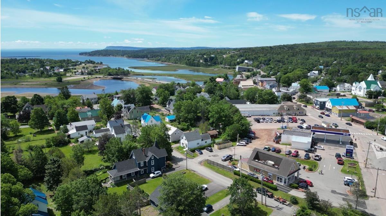
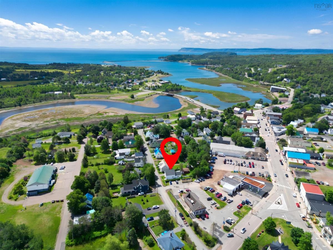
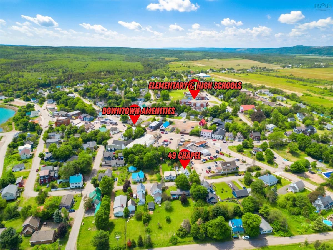
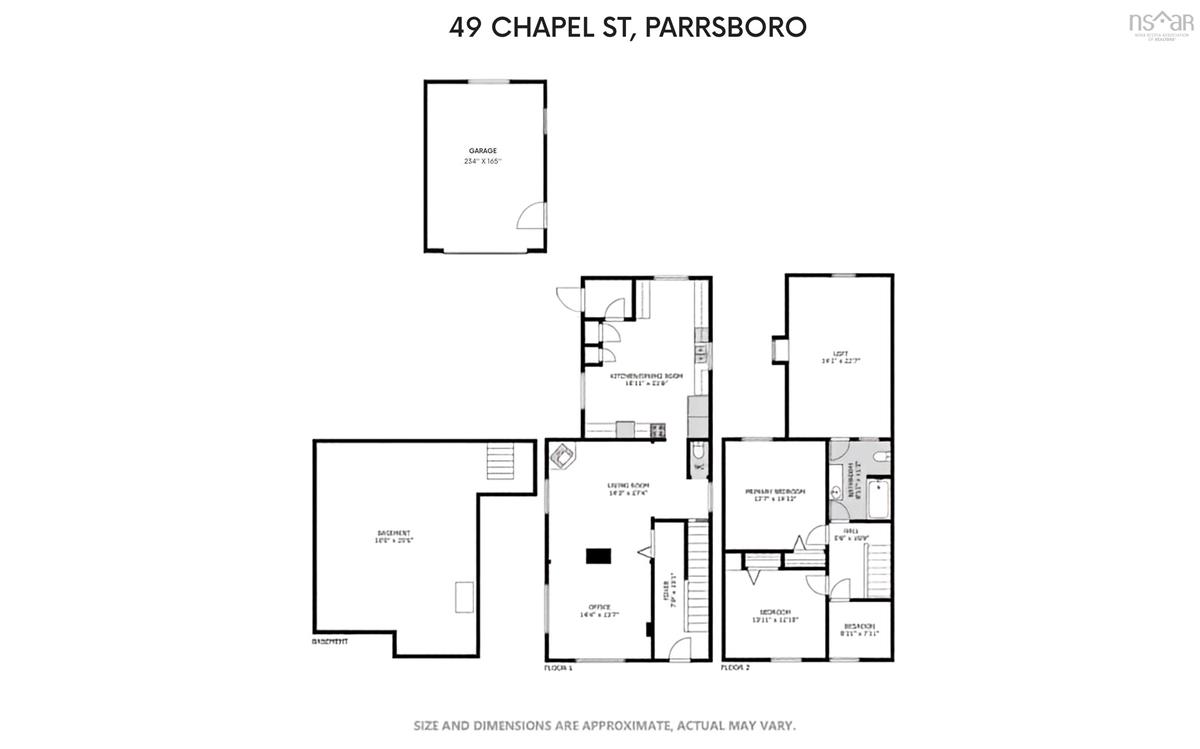
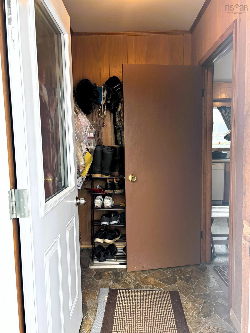
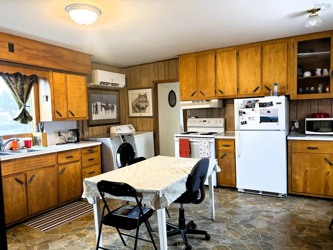
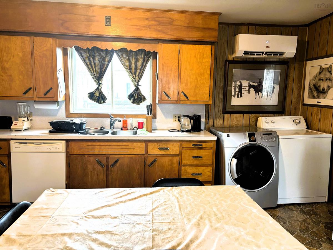
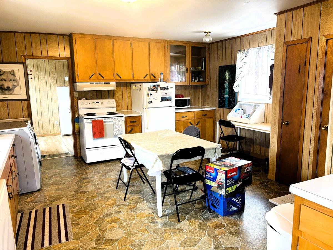
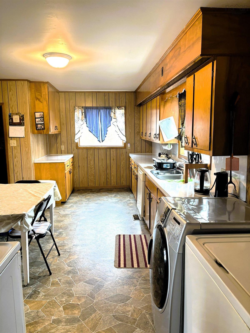
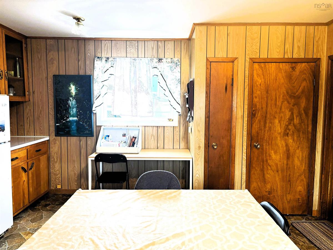
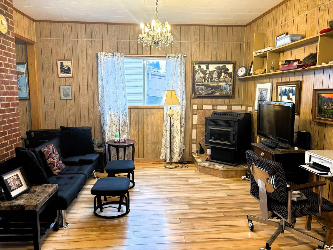
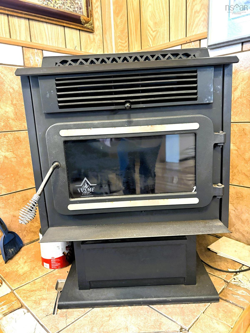
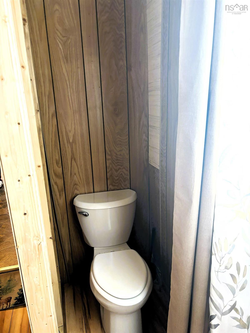
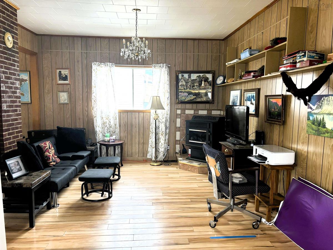
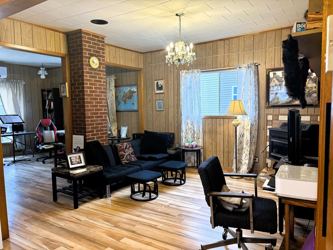
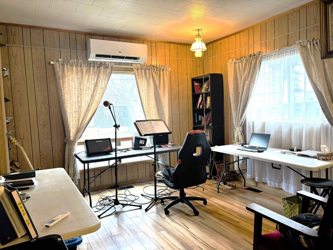
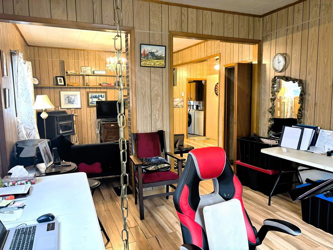
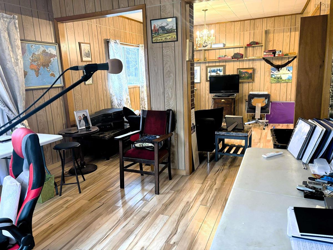
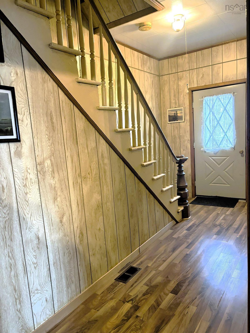
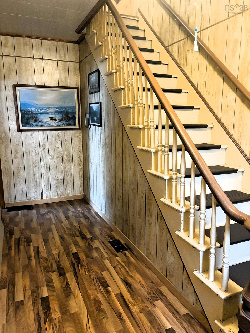
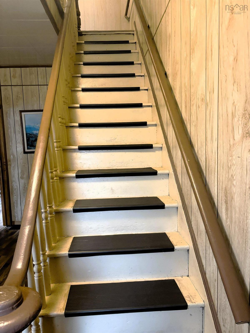
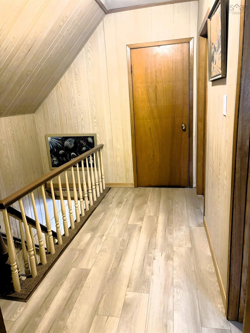
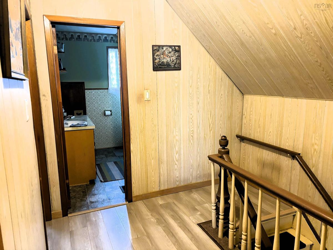
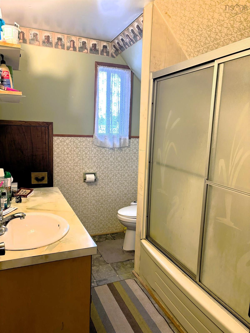
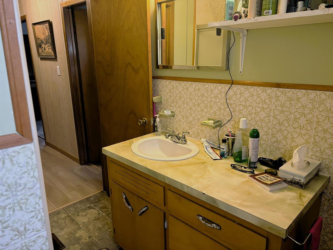
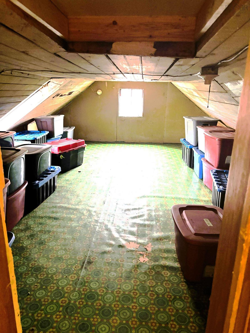
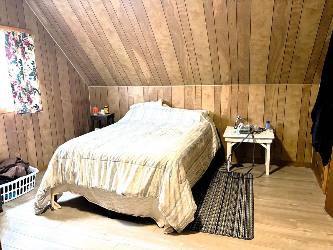
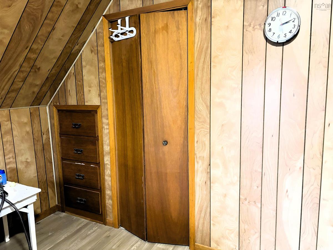
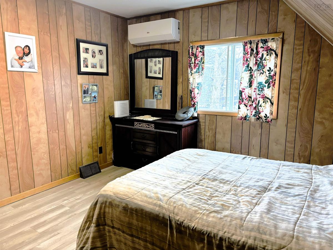
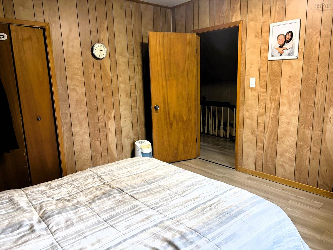
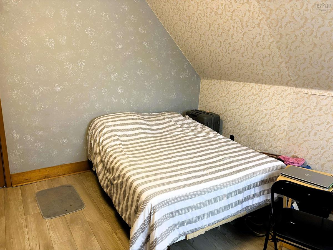
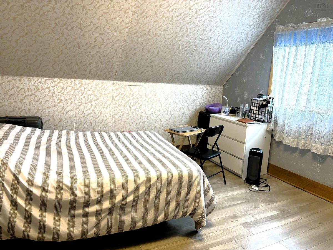
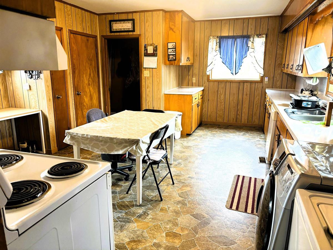
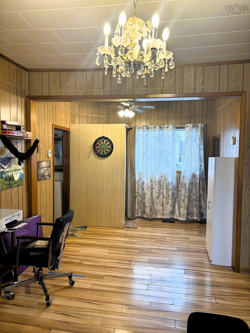
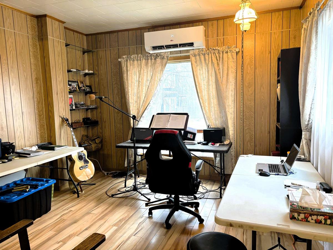
LOCATION LOCATION LOCATION! This charming 1.5 storey home is tucked just off Main Street in the heart of Parrsboro, offering one of the best walk-to-everything locations in town. Enjoy being less than a two-minute walk to shops, restaurants, and amenities, while still having a private, fenced backyard where you can relax and listen to live music at the nearby bandstand on summer evenings. The property features a paved driveway and a single-car garage with a cement floor and electrical service. Recent upgrades completed within the last three years include new flooring in the hallways and upstairs bedrooms, a new half bath on the main floor, blown-in insulation throughout for improved energy efficiency, three ductless heat pumps, an upgraded 100-amp electrical panel, PEX plumbing updates, new light fixtures, new plank skirting, refreshed exterior trim around the front door, and new concrete footings with jack posts added to the basement for additional structural support. Inside, the home offers a practical layout with a small mudroom leading into a spacious eat-in kitchen. The main floor also includes a cozy den with a pellet stove that connects to a comfortable living room, plus the convenience of a half bath. Upstairs you’ll find two good-sized bedrooms, a smaller third bedroom (ideal as a home office), and a full bathroom. A unique bonus is the attic room above the kitchen — currently used for storage, this space has great potential as a children’s playroom or additional storage. Adding even more value, most of the furniture and the majority of the garage contents (including tools and a lawnmower) are included in the sale. Priced to sell quickly, this is a fantastic opportunity for first-time buyers, young families, or anyone looking for a well-located, move-in ready home in Parrsboro.
Listing Details
49 Chapel Street, Parrsboro, B0M 1S0
ACTIVE
$182,500
202607186
Single Family
Detached
1,530 ft2
1,530 ft2
25214206
3
1
1
Municipal
Municipal
Cable,Electricity,High Speed Internet,Telephone
Building Specifications
Other
Asphalt Shingle
Other
Laminate,Linoleum


