
4758 Shore Road, Parkers Cove, (MLS® 202621268) REMAX NOVA
Google Play iOS Google Play iOS

4758 Shore Road, Parkers Cove

3 2 2943 sqft
$484,000 For Sale

Description

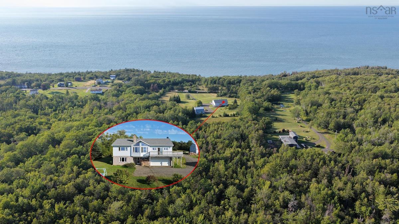
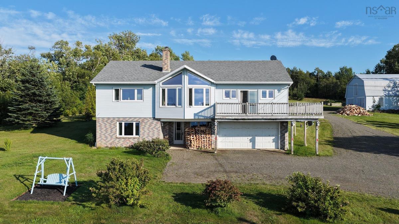
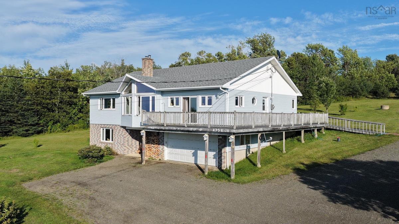
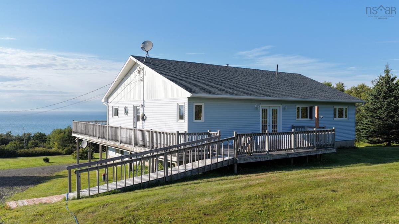
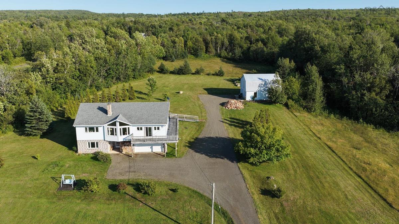
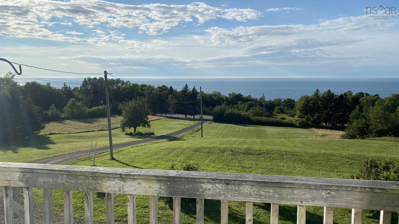
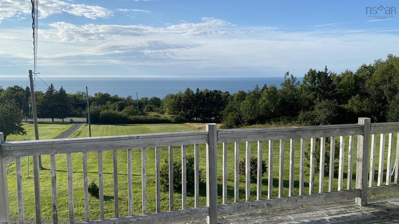
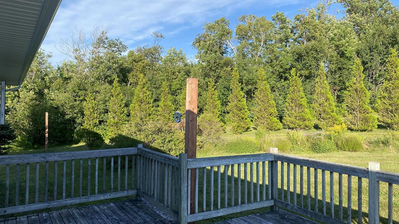
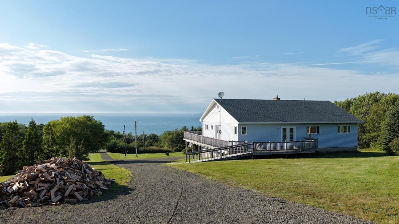
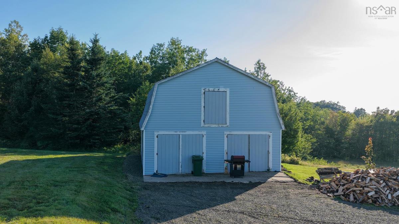
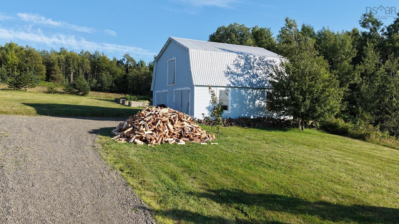
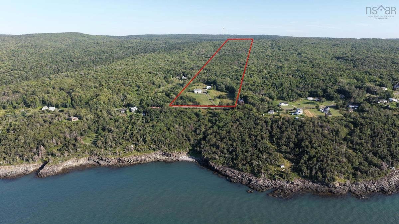
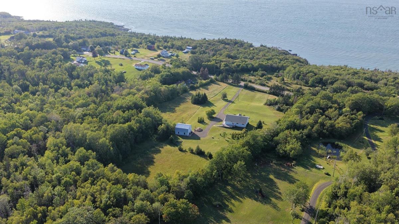
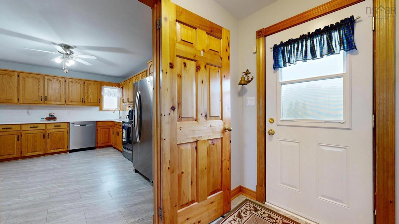
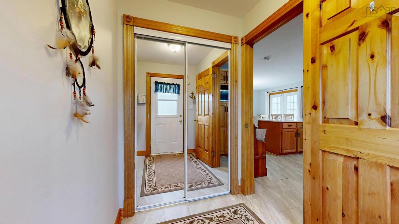
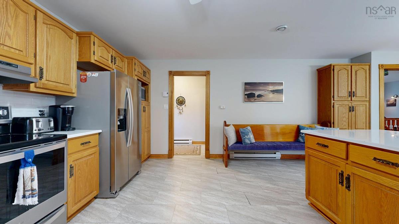
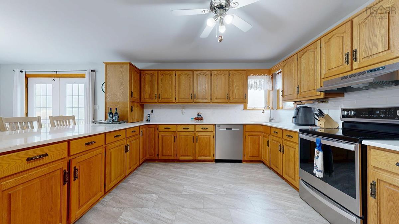
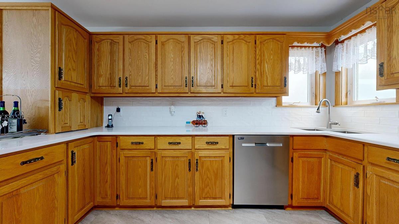
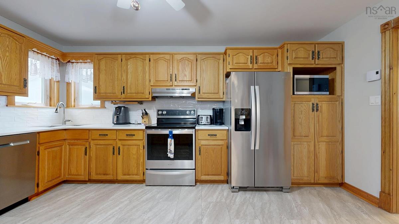
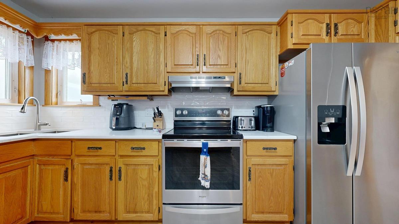
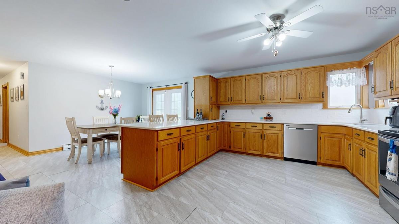
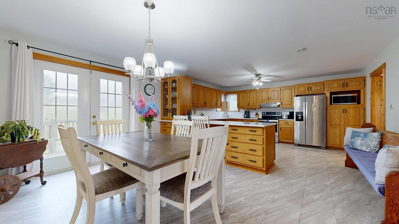
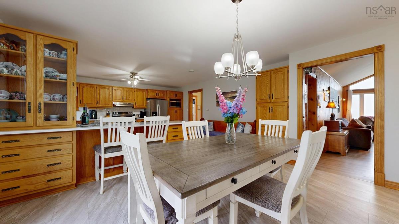
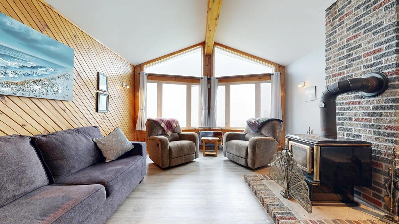
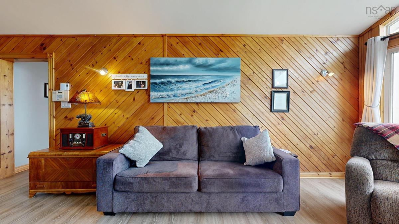
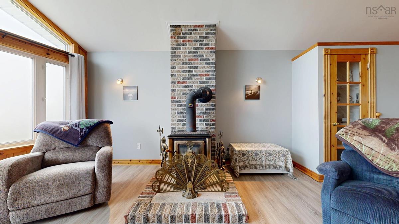
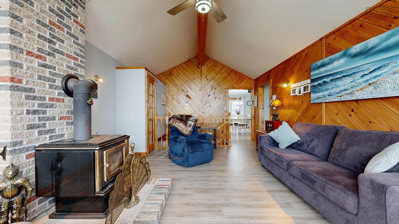
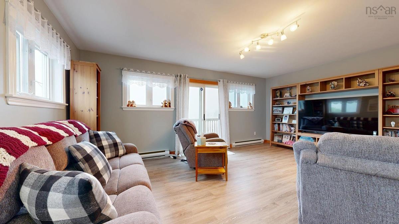
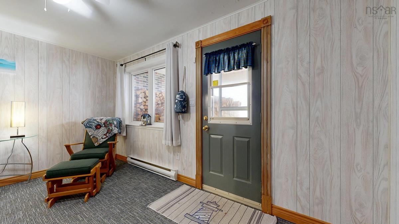
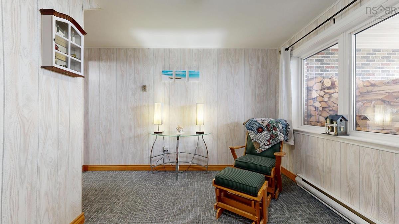
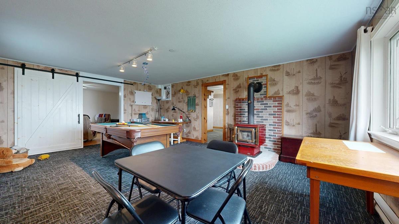
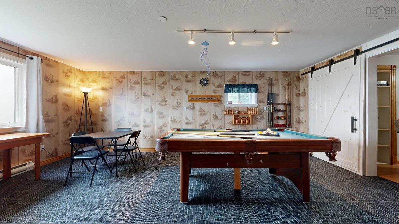
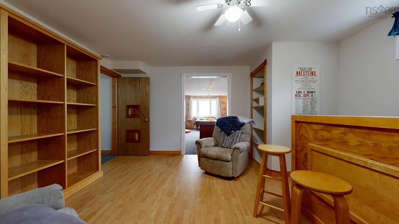
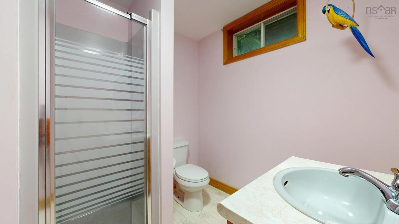
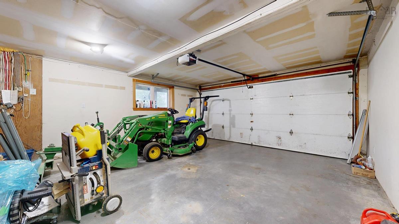
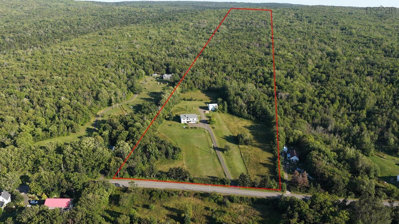
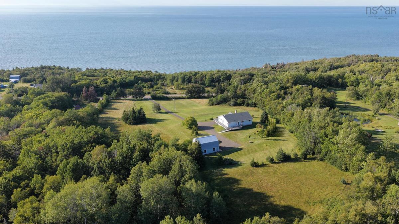
Escape to spectacular coastal living in this beautifully maintained country home, perfectly positioned in the friendly community of Parkers Cove. Perched overlooking the Bay of Fundy, this property treats you to breathtaking panoramic views of passing fishing boats, stunning daily sunsets, and the distant evening lights of New Brunswick.Designed seamlessly for both quiet family comfort and lively entertaining, the home boasts expansive living room windows that flood the space with natural light. Warm up by the cozy wood stove or step out onto the wrap-around deck to unwind. The main and lower levels offer multiple generous living areas, including a dedicated games room complete with a pool table and a custom-built bar. At the heart of the home is a thoughtfully designed Decoste kitchen featuring abundant cupboard space, complemented by large rooms and excellent storage throughout. This solid, well-constructed layout features 3 bedrooms and 2 bathrooms across a fully finished basement setup. The ground level welcomes you with a large foyer, a secondary family room with its own wood stove, an additional storage room, a 3-piece bath, and seamless garage access. Outside, your private oasis spans approximately 36 acres of serene, forested acreage rich with wildlife, hardwoods, and softwoods. Superior exterior features include a double attached garage, a massive two-storey detached barn for hobby animals or make into a workshop, a reliable drilled well, and a secondary dug well for outdoor utility.

Listing Details

Address
4758 Shore Road, Parkers Cove, B0S 1K0

Status
ACTIVE
Listing Price
$484,000
MLS®
202621268
Type
Single Family
Style
Detached
Age
33
Square Footage (MLA)
1,179  ft2
Total Fin SqFt (TLA)
2,943  ft2
PID
05130919
Bedrooms
3
Full Baths
2
Half Baths
0

Water
Drilled Well,Dug,Well
Sewer
Septic
Utilities
Electricity,High Speed Internet,Telephone

Building Specifications

Foundation Type
Poured Concrete
Roof
Asphalt Shingle
Exterior Finish
Brick,Vinyl
Flooring
Carpet,Laminate,Vinyl

Looking for a Mortgage? Get Your Free Quote Started Today!

Rooms

LEVEL TYPE DIMENSIONS
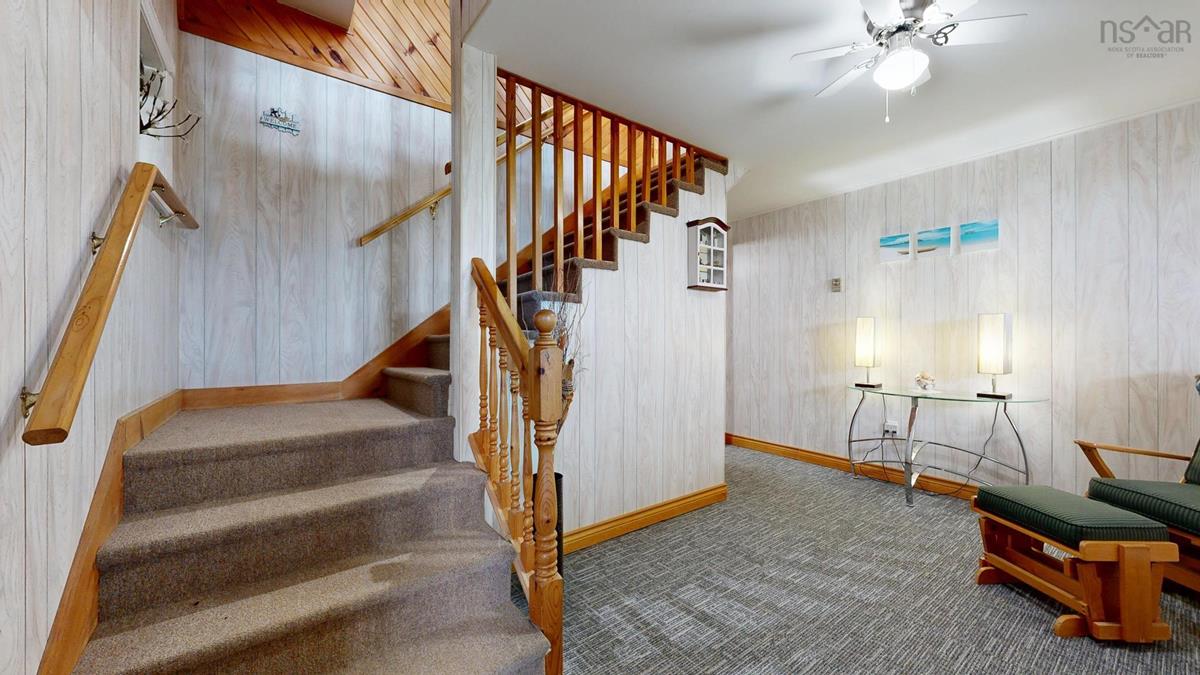
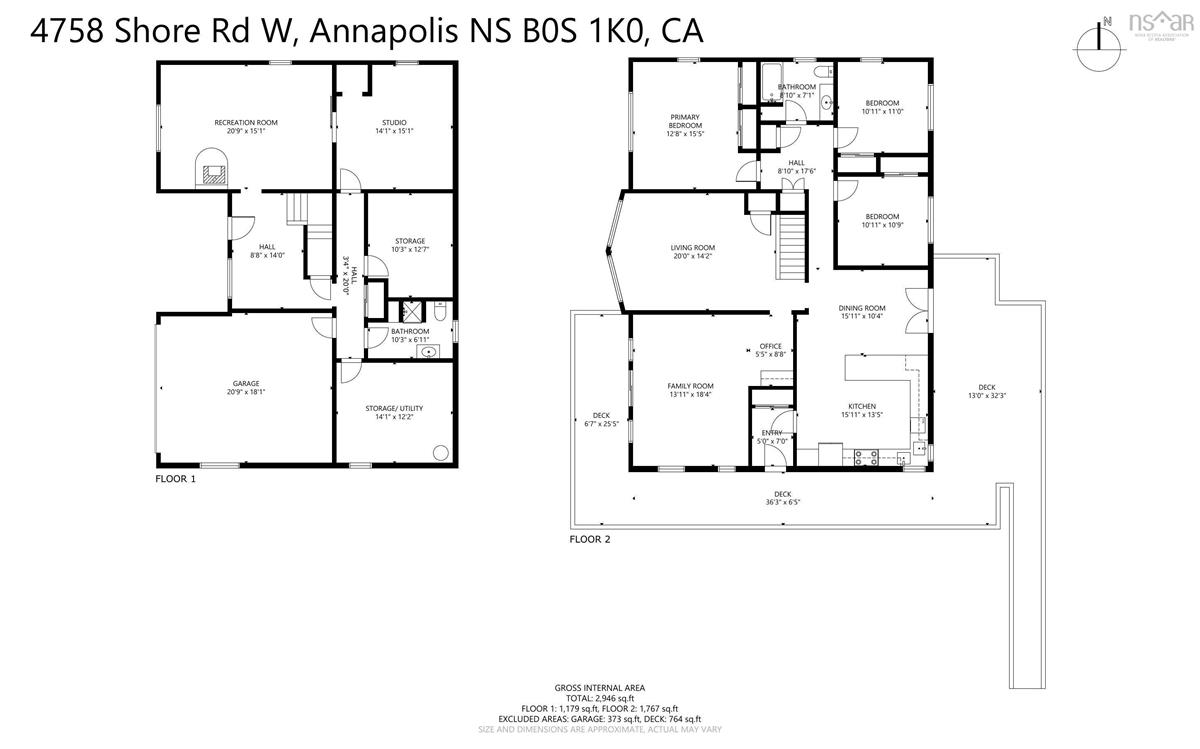
Lower Level Foyer 8.8 x 14
Lower Level Rec Room 20.9 x 15.1
Lower Level Rec Room 14.1 x 15.1 juice bar area
Lower Level Storage 10.3 x 12.7
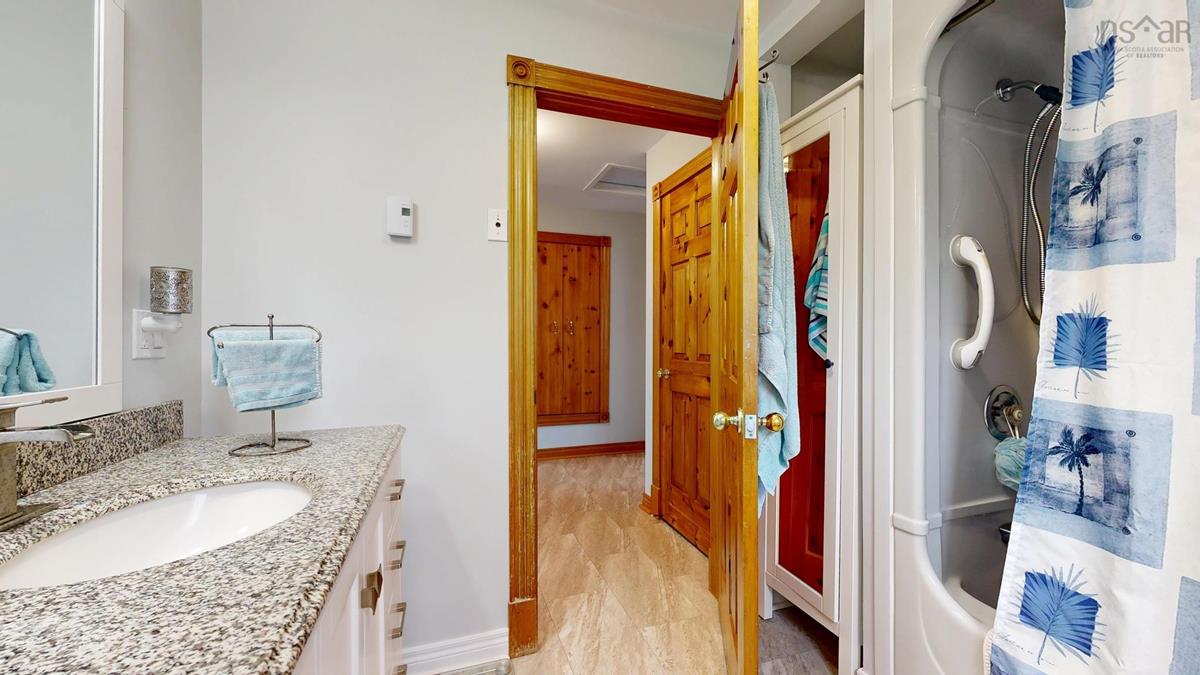
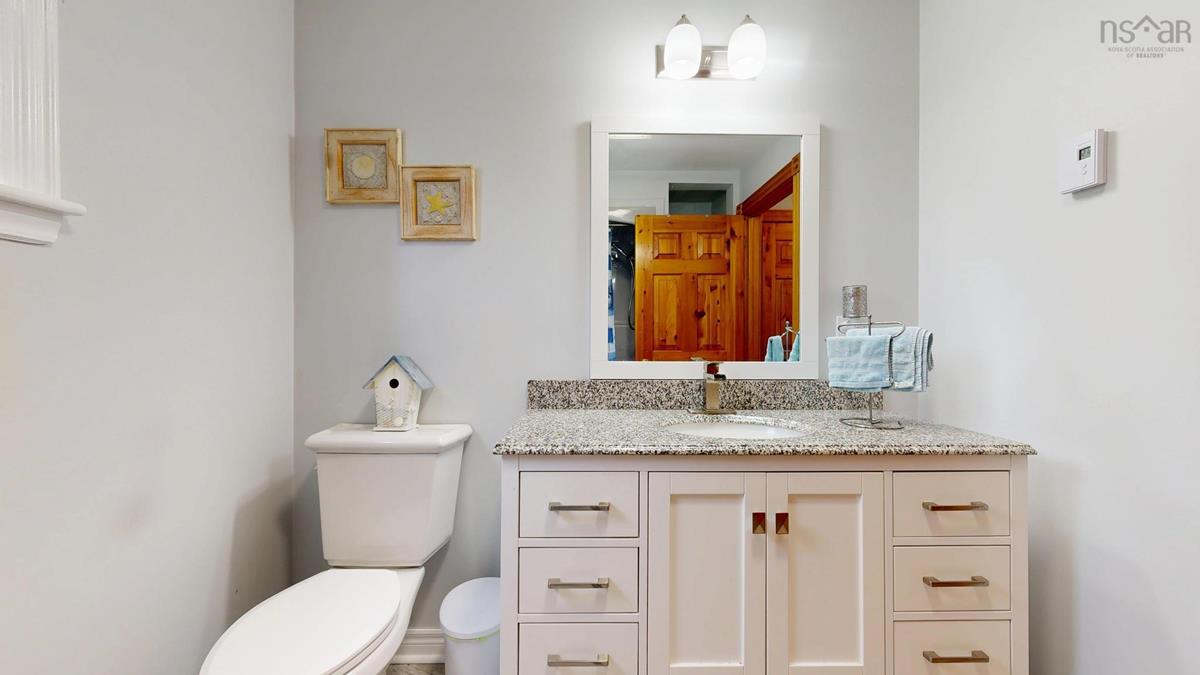
Lower Level Bath 2 10.3 x 6.11
Lower Level Utility 14.1 x 12.2
Lower Level Workshop 20.9 x 18.1 double garage
Main Floor Foyer 5 x 7 foyer off deck
Main Floor Eat In Kitchen 15.11x13.5
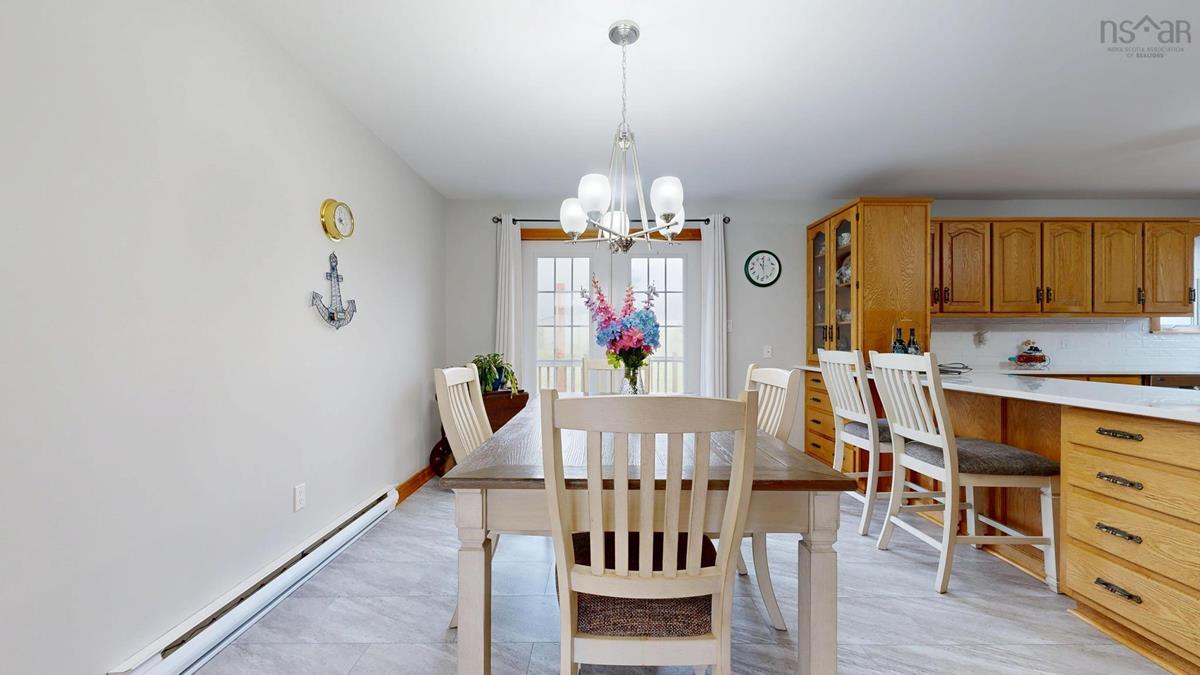
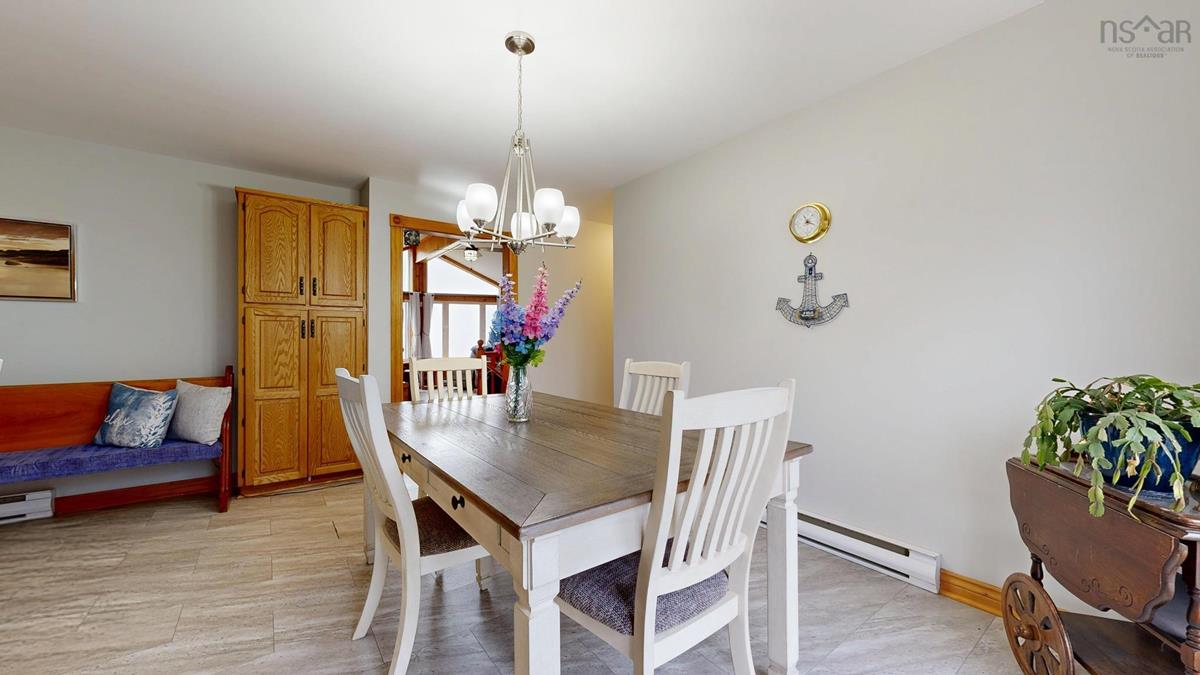
Main Floor Dining Room 15.11 x 10.4
Main Floor Family Room 13.11 x 18.4
Main Floor Living Room 20 x 14.2
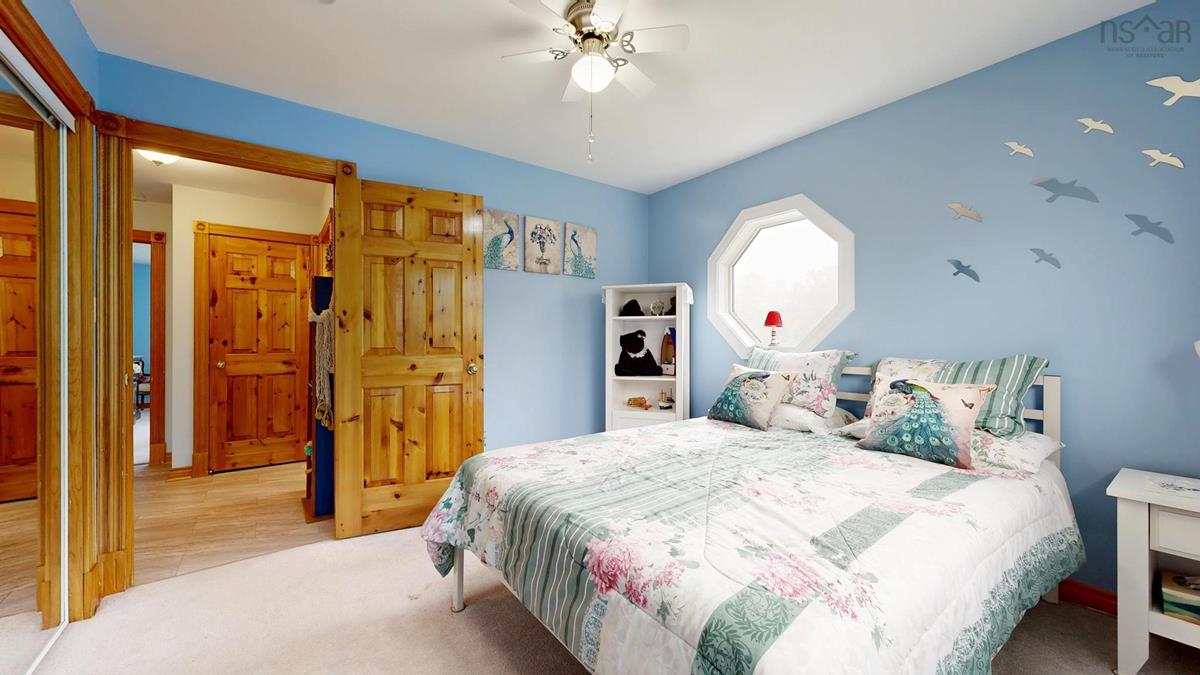
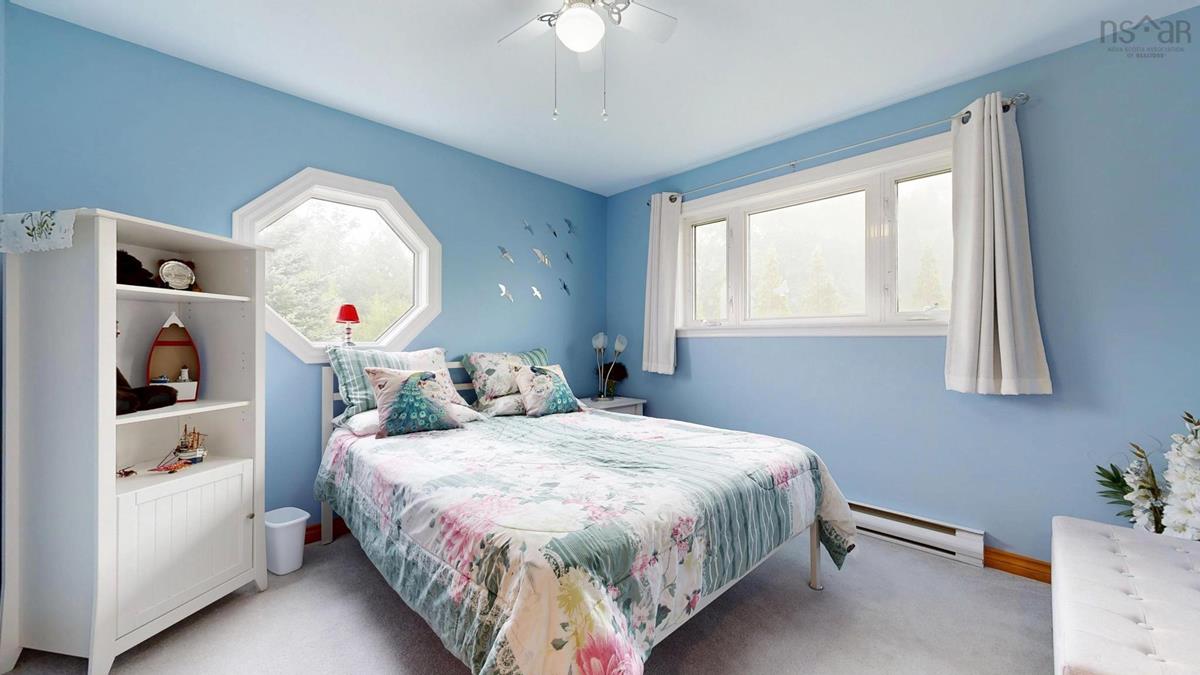
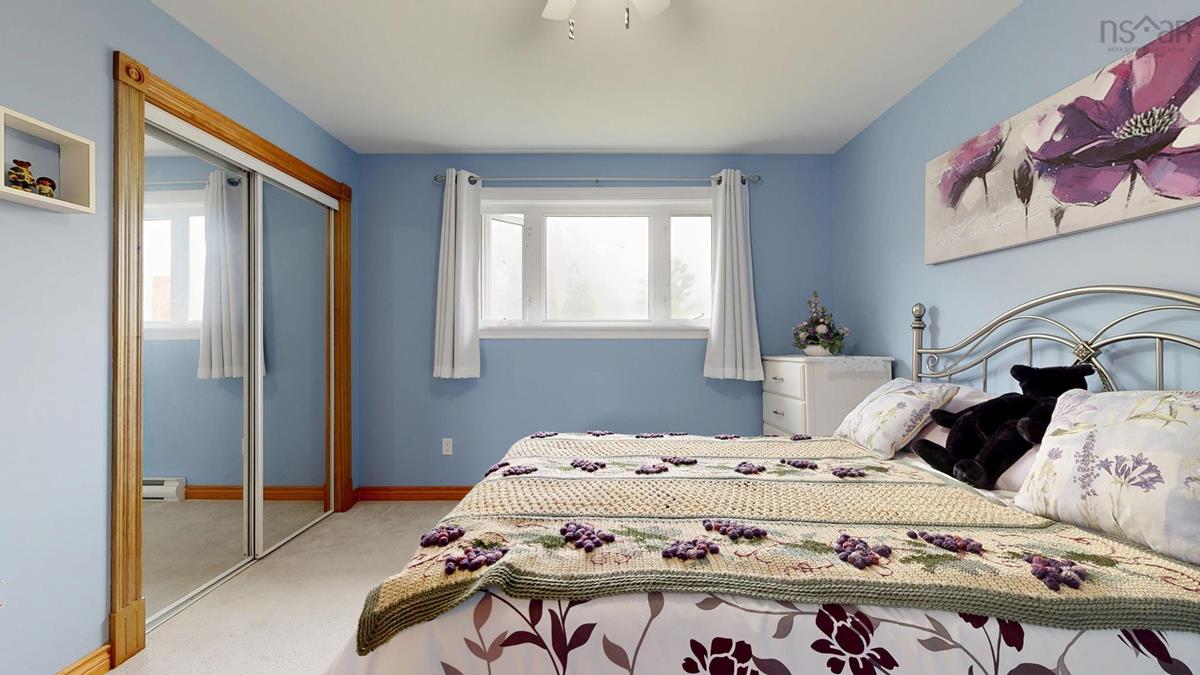
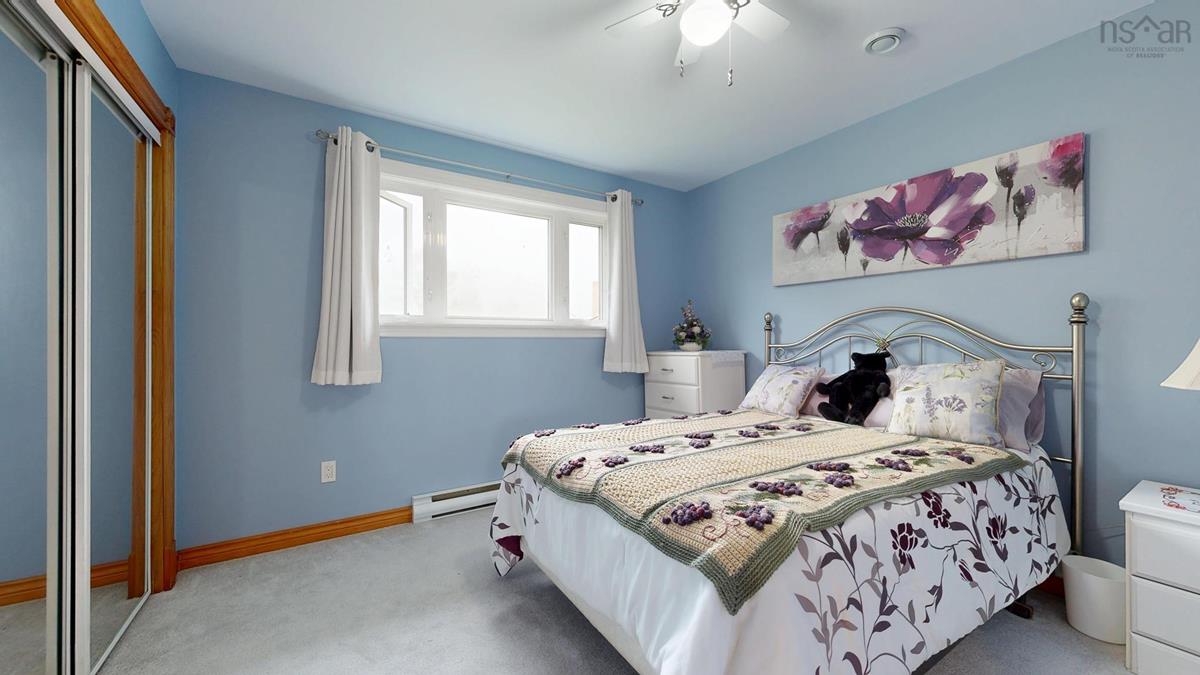
Main Floor Bedroom 10.11 x 10.9
Main Floor Bedroom 10.11 x 11
Main Floor Bath 1 8.10 x 7.1
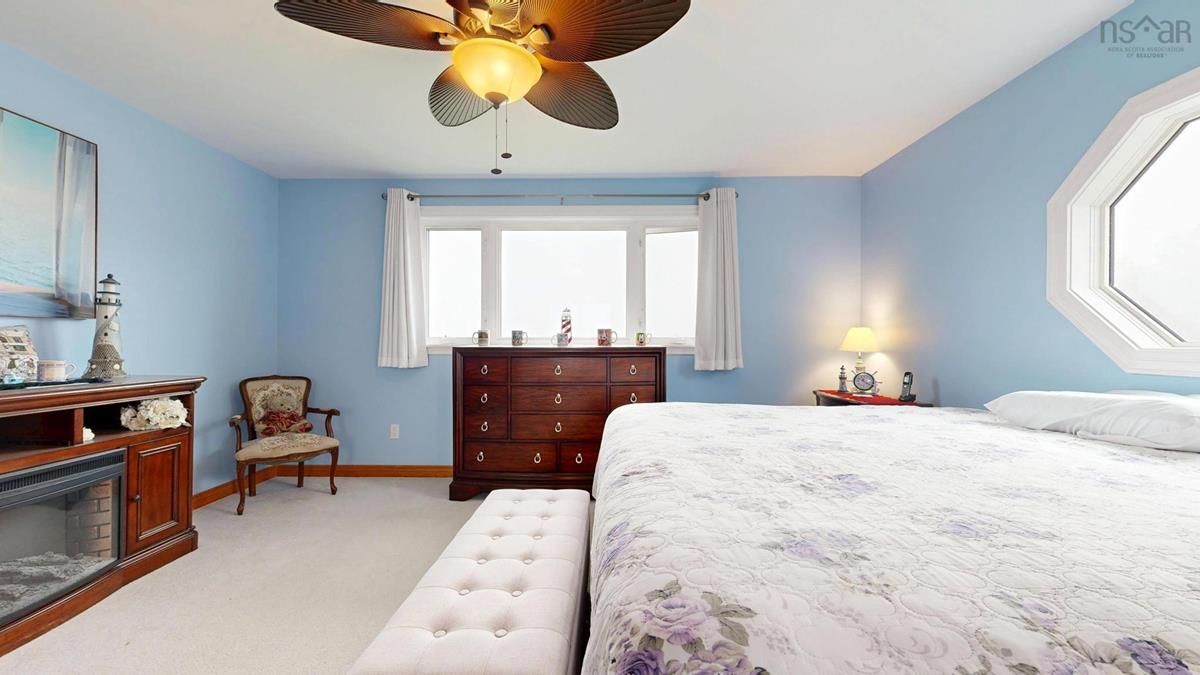
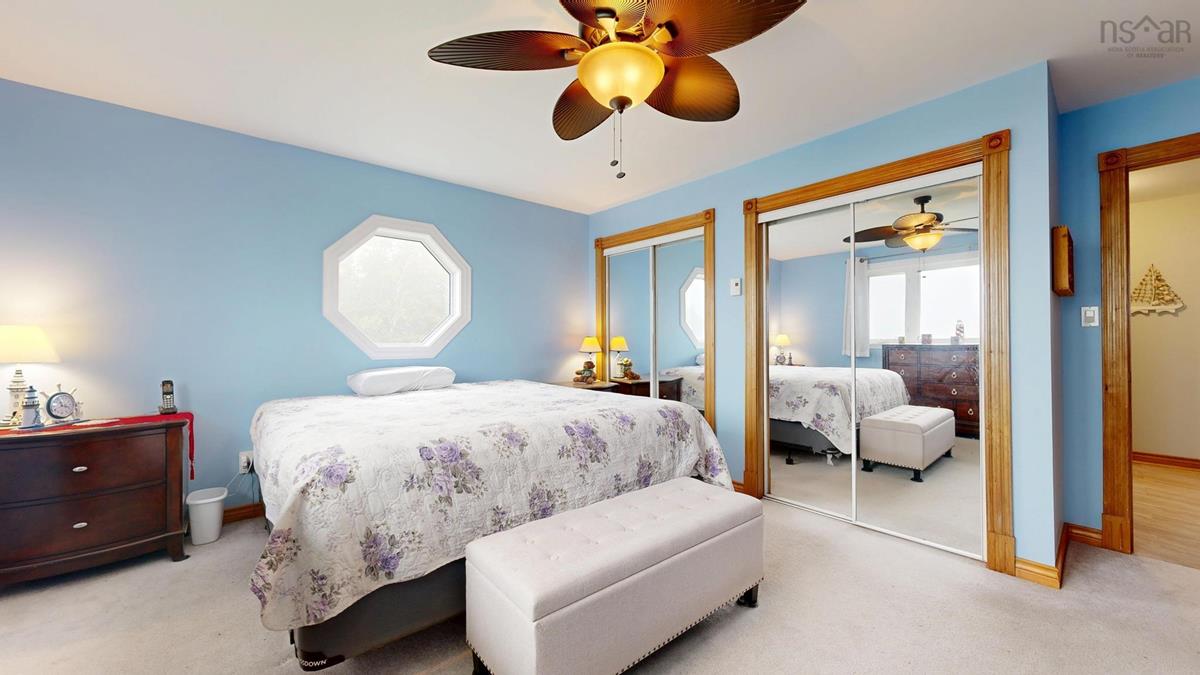
Main Floor Primary Bedroom 12.8 x 15.5

Virtual Tour

Garage & Parking

Garage
Y
Details
ATTACHED DOUBLE GARAGE WIRED, INSULATED.

Inclusions & Exclusions

Inclusions
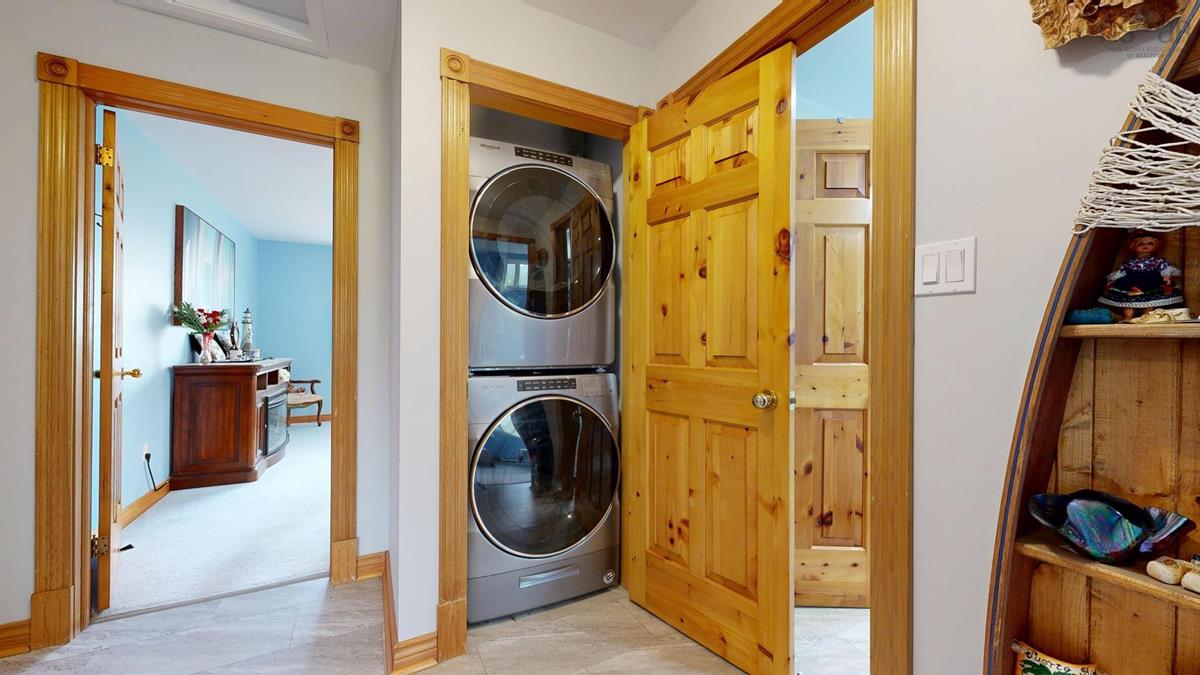
Dishwasher, stacking washer and dryer, freezer, stove, fridge, Bookcase(large) in lower level, Pool table and equipment, Bench in kitchen, Wood Stoves (remaining firewood on closing) all window coverings remain.
Exclusions
John Deer Tractor and accessories, and all personal items from house and barn.

Sales History

Demographic Data

Demographic data is based on the dissemination area that contains the listing parcel . Dissemination Areas are small areas composed of one or more neighbouring dissemination blocks. All of Canada is divided into dissemination areas. Data source: Environics Analytics via ArcGIS Online, 2021

Population Size

523

Median Age

57.1

Avg Household Size

2.1

Avg House Income

$68K

The number of people for each age range.

How the population of this area is expected to change.

The highest level of education obtained by people within this area.

The maritial status of the people in this area.

The average household income within this area.

The number of people that rent versus own.

When the buildings in the area were constructed.

The number of children at home for the given age ranges.

The occupations of the people living here.

Tax Assessment

Year Amount % Change
2024 $413,300 ---
2023 $356,600 ---
2022 $280,000 ---
2021 $307,200 ---
2020 $309,400 ---
2019 $306,500 ---
2018 $303,100 ---
2017 $300,100 ---
2016 $306,100 ---
2015 $301,600 ---
2014 $595,600 ---
2013 $288,300 ---
2012 $261,800 ---

Maps

Mortgage Inquiries

Last Updated On: 8/23/2026 5:00:45 PM (UTC)


