
645 Leonard Road, Paradise, (MLS® 202502482) REMAX NOVA
Google Play iOS Google Play iOS

645 Leonard Road, Paradise

5 1 2750 sqft
$259,000 For Sale

Description

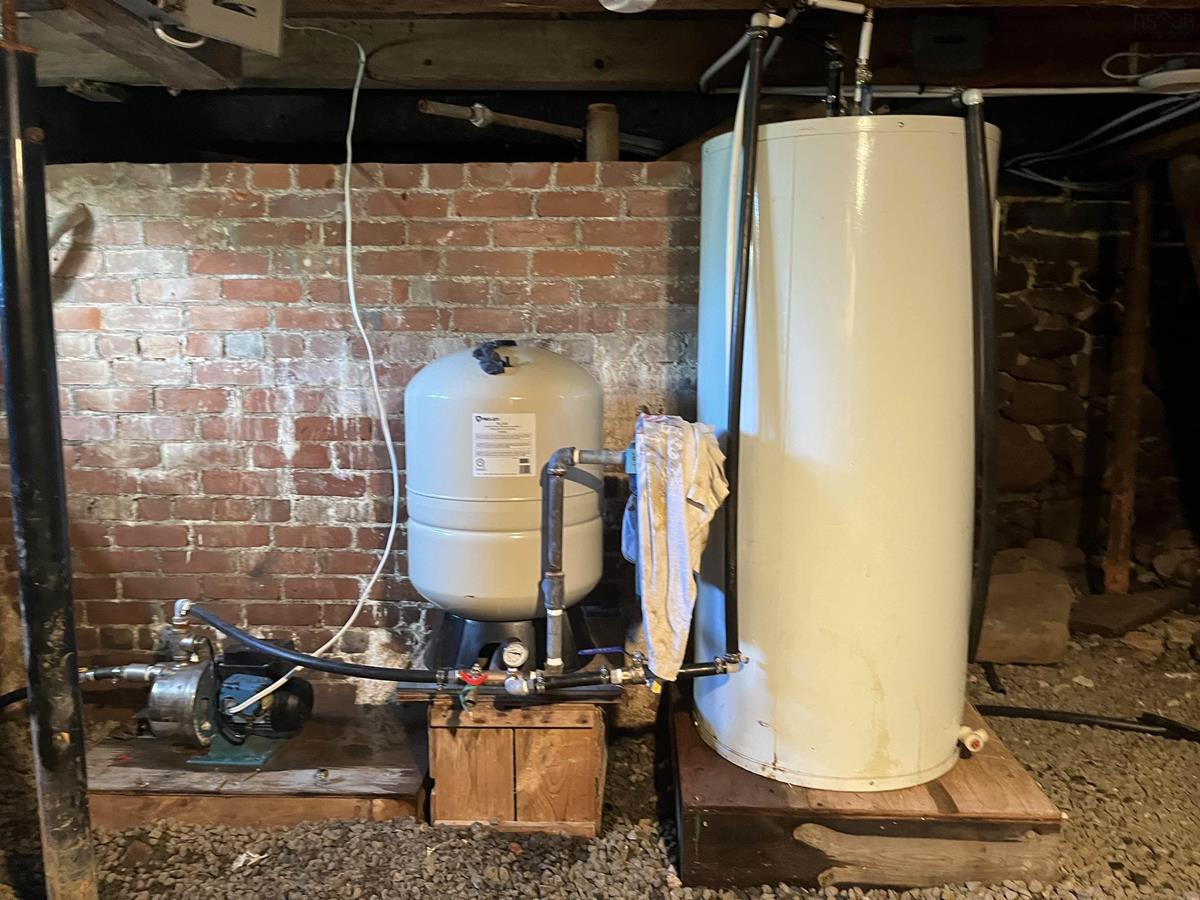
This classic 5-bedroom century home offers a beautiful blend of historic character and modern practicality, set on a generous 1.14 acre lot with sweeping views of the Annapolis Valley. Ideally located, the property is just 11 km from Bridgetown and only minutes from Exit 19 on Highway 101. The spacious grounds provide plenty of room for outdoor living, gardening, and quiet relaxation. Inside, original woodwork and period details create a warm, timeless atmosphere, while important mechanical upgrades deliver confidence and convenience. Recent improvements include a substantially updated electrical system with a new 200-amp service, along with a fully rewired well featuring a recently installed pump, pressure tank and water heater. For hobbyists, woodworkers, or small business owners, the property features an impressive 19' x 30' barn and a fully equipped machine shop. The shop includes a metal and wood lathe, welder, drill press, band saw, and additional tools—an exceptional setup rarely found in residential listings. Whether you're drawn to the charm of a century home, the security of modern upgrades, or the peaceful rural setting, this property offers a lifestyle full of potential. Book your viewing today and discover the possibilities waiting for you in Nova Scotia's scenic Annapolis Valley.

Listing Details

Address
645 Leonard Road, Paradise, B0S 1R0

Status
ACTIVE
Listing Price
$259,000
MLS®
202502482
Type
Single Family
Style
Detached
Age
140
Square Footage (MLA)
1,360  ft2
Total Fin SqFt (TLA)
2,750  ft2
PID
05295621
Bedrooms
5
Full Baths
1
Half Baths
0

Water
Dug
Sewer
Other
Utilities
Electricity,Telephone

Building Specifications

Foundation Type
Block Concrete,Stone
Roof
Asphalt Shingle,Metal
Exterior Finish
Wood Shingles,Vinyl
Flooring
Linoleum,Softwood

Looking for a Mortgage? Get Your Free Quote Started Today!

Rooms

LEVEL TYPE DIMENSIONS
Main Floor Kitchen 12x7.5
Main Floor Dining Room 13x14.8
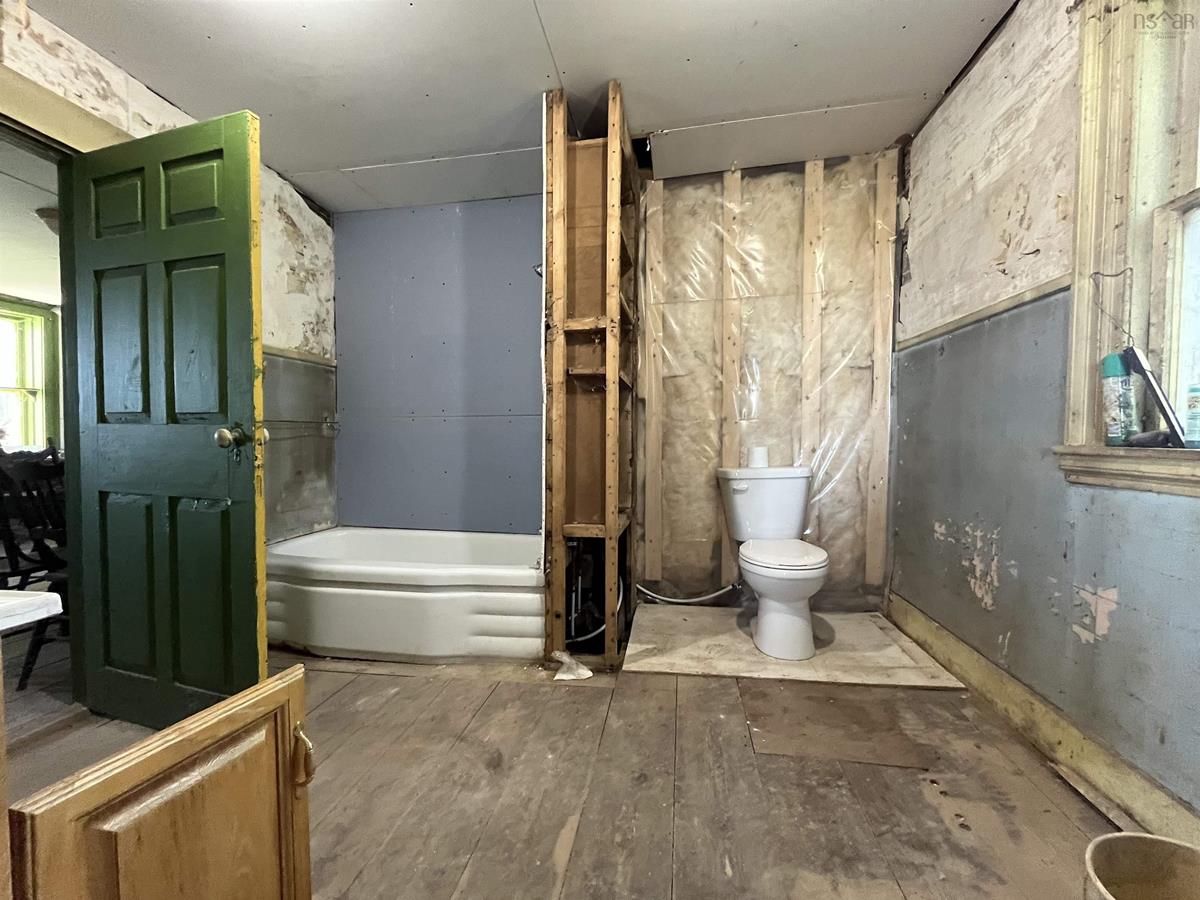
Main Floor Bath 1 10.2x9.3
Main Floor Primary Bedroom 13.9x13.9
Main Floor Living Room 13x16
Main Floor Storage 8x7.5
Main Floor Kitchen 12x7.5
Main Floor Dining Room 13x14.8
Main Floor Bath 1 10.2x9.3
Main Floor Primary Bedroom 13.9x13.9
Main Floor Living Room 13x16
Main Floor Storage 8x7.5
2nd Level Bedroom 13x15.3
2nd Level Bedroom 15x9
2nd Level Bedroom 12.8x10.7
2nd Level Bedroom 14.4x15.7
2nd Level Bedroom 13x15.3
2nd Level Bedroom 15x9
2nd Level Bedroom 12.8x10.7
2nd Level Bedroom 14.4x15.7

Garage & Parking

Garage
Y
Details
Single

Sales History

Demographic Data

Demographic data is based on the dissemination area that contains the listing parcel . Dissemination Areas are small areas composed of one or more neighbouring dissemination blocks. All of Canada is divided into dissemination areas. Data source: Environics Analytics via ArcGIS Online, 2021

Population Size

718

Median Age

50.7

Avg Household Size

2.6

Avg House Income

$65K

The number of people for each age range.

How the population of this area is expected to change.

The highest level of education obtained by people within this area.

The maritial status of the people in this area.

The average household income within this area.

The number of people that rent versus own.

When the buildings in the area were constructed.

The number of children at home for the given age ranges.

The occupations of the people living here.

Tax Assessment

Year Amount % Change
2026 $121,800 ---
2025 $119,000 ---
2024 $107,200 ---
2023 $94,600 ---
2022 $74,100 ---
2021 $70,800 ---
2020 $70,200 ---
2019 $69,200 ---
2018 $67,100 ---
2017 $66,100 ---
2016 $65,700 ---
2015 $64,300 ---
2014 $129,200 ---
2013 $63,000 ---
2012 $55,900 ---

Maps

Mortgage Inquiries

Last Updated On: 10/2/2026 1:39:58 PM (UTC)


