
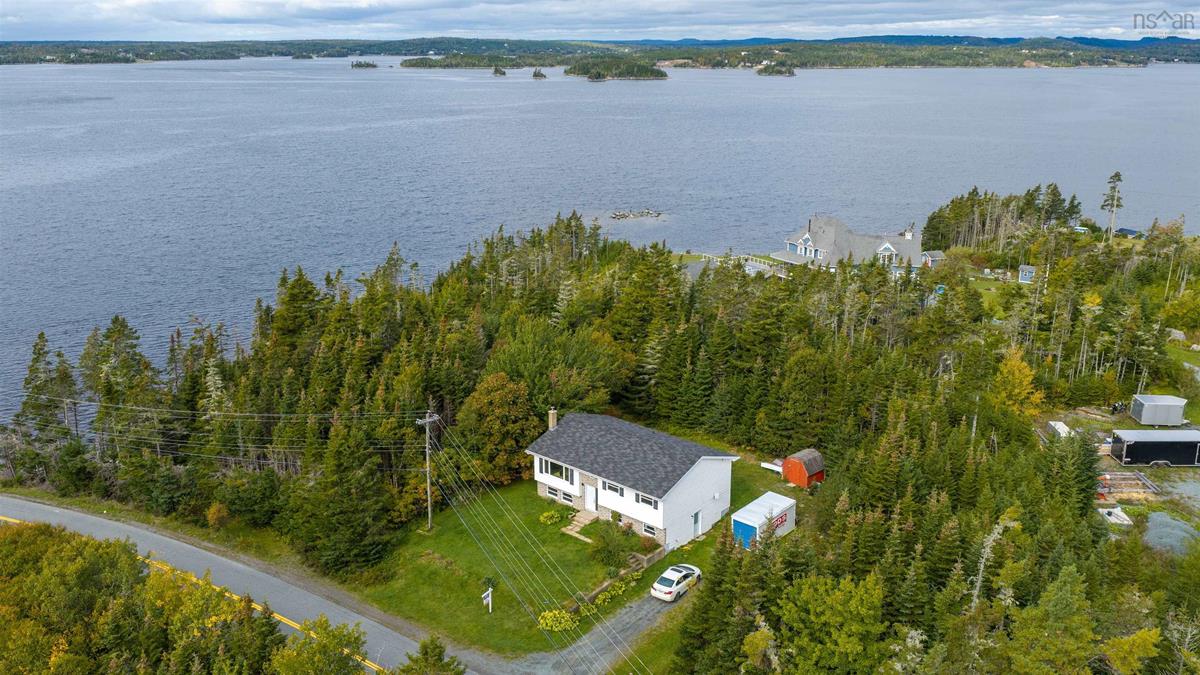
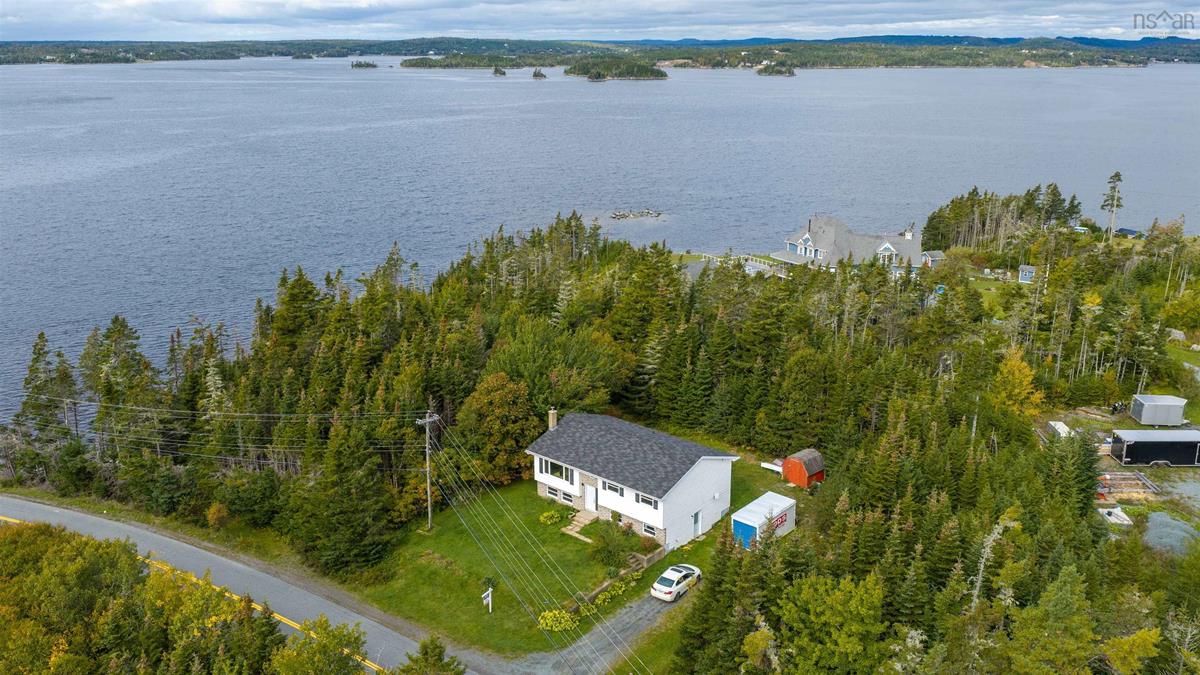
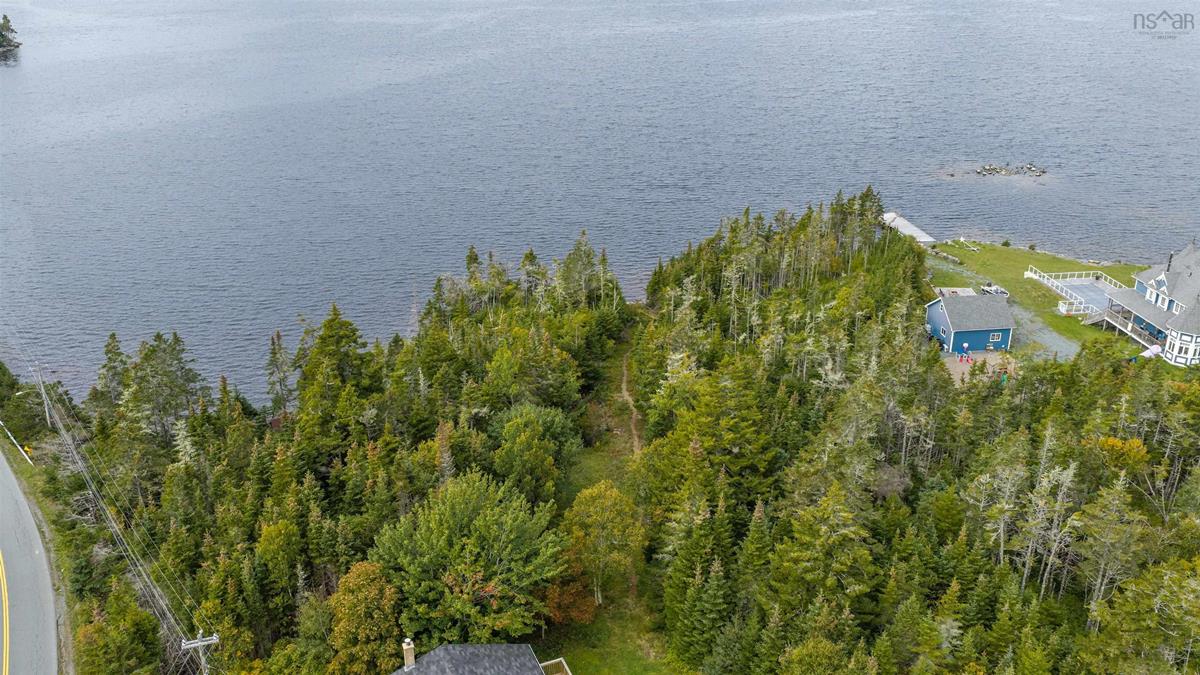
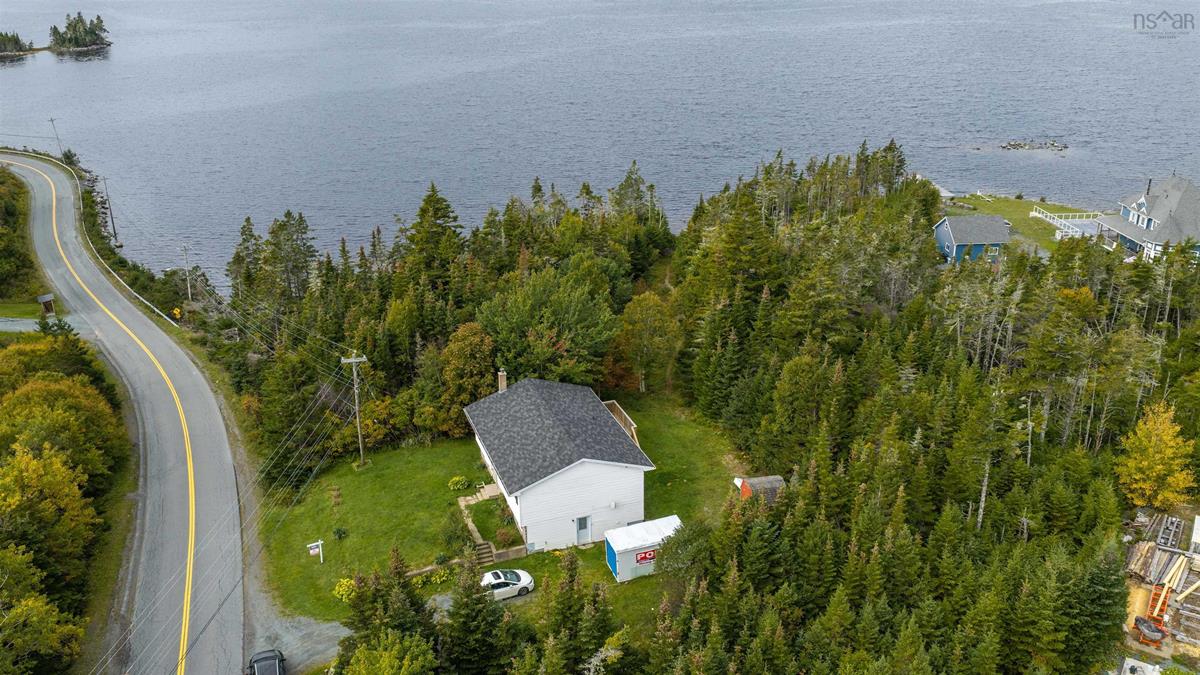
680 East Jeddore Road, Oyster Pond, (MLS® 202622935) REMAX NOVA
Google Play iOS Google Play iOS

680 East Jeddore Road, Oyster Pond

4 2 2135 sqft
$619,000 For Sale

Description

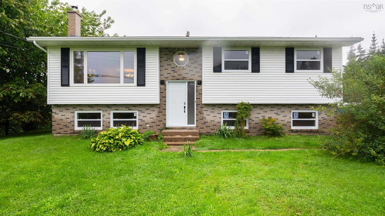
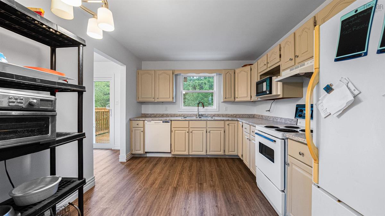
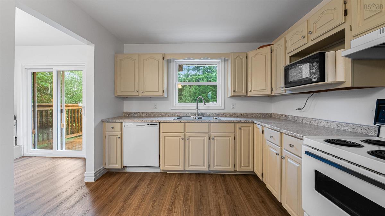
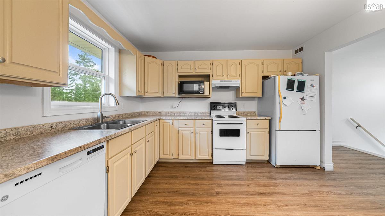
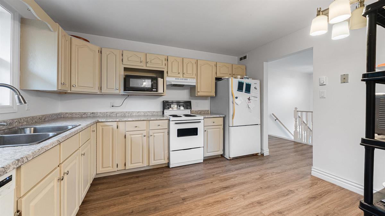
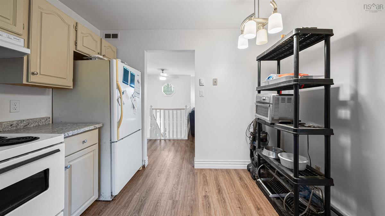
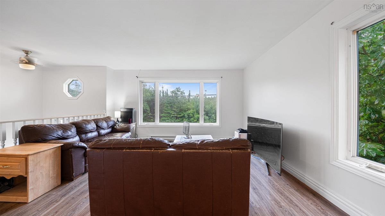
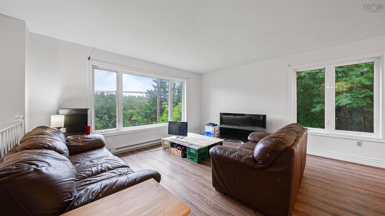
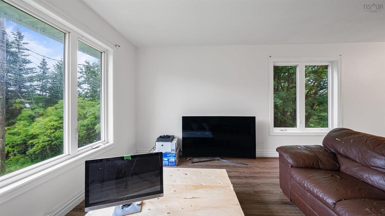
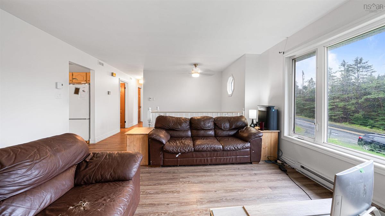
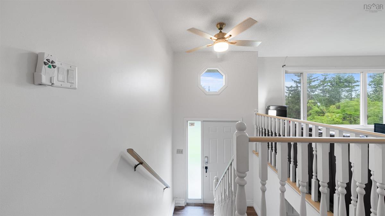
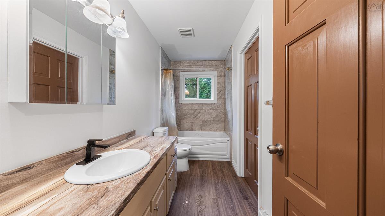
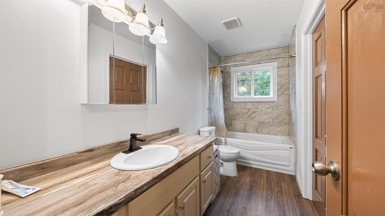
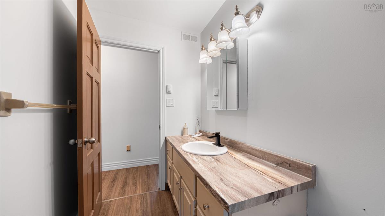
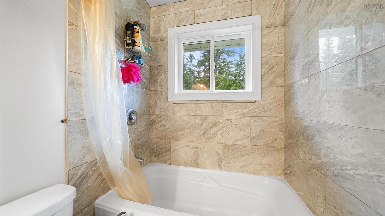
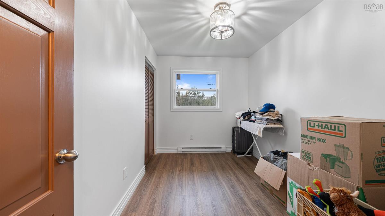
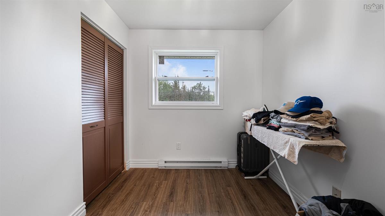
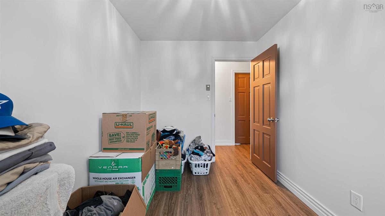
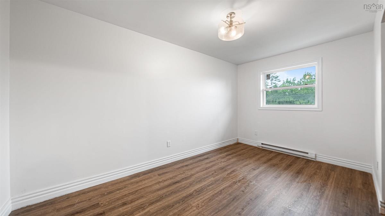
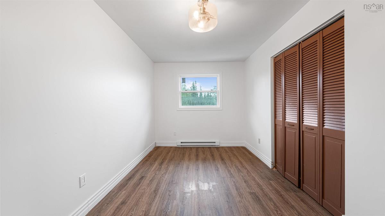
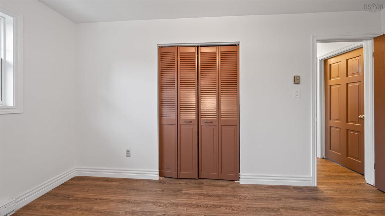
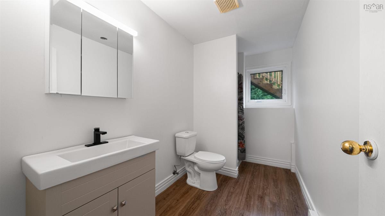
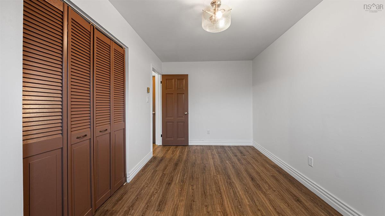
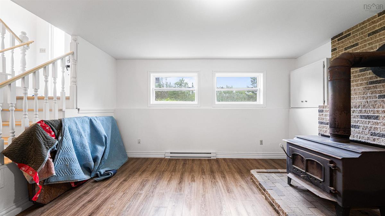
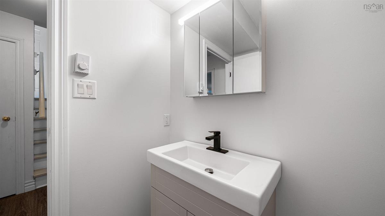
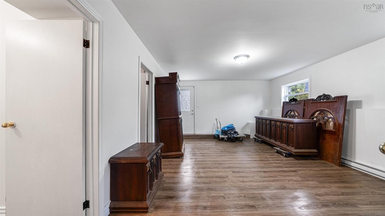
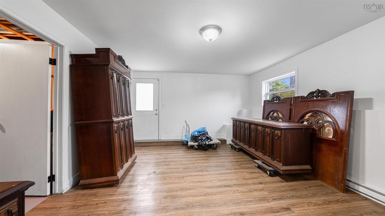
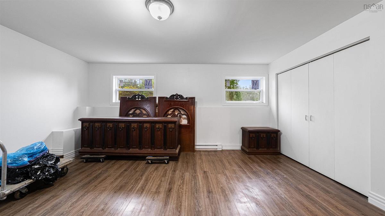
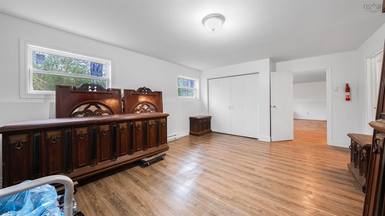
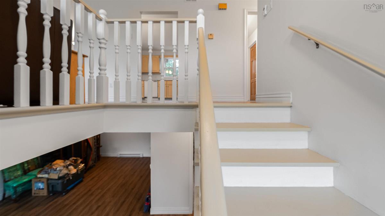
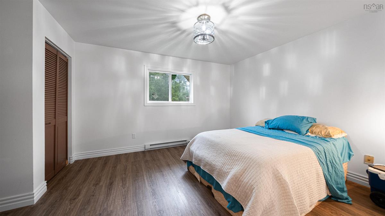
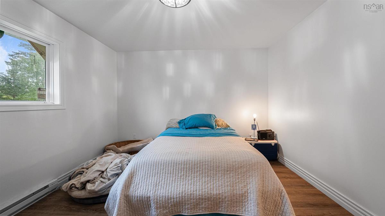
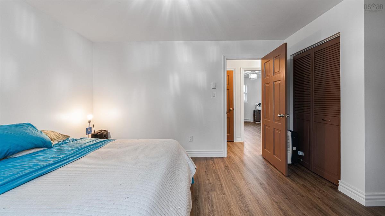
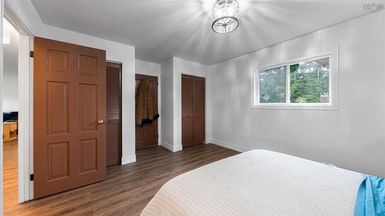
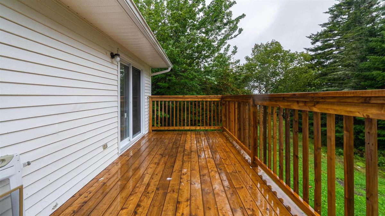
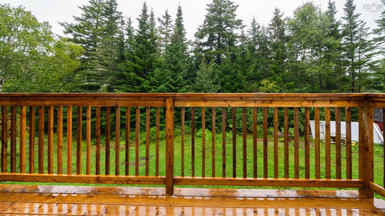
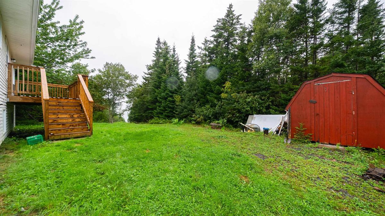
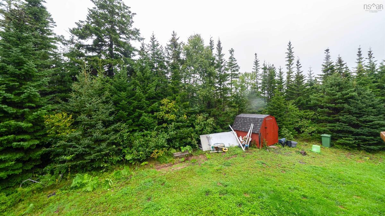
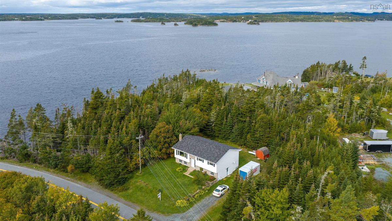
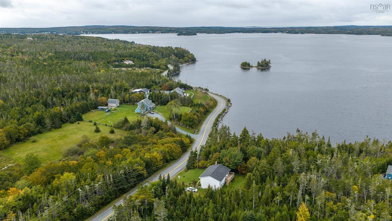
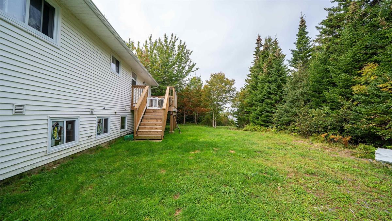
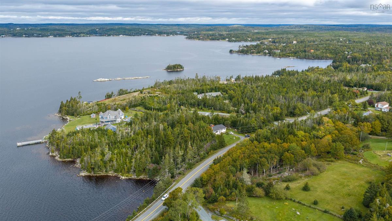
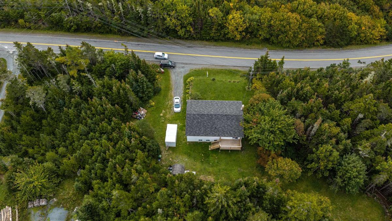
Charming Coastal Living on the Eastern Shore! Welcome home to this beautifully maintained 4-bedroom, 2-bathroom split-entry home tucked away in the peaceful, scenic community of East Jeddore. Perfect for growing families or anyone looking to escape the city hustle, this property effortlessly blends functional layout with rural tranquility. Stepping up into the bright main level, you are greeted by an inviting living space that flows seamlessly into the kitchen and dining area—perfect for entertaining. Down the hall, you will find spacious bedrooms and a full bath. The lower split level doubles your living space, featuring a cozy family rec room, additional bedrooms perfect for a home office or guests, a second full bathroom, and plenty of utility storage. Situated just 45 minutes from Dartmouth along the beautiful Marine Drive, you can enjoy total privacy and a relaxed maritime pace. Spend your weekends exploring nearby Martinique Beach Provincial Park or taking in the rich history at the local Fisherman's Life Museum. Don’t miss your chance to own a slice of Nova Scotia’s rugged coastline!

Listing Details

Address
680 East Jeddore Road, Oyster Pond, B0J 2L0

Status
ACTIVE
Listing Price
$619,000
MLS®
202622935
Type
Single Family
Style
Detached
Square Footage (MLA)
1,150  ft2
Total Fin SqFt (TLA)
2,135  ft2
PID
40810103
Bedrooms
4
Full Baths
1
Half Baths
1

Water
Drilled Well
Sewer
Septic
Utilities
Cable,Electricity,Telephone

Building Specifications

Foundation Type
Poured Concrete
Roof
Asphalt Shingle
Exterior Finish
Vinyl
Flooring
Vinyl Plank

Looking for a Mortgage? Get Your Free Quote Started Today!

Rooms

LEVEL TYPE DIMENSIONS
Lower Level Bedroom 19,1x13,1
Lower Level Bath 2 10,5x5,6
Lower Level Rec Room 25,6x13,9
Lower Level Utility 11x8,6
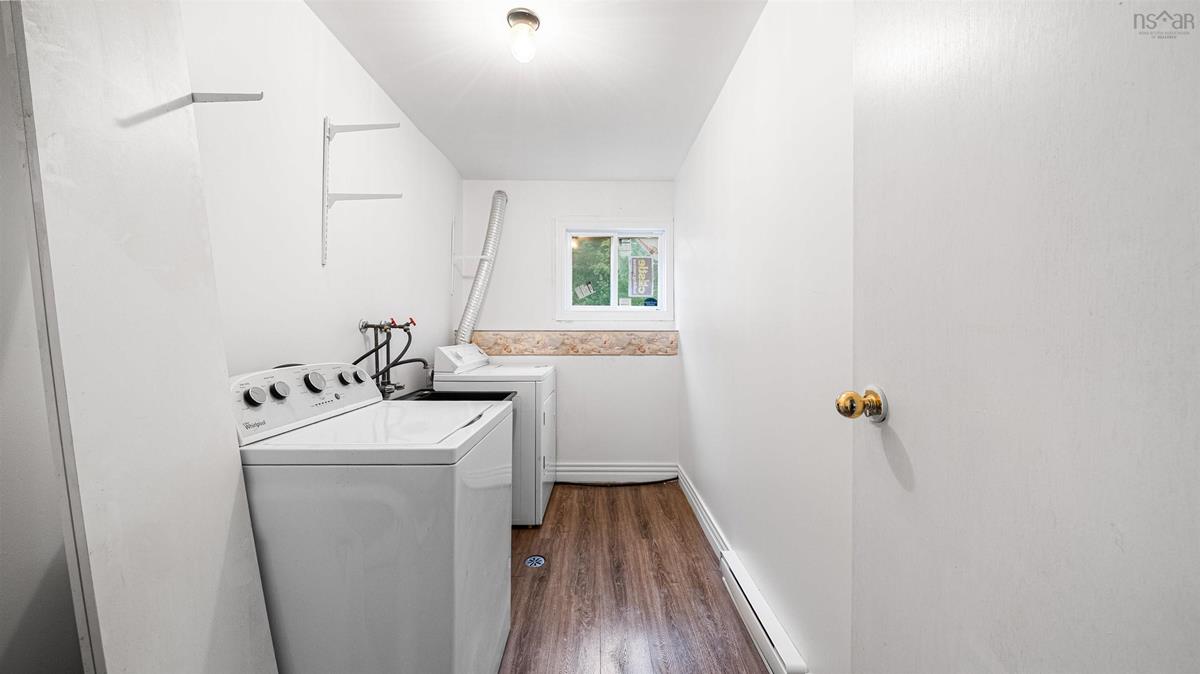
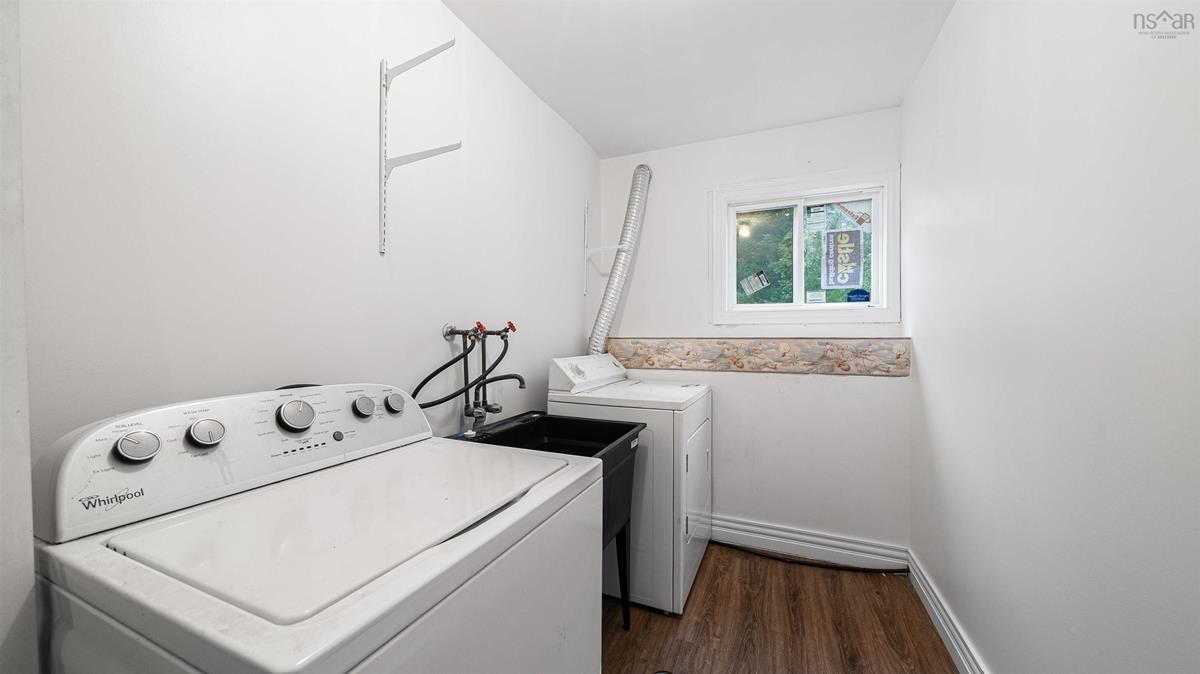
Lower Level Laundry 11,3x5,8
Lower Level Storage 11x5,4
Lower Level Storage 4,1x2,9
Main Floor Foyer 6,4x3
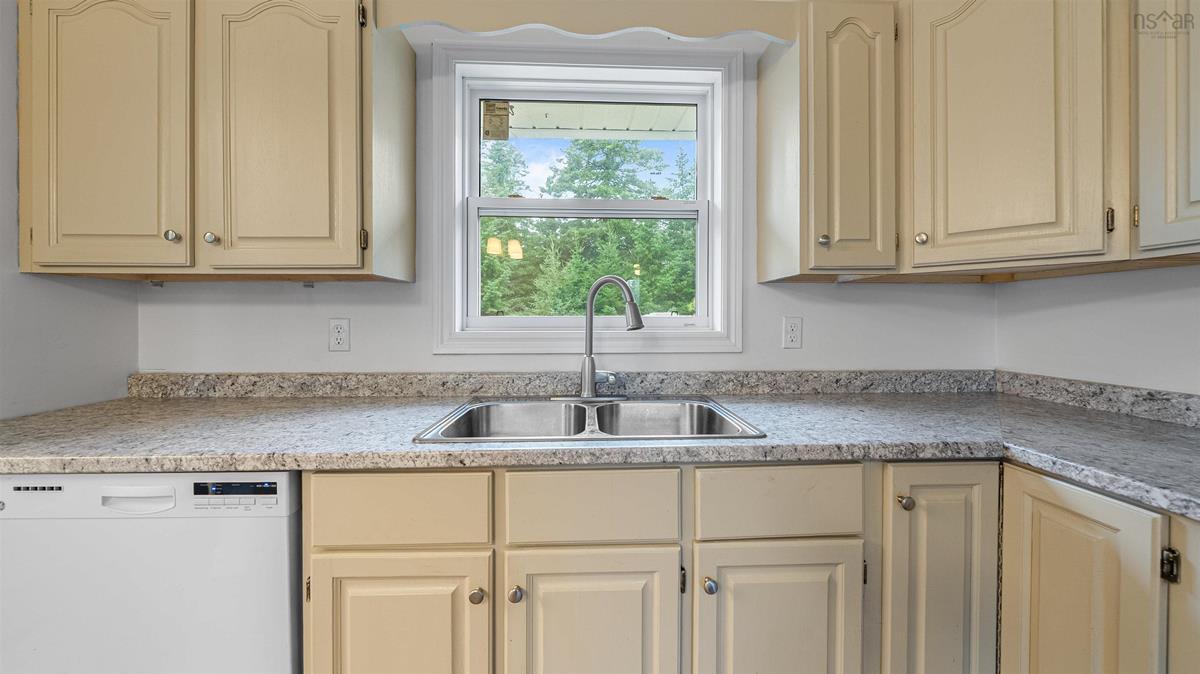
2nd Level Eat In Kitchen 11,8x10,1
2nd Level Dining Room 12by9
2nd Level Living Room 14,7 x 14,7
2nd Level Bath 1 12 x 4,9
2nd Level Bedroom 14,7x8,5
2nd Level Bedroom 11,2x7,7

Garage & Parking

Garage
N
Details
No Garage

Inclusions & Exclusions

Inclusions
fridge stove washer dryer microwave
Exclusions
Personal belongings.

Sales History

Halifax Regional Municipality Data

Zoning
MU
By-Law Code:
Polling District
Lawrencetown – The Lakes – Chezzetcook – Eastern Shore
Concillor: David Hendsbee
Waste Collection
TUESDAY
Contractor: Eastern Shore Cartage

Demographic Data

Demographic data is based on the dissemination area that contains the listing parcel . Dissemination Areas are small areas composed of one or more neighbouring dissemination blocks. All of Canada is divided into dissemination areas. Data source: Environics Analytics via ArcGIS Online, 2021

Population Size

524

Median Age

55.9

Avg Household Size

2.3

Avg House Income

$84K

The number of people for each age range.

How the population of this area is expected to change.

The highest level of education obtained by people within this area.

The maritial status of the people in this area.

The average household income within this area.

The number of people that rent versus own.

When the buildings in the area were constructed.

The number of children at home for the given age ranges.

The occupations of the people living here.

Tax Assessment

Year Amount % Change
2024 $426,600 ---
2023 $310,100 ---
2022 $238,300 ---
2021 $231,200 ---
2020 $228,200 ---
2019 $228,800 ---
2018 $237,500 ---
2017 $239,200 ---
2016 $182,700 ---
2015 $182,900 ---
2014 $181,500 ---
2013 $186,600 ---
2012 $188,900 ---

Maps

Mortgage Inquiries

Last Updated On: 9/10/2026 6:37:41 PM (UTC)


