
Description
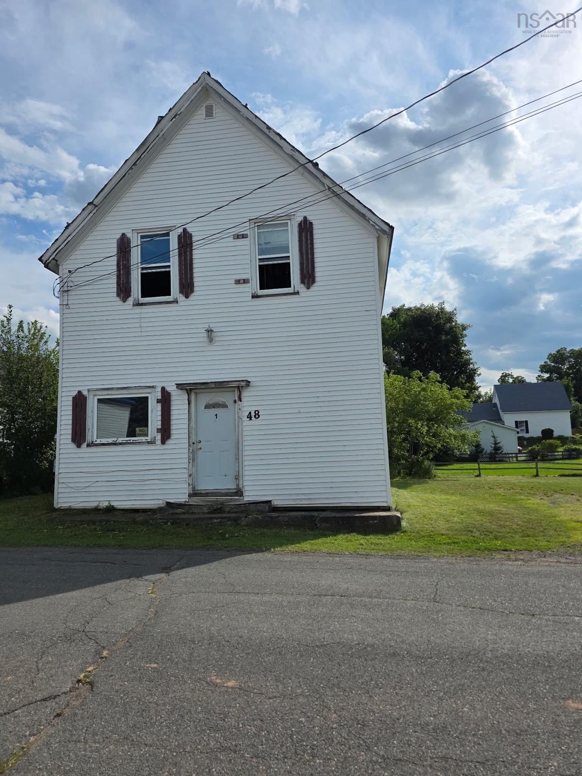
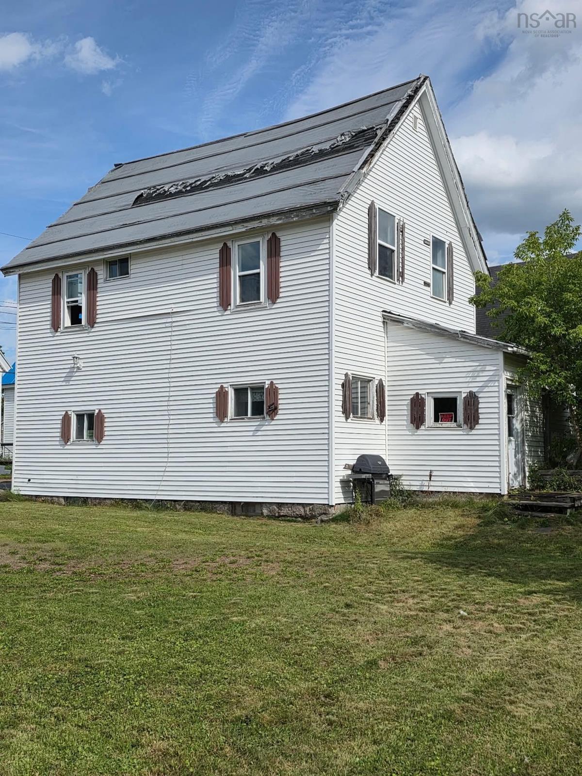
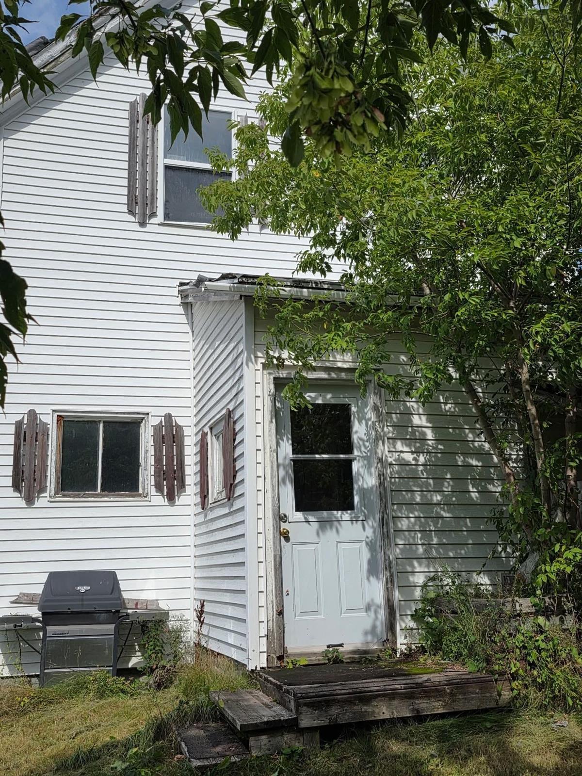
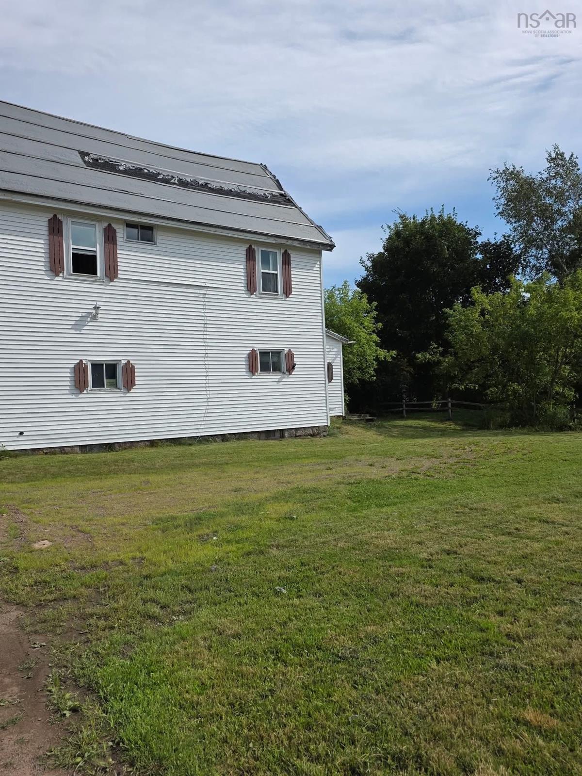
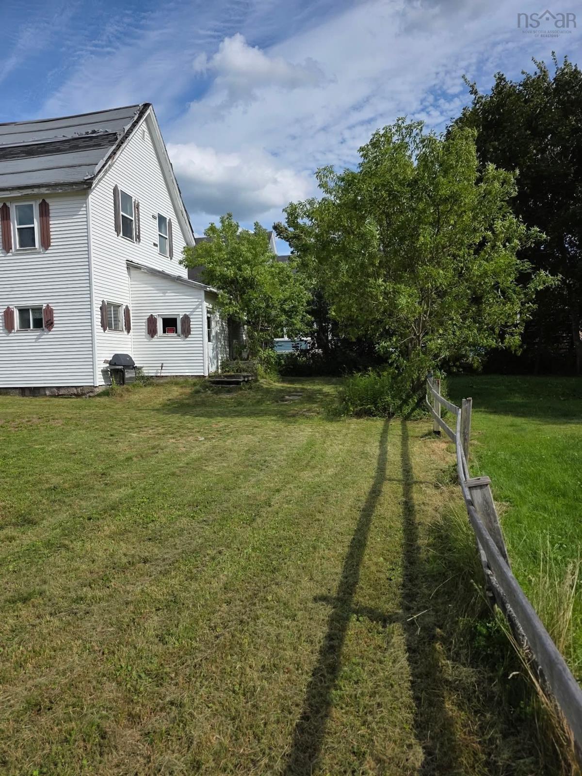
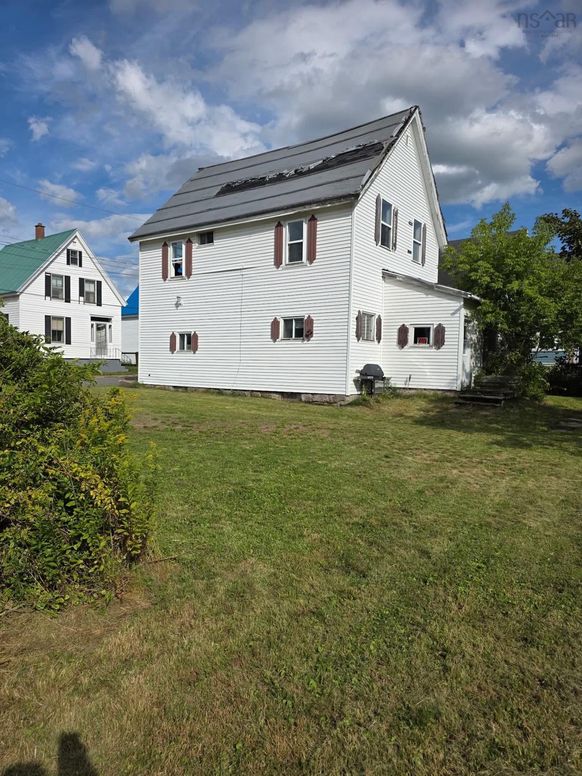
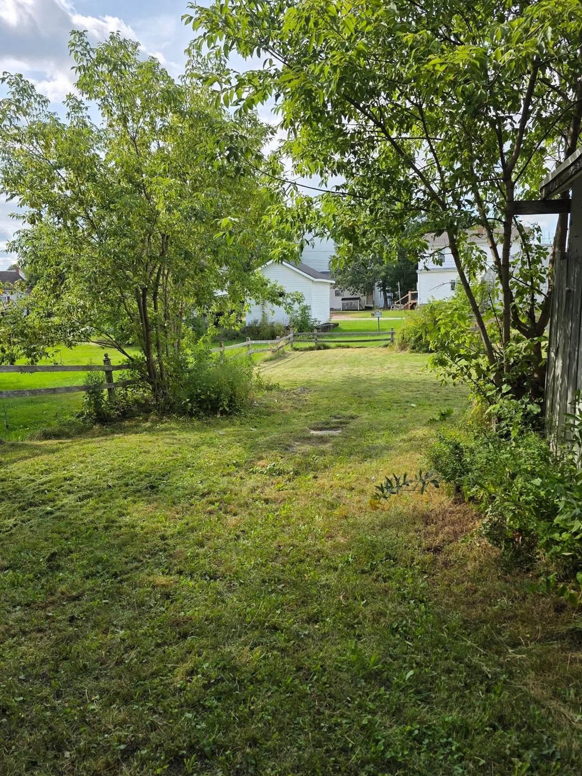
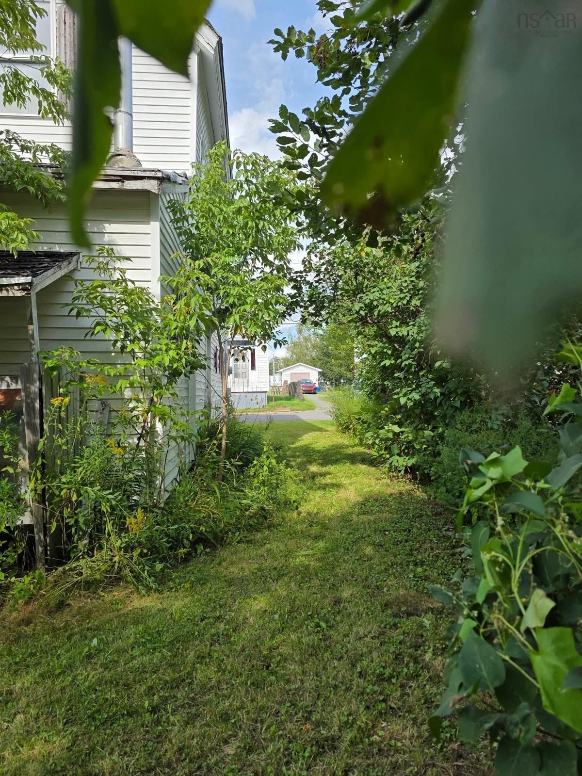
Calling investors, renovators and visionaries! This two-unit dwelling offers an opportunity to take a property from the ground up and create something with real income potential. The property is currently uninhabitable and is being sold strictly *as is, where is.* It is wired and has two separate electrical meters; however, power is not currently connected. Significant renovation and updating will be required before the property can be occupied. The first-floor apartment offers a potential two-bedroom layout with the option to create a third bedroom, while the second-floor apartment features two bedrooms. Above, a large attic space provides additional potential for a future loft or finished area, subject to municipal requirements and approvals. This property is essentially a blank canvas for someone willing to put in the work. Restore the existing layouts, reimagine the spaces, or explore the possibilities for maximizing the property's rental potential. With two existing apartment spaces, separate electrical metering and plenty of room to add value, this could be an opportunity for an investor looking to build a rental property from the ground up or for a renovator searching for their next project. Located in Oxford, Nova Scotia, this property offers the opportunity to invest in a community where rental housing continues to be in demand. Bring your vision and turn the potential into possibility. Property is sold as is, where is. Buyer is responsible for satisfying themselves regarding condition, measurements, zoning, permitted uses, required renovations, electrical/plumbing systems, occupancy requirements, rental potential and any required permits or approvals. Property is not currently suitable for occupancy.
Listing Details
48 Ellis Street, Oxford, B0M 1P0
ACTIVE
$59,900
202622118
Single Family
Over-Under
1,586 ft2
1,586 ft2
25207135
3
2
0
Municipal
Municipal
Cable,Electricity,High Speed Internet,Telephone
Building Specifications
Stone
Asphalt Shingle
Vinyl
Laminate,Other


