
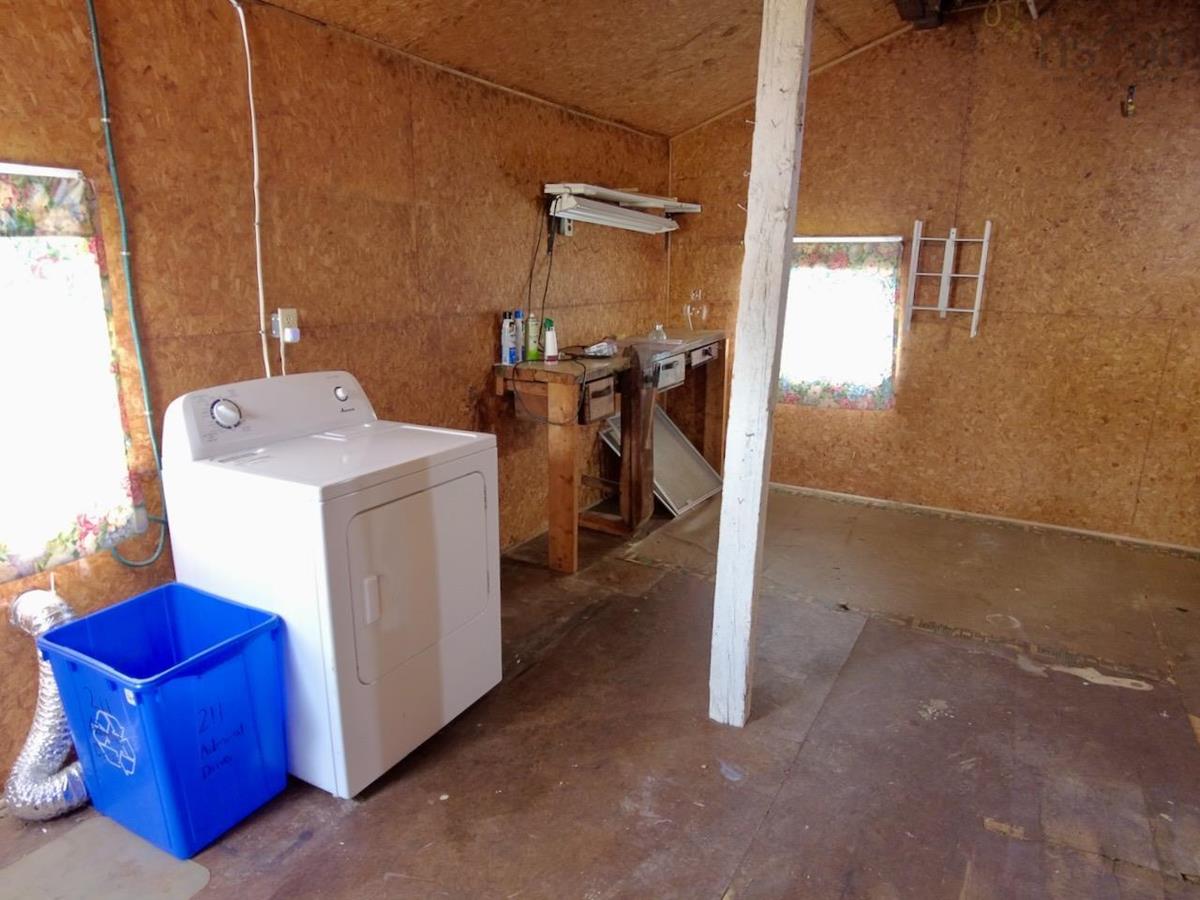
23 River Avenue, Oxford, (MLS® 202620163) REMAX NOVA
Google Play iOS Google Play iOS

23 River Avenue, Oxford

4 2 1865 sqft
$279,000 For Sale

Description

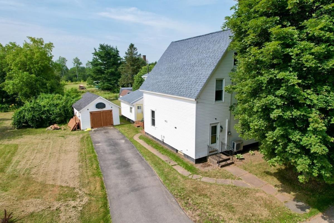
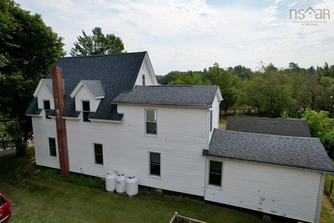
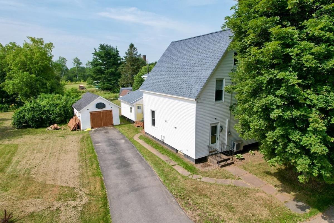
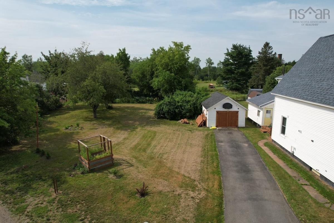
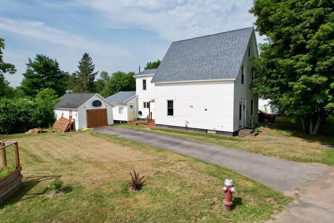
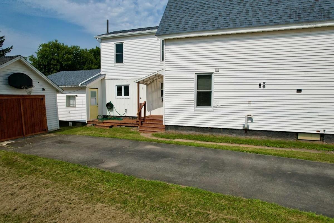
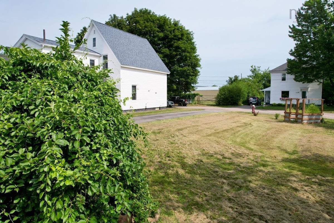
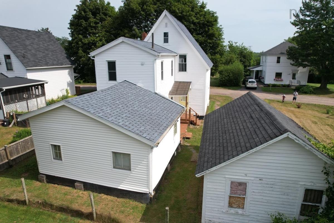
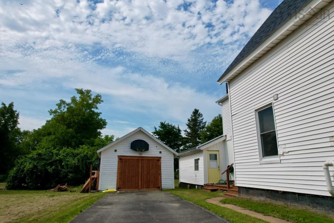
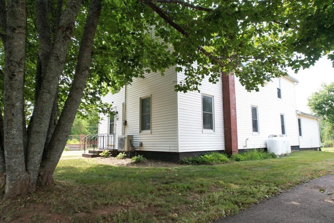
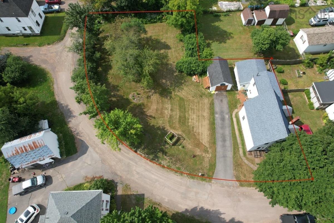
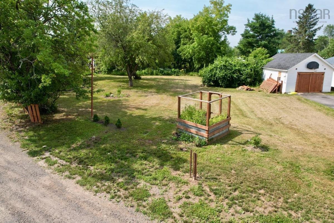
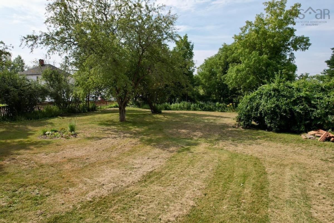
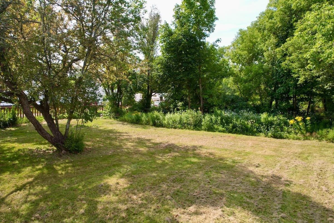
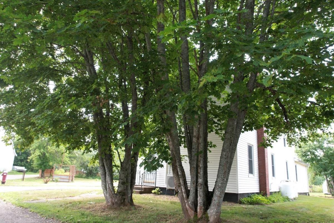
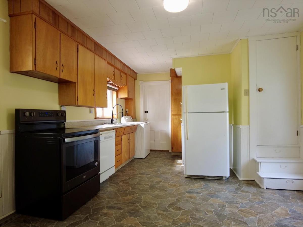
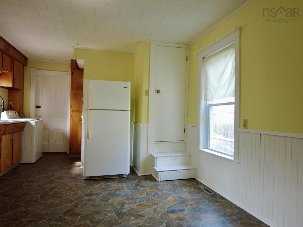
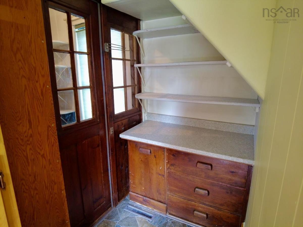
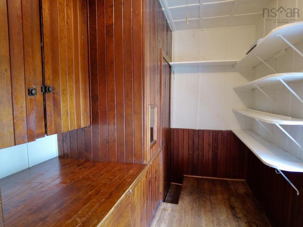
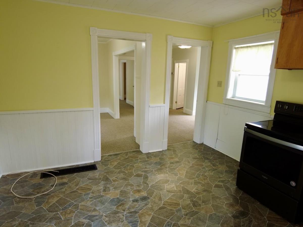
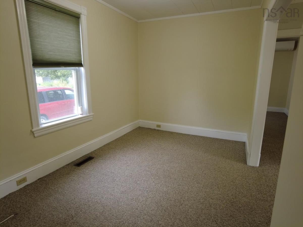
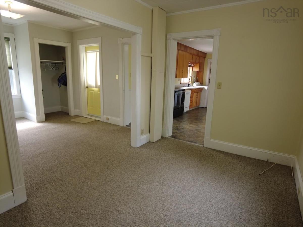
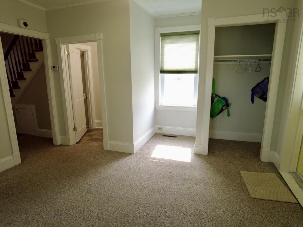
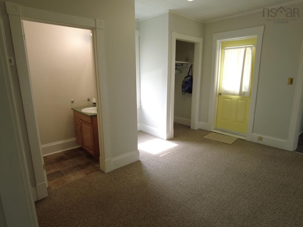
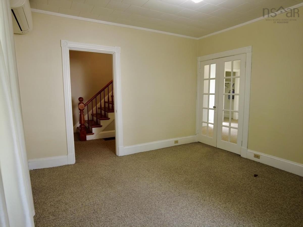
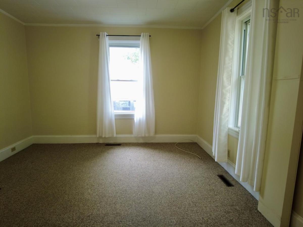
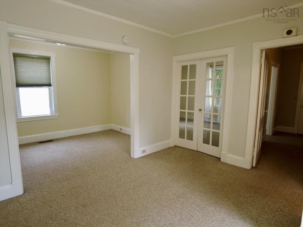
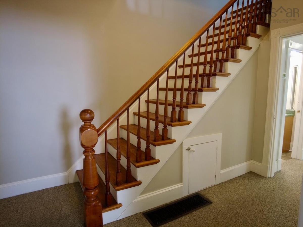
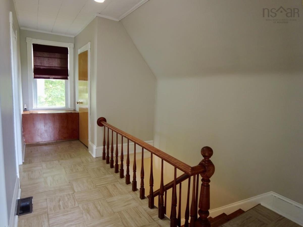
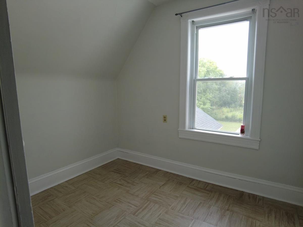
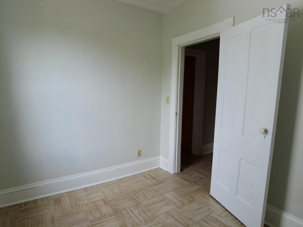
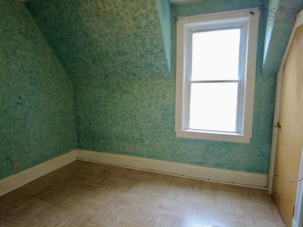
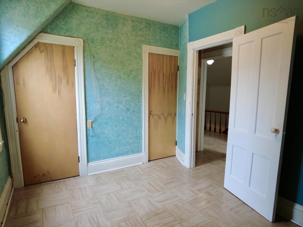
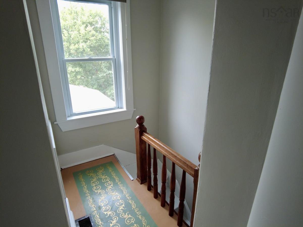
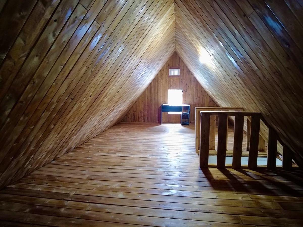
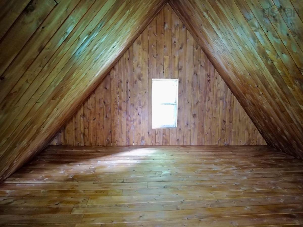
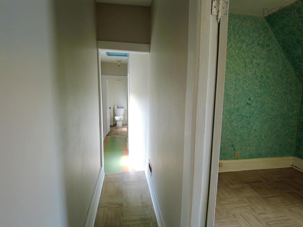
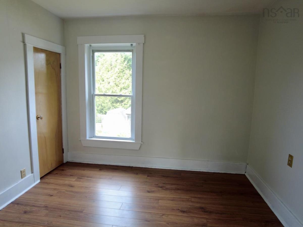
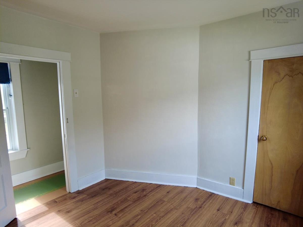
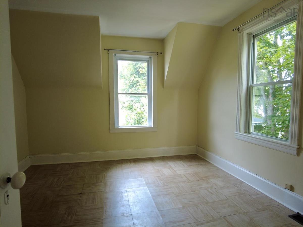
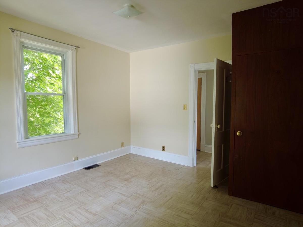
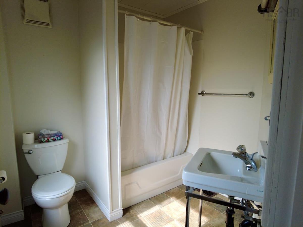
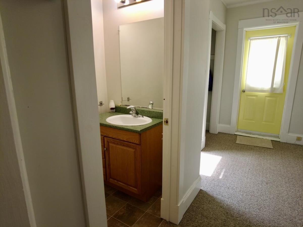
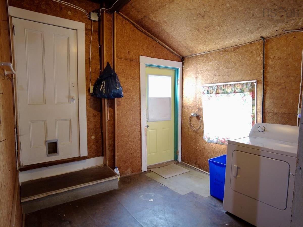
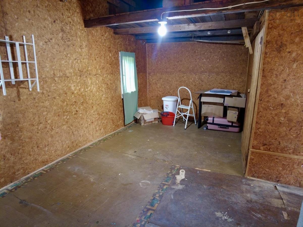
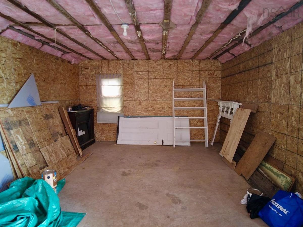
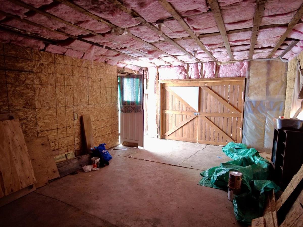
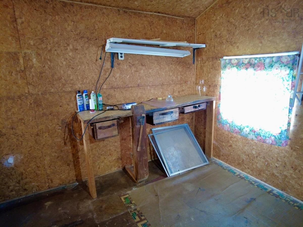
Welcome to 32 River Avenue—where character, space, and opportunity come together in the heart of blueberry country! Tucked away on a quiet dead-end street with quick access to River Philip, this inviting 1,869 sq. ft., 4-bedroom, 1.5-bath country home sits on an expansive ~15,930 sq. ft. lot across three included parcels. Main level features bright, spacious living, dining, and eat-in kitchen areas designed for easy connection, plus a den, main-floor half bath, and a functional back porch/mudroom perfect for garden prep and cold storage. Upstairs houses four bedrooms, the main 4-piece bath, and access to a fully developed 3rd-floor attic—ideal as a studio, home office, or hobby space. Teenager’s would love it. Key mechanical and structural updates provide complete peace of mind: a well-maintained roof (2023), durable vinyl siding, energy-efficient PVC windows, a newer mini-split heat pump, and an efficient propane furnace. Outside, the landscaped yard features mature apple trees, raspberry bushes, and high-bush blueberries, alongside a fully insulated, wired detached garage/workshop. This move-in ready home offers quiet small-town living just 20 minutes to Amherst and 45 minutes to Truro.

Listing Details

Address
23 River Avenue, Oxford, B0M 1P0

Status
ACTIVE
Listing Price
$279,000
MLS®
202620163
Type
Single Family
Style
Detached
Age
103
Square Footage (MLA)
1,865  ft2
Total Fin SqFt (TLA)
1,865  ft2
PID
25371808
Bedrooms
4
Full Baths
1
Half Baths
1

Water
Municipal
Sewer
Municipal
Utilities
Cable,Electricity,High Speed Internet,Telephone

Building Specifications

Foundation Type
Poured Concrete,Stone
Roof
Asphalt Shingle
Exterior Finish
Vinyl
Flooring
Carpet,Laminate,Linoleum,Tile

Looking for a Mortgage? Get Your Free Quote Started Today!

Rooms

LEVEL TYPE DIMENSIONS
Main Floor Kitchen 12.2 x 17.9
Main Floor Living Room 12.10 x 12.1
Main Floor Dining Room 12.9 x 8.1
Main Floor Bath 1 7.5 x 3.8
Main Floor Den/Office 12.8 x 12.9
Main Floor Foyer 12.3 x 7.11
Main Floor OTHER 9.7 x 9.3
Main Floor Utility 8.2 x 17.6
Main Floor Laundry 9 x9
2nd Level Bedroom 9.8 x 7.7
2nd Level Bedroom 10.10 x 8.8
2nd Level Bedroom 9.9 x 9.4
2nd Level Bedroom 11.7 x 13.4
2nd Level Bath 2 7.2 x 6.1
3rd Level OTHER 14 x 25

Garage & Parking

Garage
Y
Details
20 x 16 Wired and insulated

Inclusions & Exclusions

Inclusions
Fridge, stove, dishwasher, washer and dryer

Sales History

Demographic Data

Demographic data is based on the dissemination area that contains the listing parcel . Dissemination Areas are small areas composed of one or more neighbouring dissemination blocks. All of Canada is divided into dissemination areas. Data source: Environics Analytics via ArcGIS Online, 2021

Population Size

416

Median Age

48.7

Avg Household Size

2.1

Avg House Income

$63K

The number of people for each age range.

How the population of this area is expected to change.

The highest level of education obtained by people within this area.

The maritial status of the people in this area.

The average household income within this area.

The number of people that rent versus own.

When the buildings in the area were constructed.

The number of children at home for the given age ranges.

The occupations of the people living here.

Tax Assessment

Year Amount % Change
2024 $111,500 ---
2023 $98,100 ---
2022 $75,900 ---
2021 $74,700 ---
2020 $88,400 ---
2019 $87,600 ---
2018 $87,900 ---
2017 $87,900 ---
2016 $89,400 ---
2015 $89,100 ---
2014 $89,100 ---
2013 $96,500 ---
2012 $93,400 ---

Maps

Mortgage Inquiries

Last Updated On: 8/10/2026 4:44:29 PM (UTC)


