
167 Osborne Road, Osborne Harbour, (MLS® 202625189) REMAX NOVA
Google Play iOS Google Play iOS

167 Osborne Road, Osborne Harbour

2 2 1800 sqft
$199,000 For Sale

Description

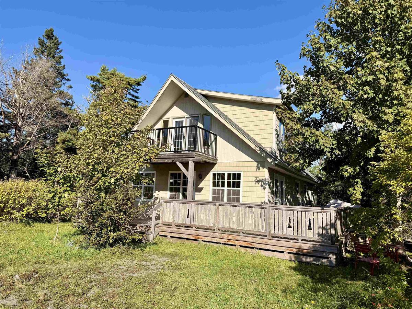
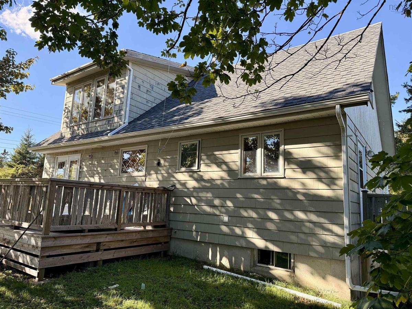
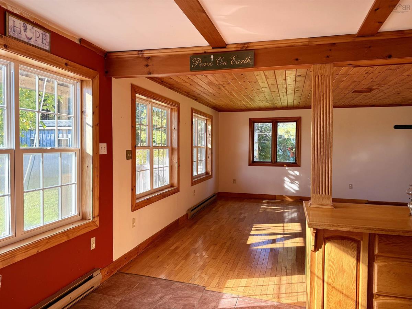
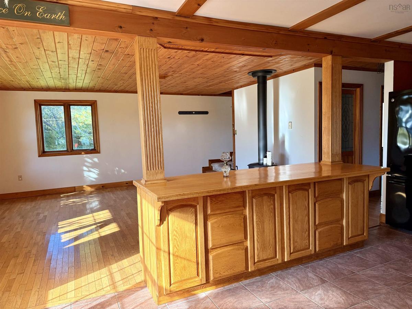
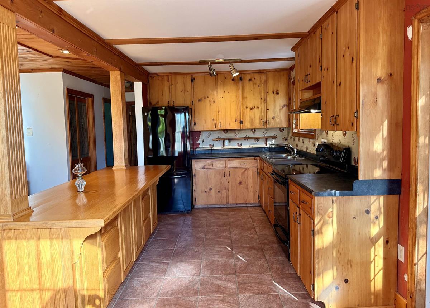
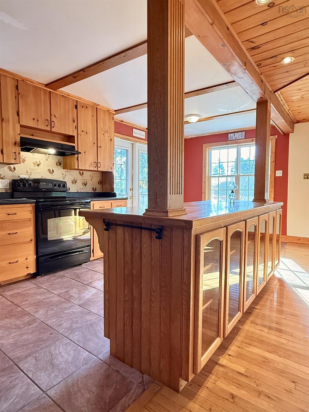
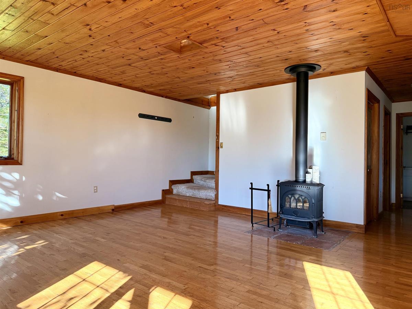
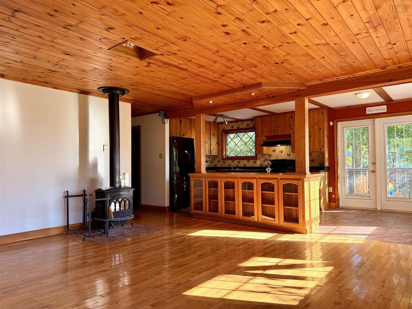
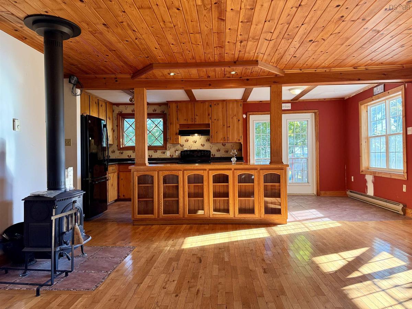
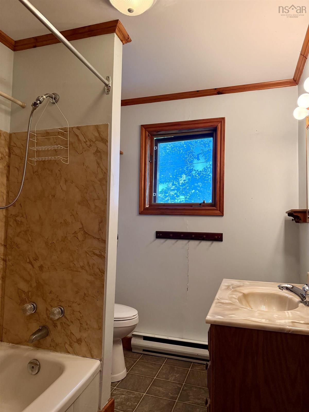
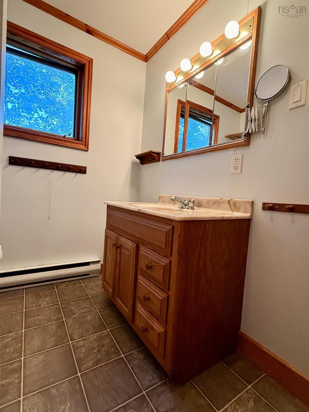
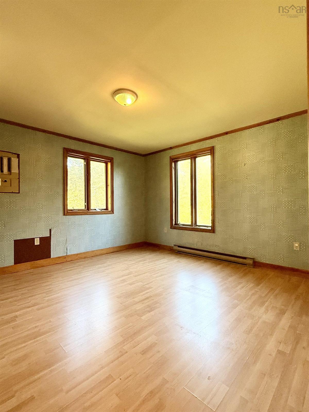
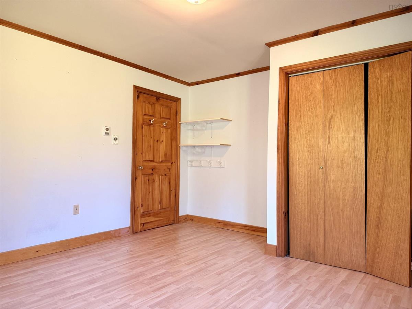
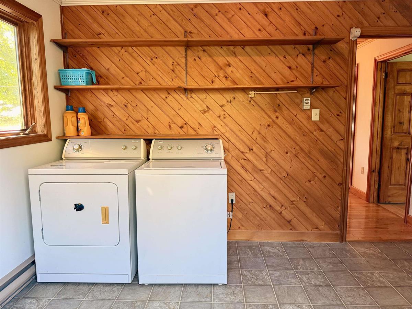
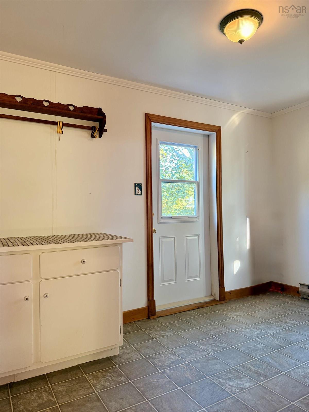
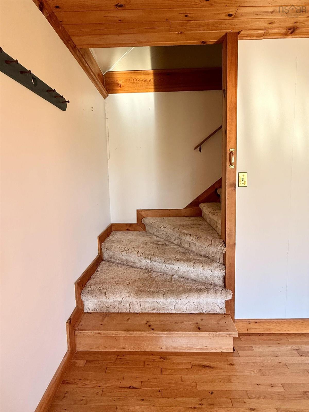
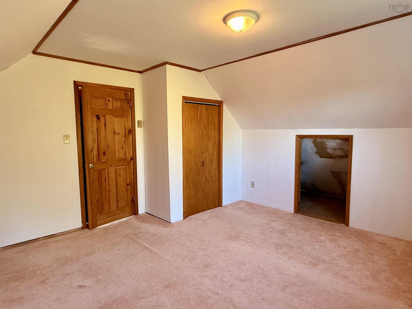
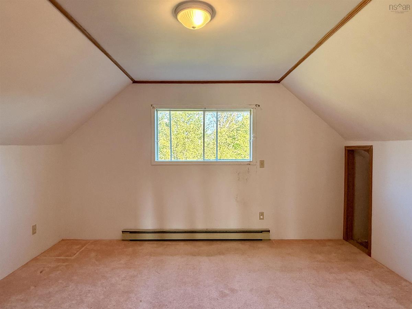
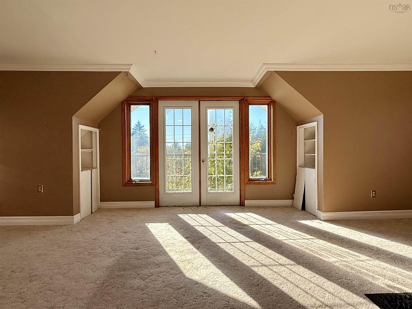
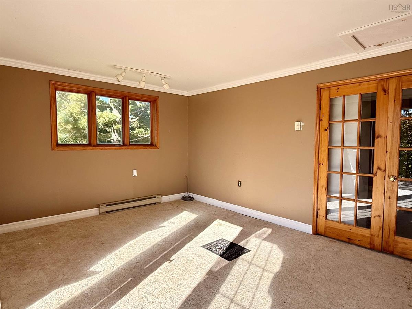
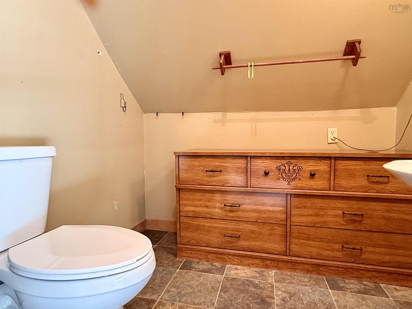
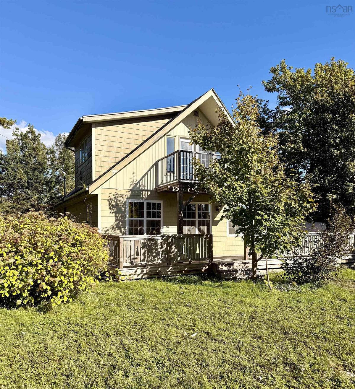
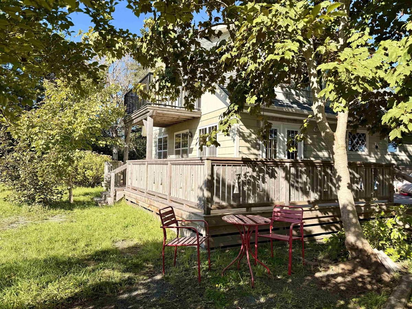
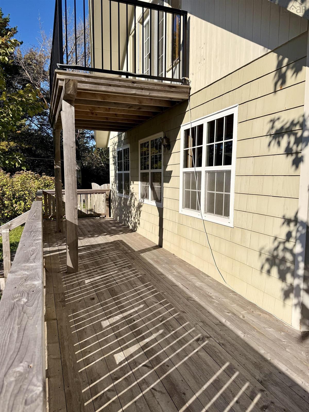
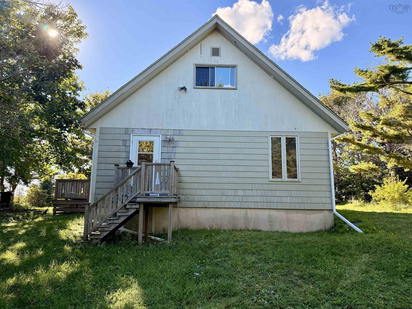
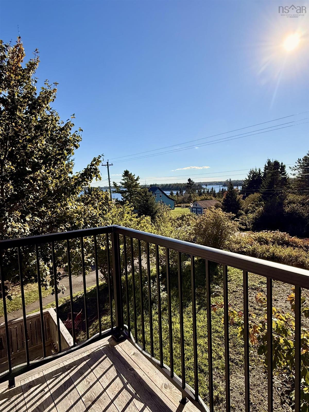
Tucked among the trees on just under half an acre, this charming two-bedroom home offers a peaceful setting with harbour views and the convenience of being within walking distance of the nearby harbour. Located just a 10-minute drive from the seaside town of Lockeport, this property is an ideal year-round home, getaway, or coastal retreat. The main level features a bright open-concept kitchen and living area, creating a comfortable space for everyday living and entertaining. A wood stove adds warmth and character, while the main floor also offers a bedroom, four-piece bathroom, and a convenient mudroom/laundry area. Upstairs, you'll find a second bedroom, two-piece bathroom, and a lovely additional living space with French doors leading directly onto the balcony. Step outside with your morning coffee or an evening glass of wine and enjoy views overlooking the harbour and toward the town of Lockeport. Surrounded by trees, the property offers a wonderful sense of privacy while still being close to the water and local amenities. A wraparound verandah provides plenty of space to relax outdoors, and the partially fenced yard adds versatility for pets, gardening, or simply enjoying the outdoors. With its inviting layout, harbour views, outdoor living spaces, and proximity to Lockeport and the area's beautiful beaches, this is a delightful opportunity to own a piece of Nova Scotia's South Shore.

Listing Details

Address
167 Osborne Road, Osborne Harbour, B0T 1L0

Status
ACTIVE
Listing Price
$199,000
MLS®
202625189
Type
Single Family
Style
Detached
Age
44
Square Footage (MLA)
1,800  ft2
Total Fin SqFt (TLA)
1,800  ft2
PID
80139298
Bedrooms
2
Full Baths
1
Half Baths
1

Water
Dug,Well
Sewer
Septic
Utilities
Cable,Electricity,High Speed Internet,Telephone

Building Specifications

Foundation Type
Poured Concrete
Roof
Asphalt Shingle
Exterior Finish
Wood Shingles
Flooring
Carpet,Hardwood,Laminate,Tile,Vinyl

Looking for a Mortgage? Get Your Free Quote Started Today!

Rooms

LEVEL TYPE DIMENSIONS
Main Floor Kitchen 9'X 20'
Main Floor Living Room 16'X 17'
Main Floor Bath 1 8'6 X6'6
Main Floor Bedroom 12'4X11'+2'4X6'
Main Floor Laundry 8'X 12'
2nd Level Bath 2 6'X 6'7
2nd Level Bedroom 13'X 14'
2nd Level Den/Office 11'X 25'+3'X12'6

Garage & Parking

Garage
N
Details
---

Inclusions & Exclusions

Inclusions
Appliances

Sales History

Demographic Data

Demographic data is based on the dissemination area that contains the listing parcel . Dissemination Areas are small areas composed of one or more neighbouring dissemination blocks. All of Canada is divided into dissemination areas. Data source: Environics Analytics via ArcGIS Online, 2021

Population Size

387

Median Age

58.1

Avg Household Size

2.0

Avg House Income

$73K

The number of people for each age range.

How the population of this area is expected to change.

The highest level of education obtained by people within this area.

The maritial status of the people in this area.

The average household income within this area.

The number of people that rent versus own.

When the buildings in the area were constructed.

The number of children at home for the given age ranges.

The occupations of the people living here.

Tax Assessment

Year Amount % Change
2026 $183,600 ---
2025 $174,000 ---
2024 $175,300 ---
2023 $121,600 ---
2022 $114,100 ---
2021 $109,400 ---
2020 $109,500 ---
2019 $109,100 ---
2018 $108,300 ---
2017 $110,500 ---
2016 $113,800 ---
2015 $118,200 ---
2014 $232,600 ---
2013 $112,700 ---
2012 $109,400 ---

Maps

Mortgage Inquiries

Last Updated On: 10/6/2026 12:16:24 AM (UTC)


