
991 Crowes Mills Road, Onslow Mountain, (MLS® 202520243) REMAX NOVA
Google Play iOS Google Play iOS

991 Crowes Mills Road, Onslow Mountain

3 2 1338 sqft
Sold

Description

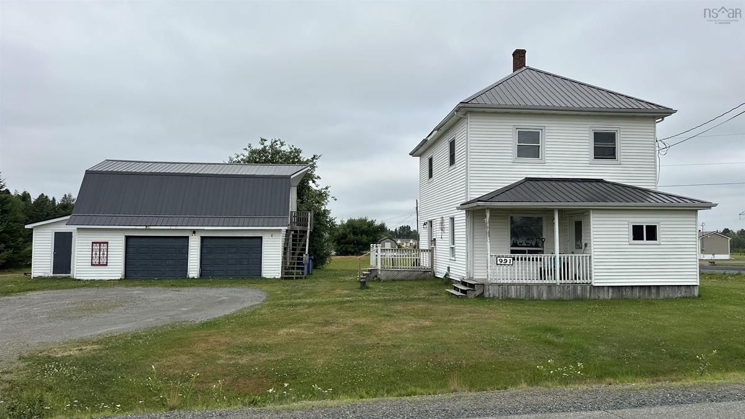
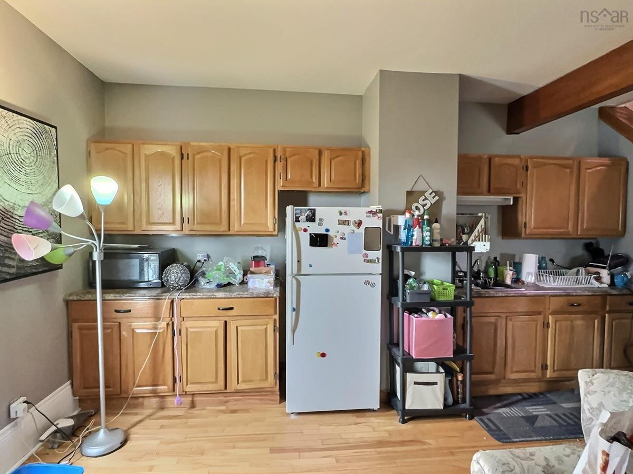
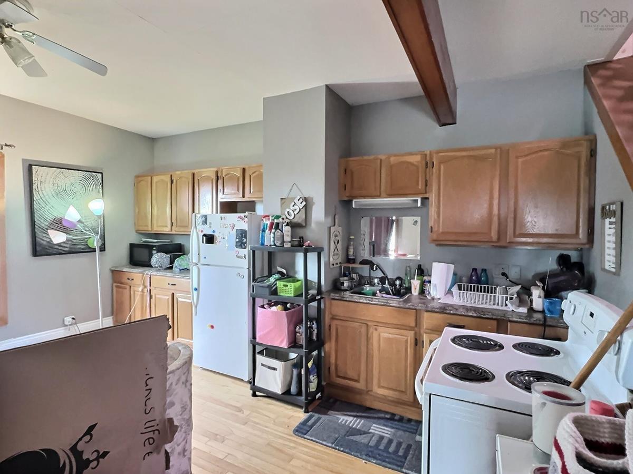
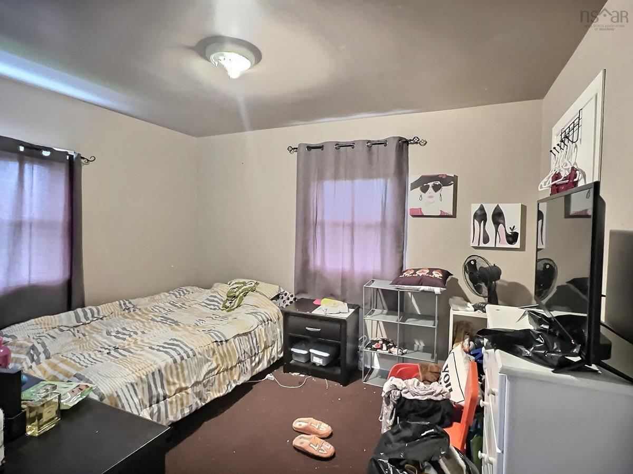
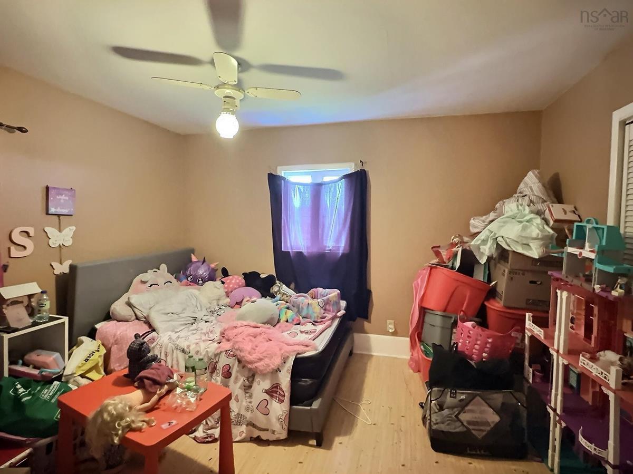
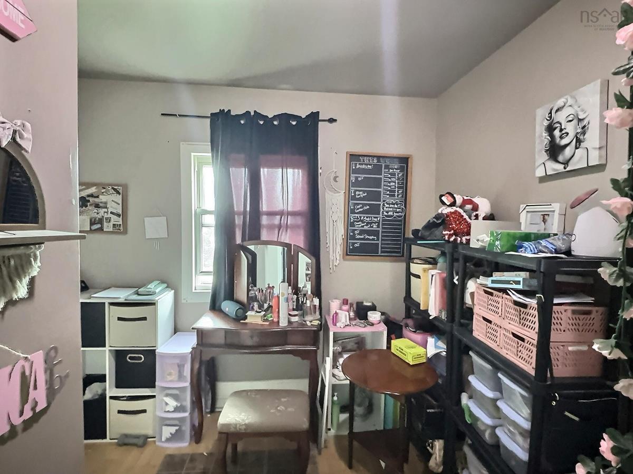
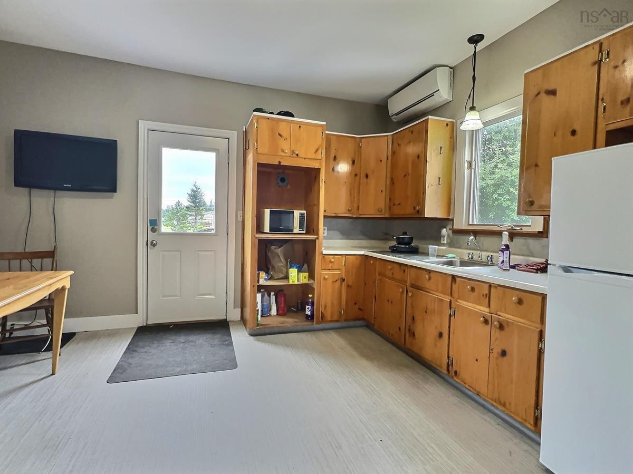
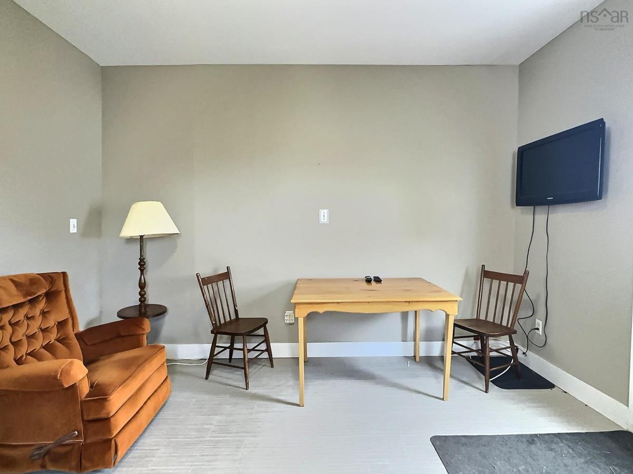
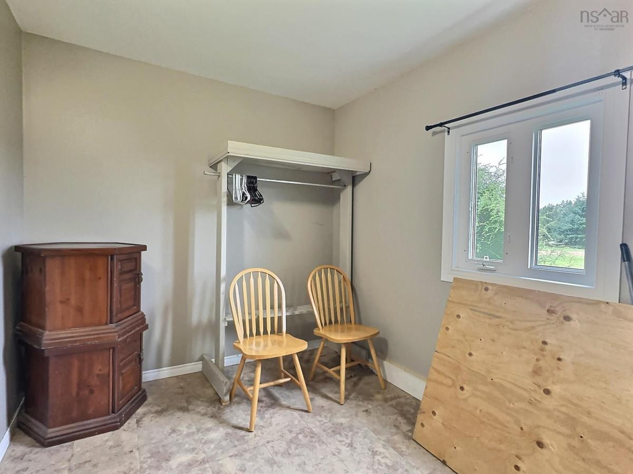
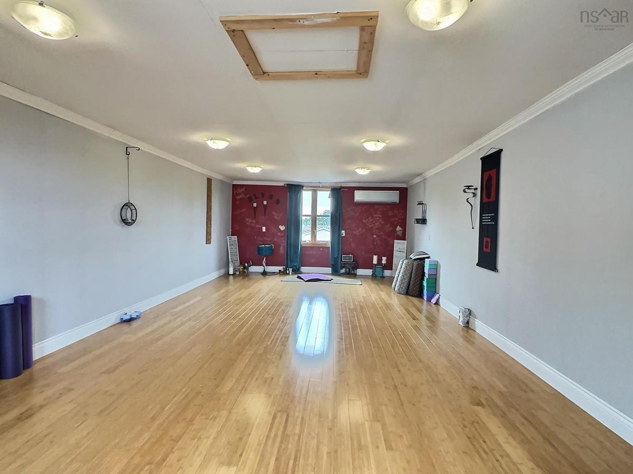
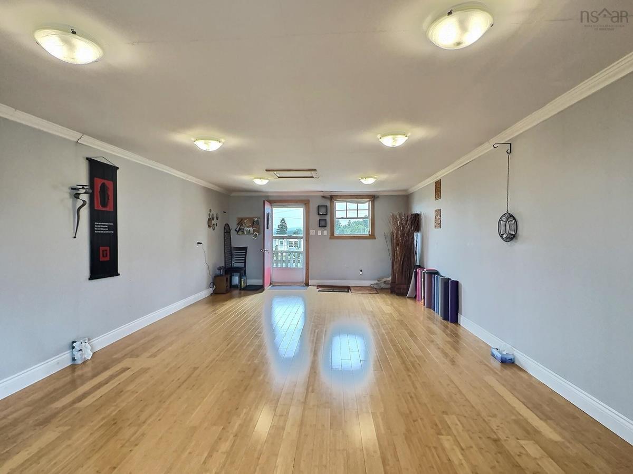
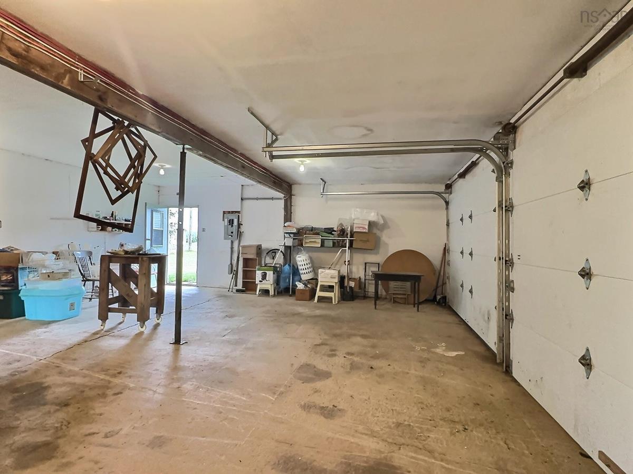
Visit REALTOR® website for additional information. Fixer-Upper Opportunity on 0.93 Acres in Onslow Mountain! Set on just under an acre, this property offers plenty of potential for the right buyer. The home is currently divided into two units but could be easily converted back into a single-family residence. With 3 bedrooms and 2 bathrooms in total, there's ample space to reimagine the layout to suit your needs. The double garage features a concrete floor and a finished room upstairs ideal for a studio, home office, or storage. The home is equipped with heat pumps as the sole heat source and has a durable metal roof already in place. Bring your vision and elbow grease this property needs TLC and is being sold as is. A great opportunity for renovators or investors looking to build equity! There is an easement in favor of the owner of the adjoining mini home park which includes a well and a pump house.

Listing Details

Address
991 Crowes Mills Road, Onslow Mountain, B0M 1C0

Status
SOLD
Sold Price
Log In
MLS®
202520243
Type
Single Family
Style
Detached
Age
120
Square Footage (MLA)
1,338  ft2
Total Fin SqFt (TLA)
1,338  ft2
PID
20468450
Bedrooms
3
Full Baths
2
Half Baths
0

Water
Drilled Well
Sewer
Septic
Utilities
Cable,Electricity,High Speed Internet,Telephone

Building Specifications

Foundation Type
Poured Concrete,Perimeter Wall
Roof
Metal
Exterior Finish
Vinyl
Flooring
Carpet,Hardwood,Laminate

Looking for a Mortgage? Get Your Free Quote Started Today!

Rooms

LEVEL TYPE DIMENSIONS
Main Floor Porch 6x11
Main Floor Living Room 15.9x13.4
Main Floor Kitchen combined
Main Floor Dining Nook combined
Main Floor Kitchen 12.8x13.5
Main Floor Dining Nook combined
Main Floor Living Room combined
Main Floor Bedroom 11.3x7.9
Main Floor Bath 2 12.4x3.9
2nd Level Bedroom 13.3x12.3
2nd Level Bedroom 11.9x9.9
2nd Level Bath 1 10x7.3
2nd Level OTHER 14.6x29

Garage & Parking

Garage
Y
Details
Double, detached, 2 story, finished space upstairs.

Sales History

Demographic Data

Demographic data is based on the dissemination area that contains the listing parcel . Dissemination Areas are small areas composed of one or more neighbouring dissemination blocks. All of Canada is divided into dissemination areas. Data source: Environics Analytics via ArcGIS Online, 2021

Population Size

625

Median Age

47.0

Avg Household Size

2.3

Avg House Income

$89K

The number of people for each age range.

How the population of this area is expected to change.

The highest level of education obtained by people within this area.

The maritial status of the people in this area.

The average household income within this area.

The number of people that rent versus own.

When the buildings in the area were constructed.

The number of children at home for the given age ranges.

The occupations of the people living here.

Tax Assessment

Year Amount % Change
2024 $187,000 ---
2023 $153,500 ---
2022 $132,600 ---
2021 $127,300 ---
2020 $126,800 ---
2019 $123,300 ---
2018 $125,000 ---
2017 $123,700 ---
2016 $122,200 ---
2015 $115,100 ---
2014 $228,200 ---
2013 $113,900 ---
2012 $107,700 ---

Maps

Mortgage Inquiries

Last Updated On: 9/29/2025 12:00:00 AM (UTC)

