
162 Cottage Road, Ogilvie, (MLS® 202617540) REMAX NOVA
Google Play iOS Google Play iOS

162 Cottage Road, Ogilvie

3 1 1350 sqft
$495,000 For Sale

Description

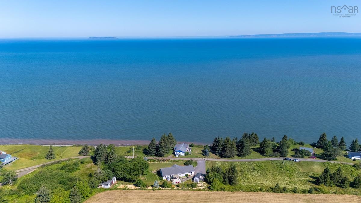
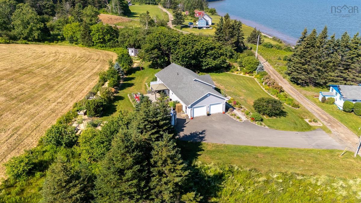
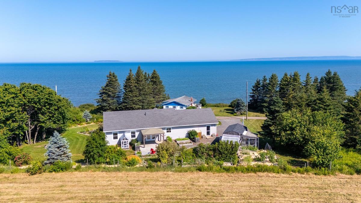
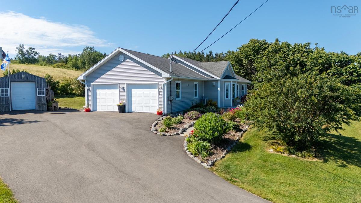
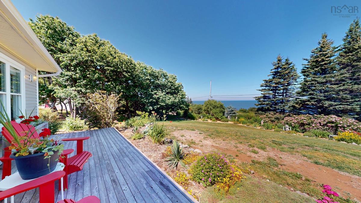
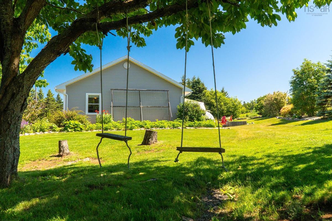
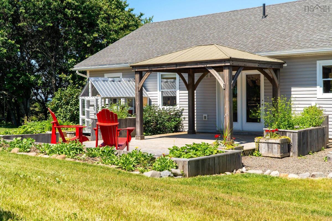
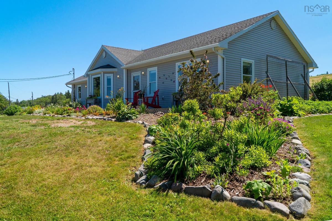
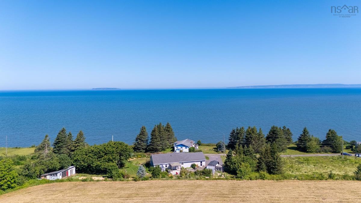
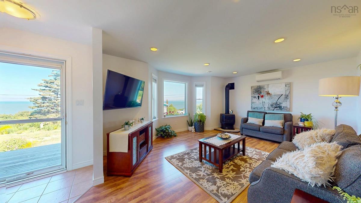
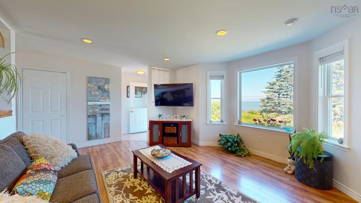
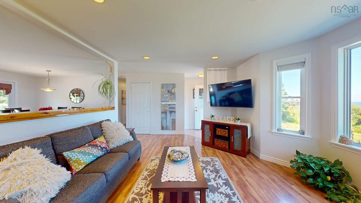
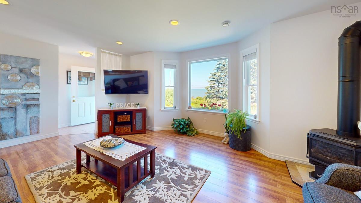
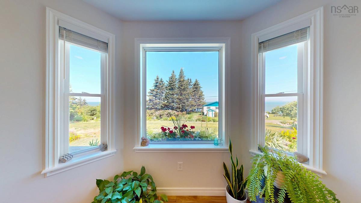
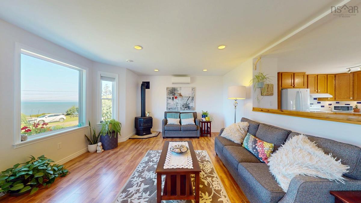
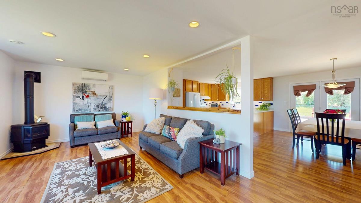
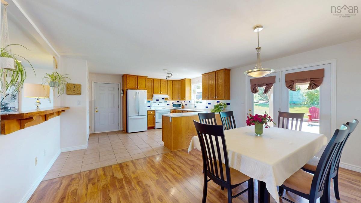
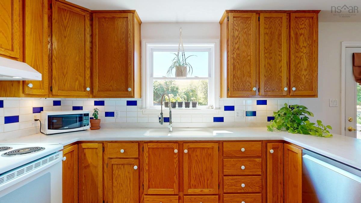
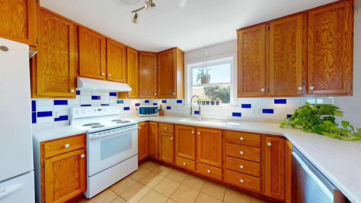
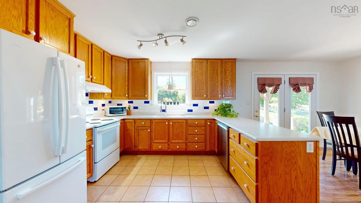
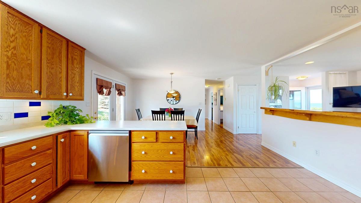
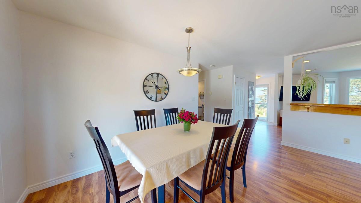
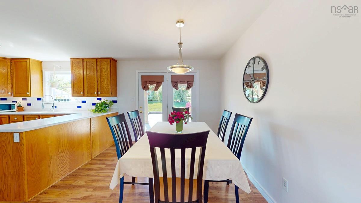
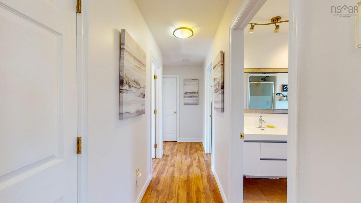
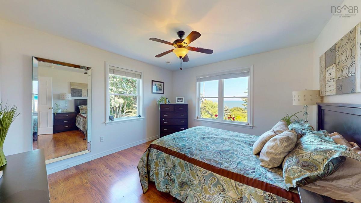
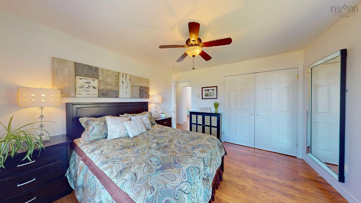
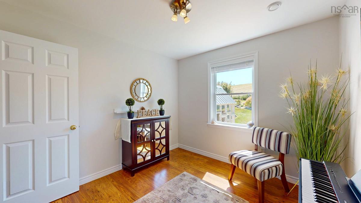
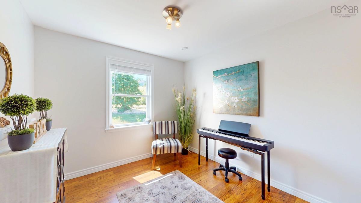
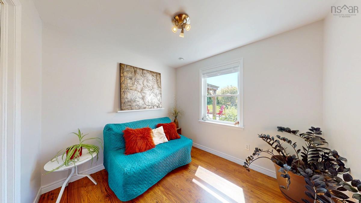
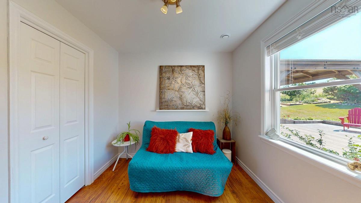
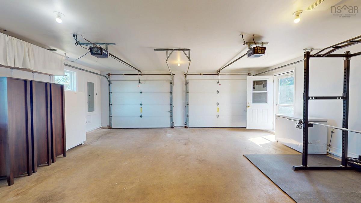
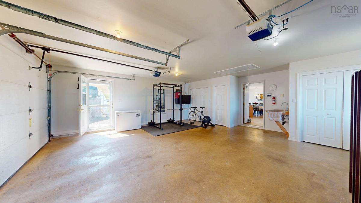
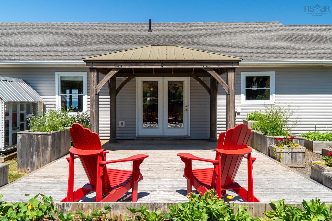
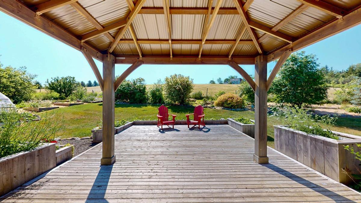
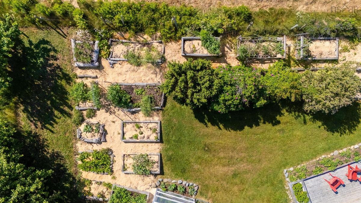
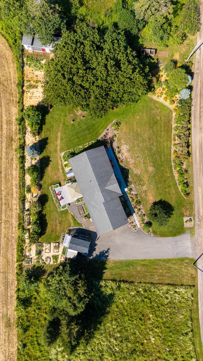
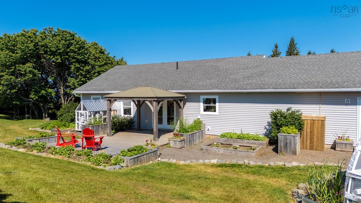
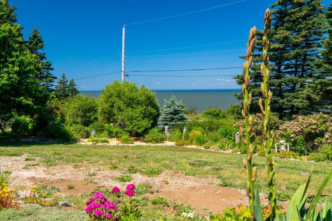
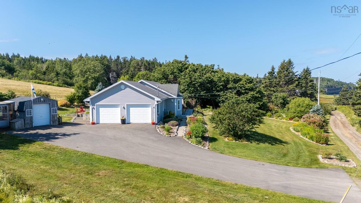
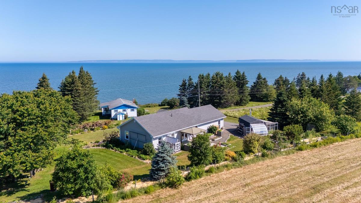
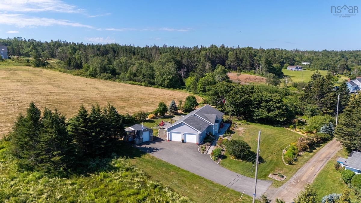
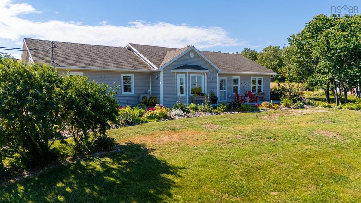
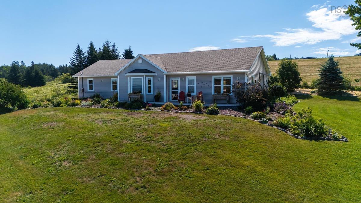
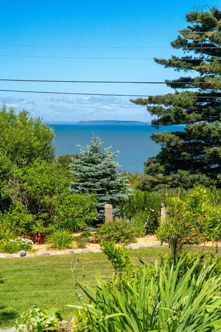
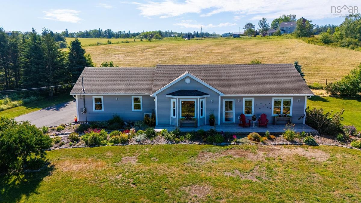
Imagine starting your day with coffee on the deck as the Bay of Fundy stretches out before you and Isle Haute sits on the horizon. Perfectly situated just across the road from the water, this charming year-round home offers incredible coastal views in a peaceful community of only a few full-time homes and seasonal cottages, all less than 20 minutes from Berwick. Designed for easy one-level living, this 3-bedroom, 1-bathroom home features a spacious kitchen with generous counter space, making it the perfect gathering place for family and friends. The bright dining area is filled with natural light and opens through patio doors to a large back deck, complete with a gazebo for shade on warm summer days. The open living room creates a welcoming space to relax while taking in the surrounding scenery. Outside, the property has been thoughtfully designed for anyone who loves spending time outdoors. Raised and edged garden beds surround the home, while the greenhouse, storage shed, and ready-to-use chicken coop make it easy to embrace a more sustainable lifestyle. Whether you're growing fresh vegetables, tending flowers, or collecting your own eggs, everything is ready for you to enjoy. The attached double garage is heated and wired, providing plenty of space for vehicles, storage, or hobbies, and the double paved driveway offers ample parking for family and guests. If you've been dreaming of peaceful coastal living with breathtaking views, beautiful gardens, and the perfect balance of country living and convenience, this property is ready to welcome you home.

Listing Details

Address
162 Cottage Road, Ogilvie, B0P 1E0

Status
ACTIVE
Listing Price
$495,000
MLS®
202617540
Type
Single Family
Style
Detached
Age
20
Square Footage (MLA)
1,350  ft2
Total Fin SqFt (TLA)
1,350  ft2
PID
55391395
Bedrooms
3
Full Baths
1
Half Baths
0

Water
Drilled Well
Sewer
Septic
Utilities
Cable,Electricity,High Speed Internet,Telephone,Other

Building Specifications

Foundation Type
Slab
Roof
Asphalt Shingle
Exterior Finish
Vinyl
Flooring
Laminate,Tile

Looking for a Mortgage? Get Your Free Quote Started Today!

Rooms

LEVEL TYPE DIMENSIONS
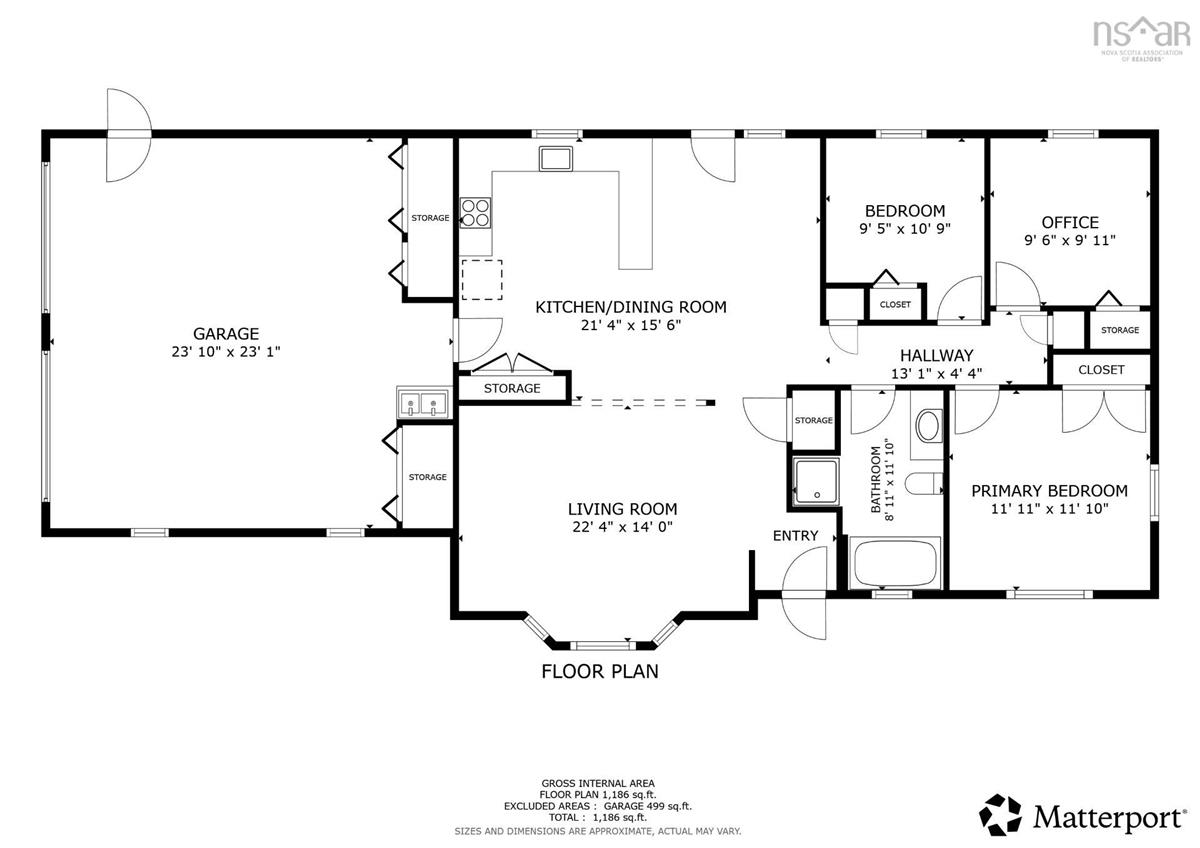
Main Floor Kitchen 11'4"x15'8"
Main Floor Dining Room 9'11"x11'2"
Main Floor Living Room 13'11"x19'5"
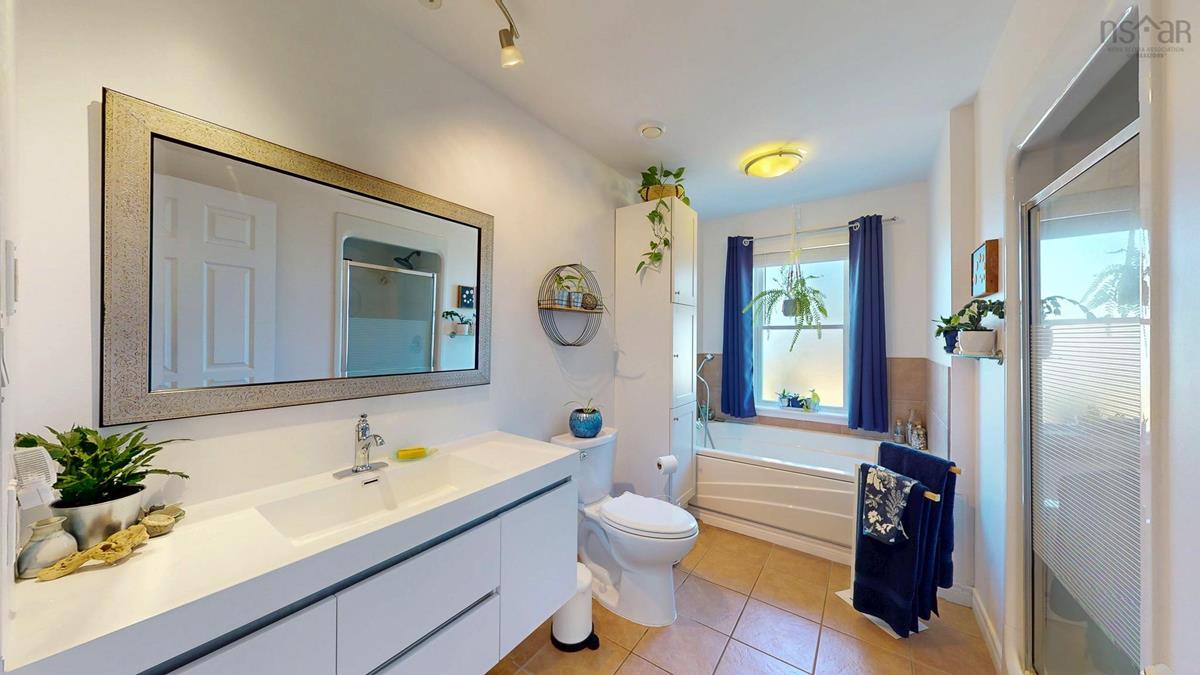
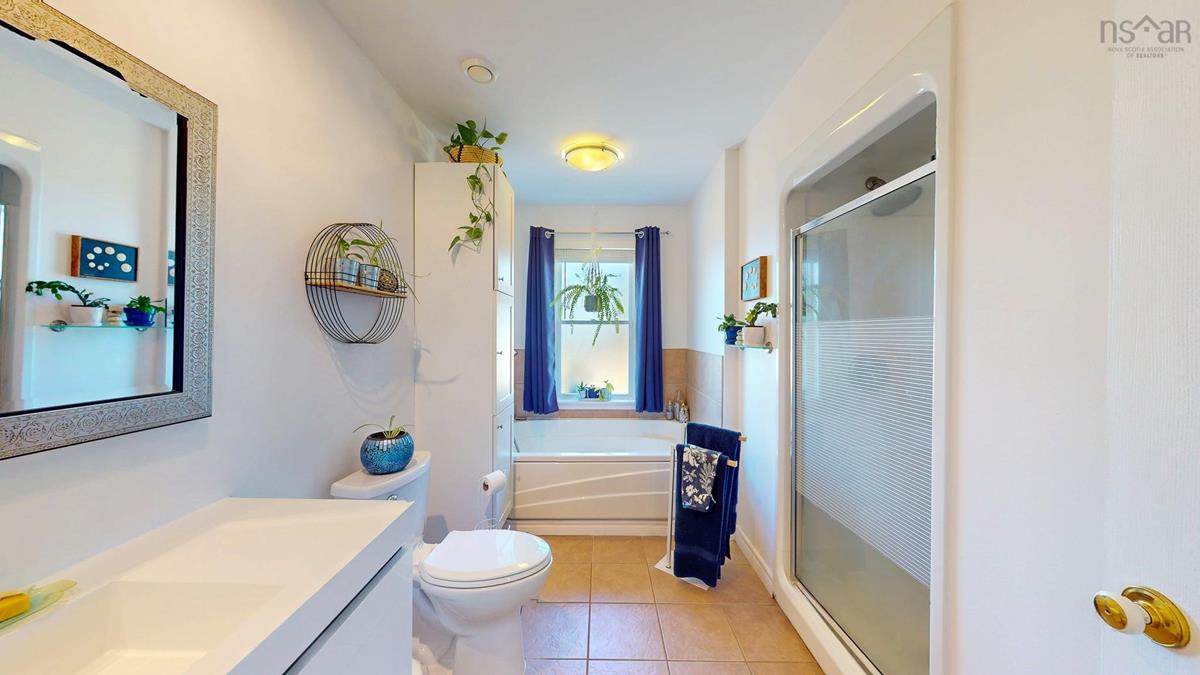
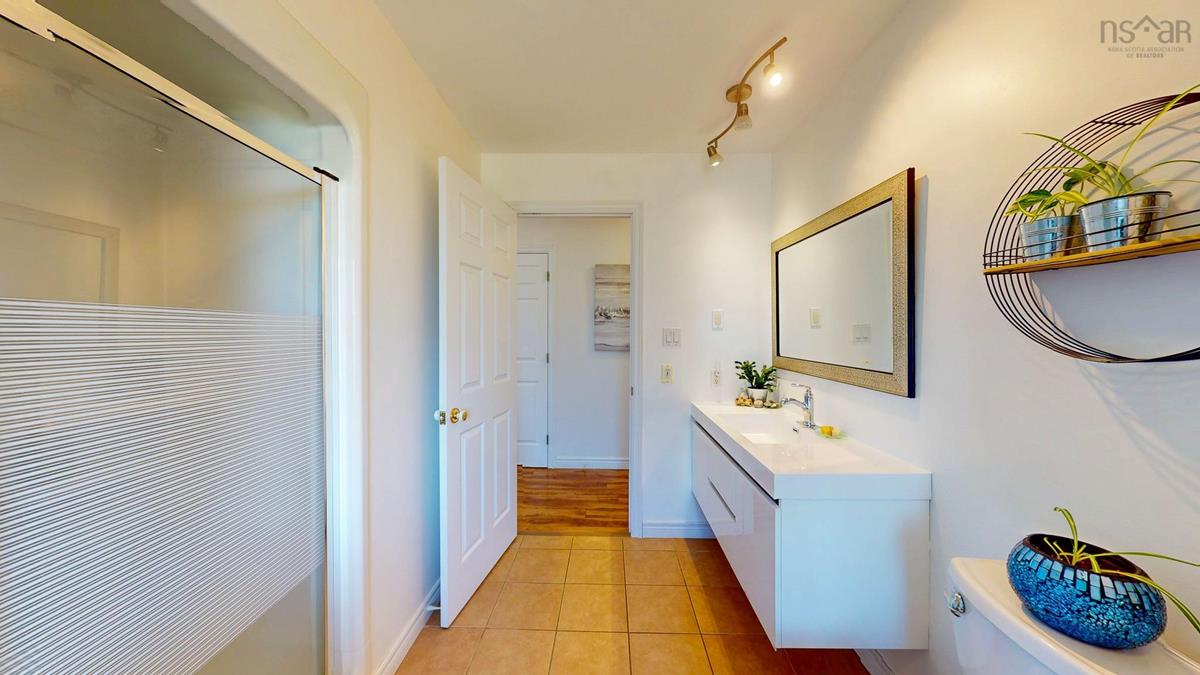
Main Floor Bath 1 11'11"x8'6"
Main Floor Bedroom 9'5"x8'7"
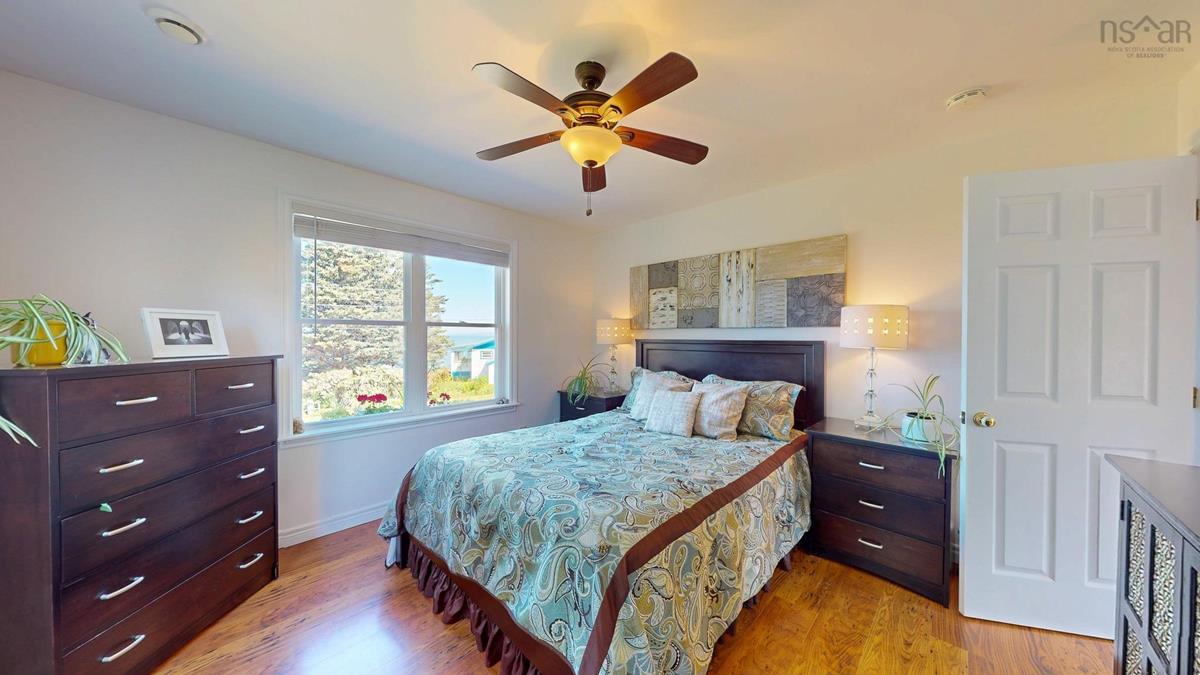
Main Floor Bedroom 11'11"x12'3"
Main Floor Bedroom 9'11"x9'6"
Main Floor Foyer 4'10"x4'8"

Virtual Tour

Garage & Parking

Garage
Y
Details
Double wide attached, wired and heated

Inclusions & Exclusions

Inclusions
Fridge, Stove, DW, Washer, Dryer, Gazebo, Sheds, Chicken coop, Cadio,
Exclusions
Freezers

Sales History

Demographic Data

Demographic data is based on the dissemination area that contains the listing parcel . Dissemination Areas are small areas composed of one or more neighbouring dissemination blocks. All of Canada is divided into dissemination areas. Data source: Environics Analytics via ArcGIS Online, 2021

Population Size

495

Median Age

53.1

Avg Household Size

2.3

Avg House Income

$77K

The number of people for each age range.

How the population of this area is expected to change.

The highest level of education obtained by people within this area.

The maritial status of the people in this area.

The average household income within this area.

The number of people that rent versus own.

When the buildings in the area were constructed.

The number of children at home for the given age ranges.

The occupations of the people living here.

Tax Assessment

Year Amount % Change
2024 $364,100 ---
2023 $297,500 ---
2022 $245,500 ---
2021 $226,500 ---
2020 $224,500 ---
2019 $221,600 ---
2018 $204,800 ---
2017 $203,800 ---
2016 $200,300 ---
2015 $196,100 ---
2014 $195,600 ---
2013 $187,800 ---
2012 $177,300 ---

Maps

Mortgage Inquiries

Last Updated On: 7/15/2026 11:53:46 AM (UTC)


