
1712 Oakland Road, Oakland, (MLS® 202625469) REMAX NOVA
Google Play iOS Google Play iOS

1712 Oakland Road, Oakland

4 3 2665 sqft
$1,640,000 For Sale

Description

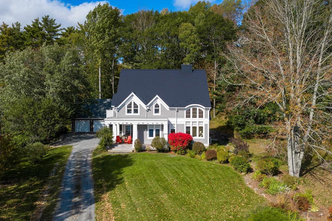
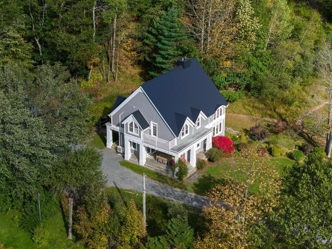
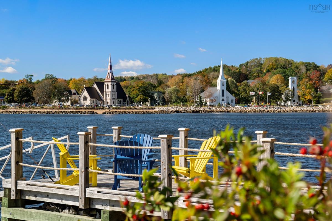
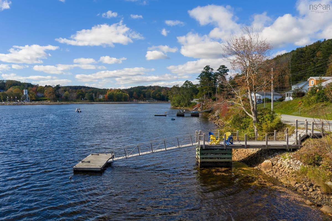
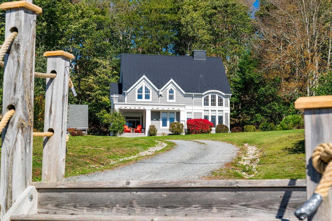
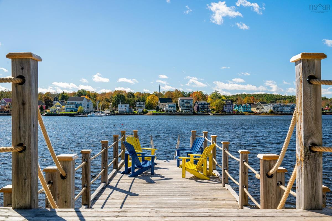
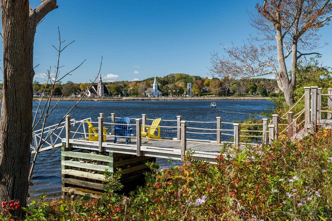
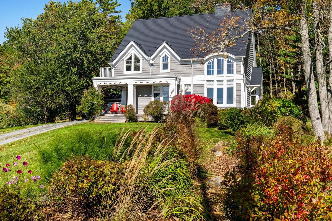
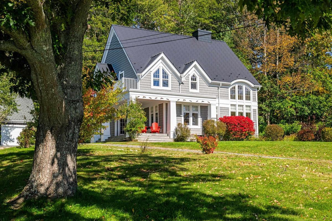
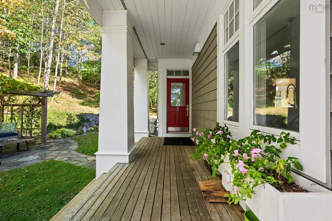
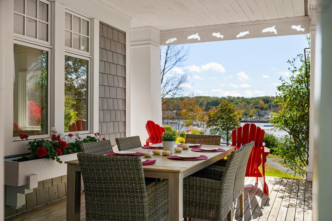
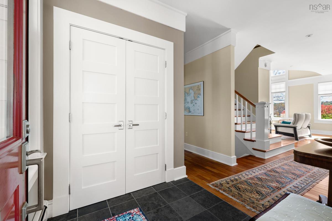
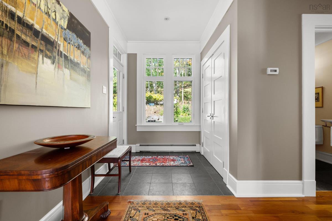
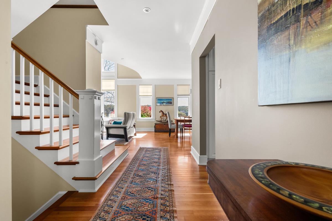
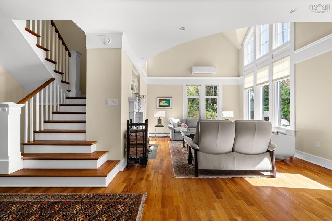
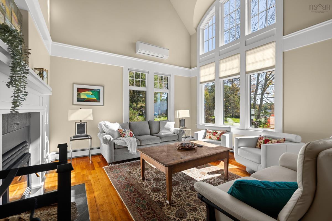
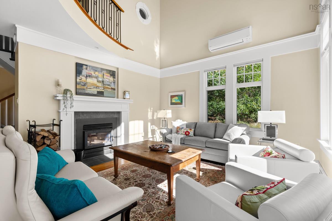
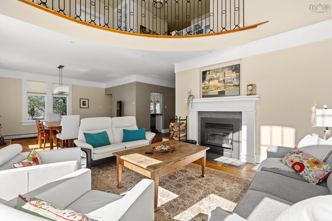
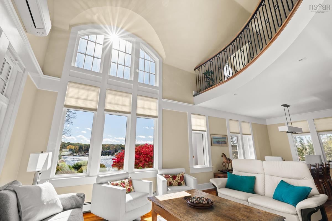
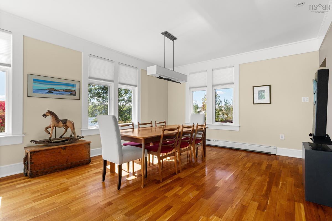
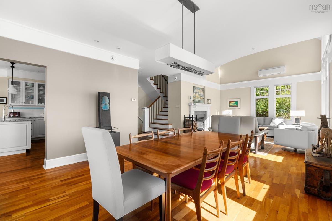
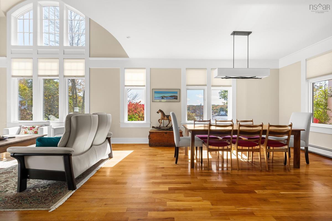
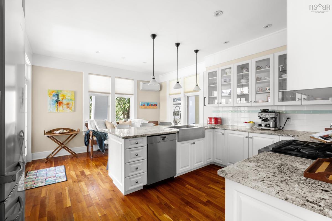
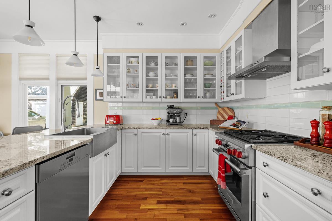
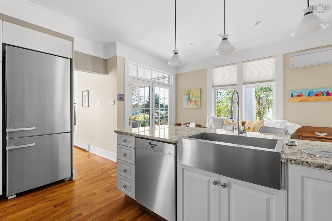
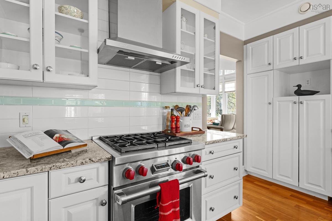
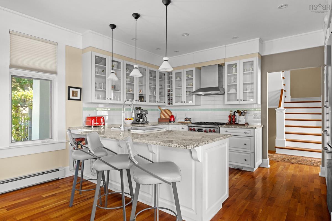
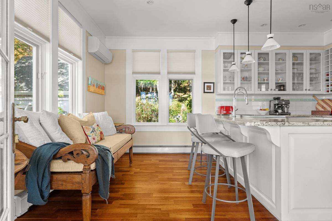
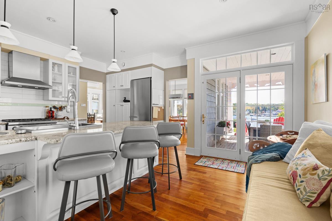
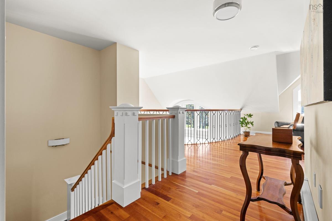
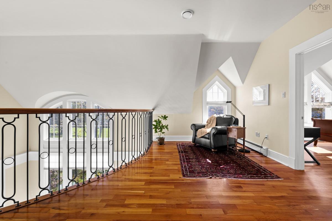
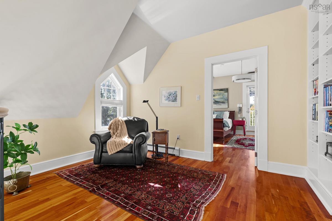
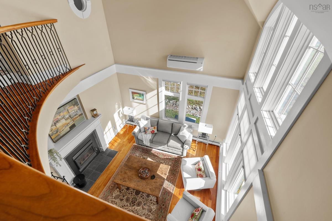
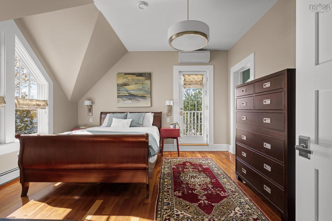
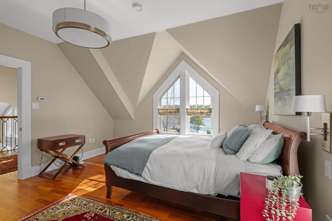
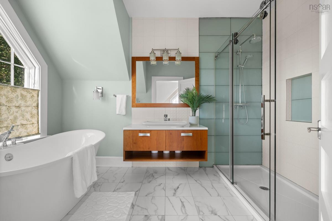
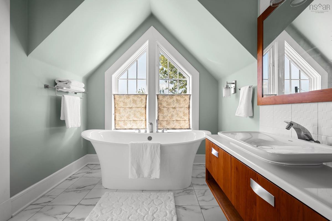
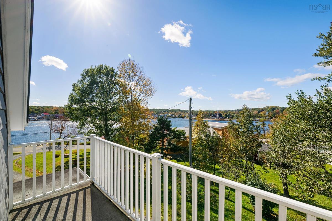
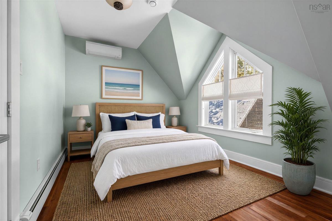
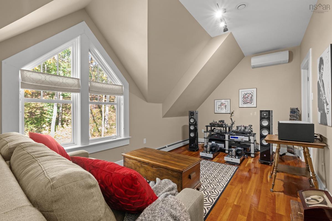
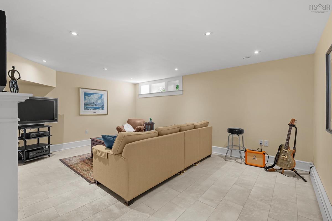
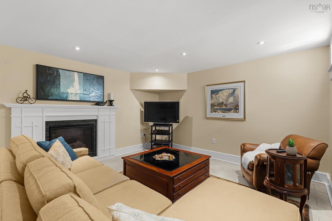
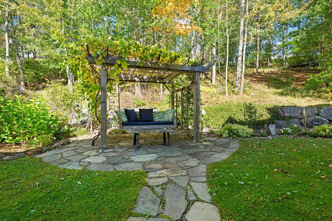
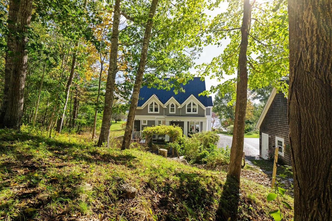
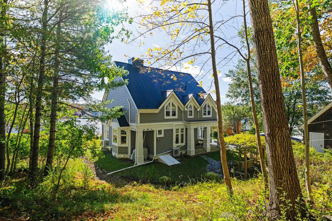
Imagine mornings beginning on the sunlit veranda as gentle coastal mist lifts off Mahone Harbour. With coffee in hand, you watch sea life break the calm water and local sailboats glide past, while the iconic three church spires gleam across the bay. Designed by acclaimed architect Sharon Fogo with Anwyll Fogo & Assc. and master builder Fred Hirtle, this Nova Scotia Home Award-winning estate sits commandingly on a 1.2-acre knoll along Oakland Road. Built to meld Maritime charm with modern light and space, the home features light-flooding dormers, massive square pillars, and subtle dolphin motifs along wide exterior trims. Positioned for passive solar warmth and south-facing views, the residence opens to covered verandas and a private ocean dock.Inside, Brazilian cherry floors flow into a soaring 18-foot great room with an airtight wood burning fireplace and custom casement windows. Culinary pursuits unfold in a gourmet kitchen outfitted with solid granite countertops, breakfast bar, premium Miele appliances with a Wolf propane cooktop. A walkout to the covered front veranda seamlessly extends the space outdoors. The bright upstairs landing overlooks the great room and is framed by an artisan wrought-iron railing hand-forged by Ironworks before leading to the primary suite. From here, you can wake to water views and step onto a private balcony with elevated views of the three churches. Guest rooms are spacious with vaulted ceilings, and the lower level features a rec room with a cozy propane fireplace, adding a great bonus space for family movie and games nights. Spend quiet afternoons strolling into the town for fresh pastries and local galleries, paddling through the bay's islands, or unwinding on the stone patio under a grapevine-adorned bench surrounded by peonies, irises, and lupines. Just 15 minutes to Lunenburg and Chester, and an hour to Halifax and the International Airport, this estate offers an elite standard of South Shore craftsmanship and maritime life.

Listing Details

Address
1712 Oakland Road, Oakland, B0J 2E0

Status
ACTIVE
Listing Price
$1,640,000
MLS®
202625469
Type
Single Family
Style
Detached
Age
27
Square Footage (MLA)
2,132  ft2
Total Fin SqFt (TLA)
2,665  ft2
PID
60229150
Bedrooms
4
Full Baths
2
Half Baths
1

Water
Drilled Well,Dug,Well
Sewer
Septic
Utilities
Cable,Electricity,High Speed Internet,Telephone

Building Specifications

Foundation Type
Poured Concrete
Roof
Steel
Exterior Finish
Vinyl
Flooring
Hardwood,Slate,Tile

Looking for a Mortgage? Get Your Free Quote Started Today!

Rooms

LEVEL TYPE DIMENSIONS
Lower Level Rec Room 22'3 x 18'11
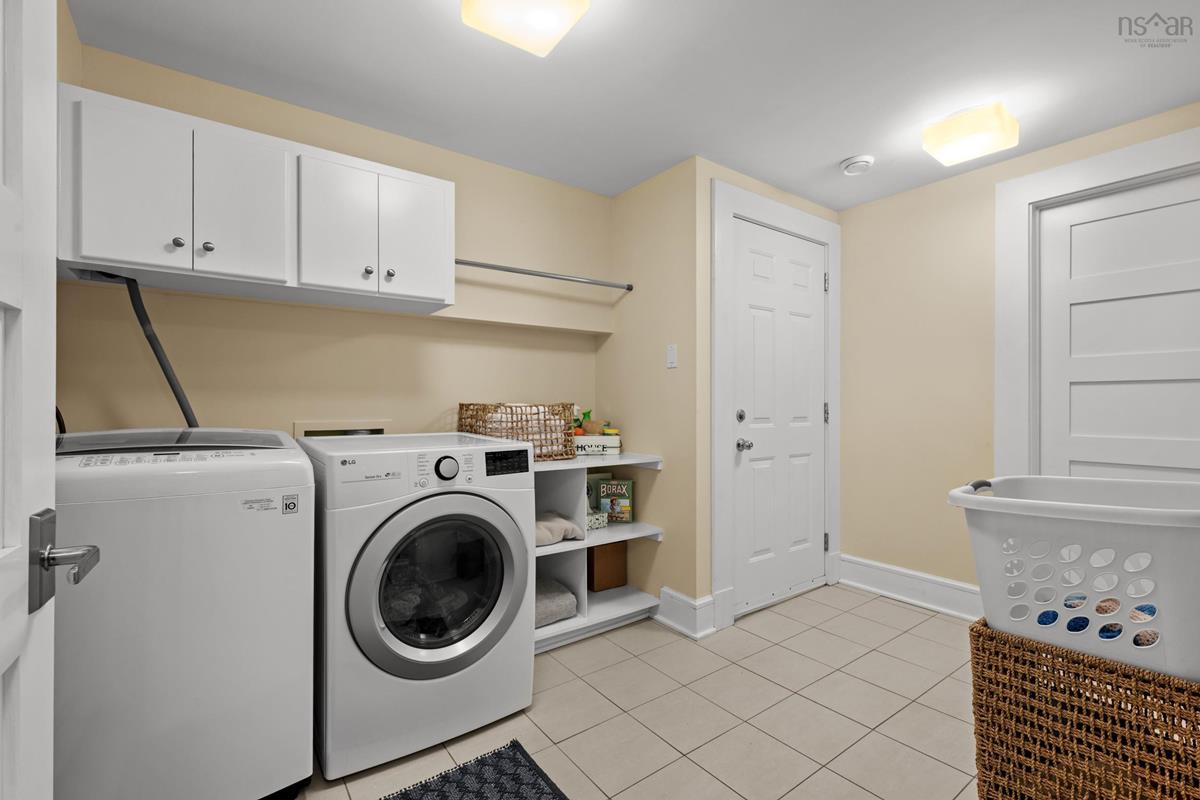
Lower Level Laundry 9'7 x 12'8
Lower Level Utility 12'6 x 8'3
Lower Level Workshop 28'2 x 17'10
Main Floor Foyer 6'1 x 5'2
Main Floor Living Room 13'11 x 18'1
Main Floor Dining Room 13'11 x 10'5
Main Floor Kitchen 14'3 x 10'1
Main Floor Dining Nook 12'3 x 7'9
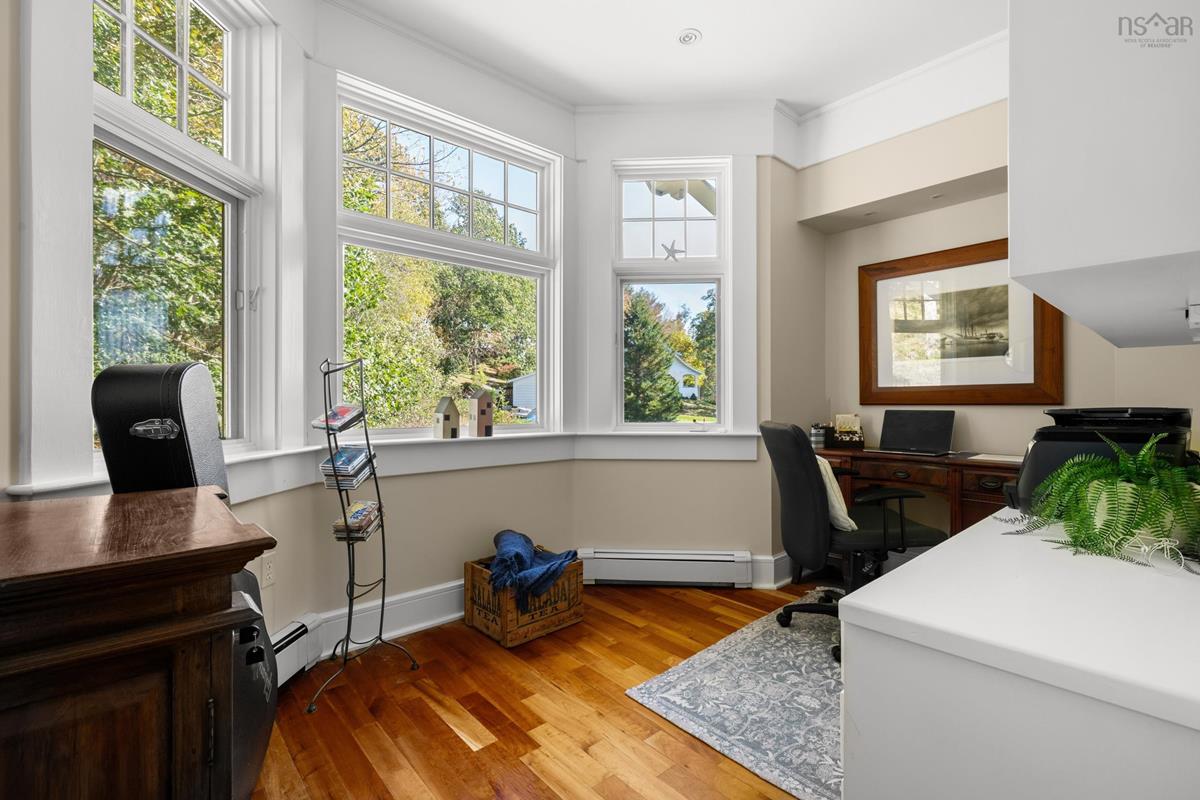
Main Floor Den/Office 12'6 x 8'3-Office
Main Floor Bath 1 5'9 x 4'8-2pc
Main Floor Foyer 6'1 x 5'2
Main Floor Living Room 13'11 x 18'1
Main Floor Dining Room 13'11 x 10'5
Main Floor Kitchen 14'3 x 10'1
Main Floor Dining Nook 12'3 x 7'9
Main Floor Den/Office 12'6 x 8'3-Office
Main Floor Bath 1 5'9 x 4'8-2pc
2nd Level OTHER 25'4 x 16'7-Hall
2nd Level Primary Bedroom 13'5 x 13'5
2nd Level Ensuite Bath 1 8' x 11'10-5pc
2nd Level --- 5'9 x 8'10
2nd Level Bedroom 9'7 x 16'
2nd Level --- 8'8 x 5'5
2nd Level Bedroom 10'2 x 12'9
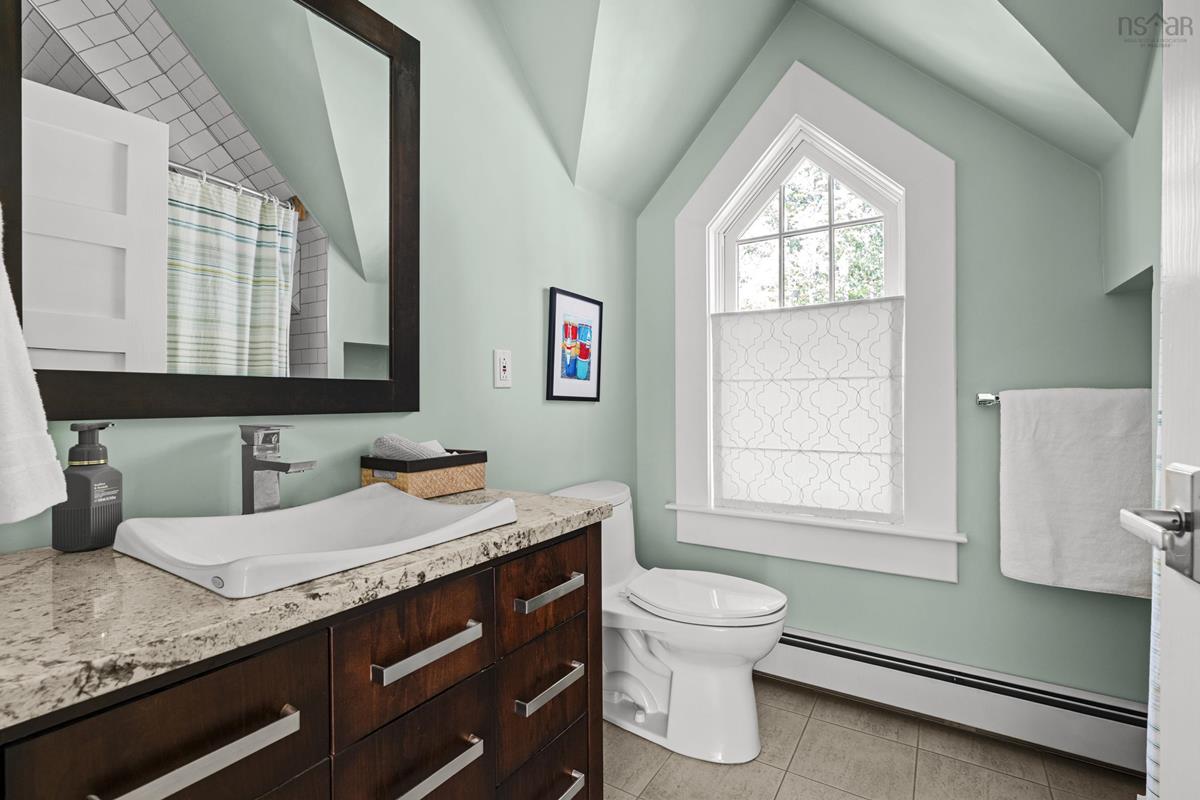
2nd Level Bath 2 6'6 x 7'7-4pc
2nd Level OTHER 25'4 x 16'7-Hall
2nd Level Primary Bedroom 13'5 x 13'5
2nd Level Ensuite Bath 1 8' x 11'10-5pc
2nd Level --- 5'9 x 8'10
--- --- 9'7 x 16'
--- --- 8'8 x 5'5
--- --- 10'2 x 12'9
--- --- 6'6 x 7'7-4pc
--- --- 22'3 x 18'11
--- --- 9'7 x 12'8
--- --- 12'6 x 8'3
--- --- 28'2 x 17'10

Garage & Parking

Garage
Y
Details
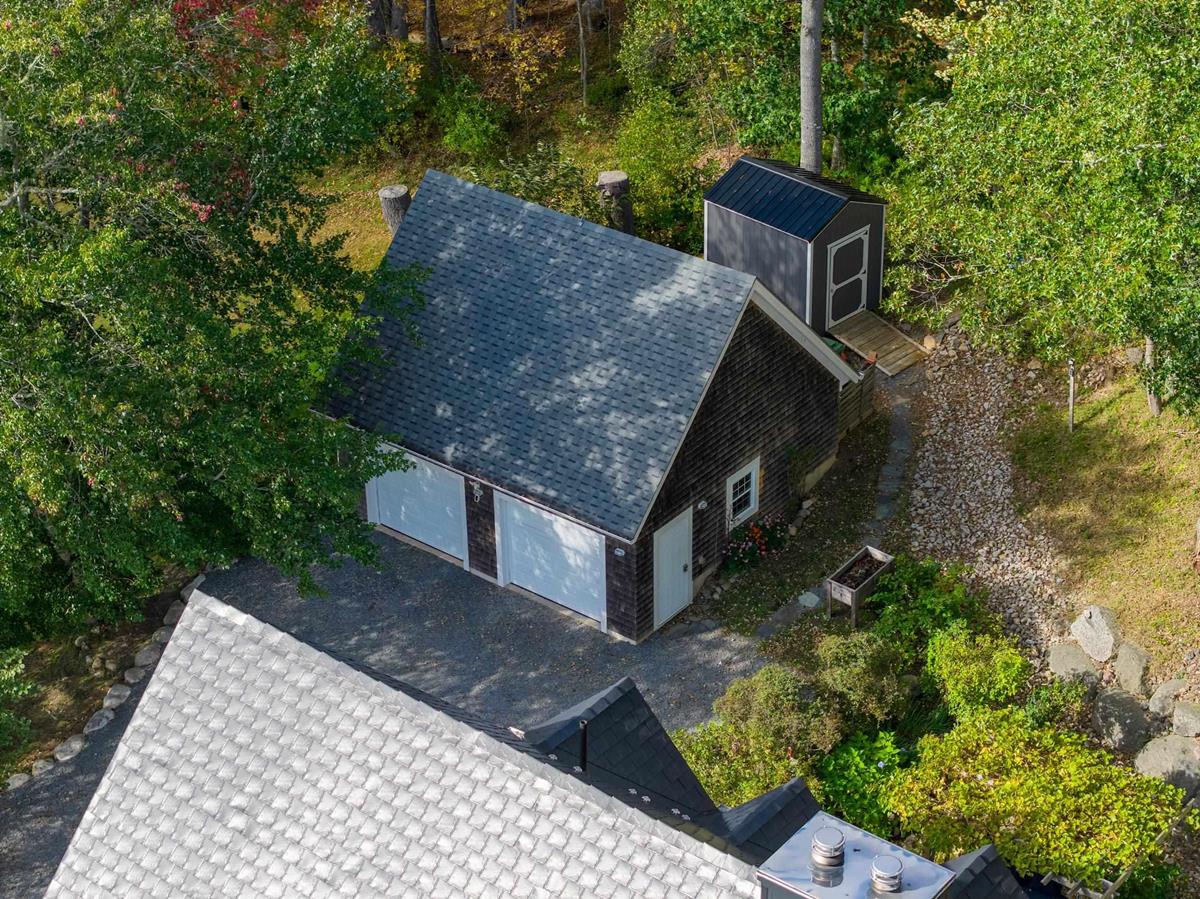
Detached double, Wired

Inclusions & Exclusions

Inclusions
Appliances

Sales History

Demographic Data

Demographic data is based on the dissemination area that contains the listing parcel . Dissemination Areas are small areas composed of one or more neighbouring dissemination blocks. All of Canada is divided into dissemination areas. Data source: Environics Analytics via ArcGIS Online, 2021

Population Size

362

Median Age

57.4

Avg Household Size

2.2

Avg House Income

$114K

The number of people for each age range.

How the population of this area is expected to change.

The highest level of education obtained by people within this area.

The maritial status of the people in this area.

The average household income within this area.

The number of people that rent versus own.

When the buildings in the area were constructed.

The number of children at home for the given age ranges.

The occupations of the people living here.

Tax Assessment

Year Amount % Change
2026 $866,700 ---
2025 $890,200 ---
2024 $890,200 ---
2023 $884,100 ---
2022 $692,400 ---
2021 $633,900 ---
2020 $622,100 ---
2019 $615,800 ---
2018 $617,800 ---
2017 $621,200 ---
2016 $610,100 ---
2015 $610,200 ---
2014 $608,300 ---
2013 $585,800 ---
2012 $640,200 ---

Maps

Mortgage Inquiries

Last Updated On: 10/8/2026 6:25:40 PM (UTC)


